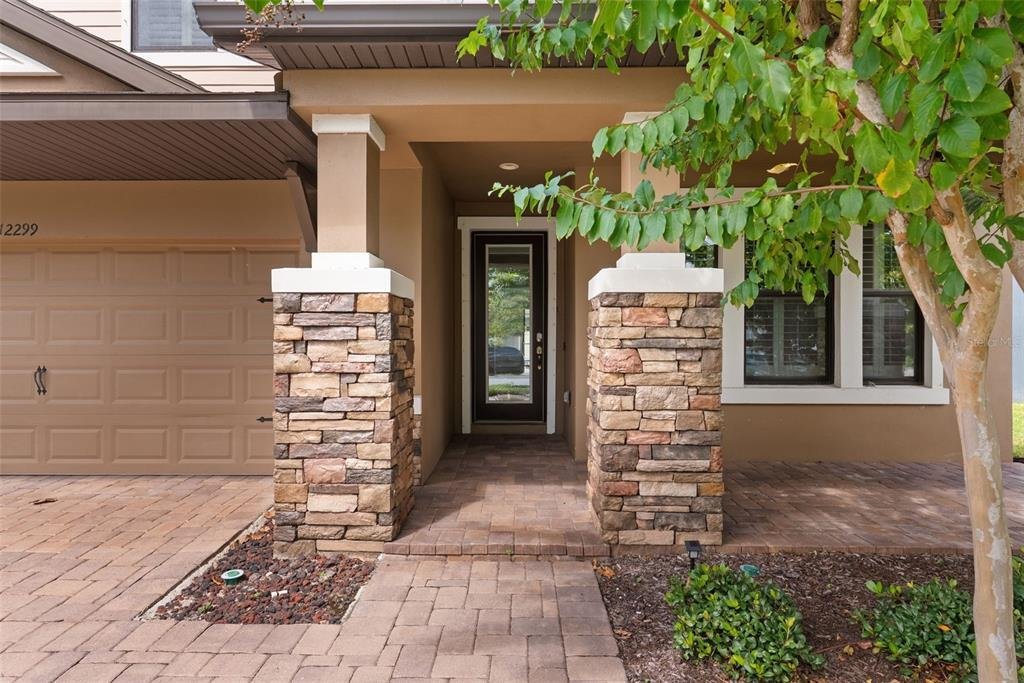
$800,000
4 Bedrooms Single Family Detached
- 4 Hab.
- 4 Baños
- 3,308 Sqft
- 6,970 Sqft lot
- Actualizado: Ayer
- MLS#TB8554518
Sobre la propiedad
La descripción se tradujo automáticamente.
La descripción se muestra en el idioma original.
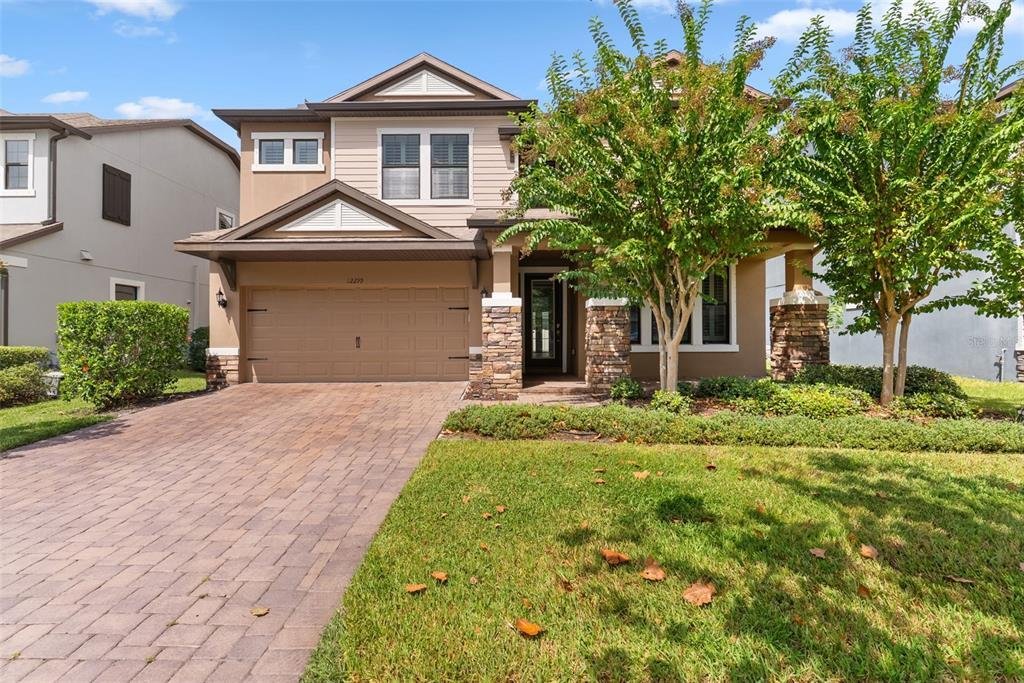
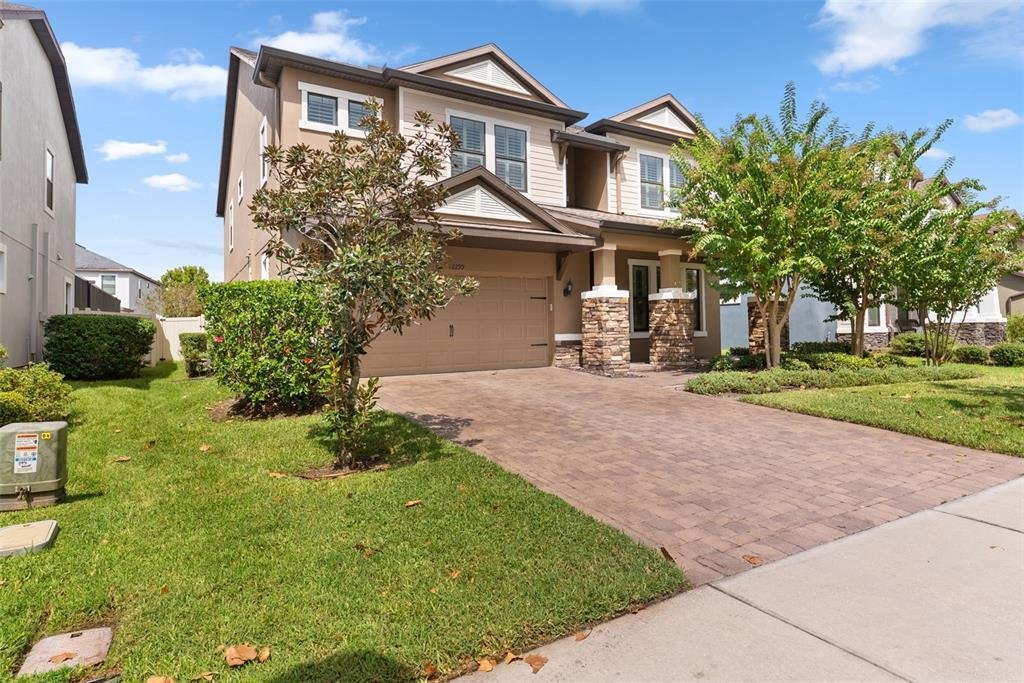
LOVE WHERE YOU LIVE! Nestled within the award-winning master-planned community of Starkey Ranch, where modern living meets the beauty of nature and picturesque surroundings, this exceptional pool home is sure to impress! Offering 4 bedrooms, 4 full bathrooms, and a flexible office/study, this beautifully upgraded residence provides a thoughtful blend of luxury, functionality, and indoor-outdoor li
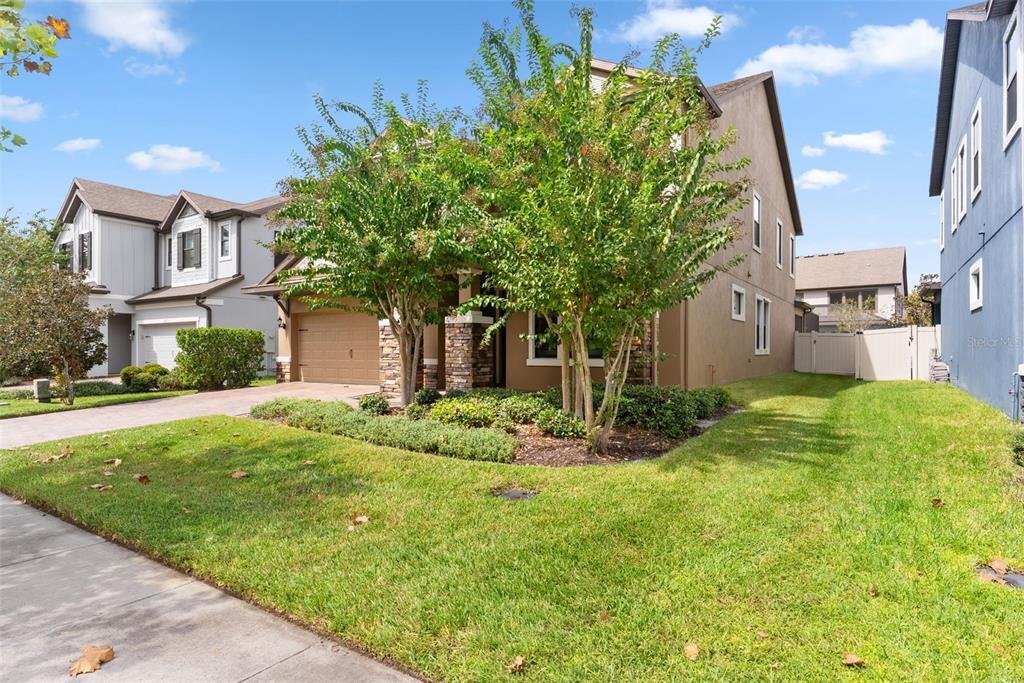
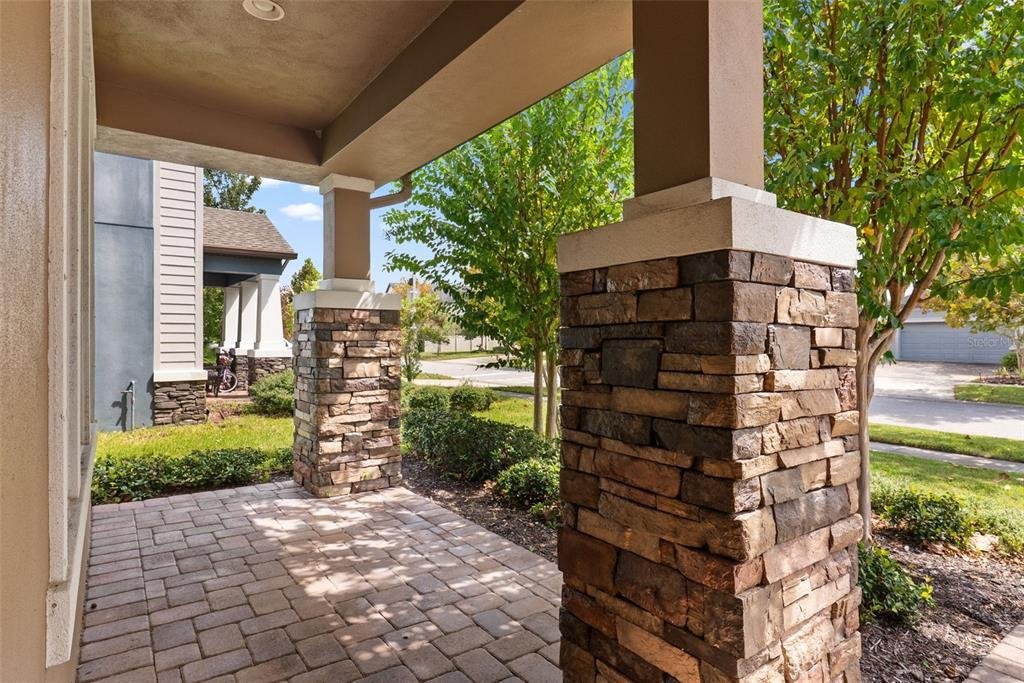
LOVE WHERE YOU LIVE! Nestled within the award-winning master-planned community of Starkey Ranch, where modern living meets the beauty of nature and picturesque surroundings, this exceptional pool home is sure to impress! Offering 4 bedrooms, 4 full bathrooms, and a flexible office/study, this beautifully upgraded residence provides a thoughtful blend of luxury, functionality, and indoor-outdoor living. From the moment you enter, the open-concept floor plan welcomes you with abundant natural light, soaring ceilings, and elegant transom windows. The dramatic two-story Great Room features a wall of glass sliders overlooking the beautifully appointed outdoor living space. At the heart of the home, the gourmet kitchen showcases custom cabinetry with crown molding, a large center island with built-in storage, elegant Pearl Quartz countertops, contemporary glass-tile backsplash, stainless steel appliances, and a custom designed walk-in pantry. A convenient custom drop zone just off the garage adds everyday functionality and organization. The formal dining room, enhanced by designer lighting, provides the perfect setting for entertaining family and friends. Beautiful wood-grain plank tile flooring extends throughout the main living areas, while luxury vinyl flooring continues upstairs, offering both style and durability. The spacious upper-level primary suite features a tray ceiling and spa-inspired en suite bath with a walk-in closet. Bedrooms 2 and 3 share a Jack-and-Jill bath with separate vanity areas, while Bedroom 4 offers a private en suite bath and large walk-in closet—an ideal retreat for guests, a teenager, or multi-generational living. The thoughtfully designed laundry suite includes a folding station, storage cabinetry, and hanging rack. A long list of upgrades further enhances this exceptional home, including plantation shutters throughout, motorized slider shades, upgraded appliances, custom closet organizers, a tech-enhanced garage door opener, overhead garage storage racks, epoxy garage flooring, fresh interior paint, a new water softener, pre-wiring for a whole-home generator, vinyl fencing, and redesigned exterior landscaping. Step outside and discover your own private retreat! The expansive outdoor living area features a sparkling screen-enclosed, heated pool with tiled surround, creating the perfect space for relaxing, entertaining, and enjoying Florida living year-round. Beyond the home, Starkey Ranch offers an exceptional lifestyle with amenities designed for every stage of life, including a K-8 magnet school, public library, daycare facility, community pools, splash parks, dog parks, playgrounds, miles of walking trails connecting to the Starkey Wilderness Preserve, convenient overflow parking throughout the neighborhoods, and a dedicated Recreation Director. Starkey Ranch is more than a place to live—it’s a lifestyle!
-
Tipo de propiedad
Casa
-
Año de construcción
2017
-
Precio/pie²
$241
Características
- Garaje
- Piscina
- Vestidor
- Patio de recreo
- Cocina abierta
- Cancha de Tenis
- Oficina
- Isla de cocina
- Techo alto
Explorar la zona
12299 Lake Blanche Drive, Odessa, FL 33556, Florida, Estados Unidos
Ver en Google Maps
Precio por sqft
Bajo
Alto
Se unió hace 6 años
Usted ha preguntado por esta propiedad
El agente se comunicará con usted pronto por
Publicado por
1
Anuncios
2021
Se unió
Reserva una visita con Ginger Gillette
Elija una fecha y si prefiere una visita virtual o presencial con el agente.
Fecha preferida
Tipo de tour

CENTURY 21 Circle
28210 Paseo Drive Suite 110 & 111, 33543, Wesley Chapel, Florida, United States
Ver perfil de la agencia
Combined, CENTURY 21 Circle is home to 1300+ real estate agents in over 50
offices throughout Florida
Combined, CENTURY 21 Circle is home to 1300+ real estate agents in over 50
offices throughout Florida, Illinois, and Indiana. Locally, we CIRCLE our
clients with a full-service real estate experience, including title services
from Acuity Title and insurance services with Skylight Insurance. We utilize
the CENTURY 21 network of powerful relationships, along with our company’s
reputation of integrity, stability, and intelligence, to attract buyers and
sellers to our company and sales associates.
Our CENTURY 21 Circle New Tampa, Florida agents are more than just local real
estate agents; they are proud neighbors. They are local experts that know the
people, neighborhoods, schools, community organizations, and events and
understand the local real estate market intricately.
When you work with a CENTURY 21® brand, you become a part of something much
bigger than a name. Our relentlessly focused AGENTS are here to support and
assist you in all your real estate needs for now and in the future. We will
Circle you with the agents you trust and the resources you expect to complete
your transactions with great success.
Última actualización
Ayer
Primera publicación
Octubre 3
Referencia del anuncio
1FFD8528-1781-4A0F-9930-5FBD41F917E2
Propiedades similares cercanas
Nuevos anuncios en Odessa


Explorar más viviendas en venta
Odessa, FL, Estados Unidos tipos de propiedad
Odessa, FL, Estados Unidos búsquedas populares
- Propiedades con Piscina en Odessa, FL, Estados Unidos
- Propiedades Comunidad Cerrada en Odessa, FL, Estados Unidos
- Propiedades Frente al Lago en Odessa, FL, Estados Unidos
- Propiedades Obras nuevas en Odessa, FL, Estados Unidos
- Propiedades Moderno en Odessa, FL, Estados Unidos
- Propiedades con Bodega en Odessa, FL, Estados Unidos
- Propiedades con Cine en Odessa, FL, Estados Unidos
- Propiedades Vista al Campo de Golf en Odessa, FL, Estados Unidos
- Propiedades con Sauna en Odessa, FL, Estados Unidos
Guías e historias relacionadas
La confianza de los mejores brokers del mundo
Los agentes tras las propiedades más excepcionales del mundo publican en JamesEdition.
- Anuncios de Sotheby's, Christie's, BARNES y Engel & Völkers
- Cada anuncio se revisa antes de publicarse
- Conecte directamente con agentes verificados
Al continuar, acepta nuestros Términos y la Política de Privacidad.
brokerages we
partnered with
partnered with