$3,626,044
Fincas De Lujo
- 13 Hab.
- 4 Baños
- 13,455 Sqft
- 38.37 Ac lot
- Actualizado: Julio 13
- 31
Sobre la propiedad
La descripción se tradujo automáticamente.
La descripción se muestra en el idioma original.
Desde la frontera de Budapest, aproximadamente una mansión con una superficie de 15,5 hectáreas (155.271 m2), accesible a 12 km de la carretera principal por una carretera asfaltada.
En Ócsá, Felsőbabád, ofrecemos una propiedad autosuficiente de 15,5 hectáreas rodeada por el Distrito de Protección del Paisaje de Ócsá.
El área se compone de tres partes:
1. El edificio pri
En Ócsá, Felsőbabád, ofrecemos una propiedad autosuficiente de 15,5 hectáreas rodeada por el Distrito de Protección del Paisaje de Ócsá.
El área se compone de tres partes:
1. El edificio pri
From the border of Budapest approx. A mansion with an area of 15.5 hectares (155,271 m2), accessible 12 km from the main road by an asphalt road.
In Ócsá, Felsőbabád, we offer a 15.5-hectare self-sustaining property surrounded by the Ócsá Landscape Protection District.
The area consists of three parts:
1. the main building and its immediate surroundings are landscaped,
In Ócsá, Felsőbabád, we offer a 15.5-hectare self-sustaining property surrounded by the Ócsá Landscape Protection District.
The area consists of three parts:
1. the main building and its immediate surroundings are landscaped,
Desde la frontera de Budapest, aproximadamente una mansión con una superficie de 15,5 hectáreas (155.271 m2), accesible a 12 km de la carretera principal por una carretera asfaltada.
En Ócsá, Felsőbabád, ofrecemos una propiedad autosuficiente de 15,5 hectáreas rodeada por el Distrito de Protección del Paisaje de Ócsá.
El área se compone de tres partes:
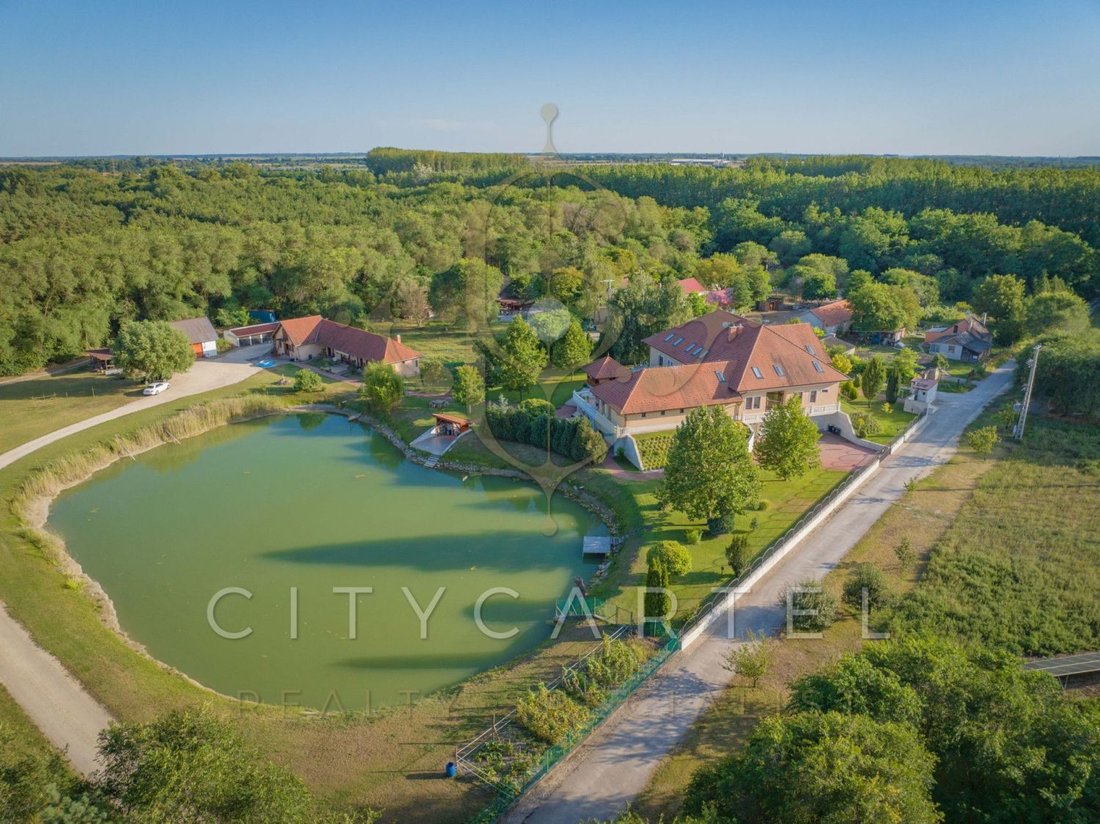
1. El edificio principal y su entorno inmediato están ajardinados, rodeados por una valla y un estanque de pesca. Superficie: 1,5 hectáreas
El estanque de peces autosuficiente mide 70 x 30 m.
El lujoso edificio principal de 1.250 metros cuadrados, diseñado por el propietario y único en términos de diseño interior (del cual el
permiso de ocupación (fechado en 2010) consta de tres niveles.
La mayor parte de la planta baja está rodeada de tierra, que por un lado proporciona protección contra el calor y, por otro lado, el edificio
se adapta mejor al paisaje.
La sección de la planta baja está salpicada de cientos de macetas. La enorme terraza de 144 metros cuadrados ofrece una buena vista del paisaje. Claramente visible
el estanque de peces, el horno de jardín, el centro de bienestar, el colector solar en el techo.
Las puertas del garaje, con capacidad para cuatro o incluso seis vehículos, se pueden controlar de forma remota. El centro termal también se encuentra aquí
almacenamiento de vinos y bebidas, almacén, gimnasio, sala de billar, sala de lavandería y planchado, maquinaria para piscinas y
la entrada al primer piso.
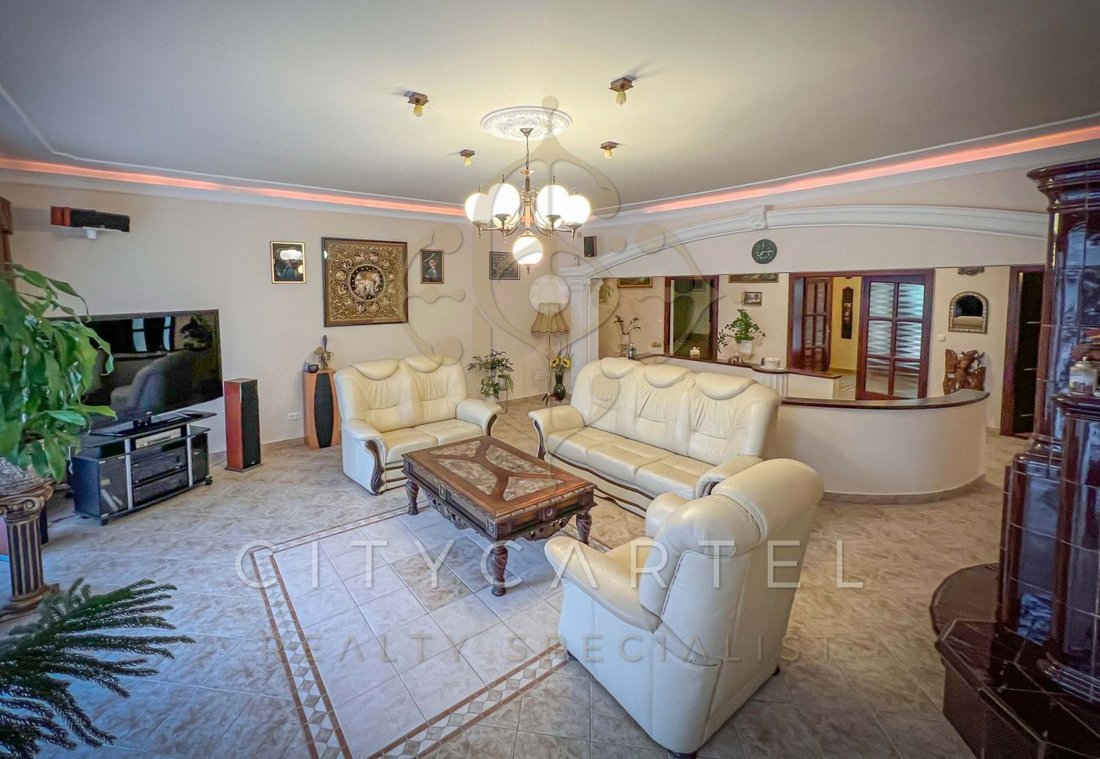
En el primer piso: el pasillo central, la enorme sala de estar, la entrada a la zona de bienestar y al comedor,
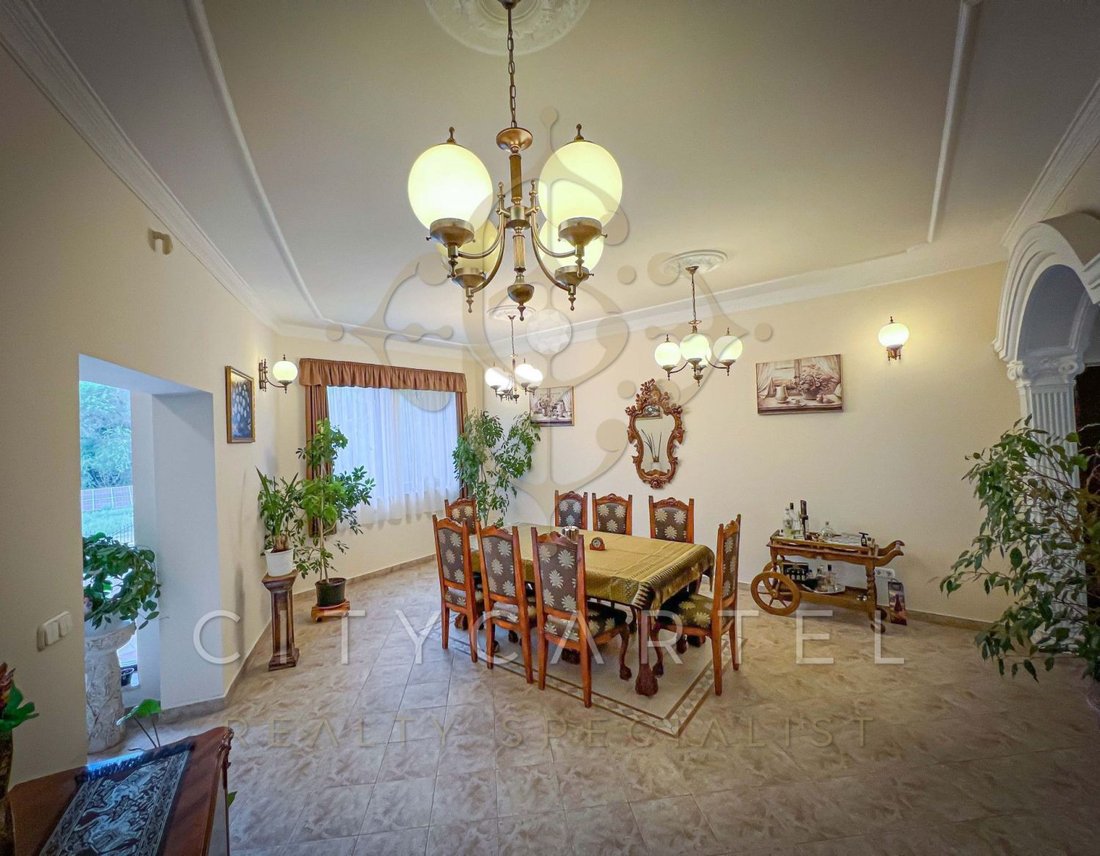
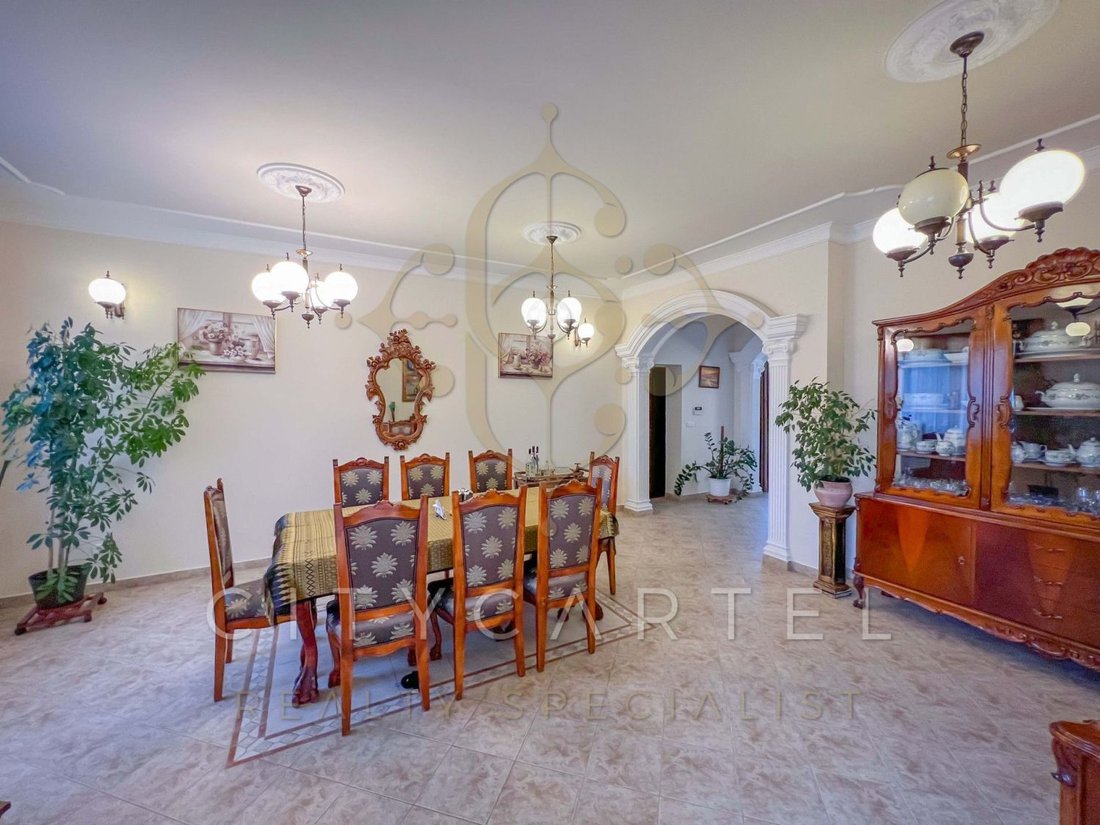
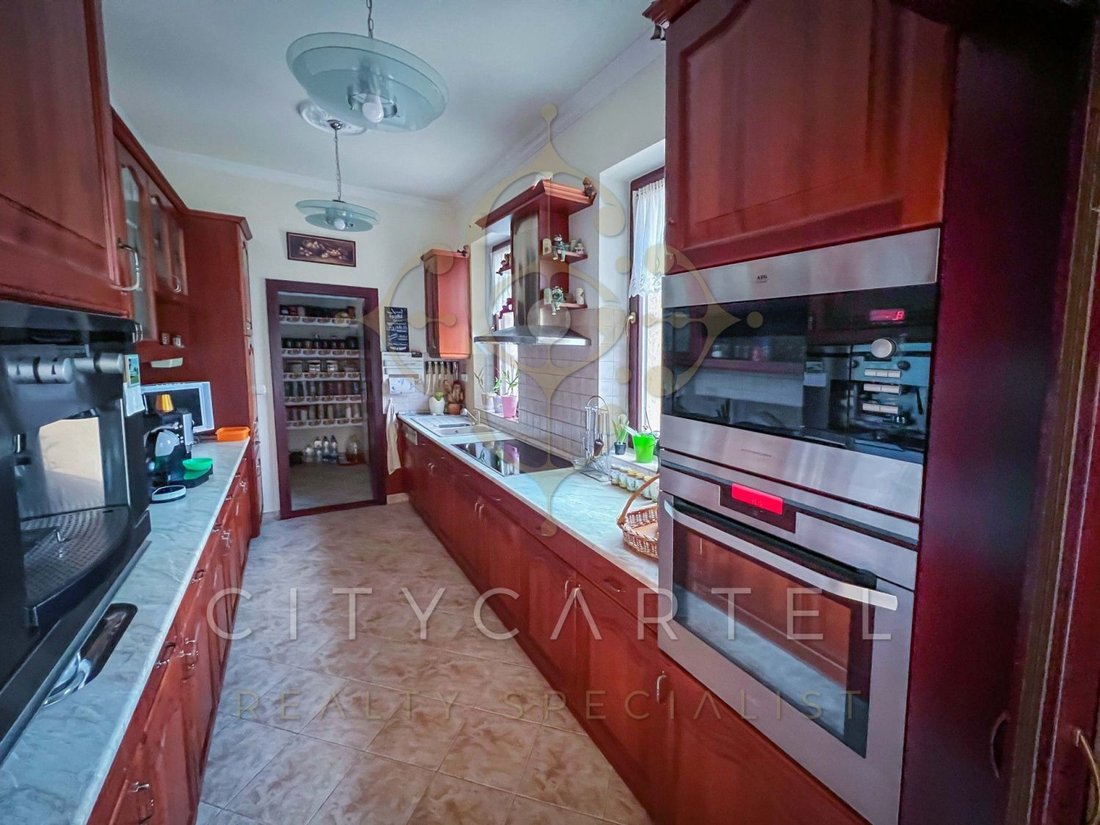
el comedor, la cocina, el estudio, la habitación de invitados, el armario, el baño y otro de gran tamaño
suite con baño privado, apertura de bienestar desde la entrada, jacuzzi, sauna finlandesa e infrarroja, ducha e inodoro,
piscina climatizada profunda con protección anticorriente e iluminación. Con un capó serio, ingeniería mecánica, energía solar
tecnología, así como la escalera al segundo piso.
En el segundo piso se encuentra el pasillo central, el baño, la sala de estar, la cocina, el comedor y 5 dormitorios: azules
habitación de invitados, habitación de invitados verde, suite de arriba: habitación de invitados, baño de visitas,
armario, sala de lectura, sala de masajes.
El agua caliente proviene de colectores solares en el techo. El agua caliente sanitaria proviene de 10 colectores solares. Suministro de agua propio desde pozo propio. Tiene su propia planta de tratamiento de aguas residuales.
La finca tiene su propia tecnología de abastecimiento de agua y tratamiento de aguas residuales. La calefacción se realiza con energía geotérmica mediante una bomba de calor. El parque solar que consta de 122 paneles se completó recientemente, por lo que el costo de mantenimiento de toda la finca es muy bajo. El edificio cuenta con gas canalizado y una caldera de gas, así como una caldera de combustible mixto. El edificio se enfría mediante un sistema de refrigeración pasiva que ahorra energía con refrigeración de suelo, pared y techo.
En el complejo de edificios económicos hay un apartamento de servicio, varias salas de almacenamiento, un establo de 6 cajas y una sala de máquinas adecuada para almacenar máquinas y herramientas.
Hay carpas y carpas crucianas en el lago.
2. El área interior está rodeada por 13,8 hectáreas de bosque, además de
3. el área para edificios agrícolas y patios
Todos los edificios son nuevos y contienen alta tecnología. Los muebles incluyen muebles tallados a mano, obras de arte y equipos mecánicos de última generación.
DR. VINCELLÉR ZSUZSA
ÜGYVEZETŐ, DIRECTOR EJECUTIVO, ESPECIALISTA EN LUJO
[información oculta]
[información oculta]
NÚMERO DE REFERENCIA: 23854
En Ócsá, Felsőbabád, ofrecemos una propiedad autosuficiente de 15,5 hectáreas rodeada por el Distrito de Protección del Paisaje de Ócsá.
El área se compone de tres partes:
1. El edificio principal y su entorno inmediato están ajardinados, rodeados por una valla y un estanque de pesca. Superficie: 1,5 hectáreas
El estanque de peces autosuficiente mide 70 x 30 m.
El lujoso edificio principal de 1.250 metros cuadrados, diseñado por el propietario y único en términos de diseño interior (del cual el
permiso de ocupación (fechado en 2010) consta de tres niveles.
La mayor parte de la planta baja está rodeada de tierra, que por un lado proporciona protección contra el calor y, por otro lado, el edificio
se adapta mejor al paisaje.
La sección de la planta baja está salpicada de cientos de macetas. La enorme terraza de 144 metros cuadrados ofrece una buena vista del paisaje. Claramente visible
el estanque de peces, el horno de jardín, el centro de bienestar, el colector solar en el techo.
Las puertas del garaje, con capacidad para cuatro o incluso seis vehículos, se pueden controlar de forma remota. El centro termal también se encuentra aquí
almacenamiento de vinos y bebidas, almacén, gimnasio, sala de billar, sala de lavandería y planchado, maquinaria para piscinas y
la entrada al primer piso.
En el primer piso: el pasillo central, la enorme sala de estar, la entrada a la zona de bienestar y al comedor,
el comedor, la cocina, el estudio, la habitación de invitados, el armario, el baño y otro de gran tamaño
suite con baño privado, apertura de bienestar desde la entrada, jacuzzi, sauna finlandesa e infrarroja, ducha e inodoro,
piscina climatizada profunda con protección anticorriente e iluminación. Con un capó serio, ingeniería mecánica, energía solar
tecnología, así como la escalera al segundo piso.
En el segundo piso se encuentra el pasillo central, el baño, la sala de estar, la cocina, el comedor y 5 dormitorios: azules
habitación de invitados, habitación de invitados verde, suite de arriba: habitación de invitados, baño de visitas,
armario, sala de lectura, sala de masajes.
El agua caliente proviene de colectores solares en el techo. El agua caliente sanitaria proviene de 10 colectores solares. Suministro de agua propio desde pozo propio. Tiene su propia planta de tratamiento de aguas residuales.
La finca tiene su propia tecnología de abastecimiento de agua y tratamiento de aguas residuales. La calefacción se realiza con energía geotérmica mediante una bomba de calor. El parque solar que consta de 122 paneles se completó recientemente, por lo que el costo de mantenimiento de toda la finca es muy bajo. El edificio cuenta con gas canalizado y una caldera de gas, así como una caldera de combustible mixto. El edificio se enfría mediante un sistema de refrigeración pasiva que ahorra energía con refrigeración de suelo, pared y techo.
En el complejo de edificios económicos hay un apartamento de servicio, varias salas de almacenamiento, un establo de 6 cajas y una sala de máquinas adecuada para almacenar máquinas y herramientas.
Hay carpas y carpas crucianas en el lago.
2. El área interior está rodeada por 13,8 hectáreas de bosque, además de
3. el área para edificios agrícolas y patios
Todos los edificios son nuevos y contienen alta tecnología. Los muebles incluyen muebles tallados a mano, obras de arte y equipos mecánicos de última generación.
DR. VINCELLÉR ZSUZSA
ÜGYVEZETŐ, DIRECTOR EJECUTIVO, ESPECIALISTA EN LUJO
[información oculta]
[información oculta]
NÚMERO DE REFERENCIA: 23854
From the border of Budapest approx. A mansion with an area of 15.5 hectares (155,271 m2), accessible 12 km from the main road by an asphalt road.
In Ócsá, Felsőbabád, we offer a 15.5-hectare self-sustaining property surrounded by the Ócsá Landscape Protection District.
The area consists of three parts:
1. the main building and its immediate surroundings are landscaped, bordered by a fence and a fishing pond. Area: 1.5 hectares
The self-sustaining fish pond is 70 X 30 m in size.
The luxurious 1,250 sqm main building, designed by the owner and unique in terms of interior design (of which the
occupancy permit dated 2010) consists of three levels.
Most of the ground floor is surrounded by earth fill, which on the one hand provides heat protection, and on the other hand the building
fits better into the landscape.
The ground floor section is dotted with hundreds of flower pots. The huge, 144 sqm terrace offers a good view of the landscape. Clearly visible
the fish pond, the garden oven, the wellness center, the solar collector on the roof.
The doors of the garage, which can accommodate four or even six vehicles, can be controlled remotely. The thermal center is also located here
wine and beverage storage, warehouse, fitness room, billiards room, laundry and ironing room, pool machinery and
the entrance to the 1st floor.
On the 1st floor: the central corridor, the huge living room, the entrance to the wellness area and the dining room,
the dining room, kitchen, study, guest room, wardrobe, bathroom, and another large size
suite with private bathroom, wellness opening from the entrance, jacuzzi, Finnish and infrared sauna, shower and toilet,
in-depth heated pool with anti-current protection and lighting. With a serious hood, mechanical engineering, solar
technology, as well as the staircase to the second floor.
On the 2nd floor there is the central corridor, bathroom, living room, kitchen, dining room and 5 bedroom: blue
guest room, green guest room, upstairs suite: guest room, guest bathroom,
wardrobe, reading room, massage room.
Hot water is provided by solar collectors on the roof. Domestic hot water is provided by 10 solar collectors. Own water supply from own well. It has its own sewage treatment plant.
The estate has its own waterworks and sewage treatment technology. The heating is done with geothermal energy using a heat pump. The solar park consisting of 122 panels was recently completed, so the maintenance cost of the whole estate is very low. The building has piped gas and a gas boiler, as well as a mixed fuel boiler. The building is cooled by an energy-saving passive cooling system with floor, wall and ceiling cooling.
In the economic building complex there is a service apartment, several storage rooms, a 6-box stable, and a machine room suitable for storing machines and tools.
There are carp and crucian carp in the lake.
2. the inner area is surrounded by 13.8 hectares of forest, as well as
3. the area for farm buildings and yards
All buildings are new and contain high technology. Furnishings include hand-carved furniture, works of art, and state-of-the-art mechanical equipment.
DR VINCELLÉR ZSUZSA
ÜGYVEZETŐ, CEO, LUXURY SPECIALIST
[hidden information]
[hidden information]
[hidden information].:23854
In Ócsá, Felsőbabád, we offer a 15.5-hectare self-sustaining property surrounded by the Ócsá Landscape Protection District.
The area consists of three parts:
1. the main building and its immediate surroundings are landscaped, bordered by a fence and a fishing pond. Area: 1.5 hectares
The self-sustaining fish pond is 70 X 30 m in size.
The luxurious 1,250 sqm main building, designed by the owner and unique in terms of interior design (of which the
occupancy permit dated 2010) consists of three levels.
Most of the ground floor is surrounded by earth fill, which on the one hand provides heat protection, and on the other hand the building
fits better into the landscape.
The ground floor section is dotted with hundreds of flower pots. The huge, 144 sqm terrace offers a good view of the landscape. Clearly visible
the fish pond, the garden oven, the wellness center, the solar collector on the roof.
The doors of the garage, which can accommodate four or even six vehicles, can be controlled remotely. The thermal center is also located here
wine and beverage storage, warehouse, fitness room, billiards room, laundry and ironing room, pool machinery and
the entrance to the 1st floor.
On the 1st floor: the central corridor, the huge living room, the entrance to the wellness area and the dining room,
the dining room, kitchen, study, guest room, wardrobe, bathroom, and another large size
suite with private bathroom, wellness opening from the entrance, jacuzzi, Finnish and infrared sauna, shower and toilet,
in-depth heated pool with anti-current protection and lighting. With a serious hood, mechanical engineering, solar
technology, as well as the staircase to the second floor.
On the 2nd floor there is the central corridor, bathroom, living room, kitchen, dining room and 5 bedroom: blue
guest room, green guest room, upstairs suite: guest room, guest bathroom,
wardrobe, reading room, massage room.
Hot water is provided by solar collectors on the roof. Domestic hot water is provided by 10 solar collectors. Own water supply from own well. It has its own sewage treatment plant.
The estate has its own waterworks and sewage treatment technology. The heating is done with geothermal energy using a heat pump. The solar park consisting of 122 panels was recently completed, so the maintenance cost of the whole estate is very low. The building has piped gas and a gas boiler, as well as a mixed fuel boiler. The building is cooled by an energy-saving passive cooling system with floor, wall and ceiling cooling.
In the economic building complex there is a service apartment, several storage rooms, a 6-box stable, and a machine room suitable for storing machines and tools.
There are carp and crucian carp in the lake.
2. the inner area is surrounded by 13.8 hectares of forest, as well as
3. the area for farm buildings and yards
All buildings are new and contain high technology. Furnishings include hand-carved furniture, works of art, and state-of-the-art mechanical equipment.
DR VINCELLÉR ZSUZSA
ÜGYVEZETŐ, CEO, LUXURY SPECIALIST
[hidden information]
[hidden information]
[hidden information].:23854
-
Tipo de propiedad
Villa
-
Año de construcción
2009
-
Precio/pie²
$269
Características
- Terraza
- Garaje
- Vista Panorámica
Explorar la zona
Ócsa, 2364 Hungary, Hungría
Ver en Google Maps
Precio por sqft
Bajo
Alto

Se unió hace 3 años
Usted ha preguntado por esta propiedad
El agente se comunicará con usted pronto por
Publicado por
66
Anuncios
2023
Se unió
Reserva una visita con Zsuzsa dr. Vincellér
Elija una fecha y si prefiere una visita virtual o presencial con el agente.
Fecha preferida
Tipo de tour

CITYCARTEL - International Luxury Real Estate Agency
Hegyalja út 54., 1118, Budapest, Hungary
Ver perfil de la agencia
Professional Real Estate Brokerage with Hungary’s Top Real Estate Experts CITYCARTEL is Hungary’s largest Luxury R
Professional Real Estate Brokerage with Hungary’s Top Real Estate Experts CITYCARTEL is Hungary’s largest Luxury Real Estate Agency, owned and led by a Hungarian family – a mother and her two lawyer daughters. This unique familial leadership melds a personal touch with professional excellence. For over 23 years, CITYCARTEL is operating as an expansive franchise network, boasting real estate offices across Hungary and abroad and renowned for its exceptionally professional know-how, which has raised the bar in real estate service standards. At CITYCARTEL, our Exclusive portfolio showcases Hungary’s most beautiful properties. This collection includes elegant urban apartments, luxury villas, historic castles, sophisticated hotels, chic restaurants, prime retail spaces, state-of-the-art office buildings, good investments, rental properties and development areas etc. Our dedication is to not just meet, but surpass our clients’ aspirations in property selection. Our services, offered in Hungarian and 10 other languages, cover a comprehensive range of real estate solutions: - Expert Real Estate Brokerage: Skillfully navigating transactions with unmatched precision and personalized care. - Strategic Real Estate Consultancy: Utilizing deep market insights for strategic advice and tailored solutions. - In-depth Market Analysis: Providing clients with data-driven insights for informed decision-making. - Legal Support: Leveraging legal expertise to ensure secure and seamless transactions. - Home Staging: Enhancing property appeal. - Appraisals: Accurately determining market value. - Financing Solutions: Customizing loan assistance to facilitate your investment plans. - Home Improvement and Renovation: Expertly transforming spaces into dream homes or perfect business locales. Contact CITYCARTEL for your real estate needs. Experience our exclusive VIP service, where unparalleled professionalism and a personal approach come together to realize your real estate dreams. 1118 Budapest, Hegyalja út 54. 1026 Budapest, Szilágyi Erzsébet fasor 121. BUDAGYÖNGYE Shopping Mall CITYCARTEL - HUNGARY’S LUXURY REAL ESTATE AGENCY
Última actualización
Julio 13
Primera publicación
Jan 26, 2024
La confianza de los mejores brokers del mundo
Los agentes tras las propiedades más excepcionales del mundo publican en JamesEdition.
- Anuncios de Sotheby's, Christie's, BARNES y Engel & Völkers
- Cada anuncio se revisa antes de publicarse
- Conecte directamente con agentes verificados
Al continuar, acepta nuestros Términos y la Política de Privacidad.