$774,900
Single Family Detached Ocean View
- 5 Hab.
- 3 Baños
- 3,341 Sqft
- 8,712 Sqft lot
- Actualizado: Agosto 5
- 1
- MLS#DESU2110042
Sobre la propiedad
La descripción se tradujo automáticamente.
La descripción se muestra en el idioma original.
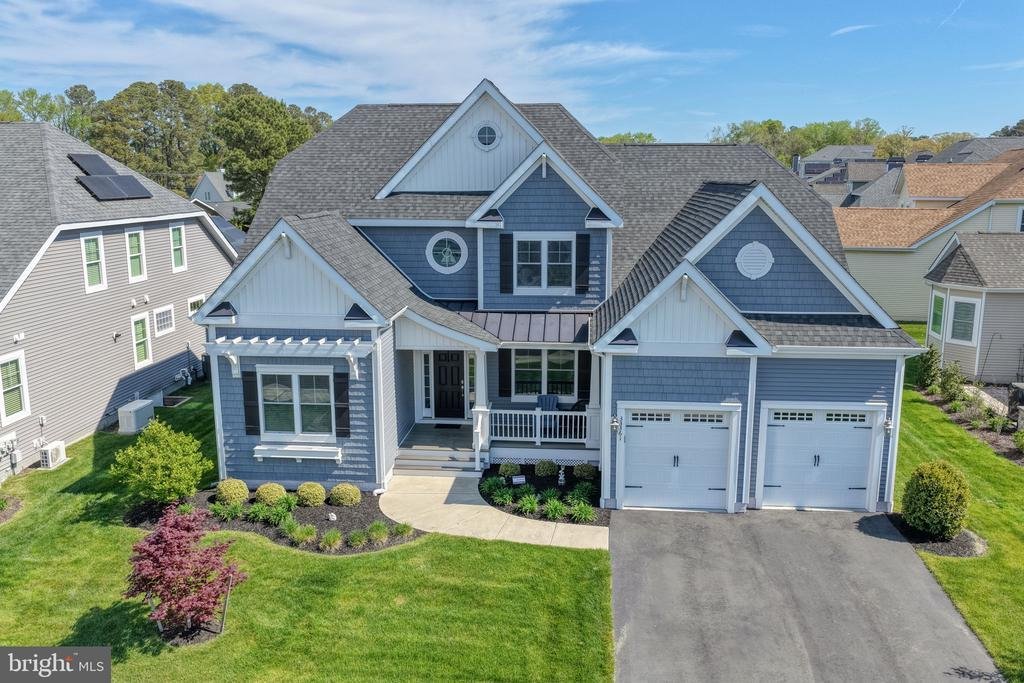
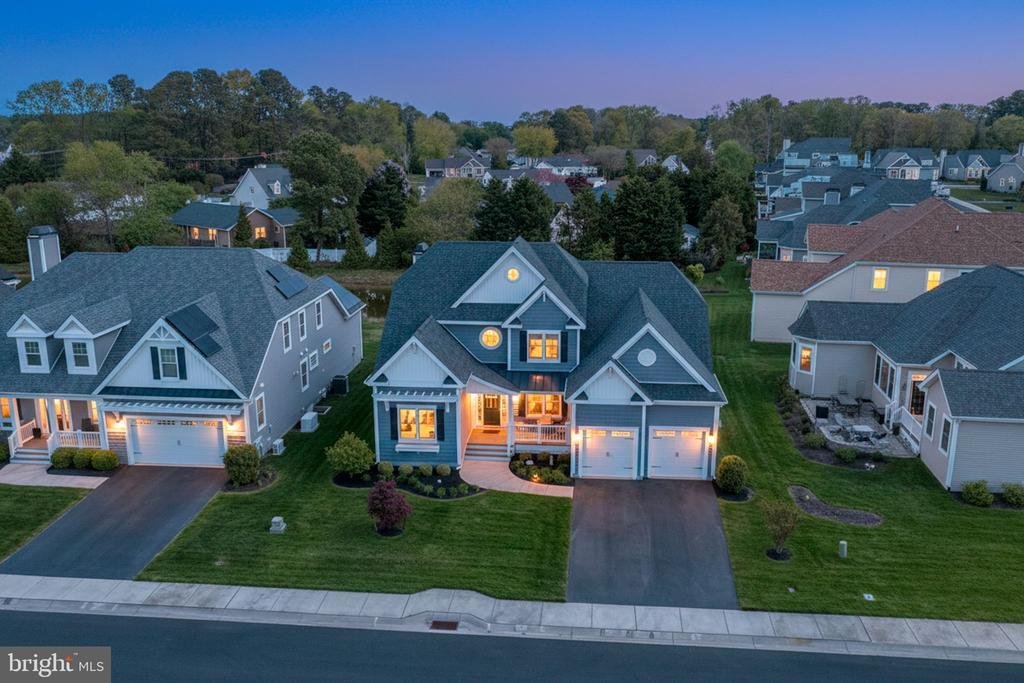
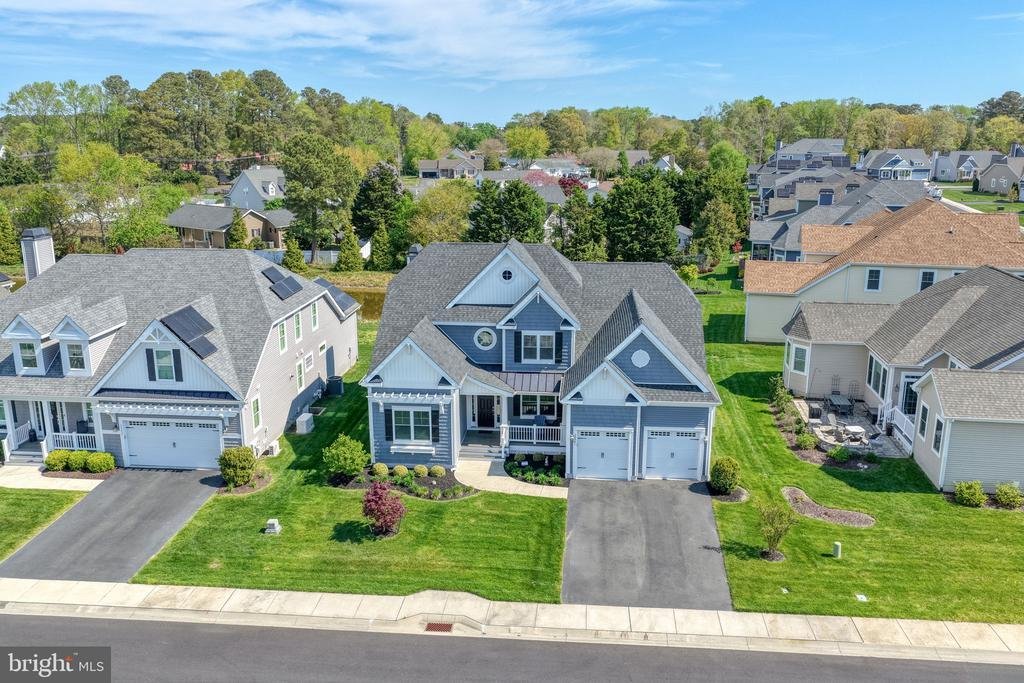
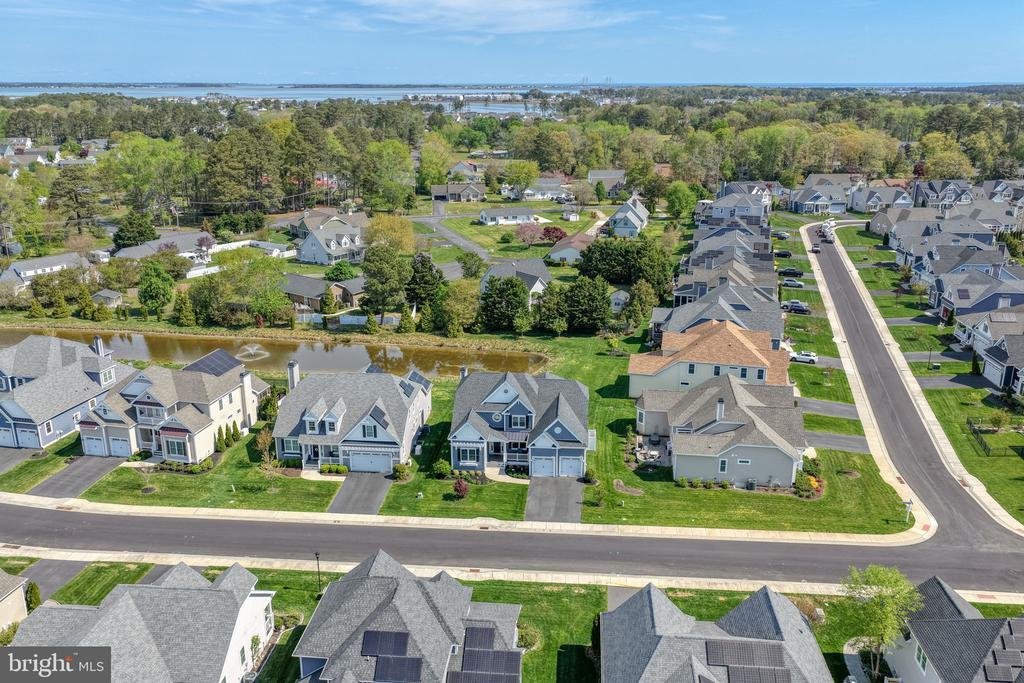
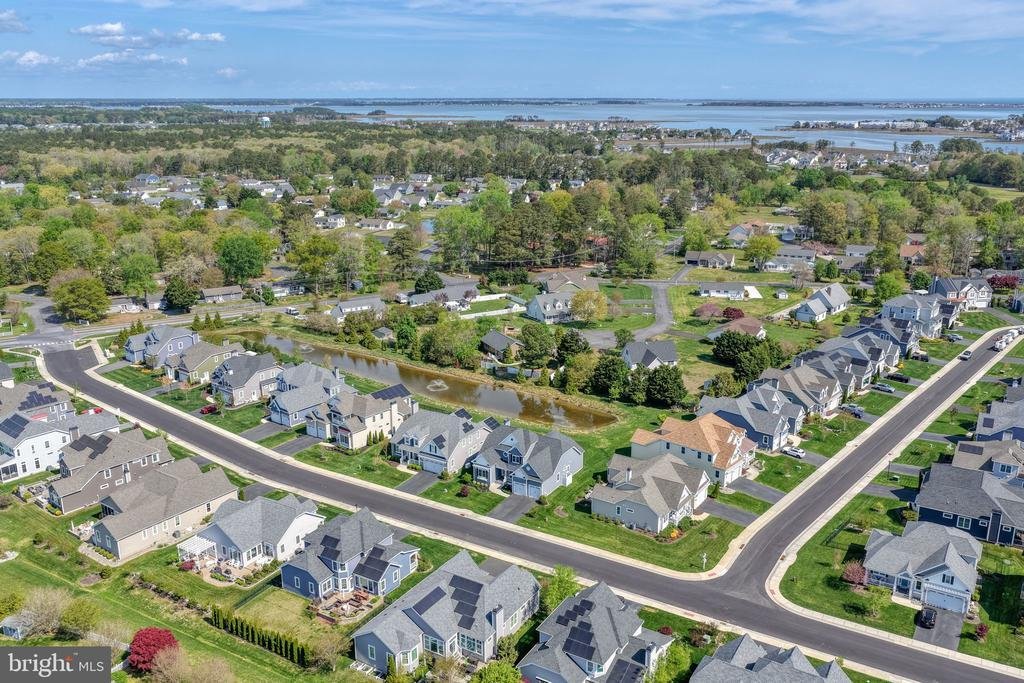
Welcome to this stunning pond-front Coastal Craftsman in the highly sought-after Solitudes on Whites Creek community. Built in 2018 and thoughtfully designed for both everyday living and entertaining, this spacious 5-bedroom ( flex room has closet and is currently being used as 5th bedroom), 3-bath home offers the perfect blend of comfort, function, and outdoor enjoyment.
The main level f
The main level f
Welcome to this stunning pond-front Coastal Craftsman in the highly sought-after Solitudes on Whites Creek community. Built in 2018 and thoughtfully designed for both everyday living and entertaining, this spacious 5-bedroom ( flex room has closet and is currently being used as 5th bedroom), 3-bath home offers the perfect blend of comfort, function, and outdoor enjoyment.
The main level features four bedrooms( Flex room is currently being used as bedroom- could be used as a private office/den), including a beautifully appointed primary suite, along with hardwood flooring throughout the main living areas and hallways. A bright, open-concept layout showcases cathedral ceilings, a great room with a gas fireplace, and a white gourmet kitchen complete with a large island and adjacent dining area. A sunroom offers additional living space with serene pond views, while a custom wet bar enhances the home’s entertaining appeal.
Convenience meets practicality with a mudroom and main-level laundry, plus a 2-car garage with a 4-foot bump-out for extra storage.
Upstairs, you’ll find a private retreat featuring a fifth bedroom, full bath, and a huge recreation room—ideal for guests, a media space, or multi-generational living—along with a large unfinished storage area. A separate HVAC system services the second floor for added efficiency and comfort.
Step outside to your own backyard oasis, where extensive two-level hardscaping overlooks the pond. Enjoy evenings around the built-in fire pit, relax on the front porch, or rinse off after a beach day in the outdoor shower. An irrigation system keeps the landscaping lush and low maintenance.
Located in a waterfront community offering amenities including a pool, recreational facility, fire pit, Tiki bar, grilling area, kayak launch, beach area, boat ramp, and pier/dock access, this home delivers the best of coastal living
The main level features four bedrooms( Flex room is currently being used as bedroom- could be used as a private office/den), including a beautifully appointed primary suite, along with hardwood flooring throughout the main living areas and hallways. A bright, open-concept layout showcases cathedral ceilings, a great room with a gas fireplace, and a white gourmet kitchen complete with a large island and adjacent dining area. A sunroom offers additional living space with serene pond views, while a custom wet bar enhances the home’s entertaining appeal.
Convenience meets practicality with a mudroom and main-level laundry, plus a 2-car garage with a 4-foot bump-out for extra storage.
Upstairs, you’ll find a private retreat featuring a fifth bedroom, full bath, and a huge recreation room—ideal for guests, a media space, or multi-generational living—along with a large unfinished storage area. A separate HVAC system services the second floor for added efficiency and comfort.
Step outside to your own backyard oasis, where extensive two-level hardscaping overlooks the pond. Enjoy evenings around the built-in fire pit, relax on the front porch, or rinse off after a beach day in the outdoor shower. An irrigation system keeps the landscaping lush and low maintenance.
Located in a waterfront community offering amenities including a pool, recreational facility, fire pit, Tiki bar, grilling area, kayak launch, beach area, boat ramp, and pier/dock access, this home delivers the best of coastal living
-
Tipo de propiedad
Casa
-
Año de construcción
2018
-
Precio/pie²
$231
Características
- Vista al Agua
- Garaje
- Piscina
- Chimenea
- Fogata
- Frente al Agua
- Vista al Mar
- Oficina
- Lavadero
Características
Lote
- Frente al mar
- Vista al Agua
- Vista al Mar
- Frente al Agua
Interior
- Oficina
- Chimenea
- Bar
- Lavadero
Outdoor
- Fogata
- Piscina
- Garaje
Explorar la zona
33361 HEAVENLY WAY, OCEAN VIEW, DE 19970, Delaware, Estados Unidos
Ver en Google Maps
Precio por sqft
Bajo
Alto
Se unió hace 4 años
Usted ha preguntado por esta propiedad
El agente se comunicará con usted pronto por
Publicado por
3
Anuncios
2022
Se unió
Reserva una visita con Chrisy Tingle
Elija una fecha y si prefiere una visita virtual o presencial con el agente.
Fecha preferida
Tipo de tour

Delaware Beaches
37169 Rehoboth Avenue Extended, Unit 11 & 12, 19971, Rehoboth Beach, United States
Ver perfil de la agencia
Última actualización
Agosto 5
Primera publicación
Apr 25
Licencia del agente
#RS-0023952
Referencia del anuncio
2106275783705966
Estado del anuncio
Active under contract-bright
Propiedades similares cercanas
Nuevos anuncios en Ocean View



Explorar más viviendas en venta
Ocean View, DE, Estados Unidos tipos de propiedad
Ocean View, DE, Estados Unidos búsquedas populares
- Propiedades con Aire Acondicionado en Ocean View, DE, Estados Unidos
- Propiedades Obras nuevas en Ocean View, DE, Estados Unidos
- Propiedades con Playa privada en Ocean View, DE, Estados Unidos
- Propiedades con Sauna en Ocean View, DE, Estados Unidos
- Propiedades con Piscina cubierta en Ocean View, DE, Estados Unidos
- Propiedades Vista al Campo de Golf en Ocean View, DE, Estados Unidos
Guías e historias relacionadas
La confianza de los mejores brokers del mundo
Los agentes tras las propiedades más excepcionales del mundo publican en JamesEdition.
- Anuncios de Sotheby's, Christie's, BARNES y Engel & Völkers
- Cada anuncio se revisa antes de publicarse
- Conecte directamente con agentes verificados
Al continuar, acepta nuestros Términos y la Política de Privacidad.
brokerages we
partnered with
partnered with