$767,336
Detached Villa In Occhieppo Superiore
- 3 Hab.
- 3 Baños
- 3,445 Sqft
- Actualizado: Junio 18
- 7
Sobre la propiedad
La descripción se tradujo automáticamente.
La descripción se muestra en el idioma original.
OCCHIEPPO SUPERIORE (BI) prestigious property with villa, guesthouse, rustic building, and swimming pool Nestled in the tranquility and greenery of Occhieppo Superiore, in a dominant and sunny position at about 500 meters altitude, this exclusive property is the ideal solution for those who wish to live in a private, panoramic, and charming setting. Just a few minutes from Biella and conveniently
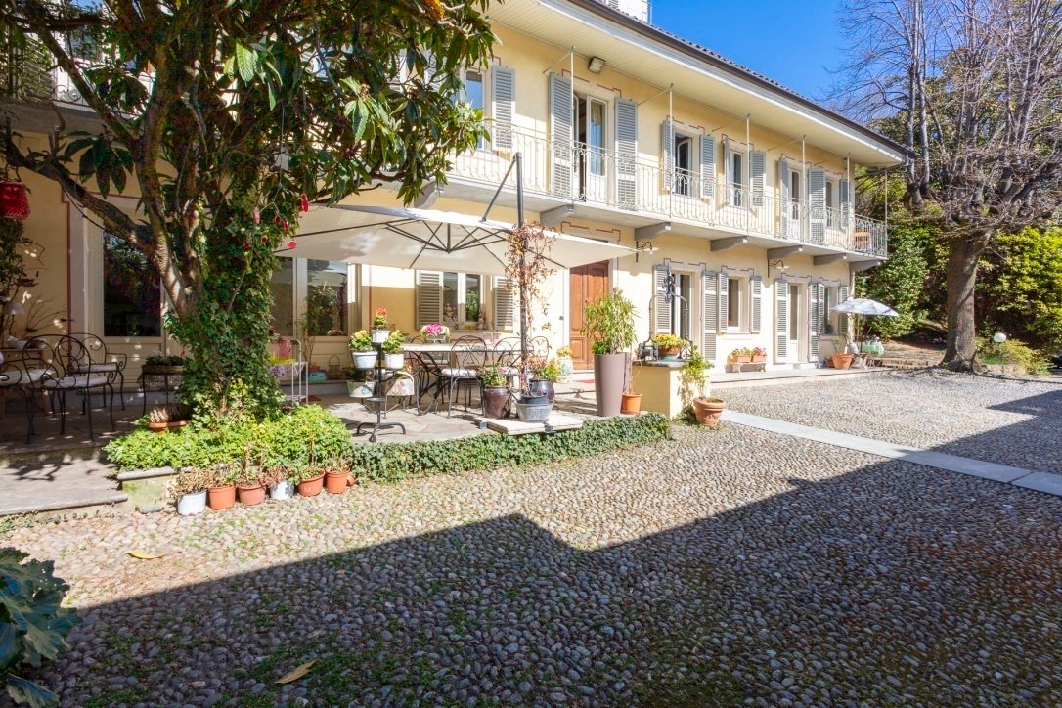
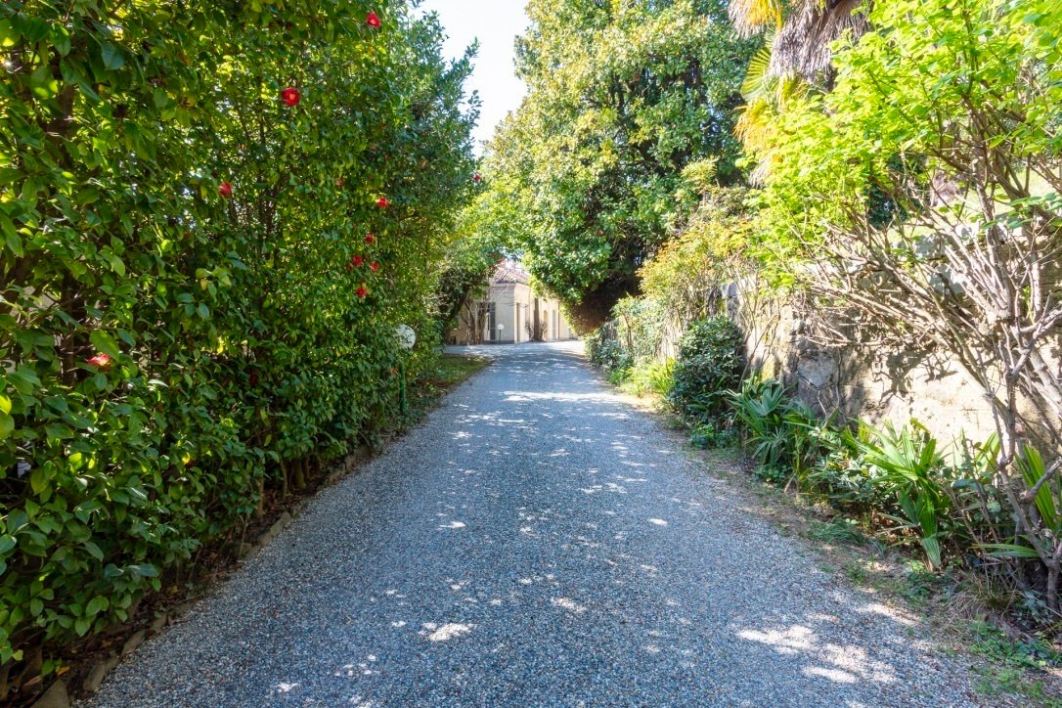
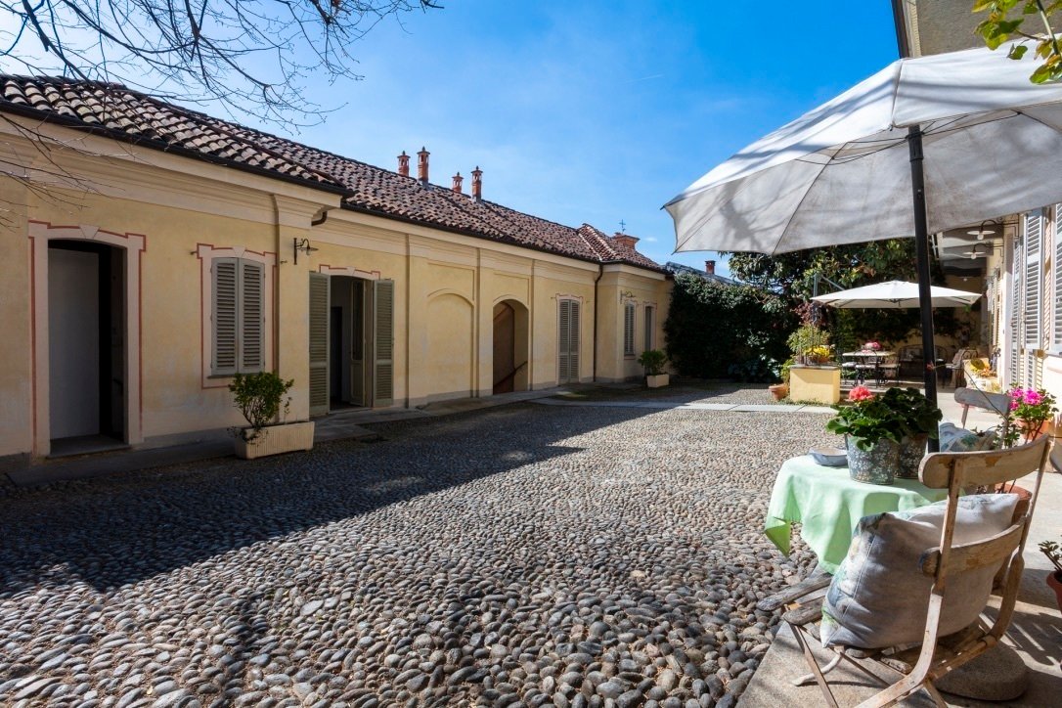
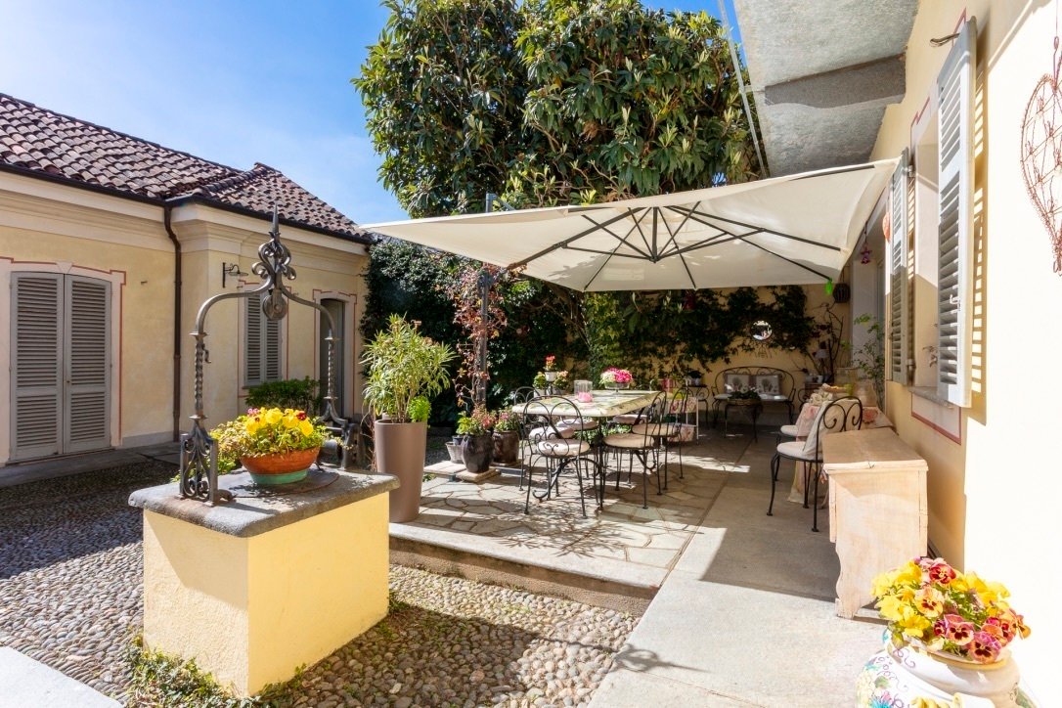
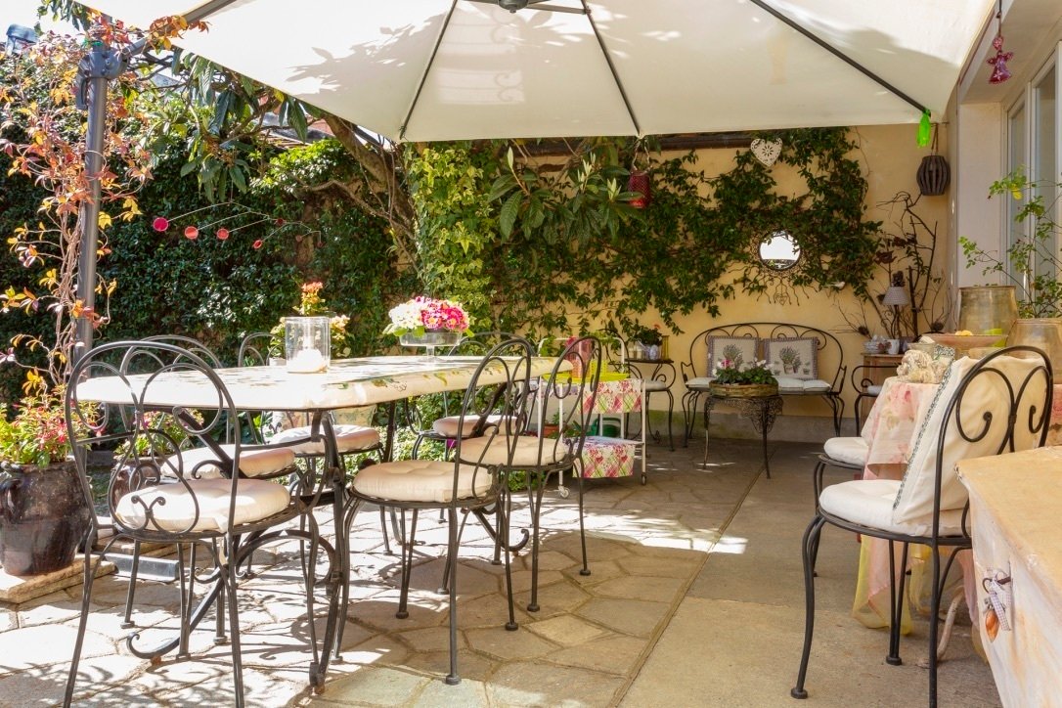
OCCHIEPPO SUPERIORE (BI) prestigious property with villa, guesthouse, rustic building, and swimming pool Nestled in the tranquility and greenery of Occhieppo Superiore, in a dominant and sunny position at about 500 meters altitude, this exclusive property is the ideal solution for those who wish to live in a private, panoramic, and charming setting. Just a few minutes from Biella and conveniently connected to Turin and Milan, the property perfectly combines privacy and accessibility. Nearby is the renowned Golf Club Le Betulle, one of the most appreciated in Italy. The Villa A charming tree-lined avenue leads to the intimate and cozy inner courtyard, enhanced by a well and an elegant stone terrace area, perfect for outdoor social moments. The interiors, refined and detailed, stand out for the harmony of spaces and the quality of finishes. Ground floor The entrance opens into a large and bright living room, enriched by a spectacular central Focus fireplace. The living area continues with a dining room and an open-plan kitchen, perfectly integrated, as well as a cozy TV lounge with a ventilated Palazzetti fireplace. A full guest bathroom serves this floor. Large windows create a natural continuity between inside and outside, directly connecting the rooms to the courtyard and terrace. First floor The sleeping area hosts a splendid master suite, designed as a true private space: bedroom with sitting area, double Jacuzzi whirlpool tub, fireplace, decorated ceilings, custom walk-in closet, and a luxurious bathroom finished with Bisazza mosaic and Bose stereo system. The floor is completed by two additional bedrooms, also with decorated ceilings, served by a bathroom with a large shower and double sinks. All bedrooms have direct access to a panoramic balcony running along the entire main facade. Panoramic turret A versatile space, ideal as a study or library, with access to an exclusive terrace offering a 360-degree view of the surrounding landscape. Guesthouse Built in the early 20th century with an independent entrance, the guesthouse overlooks the inner courtyard and offers extremely flexible spaces, ideal as accommodation for guests or staff, wellness area, tavern, professional studio, or recreational space. Rustic Building Located in a panoramic position within the property, the rustic building—with independent driveway access and recently restored (2023)—represents an interesting development opportunity. An approved project is already available for expansion up to about 600 cubic meters. Garden and outdoor spaces The private park, about 3,100 sqm, is skillfully planted with ornamental species and valuable trees, ensuring privacy and great charm in every season. The relaxation area is enhanced by a spectacular illuminated swimming pool (about 70 sqm), complete with a technical room/changing room with shower and facilities, plus a large wrought iron gazebo, ideal for fully enjoying the outdoor spaces. The property also includes an additional private well for irrigation and pool, a water collection tank, perimeter fencing screened by hedges, two driveway entrances, and numerous parking spaces. Features - Building Compliance Report (RRE) - System certifications - Underfloor heating on the ground floor and radiators on the first floor - Weismann condensing boiler - Volumetric and perimeter alarm system - Gas leak detection system - Power generator for total autonomy Note: This sheet does not constitute a contract. The information contained herein is entirely indicative and cannot be used as part of any sales or rental contract. This does not bind the company in any way.
-
Tipo de propiedad
Villa
-
Pisos
1
-
Precio/pie²
$222
-
Emisiones
F
Características
- Jardín
- Piscina
- Terraza
- Chimenea
- Biblioteca
- Jacuzzi
- Cocina abierta
- Gran Altitud
- Vista Panorámica
Características
Lote
- Vista Panorámica
- Privacidad
- Gran Altitud
Interior
- Techo alto
- Oficina
- Chimenea
- Estufa de gas
- Jacuzzi
- Cocina abierta
- Biblioteca
Outdoor
- Terraza
- Balcón
- Aparcamiento
- Piscina
- Jardín
Explorar la zona
Via Marconi,, Occhieppo Superiore, Piamonte, Italia
Ver en Google Maps
Precio por sqft
Bajo
Alto
Ubicada en Occhieppo Superiore, una serena comuna en el norte de Italia, esta propiedad está bien situada para acceder fácilmente a las ciudades del norte de Italia. Ofrece proximidad a sitios culturales, gastronomía local y los hermosos paisajes naturales de la región de Biella. La zona es perfecta para quienes aprecian la tranquilidad mientras tienen a su alcance servicios esenciales como tiendas, escuelas y atención médica.
Ver lugares cercanos
Atracciones
Escuelas
Estación de Biella San Paolo
Estación de tren
9 min
Ricetto di Candelo
Cultura & Patrimonio
17 min
Escuela Internacional ISB de Biella
Escuela internacional
12 min
Se unió hace 4 años
Usted ha preguntado por esta propiedad
El agente se comunicará con usted pronto por
Publicado por
21
Anuncios
2022
Se unió
Reserva una visita con the agent
Elija una fecha y si prefiere una visita virtual o presencial con el agente.
Fecha preferida
Tipo de tour
Última actualización
Junio 18
Primera publicación
Abril 8
Referencia del anuncio
4170
La confianza de los mejores brokers del mundo
Los agentes tras las propiedades más excepcionales del mundo publican en JamesEdition.
- Anuncios de Sotheby's, Christie's, BARNES y Engel & Völkers
- Cada anuncio se revisa antes de publicarse
- Conecte directamente con agentes verificados
Al continuar, acepta nuestros Términos y la Política de Privacidad.