

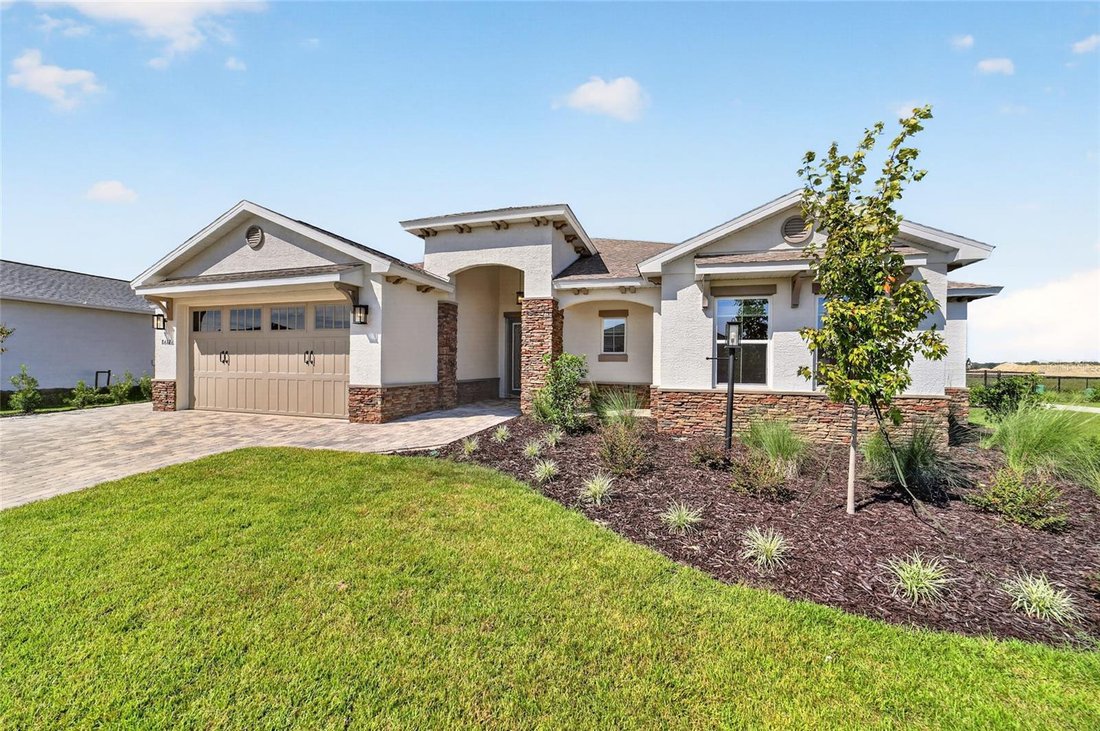


Single Family Residence In Ocala
- 3 Hab.
- 3 Baños
- 2,870 Sqft
- 10,790 Sqft lot
- Actualizado: Ayer
- Fuente: Stellar MLS MLS#OM733305
Sobre la propiedad
Step through the double French entry doors into a welcoming foyer featuring a tray ceiling with crown molding, elegant light fixture, and convenient coat closet. High-end lighting and custom details immediately set the tone for what awaits beyond. The foyer opens into an impressive kitchen, dining, and living area designed for entertaining and everyday living.
The gourmet kitchen is a true showpiece, featuring an oversized island with full-wrap cabinetry, high-end quartz countertops, and a full-height quartz backsplash. Cabinetry extends to the ceiling and features dovetail construction, soft-close features, custom built-ins and pull-outs, crown molding, and under-cabinet lighting, along with a premium appliance package including a stunning gas range with custom hood and built-in appliances. A large walk-in pantry with custom built-ins adds even more storage. The adjoining dining area features a distinctive designer light fixture and detailed crown molding, while the living area showcases a custom entertainment center with matching quartz countertop and built-in fireplace, complemented by a tray ceiling with crown molding.
Beyond the living area, the enclosed Florida room offers additional living and entertaining space surrounded by custom windows, creating a bright and inviting extension of the home.
The luxurious primary suite features a tray ceiling with crown molding and ceiling fan, along with an oversized walk-in closet outfitted with custom built-ins. The spa-inspired en-suite bath features an extended double quartz vanity and zero-entry shower finished with quartz tile extending to the ceiling and a built-in bench. A second primary suite offers its own en-suite bath and spacious walk-in closet with custom built-ins, providing an ideal retreat for extended-stay guests.
A third bedroom, third full bathroom, and flex room provide even more flexibility for a home office, hobby room, or whatever suits your lifestyle. The laundry suite includes a GE Profile washer and dryer, upper and lower cabinetry with crown molding, and a utility sink with granite countertop.
Just inside the garage entry, the custom drop zone features finished cabinetry and a built-in bench, creating a stylish and highly functional space for everyday organization. The oversized 3-car garage features a 4-foot extension and custom shark coating flooring, offering a durable, attractive, and low-maintenance finish.
From the RevWood flooring and custom zebra shades to the crown molding, tray ceilings, high-end lighting, sophisticated black-and-gold accents, and exceptional storage, every detail has been thoughtfully considered. With two primary suites and extensive custom enhancements throughout, this property offers a highly customized new-home experience without the wait!
Enjoy the vibrant 55+ lifestyle of On Top of the World, featuring world-class amenities, championship golf, and convenient golf cart access shopping, dining, entertainment, banking, health and beauty services.
-
Tipo de propiedad
Casa
-
Año de construcción
2026
-
Precio/pie²
$266
Características
- Garaje
- Vestidor
- Piscina
- Chimenea
- Cancha de baloncesto
- Sauna
- Patio de recreo
- Cancha de Tenis
- Gimnasio
Lote
- Comunidad Cerrada
Interior
- Techo alto
- Chimenea
- Isla de cocina
- Estufa de gas
- Jacuzzi
- Lavadora Secadora
- Lavadero
- Sauna
- Cocina abierta
- Encimeras de piedra
- Vestidor
- Gimnasio
Outdoor
- Piscina
- Garaje
- Patio de recreo
- Cancha de Tenis
- Cancha de baloncesto
Explorar la zona
El agente se comunicará con usted pronto por
Publicado por
Reserva una visita con the agent
Elija una fecha y si prefiere una visita virtual o presencial con el agente.
Listings courtesy of Stellar MLS as distributed by MLS GRID. Based on information submitted to the MLS GRID. All data is obtained from various sources and may not have been verified by broker or MLS GRID. Supplied Open House Information is subject to change without notice. All information should be independently reviewed and verified for accuracy. Properties may or may not be listed by the office/agent presenting the information. Listing information is provided for consumers? personal, non-commercial use, solely to identify prospective properties for potential purchase; all other use is strictly prohibited and may violate relevant federal and state law. Information deemed reliable but not guaranteed. Copyright © 2026 MLS GRID. All Rights Reserved.
Propiedades similares cercanas
Nuevos anuncios en Ocala



Explorar más viviendas en venta
Ocala, FL, Estados Unidos tipos de propiedad
Ocala, FL, Estados Unidos búsquedas populares
- Propiedades con Garaje en Ocala, FL, Estados Unidos
- Propiedades Ecuestre en Ocala, FL, Estados Unidos
- Propiedades con Piscina en Ocala, FL, Estados Unidos
- Propiedades Comunidad Cerrada en Ocala, FL, Estados Unidos
- Propiedades con Cocina abierta en Ocala, FL, Estados Unidos
- Propiedades con Gimnasio en Ocala, FL, Estados Unidos
- Propiedades con Cancha de Tenis en Ocala, FL, Estados Unidos
- Propiedades Vista al Agua en Ocala, FL, Estados Unidos
- Propiedades Moderno en Ocala, FL, Estados Unidos
- Propiedades Vista al Campo de Golf en Ocala, FL, Estados Unidos
- Propiedades con Sauna en Ocala, FL, Estados Unidos
- Propiedades Frente al Agua en Ocala, FL, Estados Unidos
- Propiedades con Bodega en Ocala, FL, Estados Unidos
- Propiedades Vista al Lago en Ocala, FL, Estados Unidos
- Propiedades Cima de una colina en Ocala, FL, Estados Unidos
- Propiedades Frente al Lago en Ocala, FL, Estados Unidos
- Propiedades Duplex en Ocala, FL, Estados Unidos
- Propiedades Vista de la ciudad en Ocala, FL, Estados Unidos
- Propiedades Frente al río en Ocala, FL, Estados Unidos
- Propiedades Mansión en Ocala, FL, Estados Unidos
- Propiedades con Aeropuerto Privado en Ocala, FL, Estados Unidos
Guías e historias relacionadas
La confianza de los mejores brokers del mundo
Los agentes tras las propiedades más excepcionales del mundo publican en JamesEdition.
- Anuncios de Sotheby's, Christie's, BARNES y Engel & Völkers
- Cada anuncio se revisa antes de publicarse
- Conecte directamente con agentes verificados
Al continuar, acepta nuestros Términos y la Política de Privacidad.
partnered with