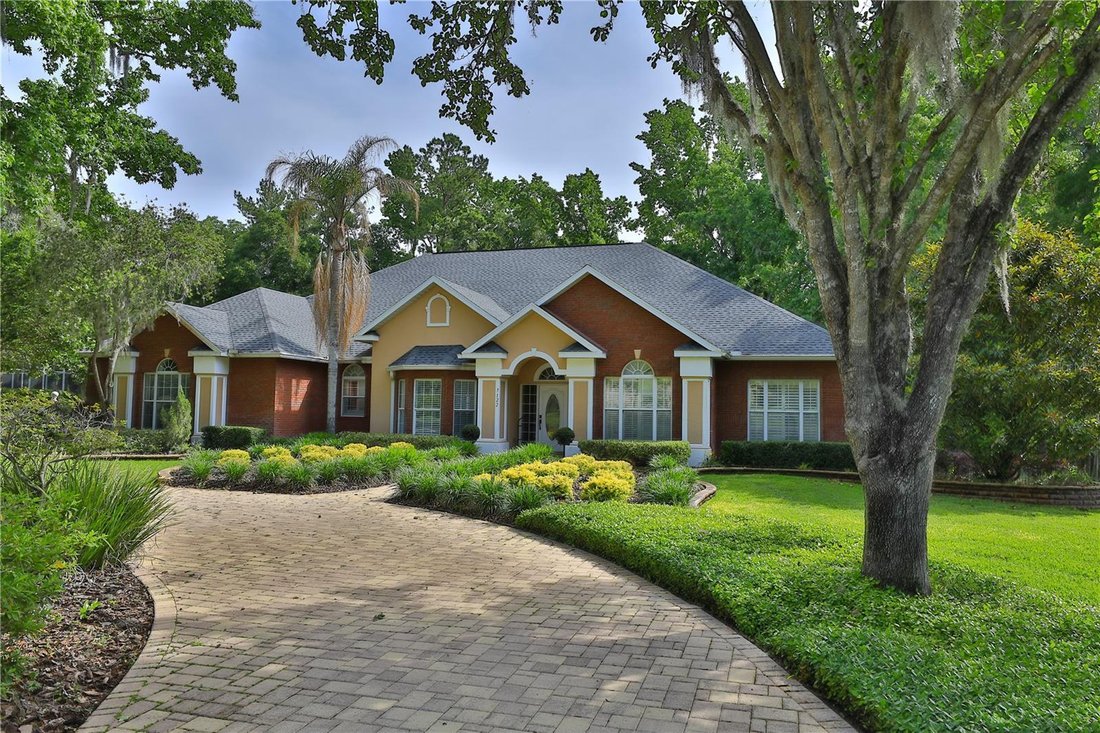
Single Family Residence In Ocala
- 4 Hab.
- 4 Baños
- 3,375 Sqft
- 43,124 Sqft lot
- Actualizado: Septiembre 17
- 1
- Fuente: Stellar MLS MLS#OM724820
Sobre la propiedad
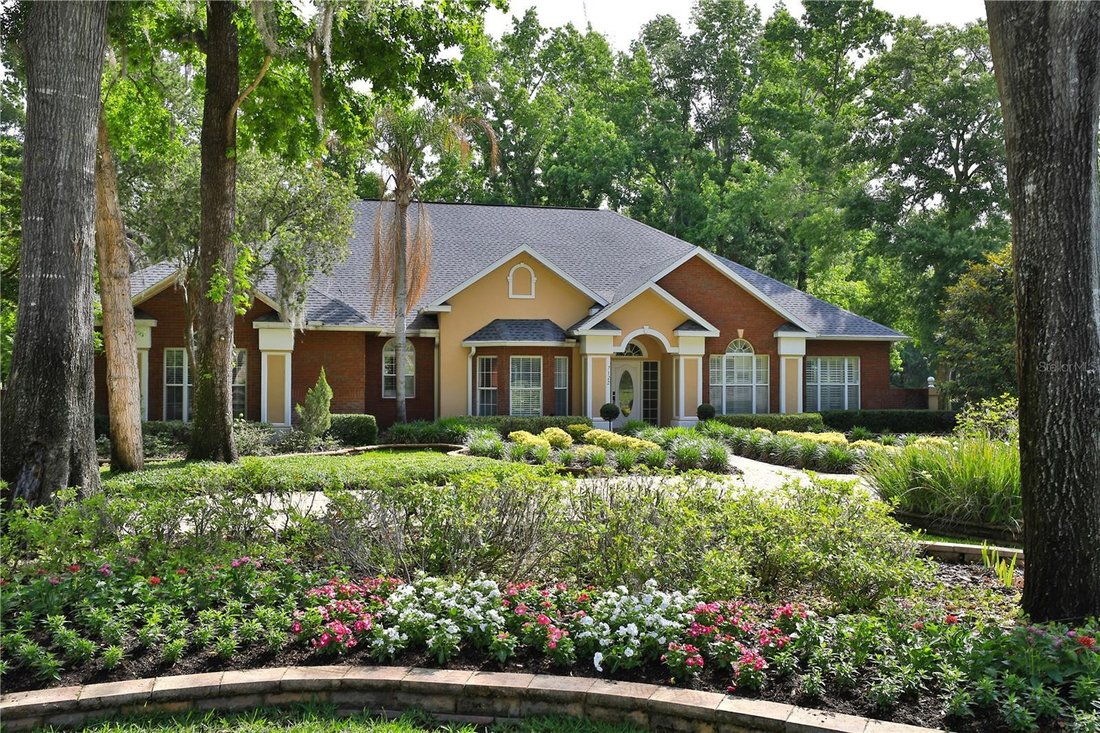
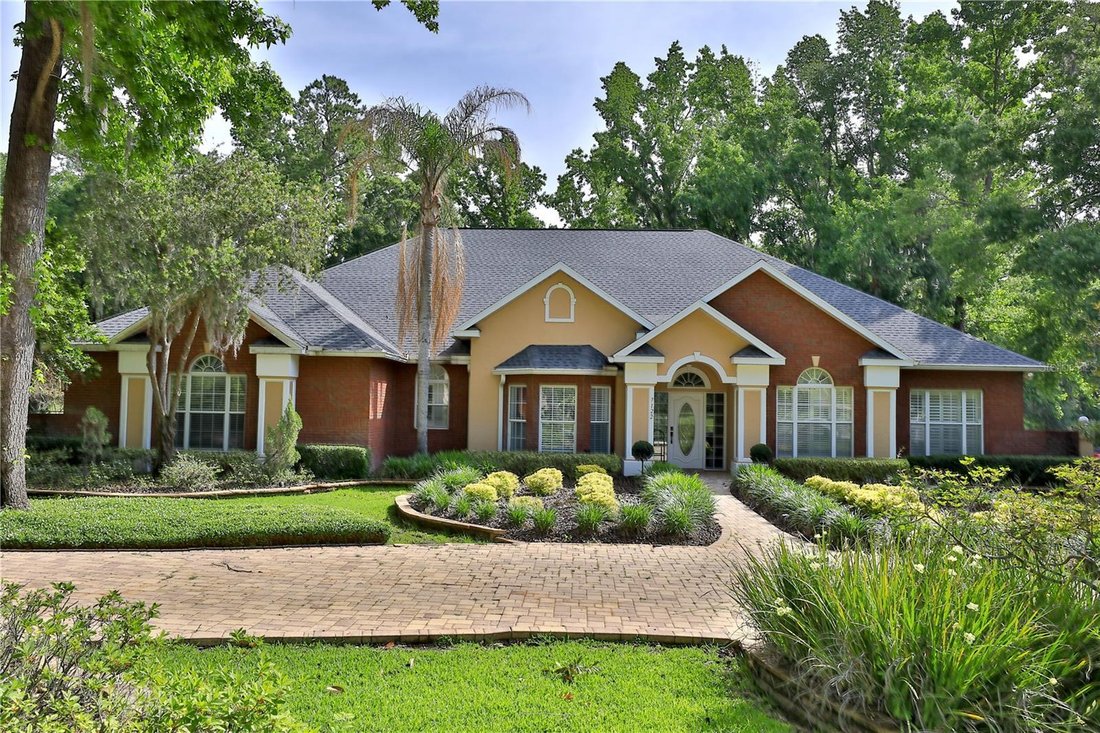
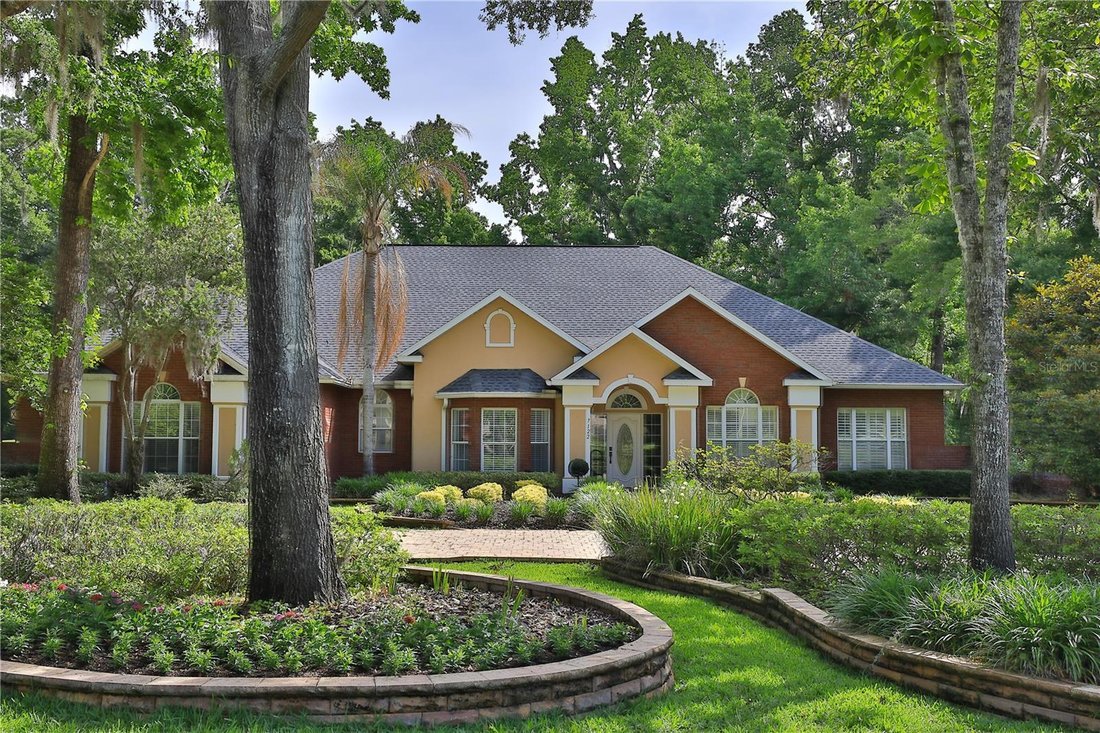
Located within the Country Club of Ocala, this beautifully maintained residence offers timeless elegance, spacious living, and exceptional indoor-outdoor entertaining. Featuring 4 bedrooms, 2 full bathrooms, and 2 half baths, the thoughtfully designed floor plan also includes a spacious bonus room ideal for a media room, game room, home office,
Located within the Country Club of Ocala, this beautifully maintained residence offers timeless elegance, spacious living, and exceptional indoor-outdoor entertaining. Featuring 4 bedrooms, 2 full bathrooms, and 2 half baths, the thoughtfully designed floor plan also includes a spacious bonus room ideal for a media room, game room, home office, or additional gathering space.
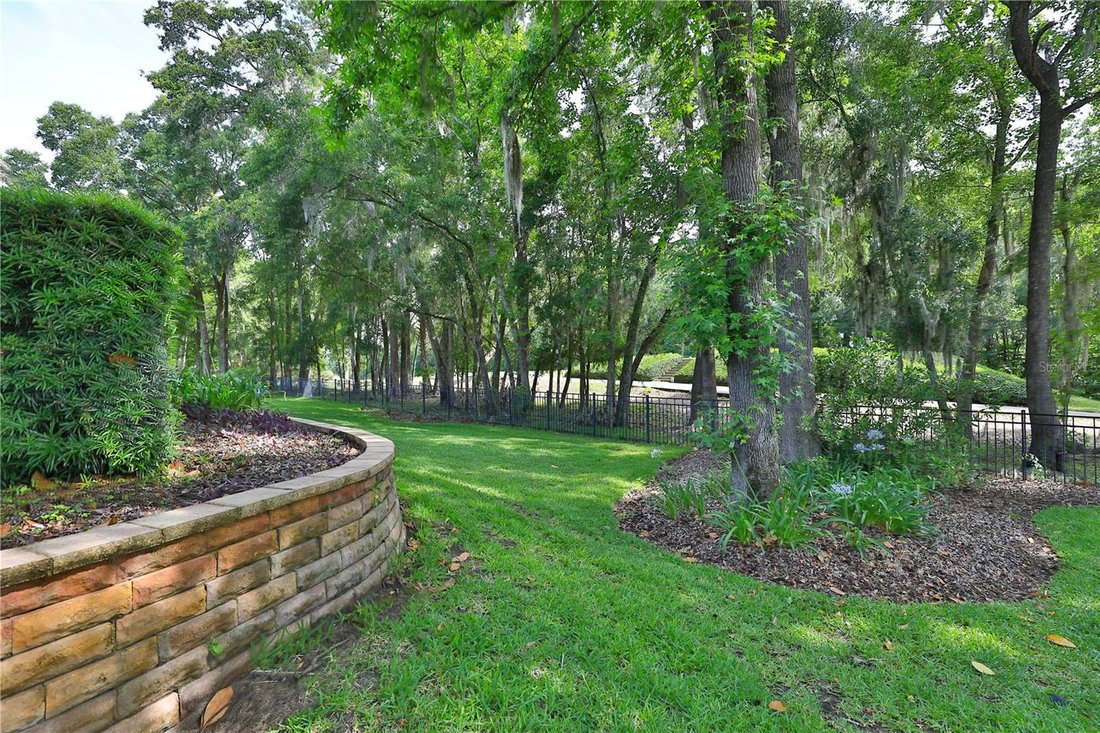
From the moment you arrive, the home’s mature landscaping, inviting curb appeal, and stately architectural details create a warm and welcoming first impression. Inside, rich finishes, tray ceilings, crown molding, and abundant natural light enhance the home’s refined yet comfortable character.
The spacious kitchen is designed for both everyday living and entertaining, featuring extensive cabinetry, granite countertops, a center island, and an open flow overlooking the main living areas. The expansive living room serves as the heart of the home, showcasing soaring ceilings, a stunning floor-to-ceiling stone fireplace with custom wood accents, and seamless access to the outdoor entertaining spaces through multiple French doors.
Designed to embrace Florida living, the interior opens effortlessly to a spacious covered lanai and screened pool enclosure, creating the perfect setting for year-round enjoyment. Beyond the pool area, a beautifully designed fire pit area provides an inviting space to relax and entertain guests while enjoying the peaceful surroundings.
The owner’s suite offers a relaxing private retreat with generous proportions and a luxurious bathroom featuring dual vanities, a soaking tub, and a walk-in shower. Additional bedrooms are thoughtfully positioned for comfort and privacy.
Situated within one of Ocala’s most sought-after gated golf communities, this exceptional home offers a wonderful blend of elegance, comfort, and entertaining. All conveniently located near shopping, dining, golf, and everything Ocala has to offer.
-
Tipo de propiedad
Casa
-
Pisos
1
-
Año de construcción
1999
-
Precio/pie²
$244
Características
- Garaje
- Piscina
- Chimenea
- Comunidad Cerrada
- Vista al Campo de Golf
- Sala de juegos
- Fogata
- Cocina abierta
- Isla de cocina
Lote
- Comunidad Cerrada
- Vista al Campo de Golf
Interior
- Techo alto
- Oficina
- Chimenea
- Isla de cocina
- Lavadero
- Sala de juegos
- Cocina abierta
- Encimeras de piedra
Outdoor
- Fogata
- Piscina
- Garaje
- Puerta
Explorar la zona
El agente se comunicará con usted pronto por
Publicado por
Reserva una visita con the agent
Elija una fecha y si prefiere una visita virtual o presencial con el agente.
Listings courtesy of Stellar MLS as distributed by MLS GRID. Based on information submitted to the MLS GRID. All data is obtained from various sources and may not have been verified by broker or MLS GRID. Supplied Open House Information is subject to change without notice. All information should be independently reviewed and verified for accuracy. Properties may or may not be listed by the office/agent presenting the information. Listing information is provided for consumers? personal, non-commercial use, solely to identify prospective properties for potential purchase; all other use is strictly prohibited and may violate relevant federal and state law. Information deemed reliable but not guaranteed. Copyright © 2026 MLS GRID. All Rights Reserved.
Propiedades similares cercanas
Nuevos anuncios en Ocala






Explorar más viviendas en venta
Ocala, FL, Estados Unidos tipos de propiedad
Ocala, FL, Estados Unidos búsquedas populares
- Propiedades con Garaje en Ocala, FL, Estados Unidos
- Propiedades con Piscina en Ocala, FL, Estados Unidos
- Propiedades Ecuestre en Ocala, FL, Estados Unidos
- Propiedades Comunidad Cerrada en Ocala, FL, Estados Unidos
- Propiedades con Cocina abierta en Ocala, FL, Estados Unidos
- Propiedades con Gimnasio en Ocala, FL, Estados Unidos
- Propiedades con Cancha de Tenis en Ocala, FL, Estados Unidos
- Propiedades Moderno en Ocala, FL, Estados Unidos
- Propiedades Vista al Agua en Ocala, FL, Estados Unidos
- Propiedades Vista al Campo de Golf en Ocala, FL, Estados Unidos
- Propiedades con Sauna en Ocala, FL, Estados Unidos
- Propiedades con Bodega en Ocala, FL, Estados Unidos
- Propiedades Frente al Agua en Ocala, FL, Estados Unidos
- Propiedades Cima de una colina en Ocala, FL, Estados Unidos
- Propiedades Duplex en Ocala, FL, Estados Unidos
- Propiedades Vista al Lago en Ocala, FL, Estados Unidos
- Propiedades Frente al Lago en Ocala, FL, Estados Unidos
- Propiedades Vista de la ciudad en Ocala, FL, Estados Unidos
- Propiedades Mansión en Ocala, FL, Estados Unidos
- Propiedades Frente al río en Ocala, FL, Estados Unidos
Guías e historias relacionadas
La confianza de los mejores brokers del mundo
Los agentes tras las propiedades más excepcionales del mundo publican en JamesEdition.
- Anuncios de Sotheby's, Christie's, BARNES y Engel & Völkers
- Cada anuncio se revisa antes de publicarse
- Conecte directamente con agentes verificados
Al continuar, acepta nuestros Términos y la Política de Privacidad.
partnered with