Single Family Residence In Ocala
- 5 Hab.
- 6 Baños
- 4,871 Sqft
- 10.5 Ac lot
- Actualizado: Ayer
- 1
- Fuente: Stellar MLS MLS#OM709610
Sobre la propiedad
Main Residence:
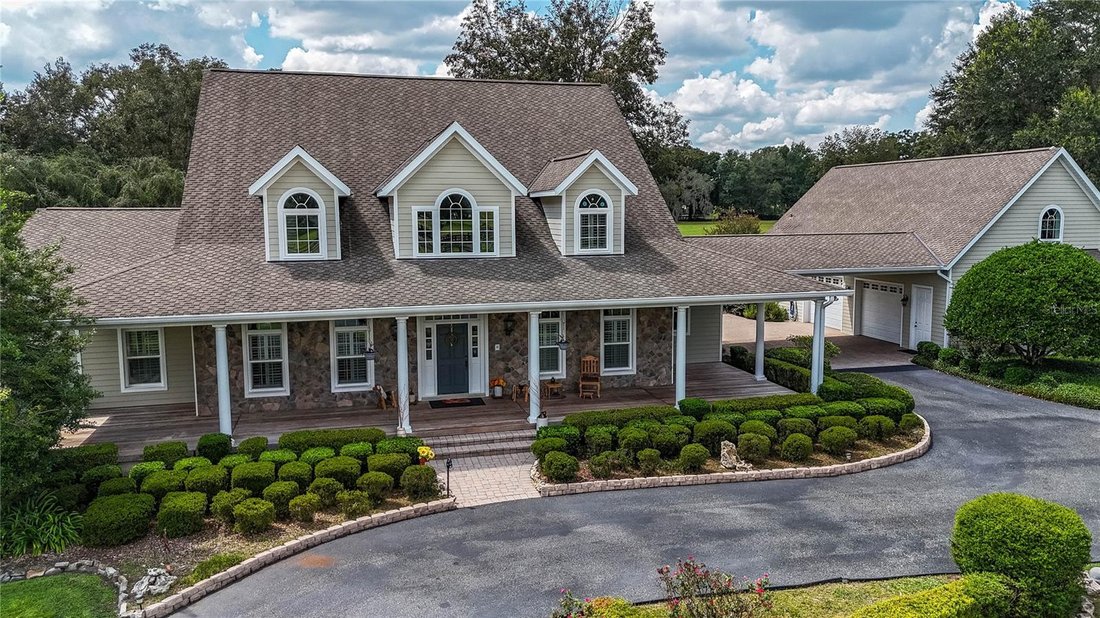
Showcasing timeless design and top of the line materials with all original receipts. The exterior features Hardie board siding, stone veneer accents, a steep gable roof, dormer windows and a large welcoming Brazilian hardwood porch with columns. Step into the two-story coral stone foyer, where a custom red oak staircase and balcony rail set an elegant tone carried throughout the home.
The great room impresses with a cathedral beamed tray ceiling and an architectural stone floor-to-ceiling handcrafted fireplace complemented by a towering custom red oak entertainment center that echoes the home’s stunning staircase and flooring.
The gourmet kitchen is a chef’s dream—granite countertops, shaker cabinetry, coral stone floors, pendant lighting, dual pantries, and island seating. A laundry room off the kitchen continues the fine craftsmanship with matching shaker cabinetry and coral stone flooring. The kitchen has an eat-in area, plus an additional formal dining or secondary kitchen space off the great room—
The primary suite is a true retreat with red oak flooring, plantation shutters, a serene sitting retreat overlooking the pool and pastures and a spa-inspired bath featuring coral stone floors, dual stone vanities, a soaking tub encased in stone, and a glass shower with coral stone flooring.
Upstairs, three spacious ensuite bedrooms feature Kohler fixtures, Corian vanities, and frameless glass showers, while an additional 810-square-foot finished space above the three-car garage with a private entrance and half bath providing a perfect gym, office, or guest suite.
Outdoor Living:
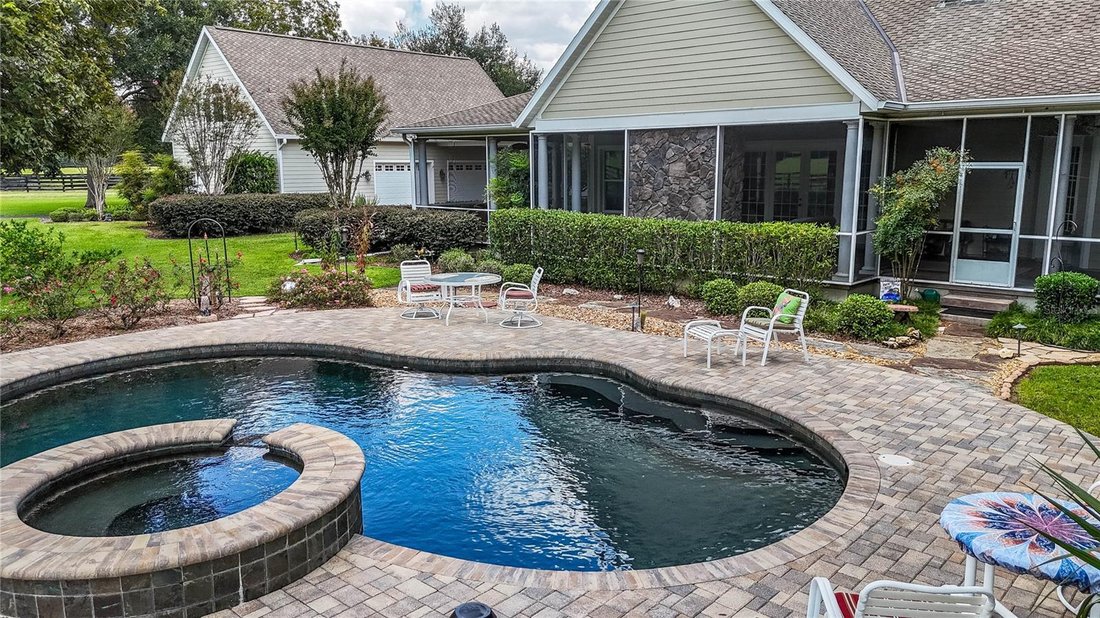
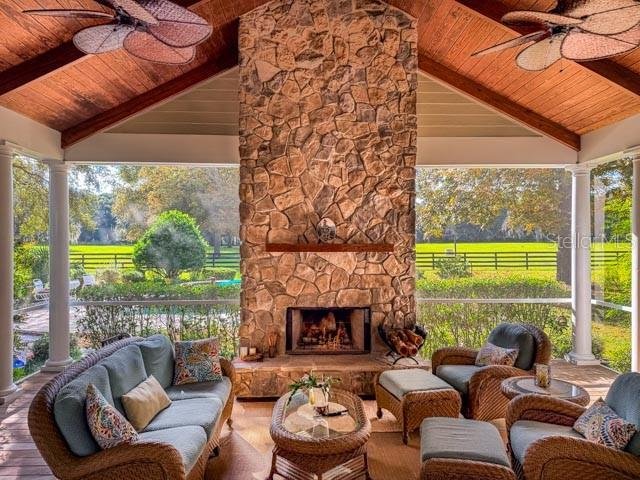
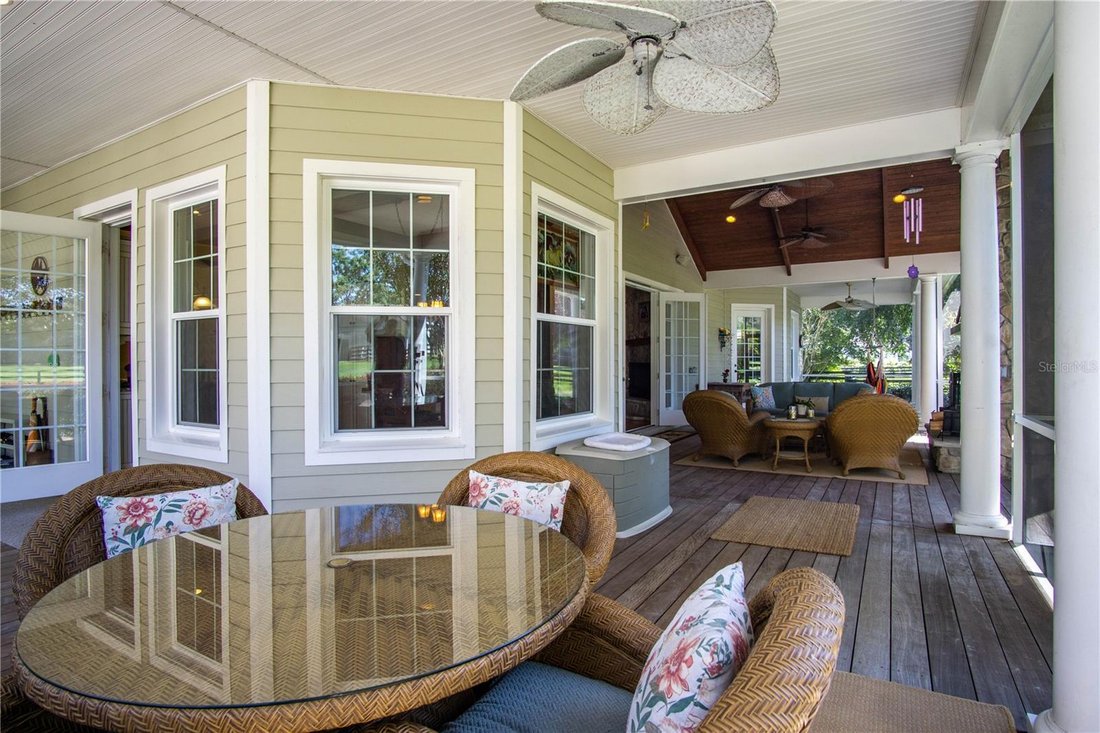
Step through the French doors to a vaulted, screened lanai wrapped in rich Brazilian hardwood decking, where a warm oak ceiling and a floor-to-ceiling stone fireplace—designed for both gas and wood burning—create the perfect backdrop for every season. The lanai offers a picturesque vantage point overlooking the saltwater pool, horse barn, and sunlit pastures.
Equestrian Barn:
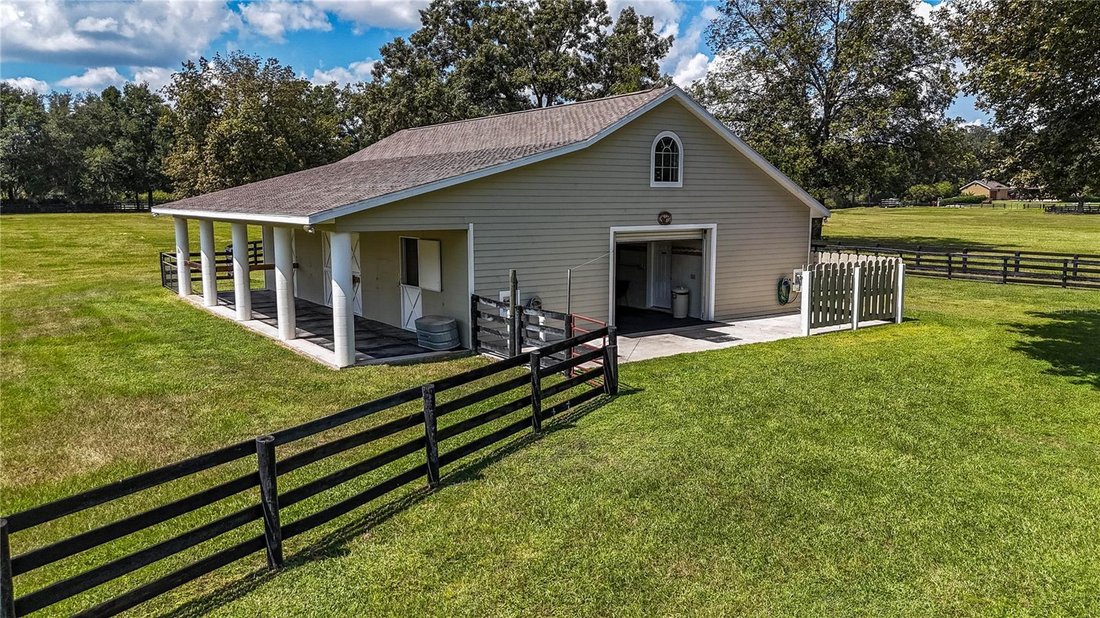
The 2,548-square-foot center isle block barn is designed for function and comfort, featuring four stalls, an Air conditioned tack and feed room, two hot/cold wash racks, a shoo fly system and a dedicated equipment room featuring workbenches and shelving along with a climate-controlled office with half bath providing convenience and comfort.
The property’s lush 10.5-acre pastures are fully fenced and cross fenced, offering an ideal setup for horses and cattle.
Modern Systems & Features:
5-unit multi-zone HVAC (2 new 2025; 4 home + 1 barn office)-
Whole-house Generac generator (July 2025 service)-
Dual propane tanks-
Updated water heaters, bladder tank (2024), irrigation (2025 panel)-
NuTone central vac, 10-year termite bond (to 2035)-
Porte-cochère with 30-amp RV hookup for vehicles or guest use.
-
Tipo de propiedad
Casa
-
Pisos
2
-
Año de construcción
2006
-
Precio/pie²
$487
Características
- Garaje
- Piscina
- Ecuestre
- Chimenea
- Gimnasio
- Comunidad Cerrada
- Balcón
- Aparcamiento
- Puerta
Lote
- Comunidad Cerrada
- Privacidad
- Ecuestre
Interior
- Techo alto
- Oficina
- Chimenea
- Lavadero
- Gimnasio
Outdoor
- Balcón
- Aparcamiento
- Piscina
- Garaje
- Puerta
Explorar la zona
El agente se comunicará con usted pronto por
Publicado por
Reserva una visita con the agent
Elija una fecha y si prefiere una visita virtual o presencial con el agente.
Listings courtesy of Stellar MLS as distributed by MLS GRID. Based on information submitted to the MLS GRID. All data is obtained from various sources and may not have been verified by broker or MLS GRID. Supplied Open House Information is subject to change without notice. All information should be independently reviewed and verified for accuracy. Properties may or may not be listed by the office/agent presenting the information. Listing information is provided for consumers? personal, non-commercial use, solely to identify prospective properties for potential purchase; all other use is strictly prohibited and may violate relevant federal and state law. Information deemed reliable but not guaranteed. Copyright © 2026 MLS GRID. All Rights Reserved.
Propiedades similares cercanas
Nuevos anuncios en Ocala

Explorar más viviendas en venta
Ocala, FL, Estados Unidos tipos de propiedad
Ocala, FL, Estados Unidos búsquedas populares
- Propiedades con Garaje en Ocala, FL, Estados Unidos
- Propiedades Ecuestre en Ocala, FL, Estados Unidos
- Propiedades con Piscina en Ocala, FL, Estados Unidos
- Propiedades Comunidad Cerrada en Ocala, FL, Estados Unidos
- Propiedades con Cocina abierta en Ocala, FL, Estados Unidos
- Propiedades con Gimnasio en Ocala, FL, Estados Unidos
- Propiedades Moderno en Ocala, FL, Estados Unidos
- Propiedades con Cancha de Tenis en Ocala, FL, Estados Unidos
- Propiedades Vista al Agua en Ocala, FL, Estados Unidos
- Propiedades Vista al Campo de Golf en Ocala, FL, Estados Unidos
- Propiedades con Sauna en Ocala, FL, Estados Unidos
- Propiedades con Bodega en Ocala, FL, Estados Unidos
- Propiedades Frente al Agua en Ocala, FL, Estados Unidos
- Propiedades Vista al Lago en Ocala, FL, Estados Unidos
- Propiedades Cima de una colina en Ocala, FL, Estados Unidos
- Propiedades Duplex en Ocala, FL, Estados Unidos
- Propiedades Mansión en Ocala, FL, Estados Unidos
- Propiedades Vista de la ciudad en Ocala, FL, Estados Unidos
- Propiedades Frente al Lago en Ocala, FL, Estados Unidos
- Propiedades con Aeropuerto Privado en Ocala, FL, Estados Unidos
- Propiedades Frente al río en Ocala, FL, Estados Unidos
Guías e historias relacionadas
La confianza de los mejores brokers del mundo
Los agentes tras las propiedades más excepcionales del mundo publican en JamesEdition.
- Anuncios de Sotheby's, Christie's, BARNES y Engel & Völkers
- Cada anuncio se revisa antes de publicarse
- Conecte directamente con agentes verificados
Al continuar, acepta nuestros Términos y la Política de Privacidad.
partnered with