$802,382
Óbidos Town House
- 4 Hab.
- 4 Baños
- 4,198 Sqft
- 4,898 Sqft lot
- Actualizado: Ayer
Sobre la propiedad
La descripción se tradujo automáticamente.
La descripción se muestra en el idioma original.
CONTEMPORARY ARCHITECTURE VILLA WITH POOL | BAIRRO Nª SRA. DA LUZ – ÓBIDOS | ENERGY RATING A+
A home where light, architecture, and tranquility meet.
Imagine starting your day with natural light gently streaming through large windows, opening the living room doors to the garden, overlooking the pool, and enjoying a space designed down to the smallest detail to provide comfort, pr
A home where light, architecture, and tranquility meet.
Imagine starting your day with natural light gently streaming through large windows, opening the living room doors to the garden, overlooking the pool, and enjoying a space designed down to the smallest detail to provide comfort, pr
CONTEMPORARY ARCHITECTURE VILLA WITH POOL | BAIRRO Nª SRA. DA LUZ – ÓBIDOS | ENERGY RATING A+
A home where light, architecture, and tranquility meet.
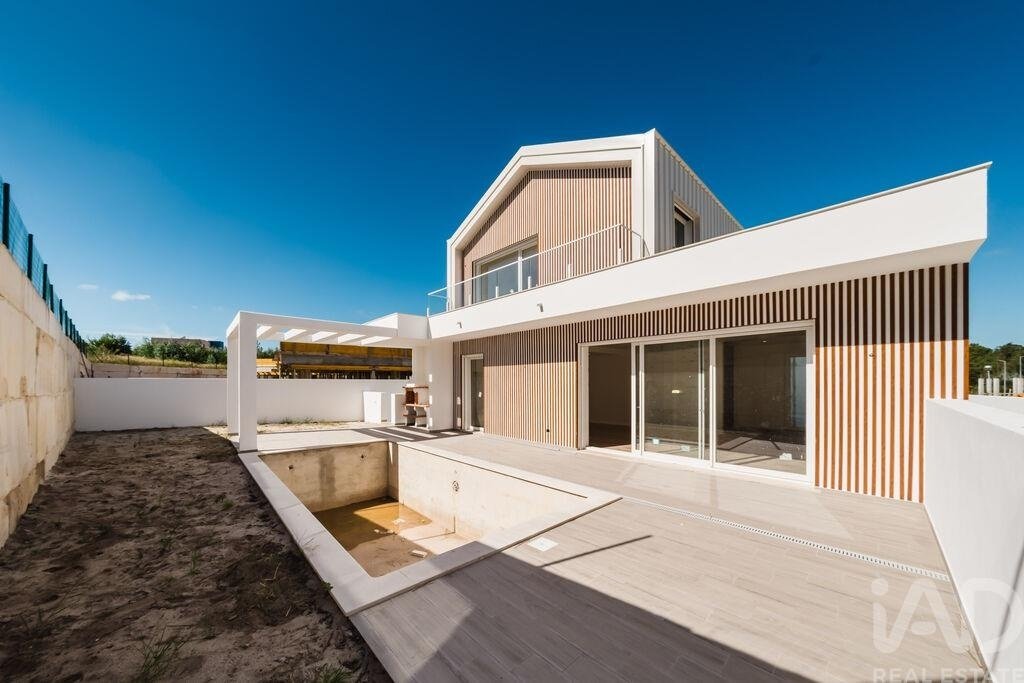
Imagine starting your day with natural light gently streaming through large windows, opening the living room doors to the garden, overlooking the pool, and enjoying a space designed down to the smallest detail to provide comfort, privacy, and quality of life.
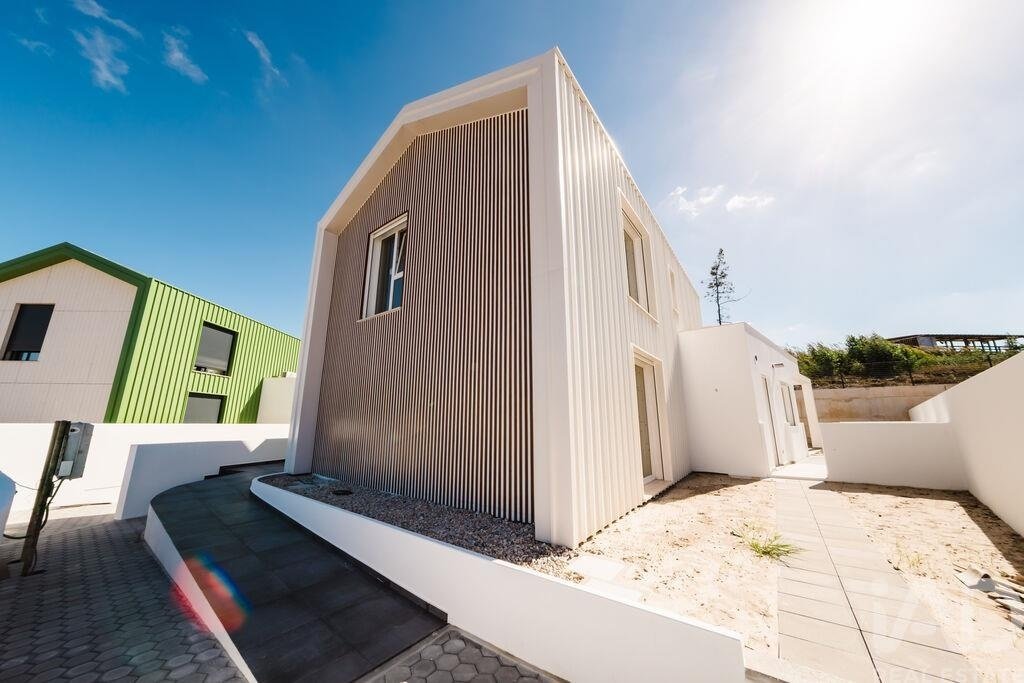
This is the exact experience that this magnificent villa, currently under construction, aims to offer. Located in Sra. da Luz, Óbidos, in a quiet and family-friendly residential area, this property stands out for its contemporary architecture, excellence of materials and finishes, energy efficiency, and extraordinary brightness.
Set on a plot of approximately 450 sqm, it was designed to create a seamless continuity between indoor and outdoor spaces, making the most of its excellent sun exposure.
LIGHT, SPACE, AND ELEGANCE
On the ground floor, the heart of the home is an extraordinary open-plan living room and kitchen—a spacious and sophisticated area where natural light takes center stage.
The multiple windows and generous connections to the outdoors allow light to flow through the rooms throughout the day, providing a permanent sense of spaciousness and well-being.
The living room and kitchen feature a privileged connection to the outside, overlooking the pool and garden, making this space perfect for both daily family life and entertaining guests.
This floor also includes:
En-suite bedroom: 1 bedroom with a private bathroom.
Laundry room: Independent and functional space.
Guest bathroom: Conveniently located for visitors.
Outdoor access: Direct flow to the external areas.
Functional layout: A carefully planned distribution of space.
YOUR PRIVATE RETREAT
The upper floor hosts the most private area of the residence.
The Master Suite was designed as a true private sanctuary, featuring a walk-in closet and an en-suite bathroom, creating an atmosphere of comfort and exclusivity.
This floor is completed by:
Two bedrooms: Both equipped with built-in wardrobes.
Main bathroom: Full bathroom with a shower.
Large windows: Ensuring an excellent influx of natural light.
One of the defining features of this villa is precisely its brightness: natural light is present in virtually every room, including the bathrooms, creating more pleasant, elegant, and welcoming spaces.
OUTDOOR LIVING
Outside, the property reveals its full potential. The swimming pool, surrounded by a garden and complemented by a BBQ area, creates a space designed to enjoy sunny days, host outdoor meals, or simply unwind at the end of the day. It is a natural extension of the home’s social area—a place to live, socialize, and create lasting memories.
BUILDING QUALITY AND ENERGY EFFICIENCYIn
this villa, comfort goes far beyond aesthetics. The construction was planned to provide high standards of thermal comfort, efficiency, and quality, featuring a premium energy solution.
The property will feature:
Energy Certification: A+ rating.
Climate control: Heat pump and air conditioning installed.
Ventilation: Built-in ventilation system.
EV charging: Pre-installation for electric vehicle charging.
Premium build: High-quality construction and finishes.
There is also a particularly interesting opportunity for those looking for a truly personalized home:The future owner will have the opportunity to choose, together with the builder, the finishes and materials according to their personal taste. This is a unique chance to participate in the creation of your own home and turn every detail into an expression of your style.
A GARAGE TO MATCH THE HOUSE
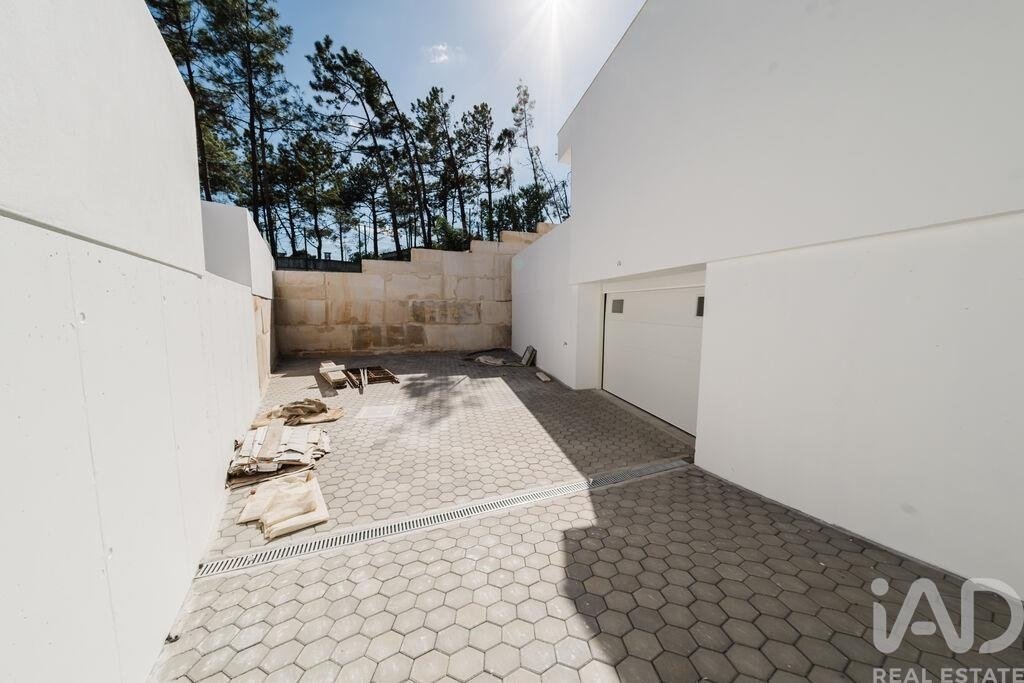
The villa features an exceptionally large garage and basement, with space for multiple vehicles and an enormous capacity for storage and versatile use. The basement is fully prepared for electric vehicle charging and also has access to a small outdoor courtyard. A highly versatile space that can meet the most diverse needs of your family, while maintaining the functionality and organization expected of a residence of this caliber.
A PRIVILEGED LOCATION IN THE WEST REGION
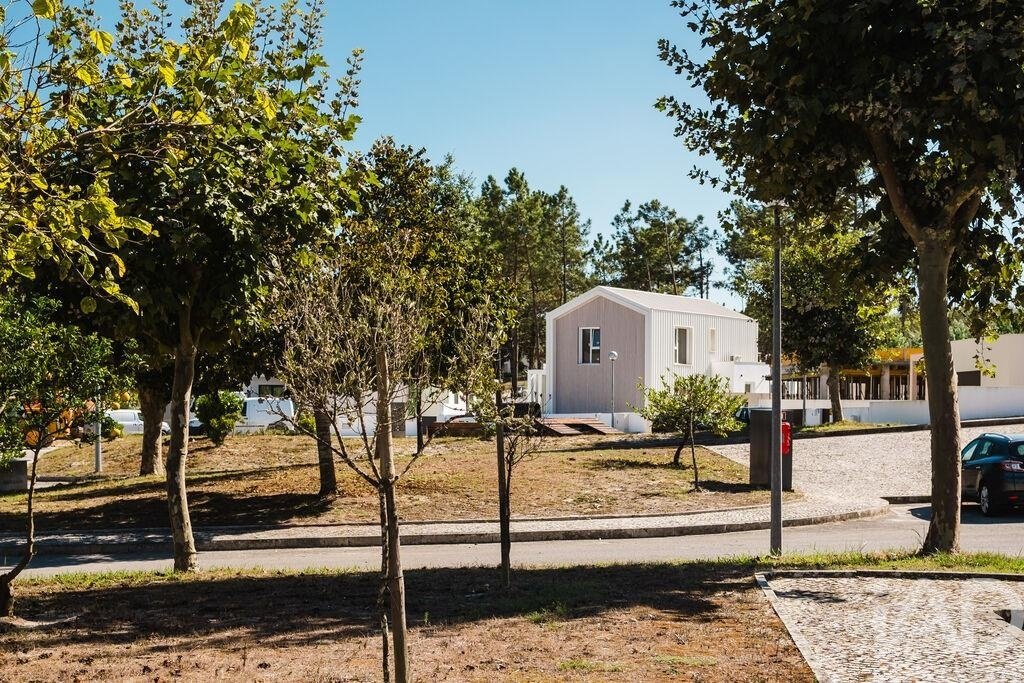
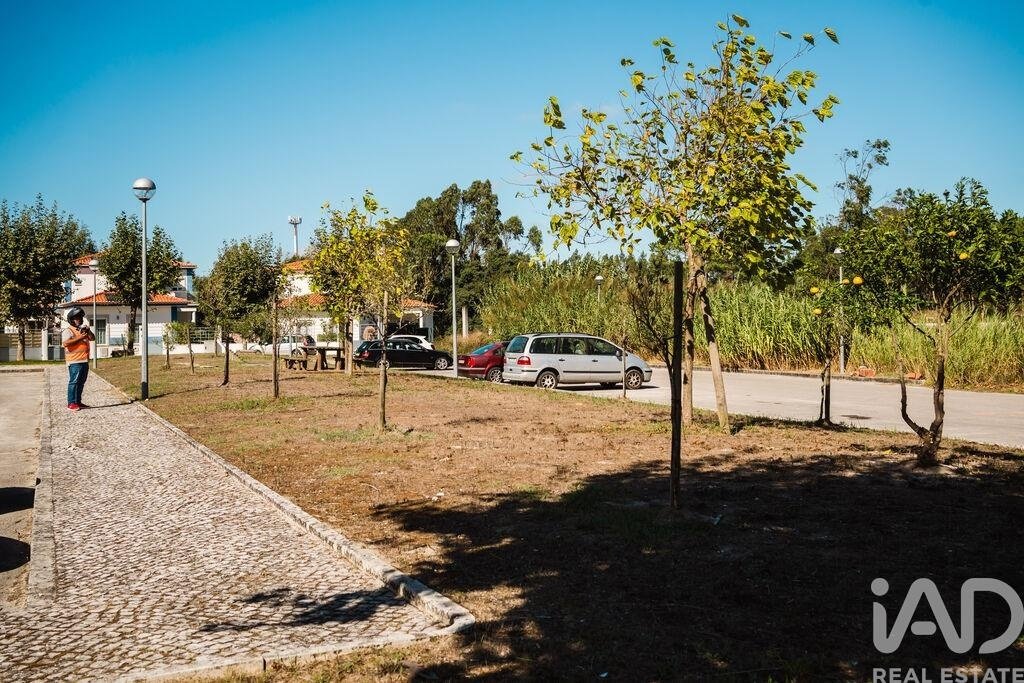
Living here means having the privilege of staying in a peaceful area without giving up proximity to everything that matters. The villa is located approximately 2 minutes from Caldas da Rainha and just 5 minutes from the historic town of Óbidos. This strategic location combines the tranquility of a residential neighborhood with easy access to shops, services, schools, restaurants, and main highways. Nearby,
you will also find some of the most iconic spots in the Silver Coast region:
Óbidos: Known for its rich historical heritage and unique atmosphere.
Óbidos Lagoon: Perfect for leisure activities and connecting with nature.
Silver Coast beaches: Located just a few minutes away.
Caldas da Rainha: Offering a full range of commercial, cultural, and essential services. T
he surrounding infrastructure also allows for a comfortable connection to other towns in the region and major road networks.
A HOME FOR THOSE WHO WANT IT ALL
Modern design: Contemporary architecture.
Exceptional brightness: Filled with natural light.
Leisure areas: Private pool and garden.
Ample spaces: Open-plan layout.
Master Suite: Featuring a walk-in closet.
Sustainability: Energy efficiency A+.
Ample storage: Large garage and basement.
Technology: Modern comfort features.
Bespoke details: Customizable finishes.
Prime location: Ideally situated between Caldas da Rainha and Óbidos.
A property designed for those looking for more than just a house—a place where quality, comfort, privacy, and lifestyle come together perfectly.
Bairro Nª Sra. da Luz, Óbidos — the perfect place to build the next chapter of your life.
#ref: 170825
A home where light, architecture, and tranquility meet.
Imagine starting your day with natural light gently streaming through large windows, opening the living room doors to the garden, overlooking the pool, and enjoying a space designed down to the smallest detail to provide comfort, privacy, and quality of life.
This is the exact experience that this magnificent villa, currently under construction, aims to offer. Located in Sra. da Luz, Óbidos, in a quiet and family-friendly residential area, this property stands out for its contemporary architecture, excellence of materials and finishes, energy efficiency, and extraordinary brightness.
Set on a plot of approximately 450 sqm, it was designed to create a seamless continuity between indoor and outdoor spaces, making the most of its excellent sun exposure.
LIGHT, SPACE, AND ELEGANCE
On the ground floor, the heart of the home is an extraordinary open-plan living room and kitchen—a spacious and sophisticated area where natural light takes center stage.
The multiple windows and generous connections to the outdoors allow light to flow through the rooms throughout the day, providing a permanent sense of spaciousness and well-being.
The living room and kitchen feature a privileged connection to the outside, overlooking the pool and garden, making this space perfect for both daily family life and entertaining guests.
This floor also includes:
En-suite bedroom: 1 bedroom with a private bathroom.
Laundry room: Independent and functional space.
Guest bathroom: Conveniently located for visitors.
Outdoor access: Direct flow to the external areas.
Functional layout: A carefully planned distribution of space.
YOUR PRIVATE RETREAT
The upper floor hosts the most private area of the residence.
The Master Suite was designed as a true private sanctuary, featuring a walk-in closet and an en-suite bathroom, creating an atmosphere of comfort and exclusivity.
This floor is completed by:
Two bedrooms: Both equipped with built-in wardrobes.
Main bathroom: Full bathroom with a shower.
Large windows: Ensuring an excellent influx of natural light.
One of the defining features of this villa is precisely its brightness: natural light is present in virtually every room, including the bathrooms, creating more pleasant, elegant, and welcoming spaces.
OUTDOOR LIVING
Outside, the property reveals its full potential. The swimming pool, surrounded by a garden and complemented by a BBQ area, creates a space designed to enjoy sunny days, host outdoor meals, or simply unwind at the end of the day. It is a natural extension of the home’s social area—a place to live, socialize, and create lasting memories.
BUILDING QUALITY AND ENERGY EFFICIENCYIn
this villa, comfort goes far beyond aesthetics. The construction was planned to provide high standards of thermal comfort, efficiency, and quality, featuring a premium energy solution.
The property will feature:
Energy Certification: A+ rating.
Climate control: Heat pump and air conditioning installed.
Ventilation: Built-in ventilation system.
EV charging: Pre-installation for electric vehicle charging.
Premium build: High-quality construction and finishes.
There is also a particularly interesting opportunity for those looking for a truly personalized home:The future owner will have the opportunity to choose, together with the builder, the finishes and materials according to their personal taste. This is a unique chance to participate in the creation of your own home and turn every detail into an expression of your style.
A GARAGE TO MATCH THE HOUSE
The villa features an exceptionally large garage and basement, with space for multiple vehicles and an enormous capacity for storage and versatile use. The basement is fully prepared for electric vehicle charging and also has access to a small outdoor courtyard. A highly versatile space that can meet the most diverse needs of your family, while maintaining the functionality and organization expected of a residence of this caliber.
A PRIVILEGED LOCATION IN THE WEST REGION
Living here means having the privilege of staying in a peaceful area without giving up proximity to everything that matters. The villa is located approximately 2 minutes from Caldas da Rainha and just 5 minutes from the historic town of Óbidos. This strategic location combines the tranquility of a residential neighborhood with easy access to shops, services, schools, restaurants, and main highways. Nearby,
you will also find some of the most iconic spots in the Silver Coast region:
Óbidos: Known for its rich historical heritage and unique atmosphere.
Óbidos Lagoon: Perfect for leisure activities and connecting with nature.
Silver Coast beaches: Located just a few minutes away.
Caldas da Rainha: Offering a full range of commercial, cultural, and essential services. T
he surrounding infrastructure also allows for a comfortable connection to other towns in the region and major road networks.
A HOME FOR THOSE WHO WANT IT ALL
Modern design: Contemporary architecture.
Exceptional brightness: Filled with natural light.
Leisure areas: Private pool and garden.
Ample spaces: Open-plan layout.
Master Suite: Featuring a walk-in closet.
Sustainability: Energy efficiency A+.
Ample storage: Large garage and basement.
Technology: Modern comfort features.
Bespoke details: Customizable finishes.
Prime location: Ideally situated between Caldas da Rainha and Óbidos.
A property designed for those looking for more than just a house—a place where quality, comfort, privacy, and lifestyle come together perfectly.
Bairro Nª Sra. da Luz, Óbidos — the perfect place to build the next chapter of your life.
#ref: 170825
-
Tipo de propiedad
Townhouse
-
Precio/pie²
$191
-
Emisiones
A
-
Consumo
A
Características
- Jardín
- Piscina
- Garaje
- Vestidor
- Cocina exterior
- Cocina abierta
- Moderno
- Obras nuevas
- Lavadora Secadora
Características
Lote
Interior
- Techo alto
- Aire Acondicionado
- Lavadora Secadora
- Lavadero
- Cocina abierta
- Sótano
- Encimeras de piedra
- Vestidor
Outdoor
Explorar la zona
Santa Maria, São Pedro e Sobral da Lagoa, Leiria, Óbidos, Sao Pedro e Sobral da Lagoa, Distrito de Leiria, Portugal
Ver en Google Maps
Precio por sqft
Bajo
Alto
Ver 79 anuncios más en en Santa Maria, Sao Pedro e Sobral da Lagoa
Se unió hace 7 años
Usted ha preguntado por esta propiedad
El agente se comunicará con usted pronto por
Publicado por
1681
Anuncios
2019
Se unió
Reserva una visita con the agent
Elija una fecha y si prefiere una visita virtual o presencial con el agente.
Fecha preferida
Tipo de tour
Última actualización
Ayer
Primera publicación
Sep 19
Referencia del anuncio
170825
Propiedades similares cercanas
Nuevos anuncios en Santa Maria, Sao Pedro e Sobral da Lagoa


Explorar más viviendas en venta
Santa Maria, Sao Pedro e Sobral da Lagoa, Portugal tipos de propiedad
- Casas en venta en Santa Maria, Sao Pedro e Sobral da Lagoa, Portugal
- Villas en venta en Santa Maria, Sao Pedro e Sobral da Lagoa, Portugal
- Casas adosadas en venta en Santa Maria, Sao Pedro e Sobral da Lagoa, Portugal
- Terreno en venta en Santa Maria, Sao Pedro e Sobral da Lagoa, Portugal
- Fincas en venta en Santa Maria, Sao Pedro e Sobral da Lagoa, Portugal
- Apartamentos en venta en Santa Maria, Sao Pedro e Sobral da Lagoa, Portugal
- Casas de campo en venta en Santa Maria, Sao Pedro e Sobral da Lagoa, Portugal
Santa Maria, Sao Pedro e Sobral da Lagoa, Portugal búsquedas populares
- Propiedades Vista Panorámica en Santa Maria, Sao Pedro e Sobral da Lagoa, Portugal
- Propiedades Vista al Mar en Santa Maria, Sao Pedro e Sobral da Lagoa, Portugal
- Propiedades con Terraza en Santa Maria, Sao Pedro e Sobral da Lagoa, Portugal
- Propiedades con Bar en Santa Maria, Sao Pedro e Sobral da Lagoa, Portugal
- Propiedades con Sala de juegos en Santa Maria, Sao Pedro e Sobral da Lagoa, Portugal
- Propiedades con Oficina en Santa Maria, Sao Pedro e Sobral da Lagoa, Portugal
- Propiedades con Ascensor en Santa Maria, Sao Pedro e Sobral da Lagoa, Portugal
- Propiedades Vista de la ciudad en Santa Maria, Sao Pedro e Sobral da Lagoa, Portugal
- Propiedades Vista a la Montaña en Santa Maria, Sao Pedro e Sobral da Lagoa, Portugal
- Propiedades con Jardín en Santa Maria, Sao Pedro e Sobral da Lagoa, Portugal
- Propiedades con Cocina exterior en Santa Maria, Sao Pedro e Sobral da Lagoa, Portugal
- Propiedades Vista al Campo de Golf en Santa Maria, Sao Pedro e Sobral da Lagoa, Portugal
- Propiedades Duplex en Santa Maria, Sao Pedro e Sobral da Lagoa, Portugal
- Propiedades Frente al mar en Santa Maria, Sao Pedro e Sobral da Lagoa, Portugal
- Propiedades Comunidad Cerrada en Santa Maria, Sao Pedro e Sobral da Lagoa, Portugal
- Propiedades Privacidad en Santa Maria, Sao Pedro e Sobral da Lagoa, Portugal
- Propiedades Frente al Agua en Santa Maria, Sao Pedro e Sobral da Lagoa, Portugal
- Propiedades Propiedad de Inversión en Santa Maria, Sao Pedro e Sobral da Lagoa, Portugal
- Propiedades Moderno en Santa Maria, Sao Pedro e Sobral da Lagoa, Portugal
- Propiedades Ecuestre en Santa Maria, Sao Pedro e Sobral da Lagoa, Portugal
- Propiedades Obras nuevas en Santa Maria, Sao Pedro e Sobral da Lagoa, Portugal
- Propiedades con Gimnasio en Santa Maria, Sao Pedro e Sobral da Lagoa, Portugal
- Propiedades con Sauna en Santa Maria, Sao Pedro e Sobral da Lagoa, Portugal
- Propiedades con Biblioteca en Santa Maria, Sao Pedro e Sobral da Lagoa, Portugal
- Propiedades con Aire Acondicionado en Santa Maria, Sao Pedro e Sobral da Lagoa, Portugal
- Propiedades Frente al Mar en Santa Maria, Sao Pedro e Sobral da Lagoa, Portugal
- Propiedades con Bodega en Santa Maria, Sao Pedro e Sobral da Lagoa, Portugal
- Propiedades con Jacuzzi en Santa Maria, Sao Pedro e Sobral da Lagoa, Portugal
- Propiedades con Chimenea en Santa Maria, Sao Pedro e Sobral da Lagoa, Portugal
- Propiedades con Piscina en Santa Maria, Sao Pedro e Sobral da Lagoa, Portugal
- Propiedades con Garaje en Santa Maria, Sao Pedro e Sobral da Lagoa, Portugal
- Propiedades con Balcón en Santa Maria, Sao Pedro e Sobral da Lagoa, Portugal
- Propiedades con Cancha de Tenis en Santa Maria, Sao Pedro e Sobral da Lagoa, Portugal
- Propiedades con Helipuerto en Santa Maria, Sao Pedro e Sobral da Lagoa, Portugal
- Propiedades Frente al mar en Santa Maria, Sao Pedro e Sobral da Lagoa, Portugal
- Propiedades con Cocina abierta en Santa Maria, Sao Pedro e Sobral da Lagoa, Portugal
- Propiedades Renovado en Santa Maria, Sao Pedro e Sobral da Lagoa, Portugal
- Propiedades con Cine en Santa Maria, Sao Pedro e Sobral da Lagoa, Portugal
- Propiedades Frente a la Playa en Santa Maria, Sao Pedro e Sobral da Lagoa, Portugal
- Propiedades con Piscina cubierta en Santa Maria, Sao Pedro e Sobral da Lagoa, Portugal
- Propiedades Vista al Agua en Santa Maria, Sao Pedro e Sobral da Lagoa, Portugal
- Propiedades Vista al Mar en Santa Maria, Sao Pedro e Sobral da Lagoa, Portugal
Guías e historias relacionadas
La confianza de los mejores brokers del mundo
Los agentes tras las propiedades más excepcionales del mundo publican en JamesEdition.
- Anuncios de Sotheby's, Christie's, BARNES y Engel & Völkers
- Cada anuncio se revisa antes de publicarse
- Conecte directamente con agentes verificados
Al continuar, acepta nuestros Términos y la Política de Privacidad.