Mehr Als Ein Haus: Stilvoll Möbliertes Familiendomizil Mit 42,1 M² Parkett Wohnküche, Master Suite &
- 3 Hab.
- 2 Baños
- 2,038 Sqft
- 4,306 Sqft lot
- Actualizado: Octubre 10
Sobre la propiedad
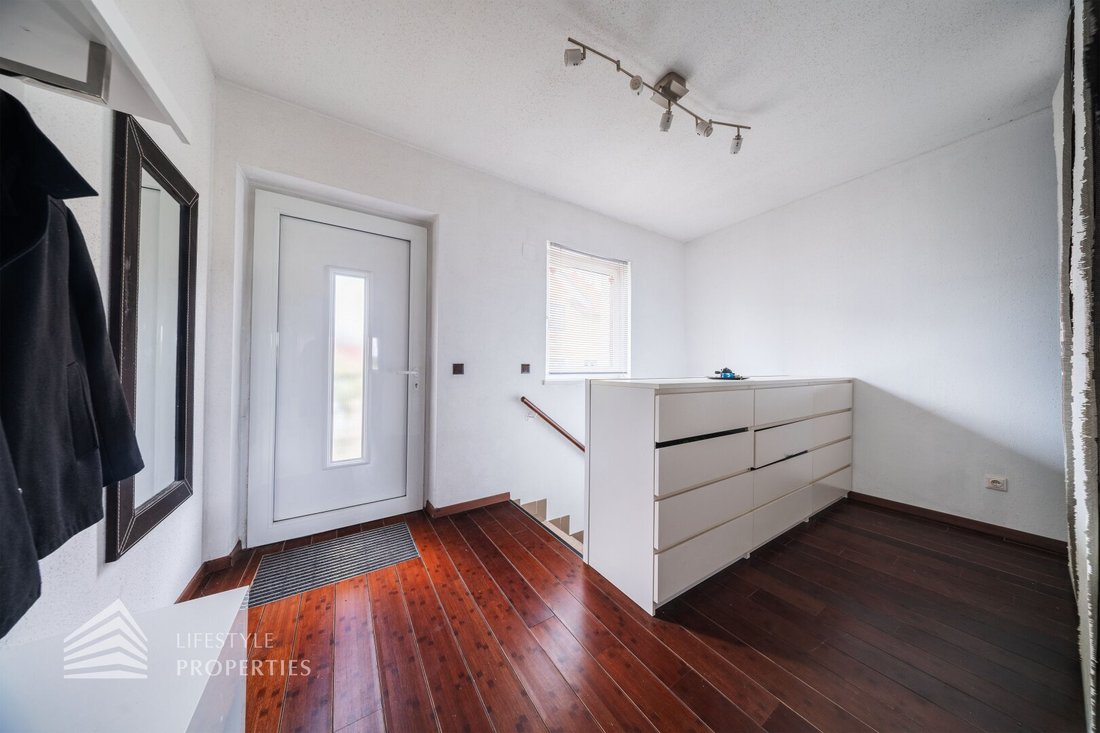
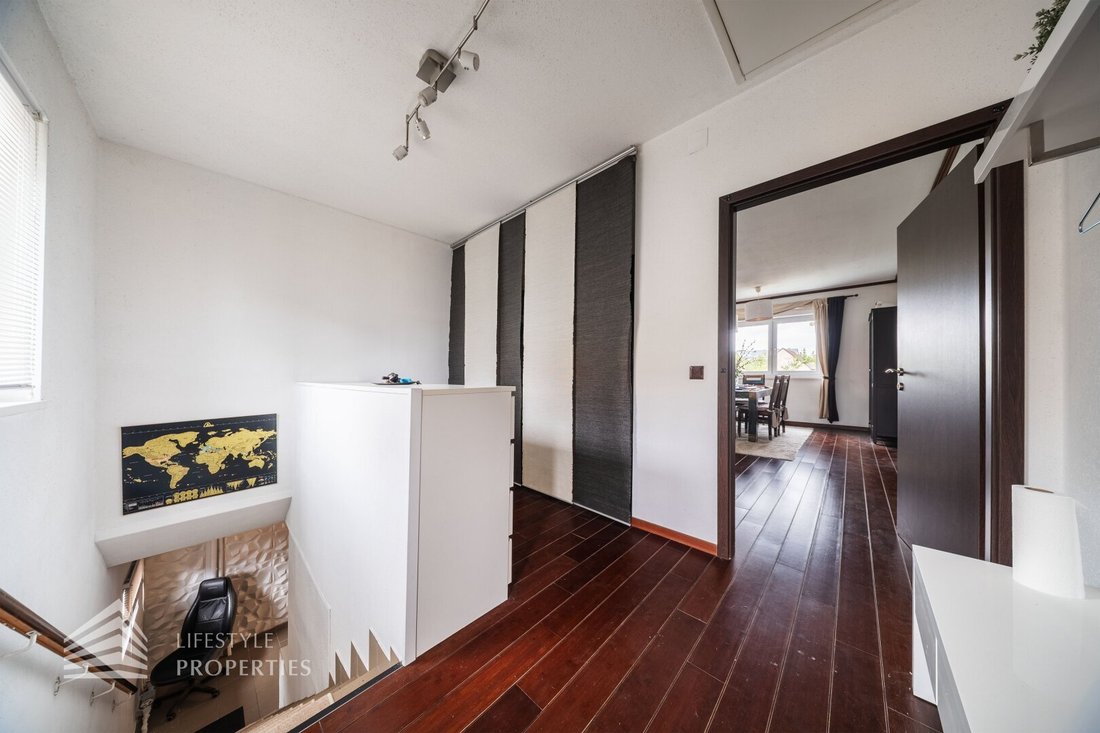
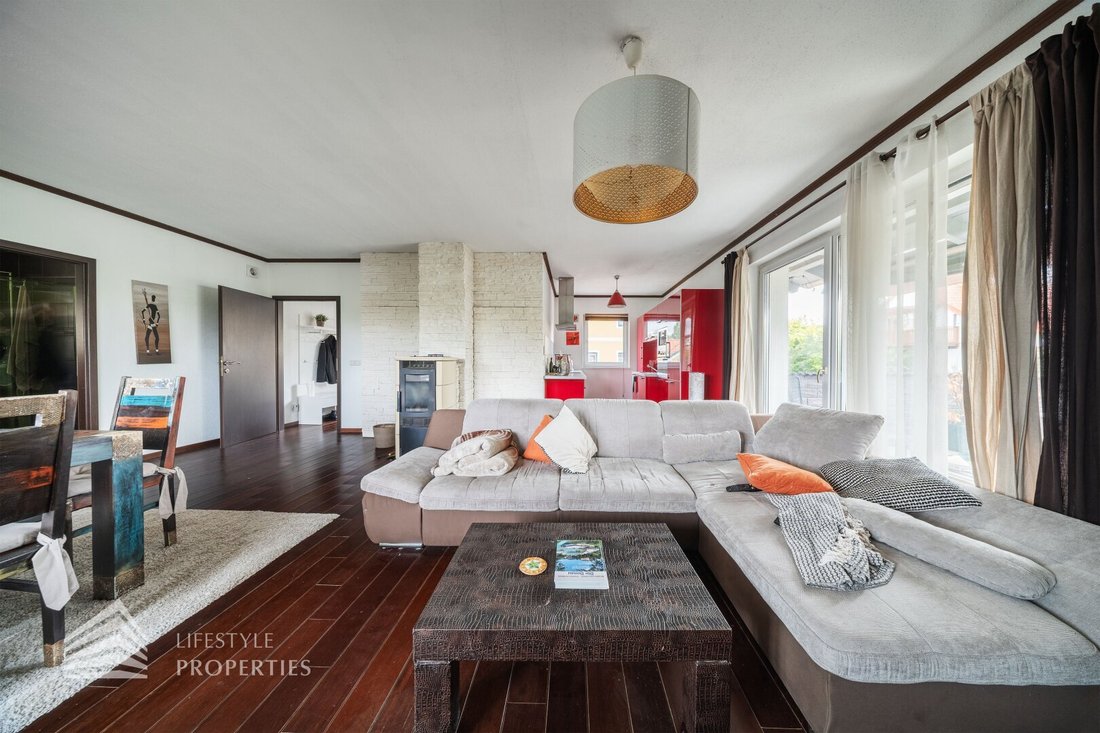
A welcoming staircase in the entrance area leads to a bright foyer, the spacious heart of the layout: to the left, stairs descend to the basement, straight ahead opens the generous living area. The living room (42.1 m²), laid with elegant parquet flooring, is designed as an open-plan living kitchen, offering space for shared moments. The modern, h
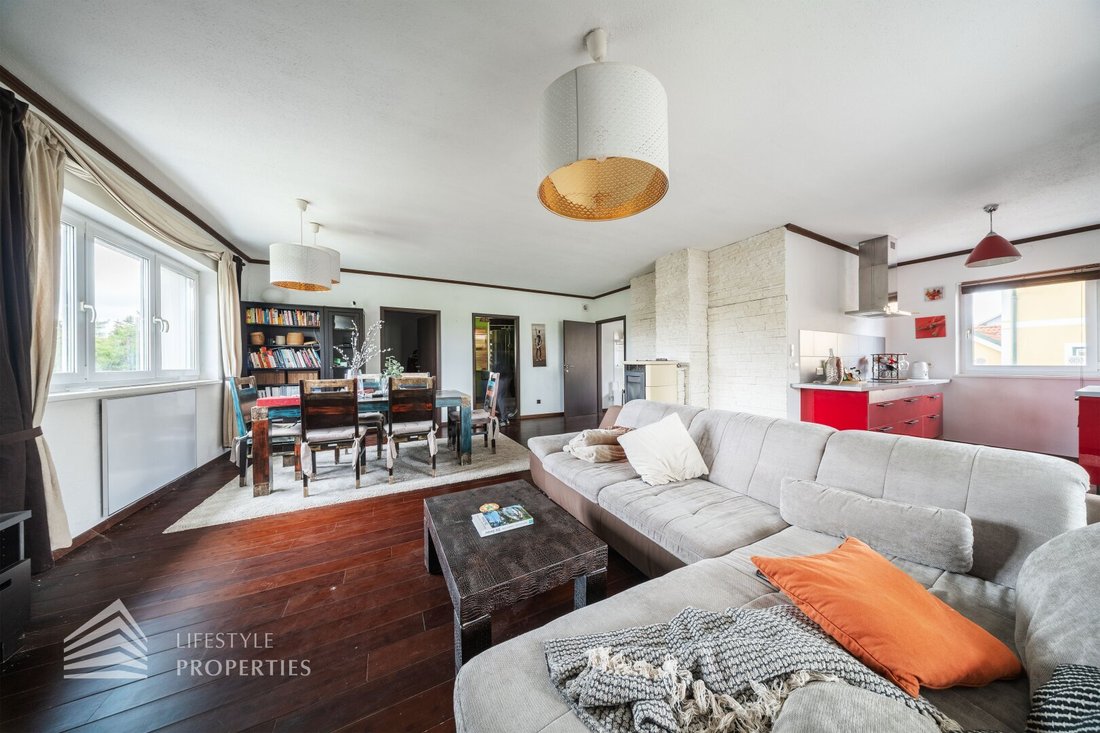
A welcoming staircase in the entrance area leads to a bright foyer, the spacious heart of the layout: to the left, stairs descend to the basement, straight ahead opens the generous living area. The living room (42.1 m²), laid with elegant parquet flooring, is designed as an open-plan living kitchen, offering space for shared moments. The modern, high-quality, fully equipped kitchen (6.25 m²) is stylishly tiled and blends seamlessly into the living area. From here, you step directly onto the spacious terrace – a smooth transition from indoors to outdoors. Exterior blinds throughout the house ensure a pleasant indoor climate and privacy.
Also accessible centrally from the living area: a versatile room (10.22 m²) with a garden view – perfect as a study, guest room, or children’s room. The large bathroom (just under 10 m²) pampers with a walk-in spiral shower and toilet, forming a private retreat suite together with the adjacent master bedroom (12.75 m²).
The Special Extra – the Light-Flooded Basement
What sets this house apart from many others is the lovingly designed basement. A corridor leads to a rear, daylight-filled, and completely dry area, which today is much more than just storage space. A quiet workroom (8.96 m²) is ideal for a home office; to the left, a charming, dry children’s room area with garden views has been set up. This creates valuable additional space for the whole family. (Note: officially designated as cellar/storage space, but currently developed for residential use.)
Garden, Garage & Outdoor Area
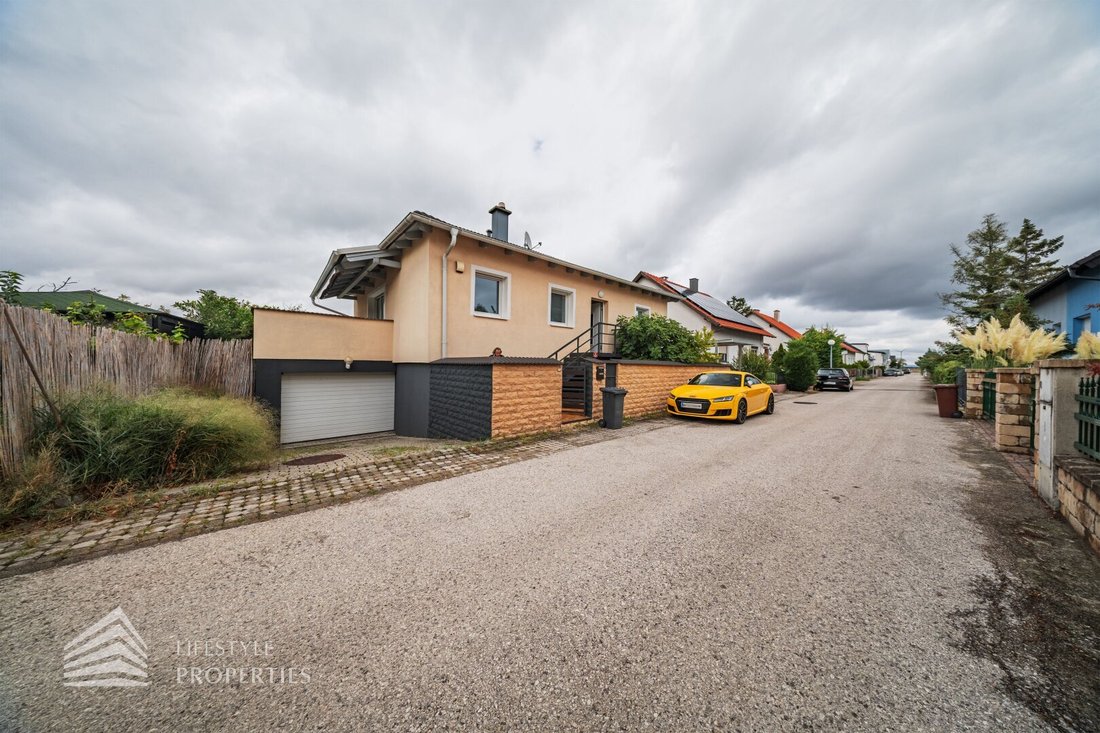
The beautiful, spacious garden is the green living room under the open sky – space for playing, gardening, and relaxing. A whirlpool provides small wellness breaks at home. Vehicles and hobbies are well catered for: a solid carport, a spacious garage with a workbench and space for tools and craft projects – a dream for anyone who enjoys hands-on work.
Features at a Glance
- Approximately 400 m² of private land with a secluded garden
- Open-plan living kitchen with parquet flooring (42.1 m²) + high-quality fitted kitchen (6.25 m²)
- Master bedroom (12.75 m²) with adjoining bathroom (spiral shower + toilet)
- Additional room with garden view (10.22 m²)
- Developed, dry basement with work and children’s room areas
- Spacious terrace with direct access from the living area
- Exterior blinds throughout the house
- Whirlpool, solid carport & garage with workbench
- Fully furnished – move-in ready
Energy & Future
The house impresses with particularly low heating costs and high efficiency – the specific energy figures complete the picture. For those seeking even more independence: a photovoltaic system can be retrofitted if desired, making the home future-ready.
The Location – the Best of Both Worlds
Oberwaltersdorf is located in the Lower Austrian spa region in the Baden district, nestled in gentle rolling hills yet only about 25 kilometers or approximately 25 minutes by car from Vienna. Those commuting by public transport appreciate the Oberwaltersdorf station, from which regional trains run both to Vienna Central Station and Wiener Neustadt. Local amenities leave nothing to be desired: shopping, schools, kindergartens, medical care, and pharmacies are all within a short distance. For leisure and quality of life, the renowned Fontana Resort nearby offers one of Europe’s most beautiful 18-hole golf courses, a private bathing lake with sandy beach, tennis courts, and an elegant clubhouse with gourmet restaurant, fitness, and spa facilities. Additionally, the castle, Oberwaltersdorf parish church, and the Kaisereiche natural monument in the castle garden invite relaxed walks – and the spa town of Baden is just a few minutes away by car.
Your New Home Awaits
A house to feel good in, to arrive at, to stay – with space for family, hobbies, and relaxation, in one of the most popular residential areas south of Vienna.
We are happy to provide further confidential documents about this property upon serious interest – before submitting a purchase offer – which must not be published.
See for yourself this highly attractive property. For viewings and further information, we are at your disposal!
Sophia Ehinger
national - Tel: 0681 81396551
international - Tel: +43 [hidden information]
e-mail: [hidden information]
-
Tipo de propiedad
Casa
-
Año de construcción
2008
-
Precio/pie²
$356
Características
- Jardín
- Garaje
- Terraza
- Chimenea
- Jacuzzi
- Vestidor
- Cocina abierta
- Oficina
- Sótano
Interior
- Oficina
- Chimenea
- Estufa de gas
- Jacuzzi
- Cocina abierta
- Sótano
- Vestidor
Outdoor
- Terraza
- Balcón
- Aparcamiento
- Garaje
- Jardín
Explorar la zona
El agente se comunicará con usted pronto por
Publicado por
Reserva una visita con the agent
Elija una fecha y si prefiere una visita virtual o presencial con el agente.
La confianza de los mejores brokers del mundo
Los agentes tras las propiedades más excepcionales del mundo publican en JamesEdition.
- Anuncios de Sotheby's, Christie's, BARNES y Engel & Völkers
- Cada anuncio se revisa antes de publicarse
- Conecte directamente con agentes verificados
Al continuar, acepta nuestros Términos y la Política de Privacidad.