$1,609,987
New Construction Project: Semi-Detached House at a Fixed Price
- 3 Hab.
- 1 Baños
- 1,486 Sqft
- 4,177 Sqft lot
- Actualizado: Ayer
Sobre la propiedad
La descripción se tradujo automáticamente.
La descripción se muestra en el idioma original.
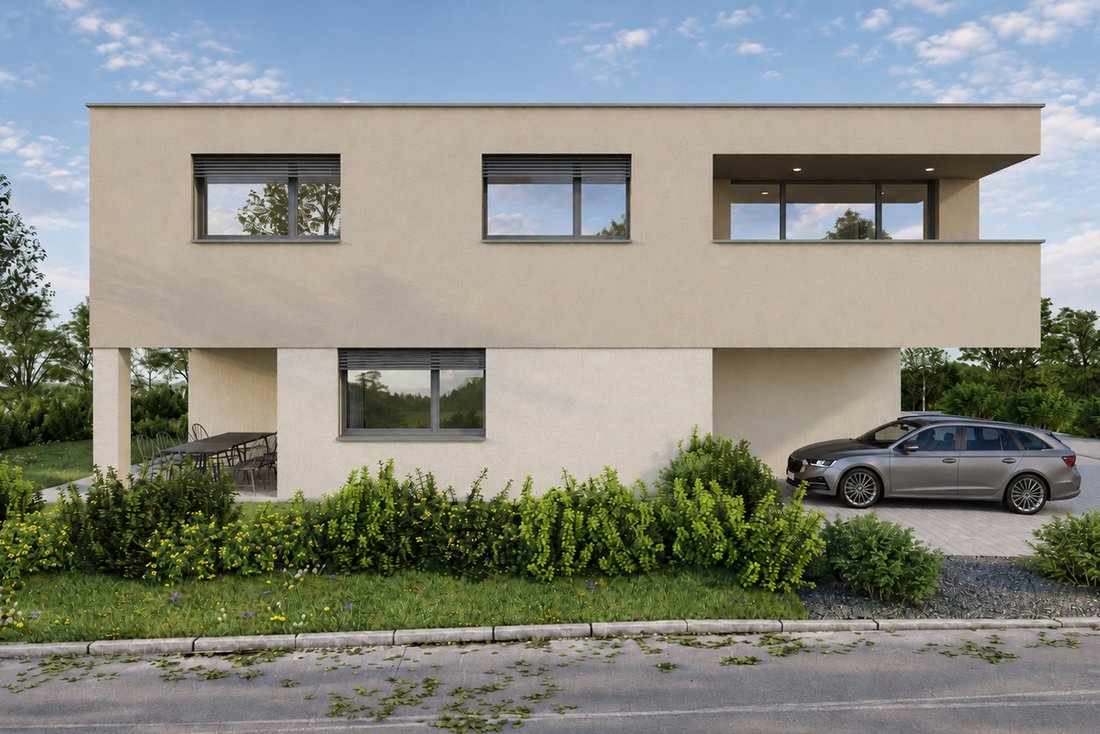
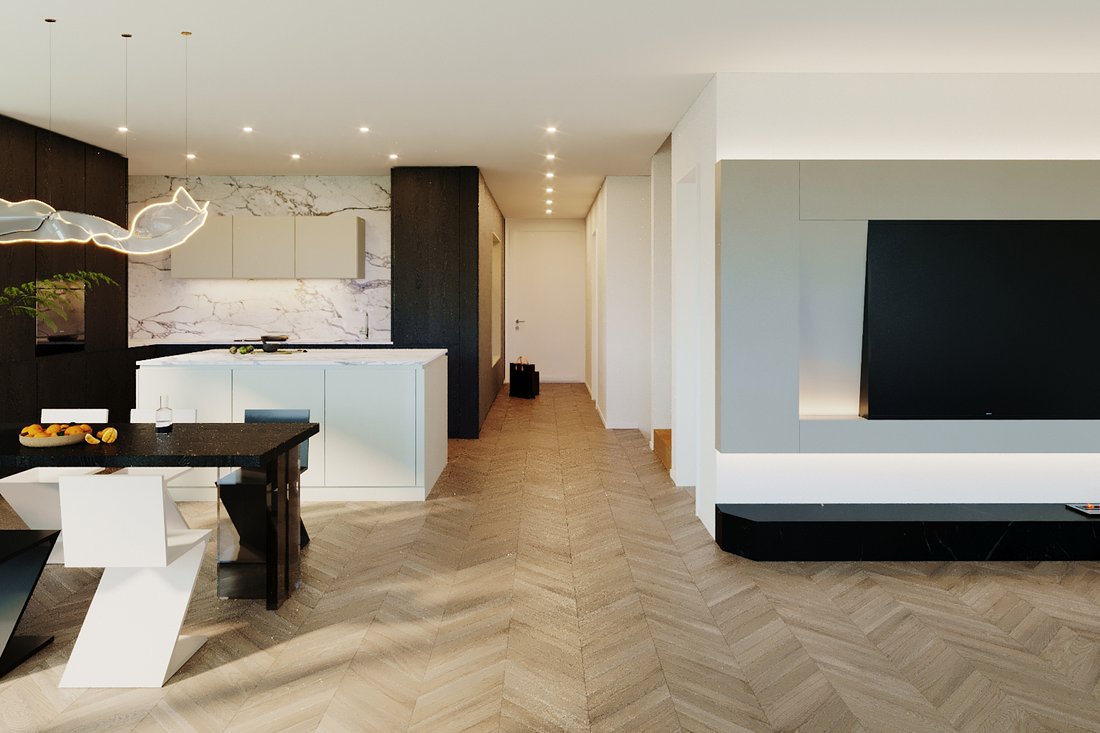
In a quiet yet central location, a 4.5-room semi-detached house is being newly constructed and can be customized by you. Here you can enjoy your leisure time on the partially covered patio or in the green area. From this preferred residential neighborhood in Oberentfelden, you can easily reach kindergarten, school, shopping facilities, tram stop, and train station on foot in just a few minutes. De
In a quiet yet central location, a 4.5-room semi-detached house is being newly constructed and can be customized by you. Here you can enjoy your leisure time on the partially covered patio or in the green area. From this preferred residential neighborhood in Oberentfelden, you can easily reach kindergarten, school, shopping facilities, tram stop, and train station on foot in just a few minutes. Despite this good accessibility, you are quickly at the Suhre for walking or sports activities. The property has been planned according to modern architectural principles with an open and bright spatial concept, and the building permit is in place.
Location
• The garden is optimally oriented southwest towards the sun
• Kindergarten 400 m, school 400 m, shopping 400 m
• Tram stop 200 m, train station 400 m, motorway access 2.4 km
Room Offer
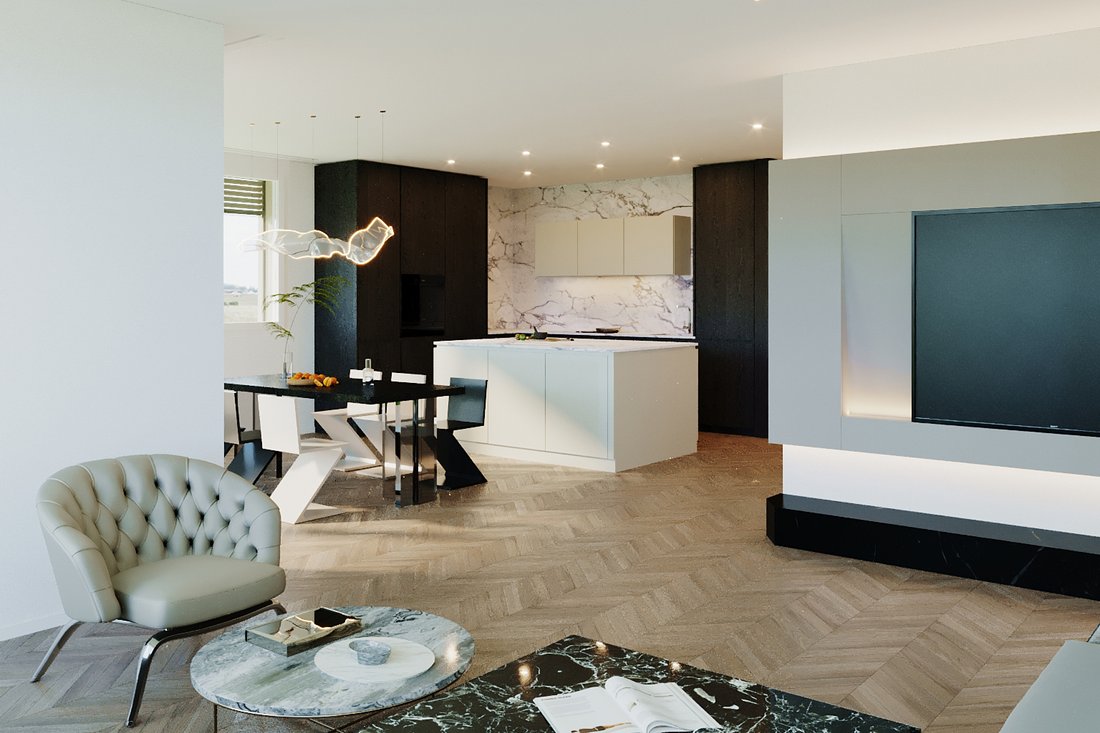
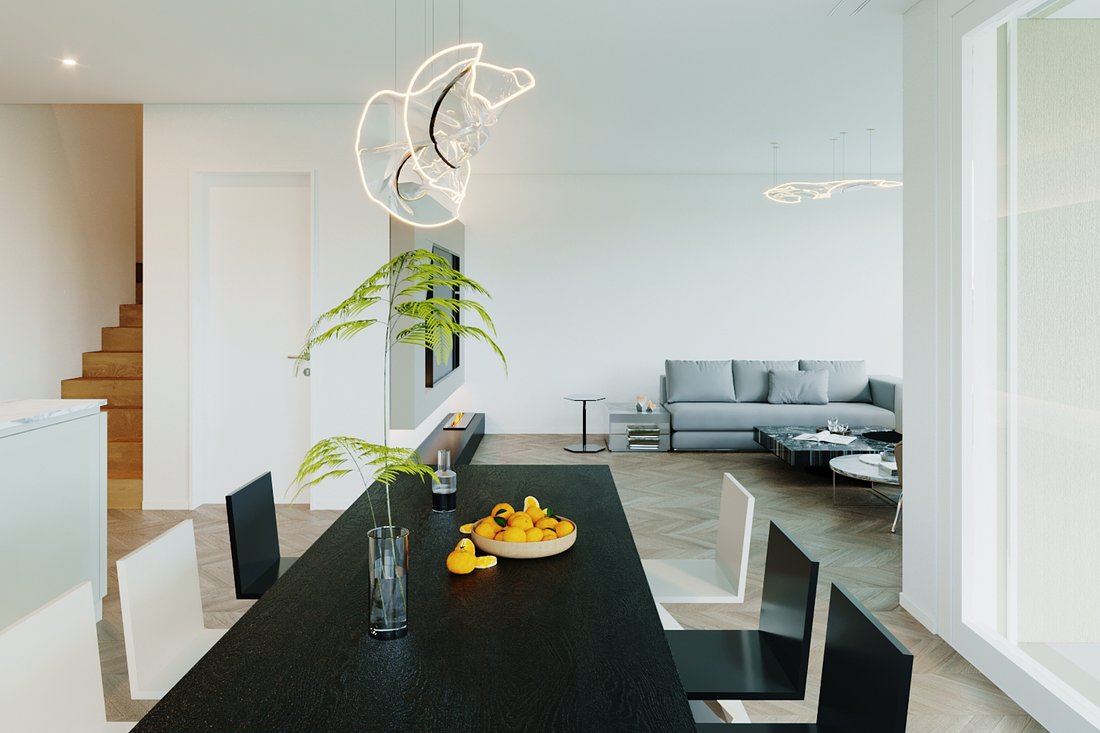
Ground floor: From the entrance and hallway (7.8 m²) with wardrobe, you enter the spacious living-dining area with open kitchen (52.2 m²), which offers plenty of storage space and a modern island. The large window fronts extend and connect the living space inside with the open sky and ensure brightness. Furthermore, a practical storage room (3.4 m²) is located next to the kitchen, and a bathroom (5.9 m²) with shower, WC, and washbasin is available on the entrance level.
Upper floor: Here are three spacious bedrooms (17.5, 14.4, and 14.4 m²) and a bathroom (9.2 m²) with bathtub, walk-in shower, WC, and double washbasin, which you can design according to your wishes and design ideas into your dream bathroom.
Basement: Not only are the living spaces generously designed, but the ancillary rooms also offer plenty of storage space and room for technical installations. Two storage rooms (18.9 and 7.7 m²), the hallway (2.9 m²), the laundry room (16 m²), and the technical room (12.8 m²) also provide comfort and spaciousness in this area.
Surroundings and Parking
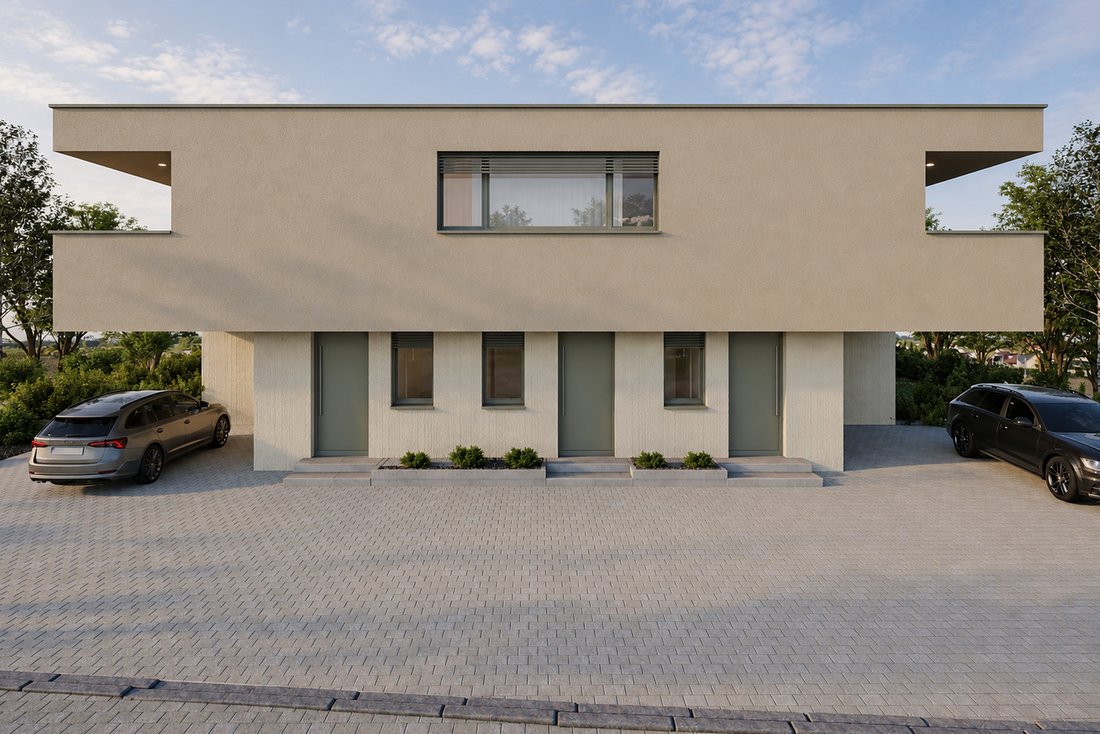
The two semi-detached houses with an additional apartment are accessed via a shared driveway. For your vehicles, a covered and an open parking space are available. The outdoor area in front of the living-dining area offers plenty of privacy thanks to a hedge. In addition to the partially covered patio, you have an open paved area and a green space available, which you can design according to your wishes and needs.
Location
• The garden is optimally oriented southwest towards the sun
• Kindergarten 400 m, school 400 m, shopping 400 m
• Tram stop 200 m, train station 400 m, motorway access 2.4 km
Room Offer
Ground floor: From the entrance and hallway (7.8 m²) with wardrobe, you enter the spacious living-dining area with open kitchen (52.2 m²), which offers plenty of storage space and a modern island. The large window fronts extend and connect the living space inside with the open sky and ensure brightness. Furthermore, a practical storage room (3.4 m²) is located next to the kitchen, and a bathroom (5.9 m²) with shower, WC, and washbasin is available on the entrance level.
Upper floor: Here are three spacious bedrooms (17.5, 14.4, and 14.4 m²) and a bathroom (9.2 m²) with bathtub, walk-in shower, WC, and double washbasin, which you can design according to your wishes and design ideas into your dream bathroom.
Basement: Not only are the living spaces generously designed, but the ancillary rooms also offer plenty of storage space and room for technical installations. Two storage rooms (18.9 and 7.7 m²), the hallway (2.9 m²), the laundry room (16 m²), and the technical room (12.8 m²) also provide comfort and spaciousness in this area.
Surroundings and Parking
The two semi-detached houses with an additional apartment are accessed via a shared driveway. For your vehicles, a covered and an open parking space are available. The outdoor area in front of the living-dining area offers plenty of privacy thanks to a hedge. In addition to the partially covered patio, you have an open paved area and a green space available, which you can design according to your wishes and needs.
-
Tipo de propiedad
Casa
-
Precio/pie²
$1,083
Características
- Jardín
- Terraza
- Cocina abierta
- Moderno
- Obras nuevas
- Sótano
- Lavadero
- Privacidad
- Vestidor
Explorar la zona
Oberentfelden, Argovia, Suiza
Ver en Google Maps
Precio por sqft
Bajo
Alto
Se unió hace 1 mes
Usted ha preguntado por esta propiedad
El agente se comunicará con usted pronto por
Publicado por
22
Anuncios
2026
Se unió
Reserva una visita con the agent
Elija una fecha y si prefiere una visita virtual o presencial con el agente.
Fecha preferida
Tipo de tour
Última actualización
Ayer
Primera publicación
Noviembre 20
Referencia del anuncio
O.entfeldenEFH/4145
La confianza de los mejores brokers del mundo
Los agentes tras las propiedades más excepcionales del mundo publican en JamesEdition.
- Anuncios de Sotheby's, Christie's, BARNES y Engel & Völkers
- Cada anuncio se revisa antes de publicarse
- Conecte directamente con agentes verificados
Al continuar, acepta nuestros Términos y la Política de Privacidad.