



$7,130,001
15 Chartwell Road Ofrece Un Estilo De Vida De Lujo Sin Igual.
- 5 Hab.
- 7 Baños
- 6,505 Sqft
- 22,163 Sqft lot
- Actualizado: Agosto 24
- 58
Sobre la propiedad
La descripción se tradujo automáticamente.
La descripción se muestra en el idioma original.
15 Chartwell Road ofrece un estilo de vida de lujo sin igual. Cruza las puertas y descubre la grandeza de esta finca palaciega. Al sur de Lakeshore, a 1 puerta del lago en un terreno de medio acre. Curada minuciosamente, la obra maestra contemporánea de piedra caliza que estabas esperando. Las puertas de hierro macizo conducen a un gran vestíbulo que revela el opulento libro a juego con los pisos
15 Chartwell Road offers a lifestyle of unparalleled luxury. Drive through the gates and discover the grandeur of this palatial estate. South of Lakeshore,1 door from the lake on a HALF ACRE LOT. Painstakingly curated, the contemporary limestone masterpiece you’ve been waiting for. Solid iron doors lead to a grand foyer revealing the opulent book matched marble floors. Floor to ceiling windows and
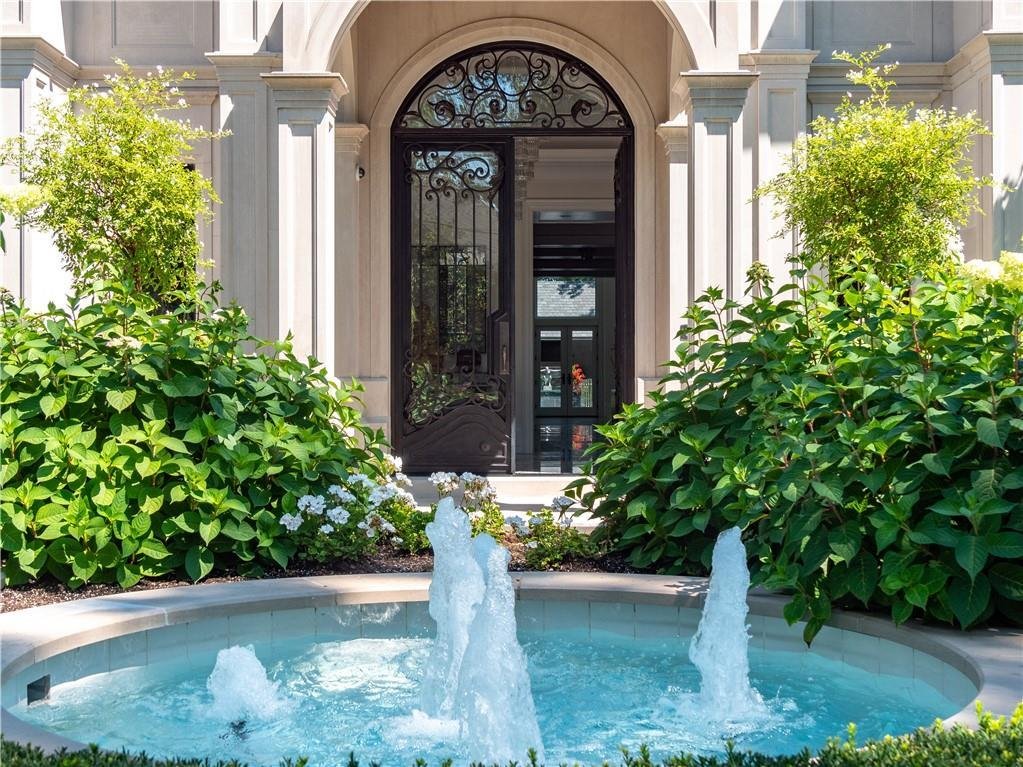
15 Chartwell Road ofrece un estilo de vida de lujo sin igual. Cruza las puertas y descubre la grandeza de esta finca palaciega. Al sur de Lakeshore, a 1 puerta del lago en un terreno de medio acre. Curada minuciosamente, la obra maestra contemporánea de piedra caliza que estabas esperando. Las puertas de hierro macizo conducen a un gran vestíbulo que revela el opulento libro a juego con los pisos de mármol. Las ventanas del suelo al techo y las puertas francesas llenan de luz la casa. Cascadas flanquean el pasillo. El comedor tiene una iluminación y un servicio llamativos que hacen que hospedar sea muy fácil. Los altos techos de 18 pies y una gran chimenea de gas son los puntos focales de la Gran Sala, con cautivadoras vistas del patio estilo centro turístico. Disfrute de la excelencia culinaria en la cocina de vidrio y laca negra de NEFF, que cuenta con electrodomésticos de primera línea y una cafetera y despensa de mayordomos integradas. La íntima sala de estar con chimenea es el refugio ideal. Una oficina en la planta principal con gabinetes empotrados. Dos tocadores y dos lavaderos. El oasis del patio trasero tiene una piscina gunita, cascadas, fogatas, terraza cubierta y cocina al aire libre y chimenea. La casa de la piscina tiene un vestuario, un baño de 3 piezas y servicio de servicio. Los árboles imponentes rodean la casa y están posicionados para crear privacidad. Un camino de piedra, una fuente circular y exuberantes jardines crean un paisaje impresionante. Las escaleras flotantes de mármol dividen los 3 niveles de esta casa o puede tomar el ascensor. Los tragaluces hacen que la planta superior sea espaciosa y luminosa. La suite principal tiene techos de casi 13 pies, un exquisito baño de 6 piezas y 2 vestidores. Un balcón privado da al patio. Tres dormitorios adicionales tienen techos de 10 pies, baños privados y vestidores. El LL atiende a todos los miembros de la familia. Un quinto dormitorio/baño es una suite de invitados ideal. Gimnasio, simulador de golf, cine en casa, bodega y spa para perros. Las salas de juegos y recreación tienen una segunda cocina y una salida. Garaje con calefacción, baños y 2 pisos. Diseñado por Bill Hicks y cuenta con la creatividad artística de KT Design Group. Ubicado en la calle de los sueños de Oakville, ¡este es un espacio habitable icónico diseñado para impresionar!
15 Chartwell Road offers a lifestyle of unparalleled luxury. Drive through the gates and discover the grandeur of this palatial estate. South of Lakeshore,1 door from the lake on a HALF ACRE LOT. Painstakingly curated, the contemporary limestone masterpiece you’ve been waiting for. Solid iron doors lead to a grand foyer revealing the opulent book matched marble floors. Floor to ceiling windows and French doors flood the house with light. Cascading waterfalls fank the hall. The Dining Room has statement lighting and servery making hosting a breeze. Soaring 18-foot ceilings and a grand gas fireplace are focal points of the Great Room, with captivating views of the resort style yard. Experience culinary excellence in the black lacquer and glass kitchen by NEFF that features top of the line appliances and a built in coffee machine and butler’s pantry. The intimate Living Room with fire place is the ideal retreat. A main floor office with built-in cabinetry. Two powder and two laundry rooms. The backyard oasis has a Gunite pool, waterfalls, fire bowls, covered terrace and outdoor kitchen and fireplace. The pool house has a change room, 3-piece bath and servery. Towering trees surround the home and are positioned to create privacy. A stone driveway, circular fountain and lush gardens create a breathtaking landscape. Floating marble stairs divide the 3 levels of this home or, you can take the elevator. Skylights make the upstairs airy and bright. The principal suite has nearly 13-foot ceilings, an exquisite 6-piece ensuite and 2 walk-in closets. A private balcony overlooks the yard. Three additional bedrooms have 10-foot ceilings, private ensuites and walk-in closets. The LL caters to all family members. A 5th bedroom/ensuite makes an ideal guest suite. Gym, roughed in Golf Simulator, home theatre, Wine Cellar and doggie Spa. The Games and Rec Rooms have a 2nd kitchen and walkout. Heated garage, baths and LL floors. Designed by Bill Hicks and features the artistic creativity of the KT Design Group. Located on Oakville’s Street of Dreams, this is an iconic living space designed to impress!
-
Tipo de propiedad
Finca
-
Pisos
2
-
Año de construcción
2015
-
Precio/pie²
$1,096
Características
- Chimenea
- Jardín
- Garaje
- Vestidor
- Cine
- Cocina exterior
- Ascensor
- Bodega
- Sala de juegos
Características
Lote
- Vista Panorámica
- Mansión
Interior
- Techo alto
- Oficina
- Chimenea
- Aire Acondicionado
- Isla de cocina
- Estufa de gas
- Lavadora Secadora
- Bar
- Lavadero
- Sala de juegos
- Bodega
- Cine
- Ascensor
- Cocina abierta
- Sótano
- Encimeras de piedra
- Vestidor
- Gimnasio
Outdoor
- Terraza
- Balcón
- Piscina
- Garaje
- Cocina exterior
- Espacio de vida al aire libre
- Puerta
- Jardín
Explorar la zona
15 Chartwell Rd, Oakville, ON L6J 3Z3, Canada, Ontario, Canadá
Ver en Google Maps
Precio por sqft
Bajo
Alto

Se unió hace 5 años
Usted ha preguntado por esta propiedad
El agente se comunicará con usted pronto por
Publicado por
15
Anuncios
2021
Se unió
Reserva una visita con Alex Irish
Elija una fecha y si prefiere una visita virtual o presencial con el agente.
Fecha preferida
Tipo de tour

RE/MAX Escarpment & Niagara Realty
502 Brant Street, L7R 2G4, Burlington, Canada
Ver perfil de la agencia
Founded and still operating today as family businesses, RE/MAX Niagara & Escarpment opened the first and only
Founded and still operating today as family businesses, RE/MAX Niagara & Escarpment opened the first and only dedicated Luxury RE/MAX Collection office in Canada in 2017. As industry leaders, we pride ourselves on being true leaders in the real estate industry. Boasting a combined 800+ agents, and 12 Branch Offices throughout Burlington, Hamilton, Ancaster, Stoney Creek, St. Catharines, Niagara Falls and Fort Erie, our REALTORS® are knowledgeable about the local market and communities, benefitting not only regional transactions, but global relocations as buyers move into these areas from all over the world. Philanthropy is one of our core values. As a company, we look for ways to give back, and to support our team in their individual charitable and volunteer work. RE/MAX has been associated with the Children’s Miracle Network for over 25 years.
Última actualización
Agosto 24
Primera publicación
Marzo 28, 2025
Licencia del agente
#W13707486
Referencia del anuncio
W12046609
Propiedades similares cercanas
Nuevos anuncios en Oakville









Explorar más viviendas en venta
Oakville, Canadá tipos de propiedad
Oakville, Canadá búsquedas populares
- Propiedades con Garaje en Oakville, Canadá
- Propiedades con Piscina en Oakville, Canadá
- Propiedades con Balcón en Oakville, Canadá
- Propiedades con Gimnasio en Oakville, Canadá
- Propiedades Frente al Agua en Oakville, Canadá
- Propiedades Moderno en Oakville, Canadá
- Propiedades Vista al Agua en Oakville, Canadá
- Propiedades con Sauna en Oakville, Canadá
- Propiedades Renovado en Oakville, Canadá
- Propiedades Frente al Lago en Oakville, Canadá
- Propiedades Vista al Lago en Oakville, Canadá
- Propiedades con Cine en Oakville, Canadá
- Propiedades Vista a la Montaña en Oakville, Canadá
- Propiedades con Piscina cubierta en Oakville, Canadá
- Propiedades con Cancha de Tenis en Oakville, Canadá
- Propiedades con Playa privada en Oakville, Canadá
- Propiedades Obras nuevas en Oakville, Canadá
- Propiedades con Sauna en Oakville, Canadá
Guías e historias relacionadas
La confianza de los mejores brokers del mundo
Los agentes tras las propiedades más excepcionales del mundo publican en JamesEdition.
- Anuncios de Sotheby's, Christie's, BARNES y Engel & Völkers
- Cada anuncio se revisa antes de publicarse
- Conecte directamente con agentes verificados
Al continuar, acepta nuestros Términos y la Política de Privacidad.