$519,900
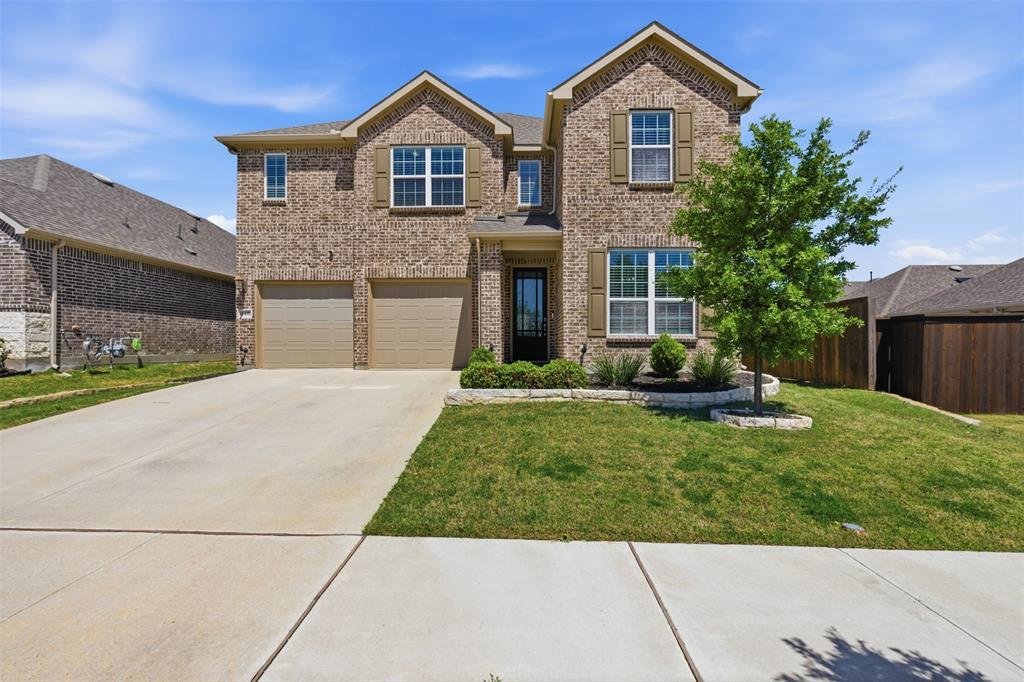
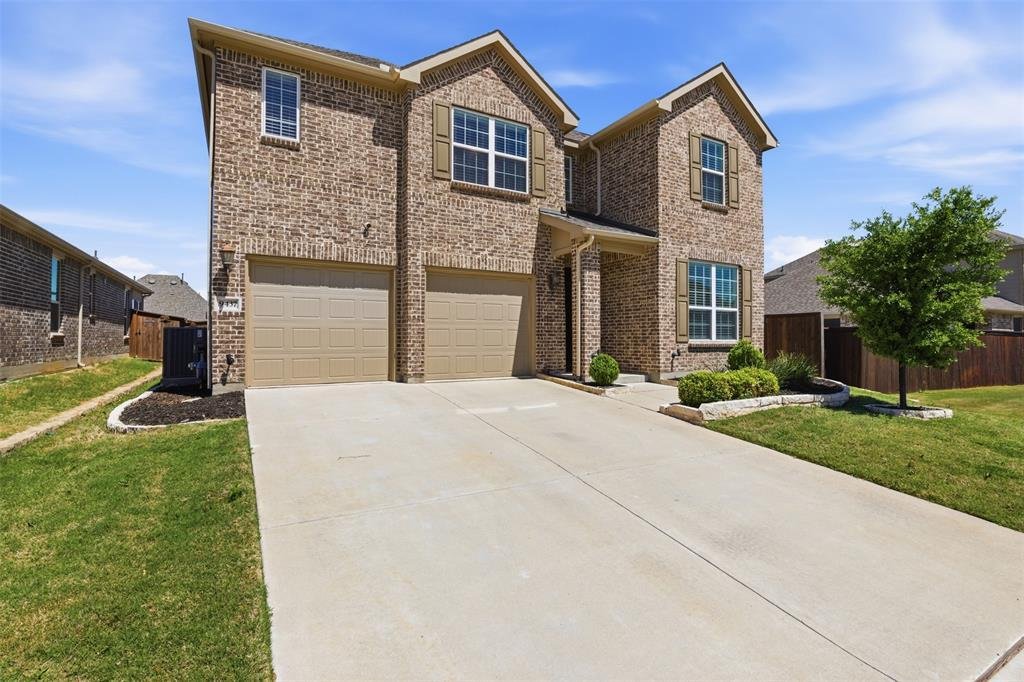
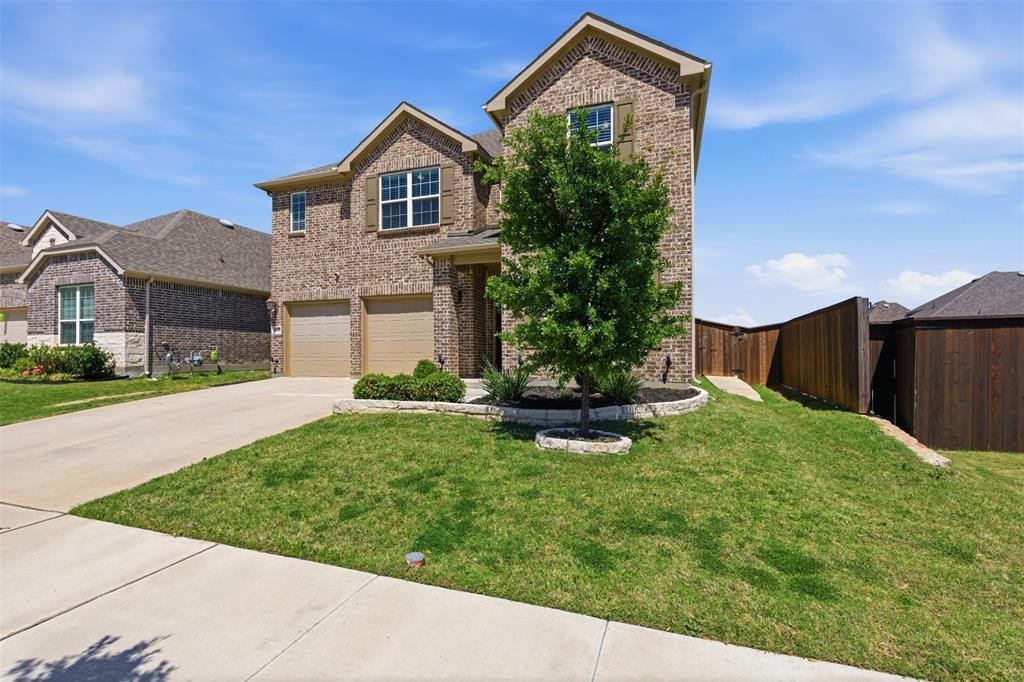
Single Family Residence In Oak Point
- 4 Hab.
- 3 Baños
- 2,946 Sqft
- 6,839 Sqft lot
- Actualizado: Mayo 31
- Fuente: North Texas Real Estate Information Systems (NTREIS) MLS#21229379
Sobre la propiedad
La descripción se tradujo automáticamente.
La descripción se muestra en el idioma original.
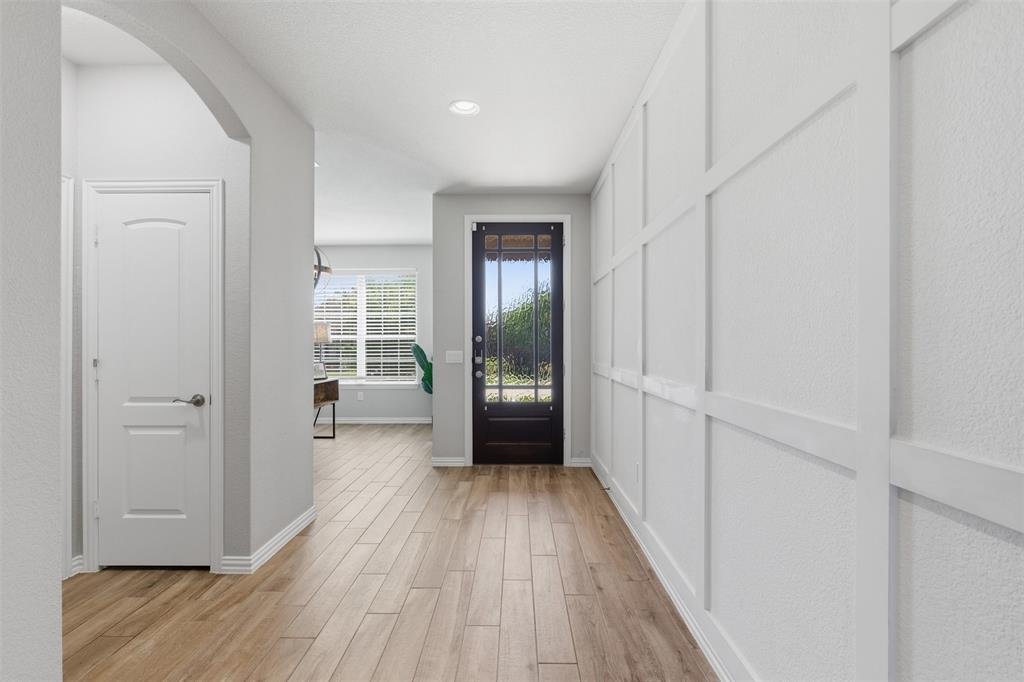
**1 percent buyer credit from lender at closing if buyer uses preferred lender** Beautiful home in master-planned Wildridge area! Just down the street from the community pool, playground, and pond is this like-new, thoughtfully designed home with a great layout. A bright entry opens into a spacious foyer with a dedicated front office both areas including custom board and batten wall details. The o
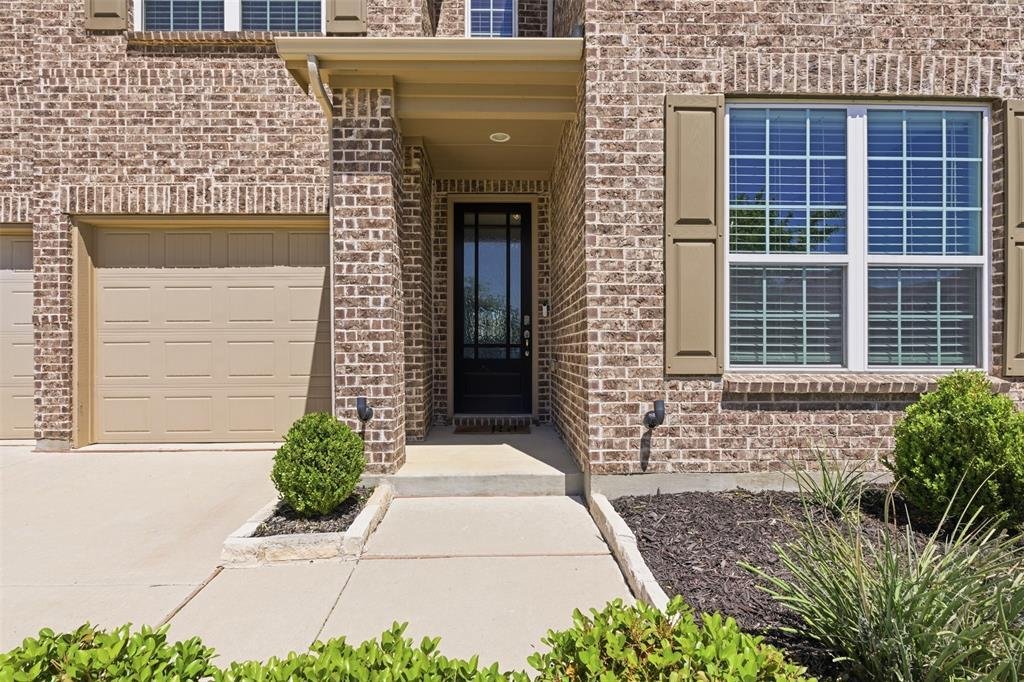
**1 percent buyer credit from lender at closing if buyer uses preferred lender** Beautiful home in master-planned Wildridge area! Just down the street from the community pool, playground, and pond is this like-new, thoughtfully designed home with a great layout. A bright entry opens into a spacious foyer with a dedicated front office both areas including custom board and batten wall details. The open concept living, kitchen, and dining space is perfect for comfortable daily living and entertaining. White kitchen cabinetry is complemented by light quartz counters, marble hex tile backsplash, decorative island lighting, and a stainless farm sink. The extra dry bar counter-space with lower cabinetry promises even more room for kitchen prep. Primary bedroom and ensuite bath is tucked away on the first floor and incorporates two large walk-in closets. A powder bath, laundry room, and mudroom drop zone with storage and bench seating are added first floor conveniences. Three secondary bedrooms with walk-in closets, a full bath with separate wet and dry areas, game room, and media room are upstairs. An unexpected 7x8 foot storage closet upstairs is sure to come in super handy! Relax outside on the covered patio with newly sealed concrete that includes connected paths leading around both sides of the home. A large storage outbuilding with AC, electric, and a finished interior is another great comfortable place to work or play. An additional small shed outside is included as well. The two car garage features epoxy flooring and sturdy shelving. With the lake and trails so close, everything you want is at your fingertips here!
-
Tipo de propiedad
Casa
-
Año de construcción
2020
-
Precio/pie²
$176
Características
- Garaje
- Vestidor
- Piscina
- Sala de juegos
- Patio de recreo
- Lavadero
- Bar
- Lavadora Secadora
- Oficina
Características
Interior
- Oficina
- Isla de cocina
- Lavadora Secadora
- Bar
- Lavadero
- Sala de juegos
- Vestidor
Outdoor
- Piscina
- Garaje
- Patio de recreo
Explorar la zona
9437 Trailway Drive, Little Elm, Texas, Estados Unidos
Ver en Google Maps
Precio por sqft
Bajo
Alto
Se unió hace 10 meses
Usted ha preguntado por esta propiedad
El agente se comunicará con usted pronto por
Publicado por
22
Anuncios
2025
Se unió
Reserva una visita con the agent
Elija una fecha y si prefiere una visita virtual o presencial con el agente.
Fecha preferida
Tipo de tour
Última actualización
Mayo 31
Primera publicación
Apr 9
Referencia del anuncio
21229379
Estado del anuncio
The data relating to real estate for sale on this web site comes in part from the Broker Reciprocity Program of the NTREIS Multiple Listing Service. Real estate listings held by brokerage firms other than this broker are marked with the Broker Reciprocity logo and detailed information about them includes the name of the listing brokers.
Propiedades similares cercanas
Nuevos anuncios en Little Elm


Explorar más viviendas en venta
Little Elm, TX, Estados Unidos tipos de propiedad
Little Elm, TX, Estados Unidos búsquedas populares
- Propiedades con Gimnasio en Little Elm, TX, Estados Unidos
- Propiedades Obras nuevas en Little Elm, TX, Estados Unidos
- Propiedades con Cancha de Tenis en Little Elm, TX, Estados Unidos
- Propiedades Moderno en Little Elm, TX, Estados Unidos
- Propiedades Propiedad de Inversión en Little Elm, TX, Estados Unidos
- Propiedades con Sauna en Little Elm, TX, Estados Unidos
- Propiedades Gran Altitud en Little Elm, TX, Estados Unidos
- Propiedades Vista a la Montaña en Little Elm, TX, Estados Unidos
- Propiedades Vista al Campo de Golf en Little Elm, TX, Estados Unidos
Guías e historias relacionadas
La confianza de los mejores brokers del mundo
Los agentes tras las propiedades más excepcionales del mundo publican en JamesEdition.
- Anuncios de Sotheby's, Christie's, BARNES y Engel & Völkers
- Cada anuncio se revisa antes de publicarse
- Conecte directamente con agentes verificados
Al continuar, acepta nuestros Términos y la Política de Privacidad.
brokerages we
partnered with
partnered with