$900,000
Single Family Residence In O'fallon
- 4 Hab.
- 5 Baños
- 6,143 Sqft
- 15,682 Sqft lot
- Actualizado: Octubre 22
- Fuente: MARIS MLS MLS#26064982
Sobre la propiedad
La descripción se tradujo automáticamente.
La descripción se muestra en el idioma original.
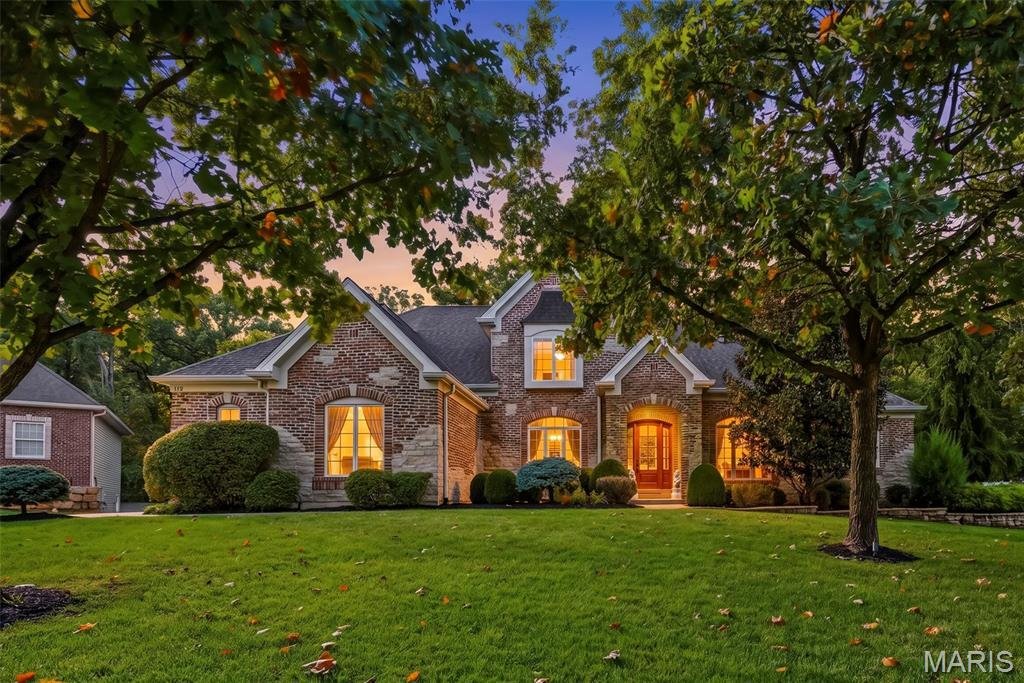
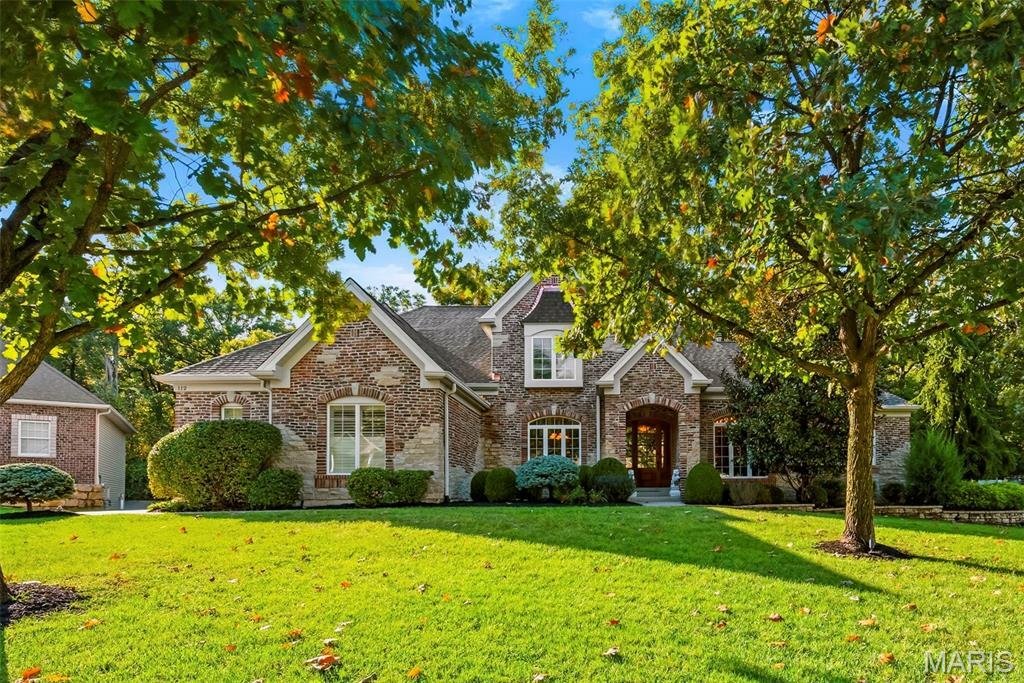
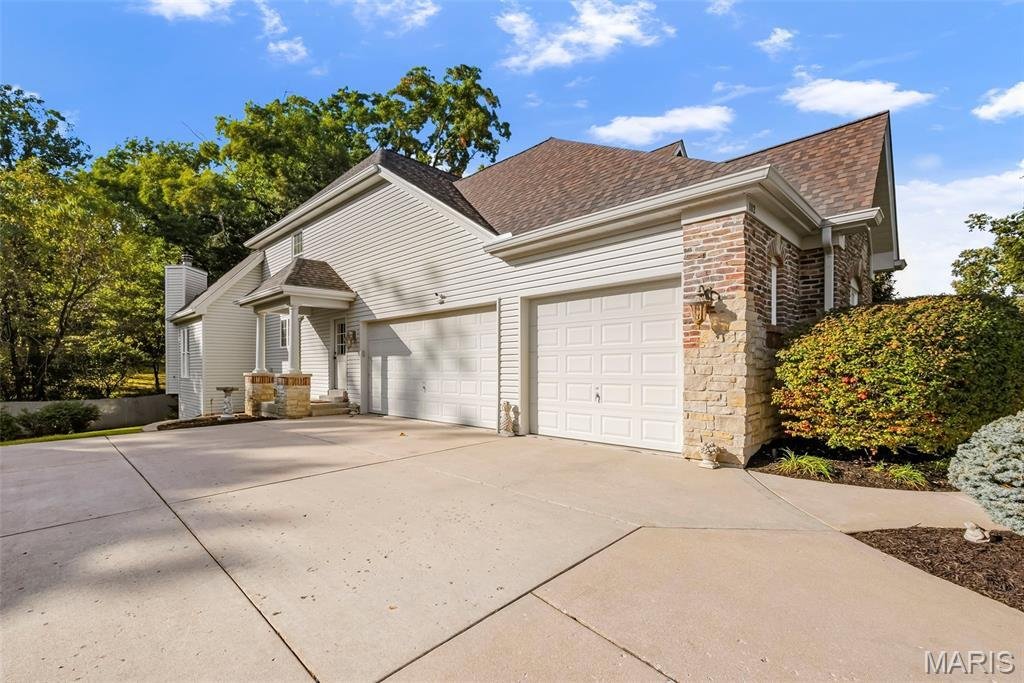
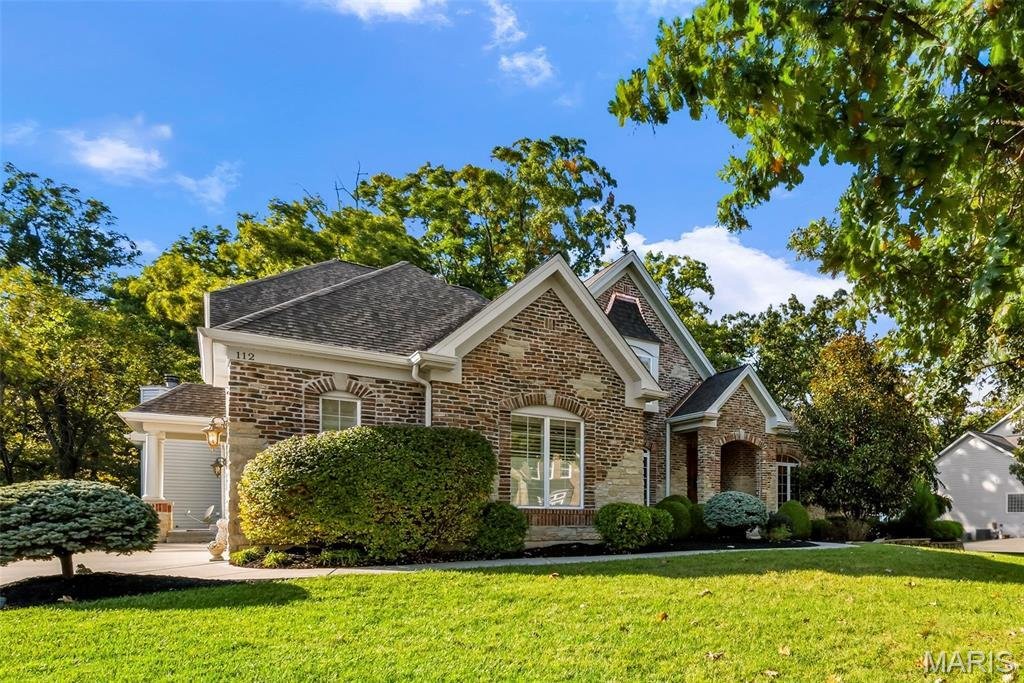
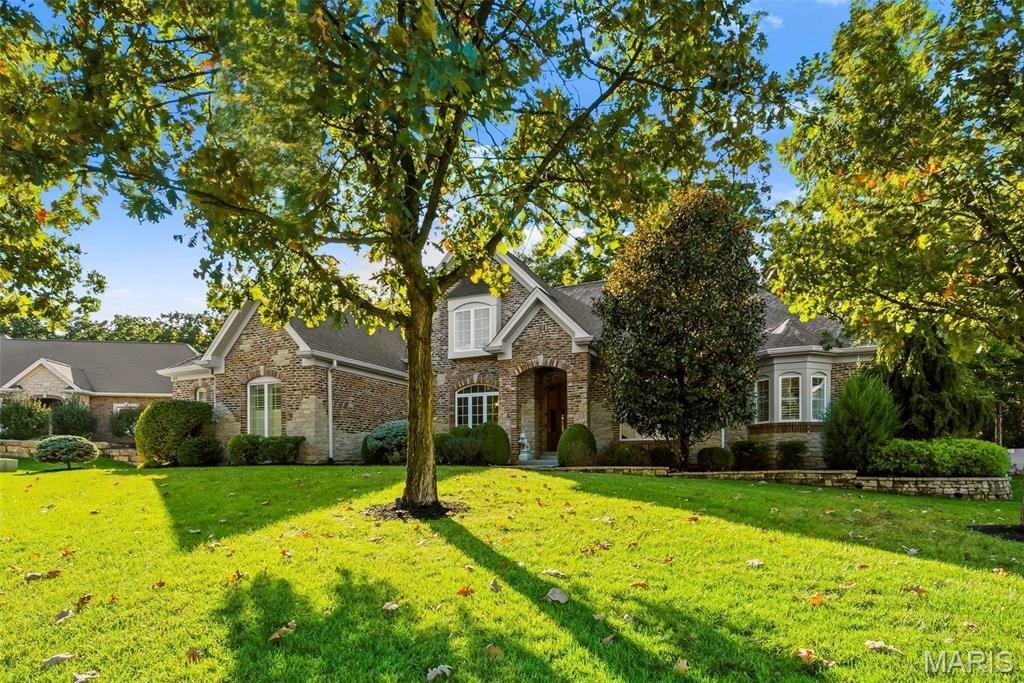
Welcome HOME to an EXCEPTIONAL 1.5-story residence where LUXURY, quality, and thoughtful design come together beautifully! Situated on a quiet cul-de-sac and backing to a private wooded setting, this remarkable home makes an unforgettable first impression with its full brick-and-stone elevation, professional landscaping, inground sprinkler system, and 3-car side-entry garage. Inside, rich wood flo
Welcome HOME to an EXCEPTIONAL 1.5-story residence where LUXURY, quality, and thoughtful design come together beautifully! Situated on a quiet cul-de-sac and backing to a private wooded setting, this remarkable home makes an unforgettable first impression with its full brick-and-stone elevation, professional landscaping, inground sprinkler system, and 3-car side-entry garage. Inside, rich wood flooring, extensive crown molding, tall baseboards, and walls of windows showcase the superior craftsmanship found throughout. The custom kitchen is truly the heart of the home, featuring abundant cabinetry, upgraded granite countertops, stainless steel appliances, tile backsplash, generous workspace, and a huge walk-in pantry. Designed for entertaining, the kitchen opens to an expansive breakfast room and inviting hearth room with a stunning fireplace—all overlooking the peaceful wooded backyard. Step outside to the porch and deck to enjoy the breathtaking views! The main-floor primary suite is a luxurious retreat with TWO large walk-in closets and a spa-inspired bath featuring dual vanities, a soaking tub, and separate shower. A private study, formal dining room, spacious great room with a wall of windows, mudroom, and main-floor laundry complete the main level. Upstairs offers two generously sized bedrooms with walk-in closets, a Jack-and-Jill bath, and an oversized loft. The finished walkout lower level is an ENTERTAINER’S dream and offers incredible possibilities for guests or multigenerational living! Features include a FULL second kitchen, family room with fireplace, theater/media room, bar area, exercise room with a closet that could easily become a 5th bedroom, second laundry area, and a private bedroom suite with a luxurious bath. The walkout leads to a large patio and beautiful backyard setting. Custom Hunter Douglas window coverings, a water softener/filtration system, and numerous additional upgrades complete this AMAZING home. New whole home audio system and New Roof among many more upgrades Conveniently located near Highway 40, shopping, dining, entertainment, and area amenities—this is luxury living you truly have to experience!
-
Tipo de propiedad
Casa
-
Año de construcción
2007
-
Precio/pie²
$146
Características
- Garaje
- Vestidor
- Jardín
- Chimenea
- Bar
- Lavadero
Explorar la zona
112 Castlewood Estates Drive, O'Fallon, Misuri, Estados Unidos
Ver en Google Maps
Precio por sqft
Bajo
Alto
Se unió hace 10 meses
Usted ha preguntado por esta propiedad
El agente se comunicará con usted pronto por
Publicado por
Berkshire Hathaway HomeServices Select Properties - O'Fallon
Missouri, United States
Ver perfil de la agencia
74
Anuncios
2025
Se unió
Reserva una visita con the agent
Elija una fecha y si prefiere una visita virtual o presencial con el agente.
Fecha preferida
Tipo de tour
Berkshire Hathaway HomeServices Select Properties - O'Fallon
O'Fallon, Missouri, United States
Ver perfil de la agencia
Última actualización
Octubre 22
Primera publicación
Octubre 21
Referencia del anuncio
26064982
Estado del anuncio
Based on information submitted to the MLS GRID as of 2026. All data is obtained from various sources and may not have been verified by broker or MLS GRID. Supplied Open House Information is subject to change without notice. All information should be independently reviewed and verified for accuracy. Properties may or may not be listed by the office/agent presenting the information.
Propiedades similares cercanas
Nuevos anuncios en Dardenne Township

Explorar más viviendas en venta
Dardenne Township, MO, Estados Unidos tipos de propiedad
Dardenne Township, MO, Estados Unidos búsquedas populares
- Propiedades con Cocina abierta en Dardenne Township, MO, Estados Unidos
- Propiedades Obras nuevas en Dardenne Township, MO, Estados Unidos
- Propiedades Privacidad en Dardenne Township, MO, Estados Unidos
- Propiedades con Cancha de Tenis en Dardenne Township, MO, Estados Unidos
- Propiedades con Gimnasio en Dardenne Township, MO, Estados Unidos
- Propiedades con Terraza en Dardenne Township, MO, Estados Unidos
- Propiedades Vista al Agua en Dardenne Township, MO, Estados Unidos
- Propiedades Renovado en Dardenne Township, MO, Estados Unidos
- Propiedades con Sala de juegos en Dardenne Township, MO, Estados Unidos
- Propiedades Propiedad de Inversión en Dardenne Township, MO, Estados Unidos
- Propiedades Vista al Lago en Dardenne Township, MO, Estados Unidos
- Propiedades Comunidad Cerrada en Dardenne Township, MO, Estados Unidos
- Propiedades Moderno en Dardenne Township, MO, Estados Unidos
- Propiedades con Cine en Dardenne Township, MO, Estados Unidos
- Propiedades con Balcón en Dardenne Township, MO, Estados Unidos
- Propiedades con Biblioteca en Dardenne Township, MO, Estados Unidos
- Propiedades con Bodega en Dardenne Township, MO, Estados Unidos
- Propiedades con Sauna en Dardenne Township, MO, Estados Unidos
- Propiedades Vista Panorámica en Dardenne Township, MO, Estados Unidos
Guías e historias relacionadas
La confianza de los mejores brokers del mundo
Los agentes tras las propiedades más excepcionales del mundo publican en JamesEdition.
- Anuncios de Sotheby's, Christie's, BARNES y Engel & Völkers
- Cada anuncio se revisa antes de publicarse
- Conecte directamente con agentes verificados
Al continuar, acepta nuestros Términos y la Política de Privacidad.
brokerages we
partnered with
partnered with