$1,195,000
4 Bedrooms Single Family Detached
- 4 Hab.
- 3 Baños
- 4,502 Sqft
- 18,932 Sqft lot
- Actualizado: Agosto 7
- MLS#26026601
Sobre la propiedad
La descripción se tradujo automáticamente.
La descripción se muestra en el idioma original.
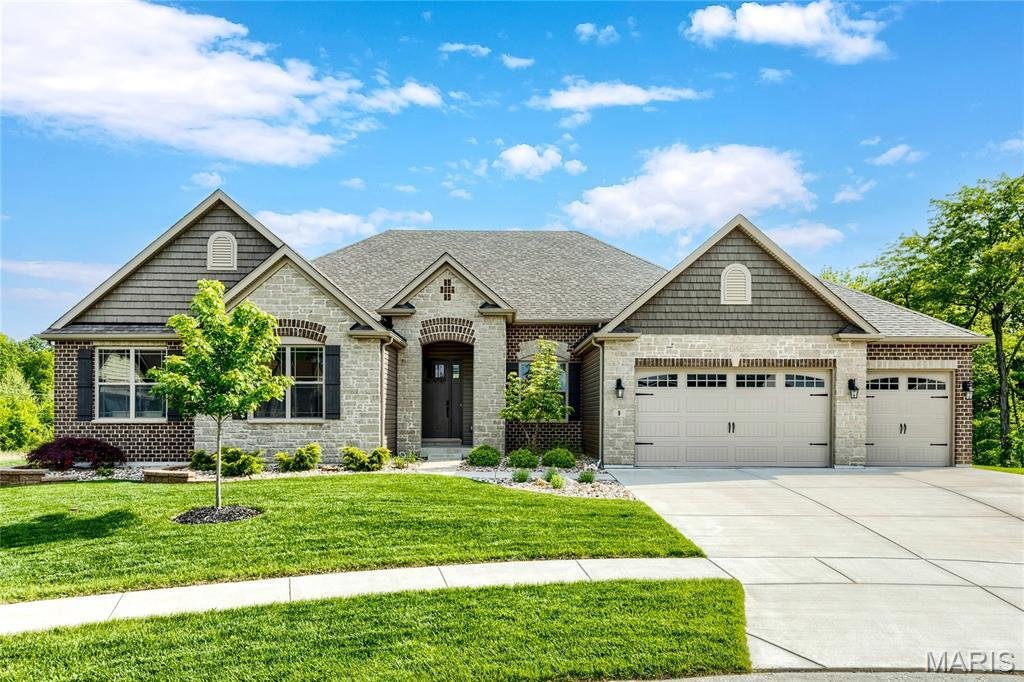
Exceptional brick & stone great room ranch from award-winning Lombardo Homes. This custom-built contemporary features sophisticated interior detailing & premium builder upgrades throughout including porcelain tile flooring, 11’ ceilings & full-height windows with transoms. Impressive covered porch entrance with 8’ front door leads to tiled foyer, formal dining room with tray ceiling an
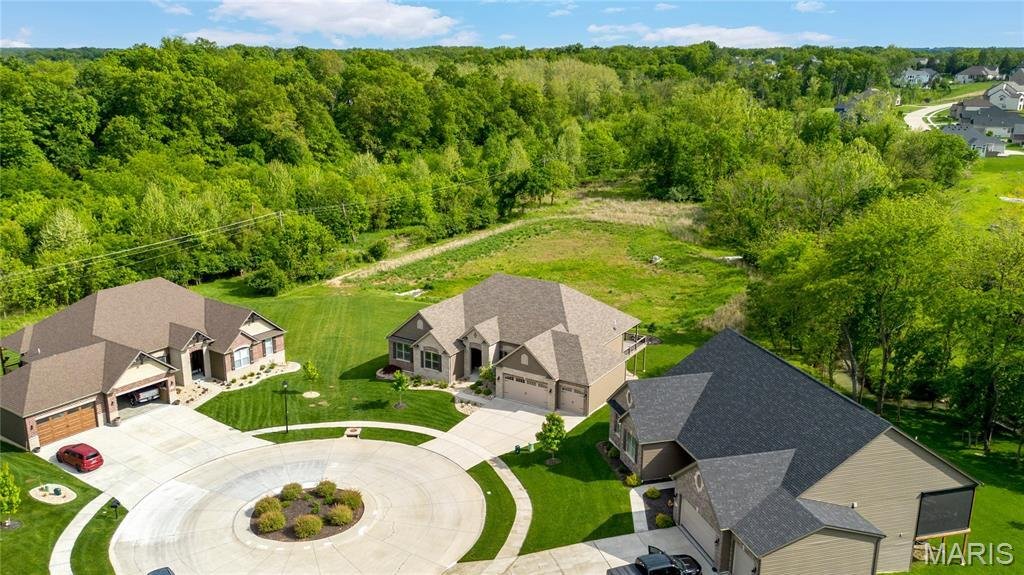
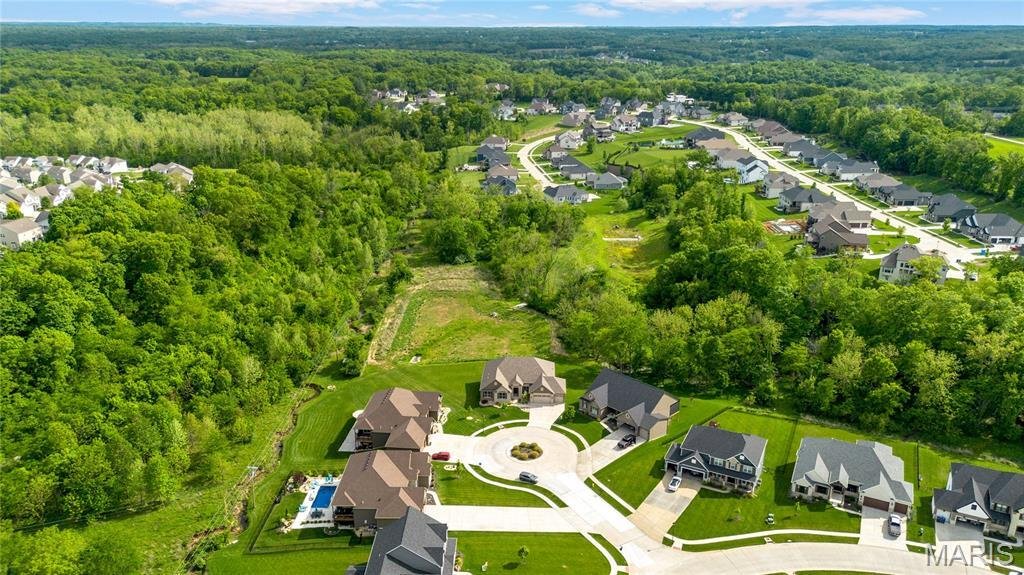
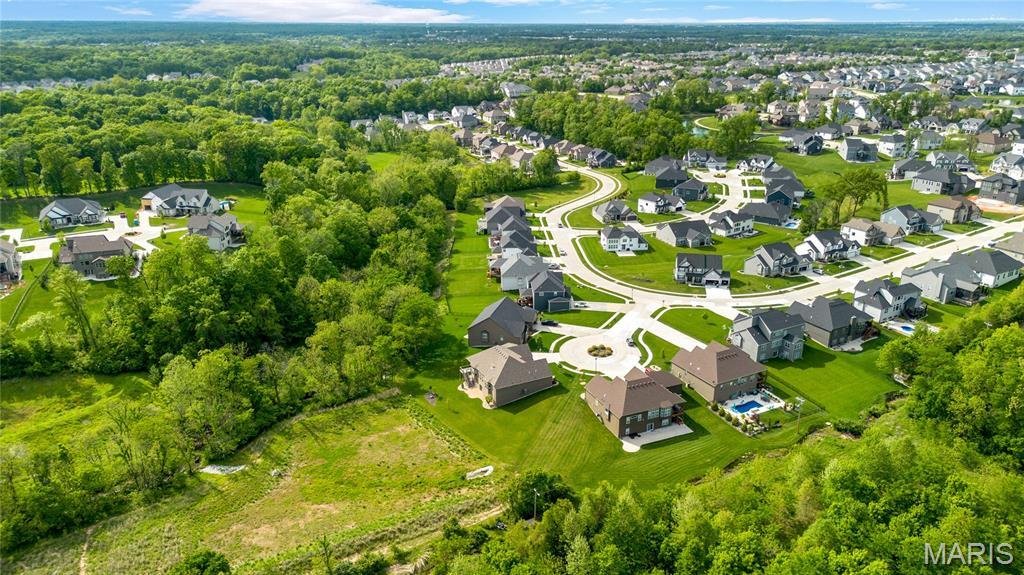
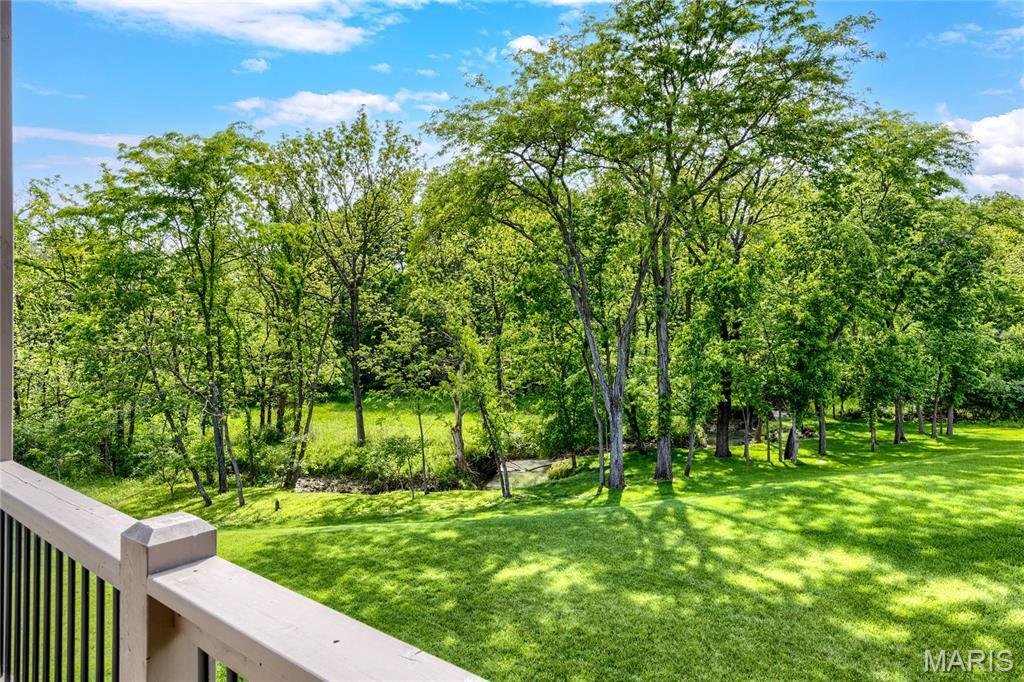
Exceptional brick & stone great room ranch from award-winning Lombardo Homes. This custom-built contemporary features sophisticated interior detailing & premium builder upgrades throughout including porcelain tile flooring, 11’ ceilings & full-height windows with transoms. Impressive covered porch entrance with 8’ front door leads to tiled foyer, formal dining room with tray ceiling and stunning great room with linear fireplace flanked by open shelving & built-in storage cabinets. The main living area unfolds into the designer kitchen featuring glazed maple Shaker cabinetry, double stacked mitered Cambria quartz countertops, KitchenAid appliances, 10’ center island with waterfall edges & butler’s pantry and light-filled breakfast room with sliding glass door that opens to deck. Primary bedroom suite with 2 customized walk-in closets, wide bay window & expansive bath with walk-through shower &freestanding tub offers an appealing retreat. 2 Additional bedrooms & hall full bath complete the main floor living quarters. Open staircase accesses Lower Level entertainment space with recreation room &gathering bar plus office, 4th bedroom & full bath. Situated on a premium lot at the end of the cul-de-sac with covered deck, aggregate patio & oversized 3-car garage
-
Tipo de propiedad
Casa
-
Año de construcción
2021
-
Precio/pie²
$265
Características
- Garaje
- Vestidor
- Chimenea
- Terraza
- Aire Acondicionado
- Encimeras de piedra
- Oficina
- Isla de cocina
- Bar
Explorar la zona
9 Keeney Creek Court, O'Fallon, MO 63367, Lake St. Louis, Misuri, Estados Unidos
Ver en Google Maps
Precio por sqft
Bajo
Alto
Se unió hace 6 años
Usted ha preguntado por esta propiedad
El agente se comunicará con usted pronto por
Publicado por
30
Anuncios
2021
Se unió
Reserva una visita con the agent
Elija una fecha y si prefiere una visita virtual o presencial con el agente.
Fecha preferida
Tipo de tour

Coldwell Banker Realty - Gundaker - Chesterfield
1100 Town and Country Crossing Dr, 63017, Chesterfield, Missouri, United States
Ver perfil de la agencia
#1 Office in the #1 real estate company in Saint Louis. #1 Office in the state of Missouri in production with a 200
#1 Office in the #1 real estate company in Saint Louis. #1 Office in the state of Missouri in production with a 2005 sales volume of over $728,000,000. Our goal is to maintain a team of top quality, experienced professionals offering high energy, positive mental attitudes and a desire to provide the best service in town!
Última actualización
Agosto 7
Primera publicación
May 16
Referencia del anuncio
nc2gl4
La confianza de los mejores brokers del mundo
Los agentes tras las propiedades más excepcionales del mundo publican en JamesEdition.
- Anuncios de Sotheby's, Christie's, BARNES y Engel & Völkers
- Cada anuncio se revisa antes de publicarse
- Conecte directamente con agentes verificados
Al continuar, acepta nuestros Términos y la Política de Privacidad.
brokerages we
partnered with
partnered with