$673,800
Single Family Residence In O'fallon
- 4 Hab.
- 3 Baños
- 3,203 Sqft
- 13,068 Sqft lot
- Actualizado: Julio 17
- Fuente: MARIS MLS MLS#26045282
Sobre la propiedad
La descripción se tradujo automáticamente.
La descripción se muestra en el idioma original.
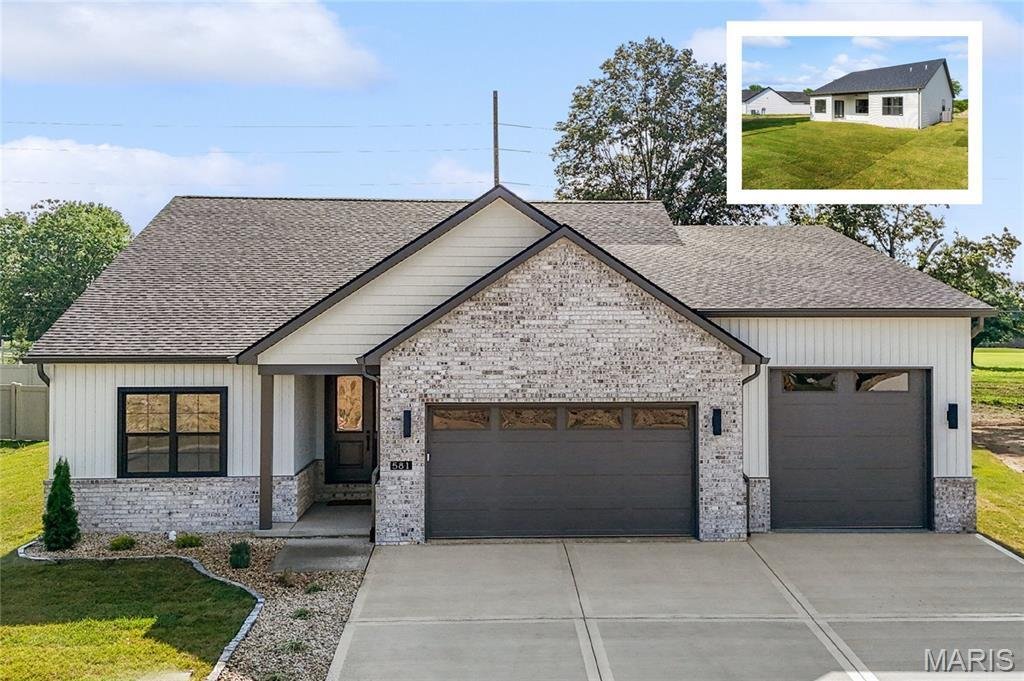
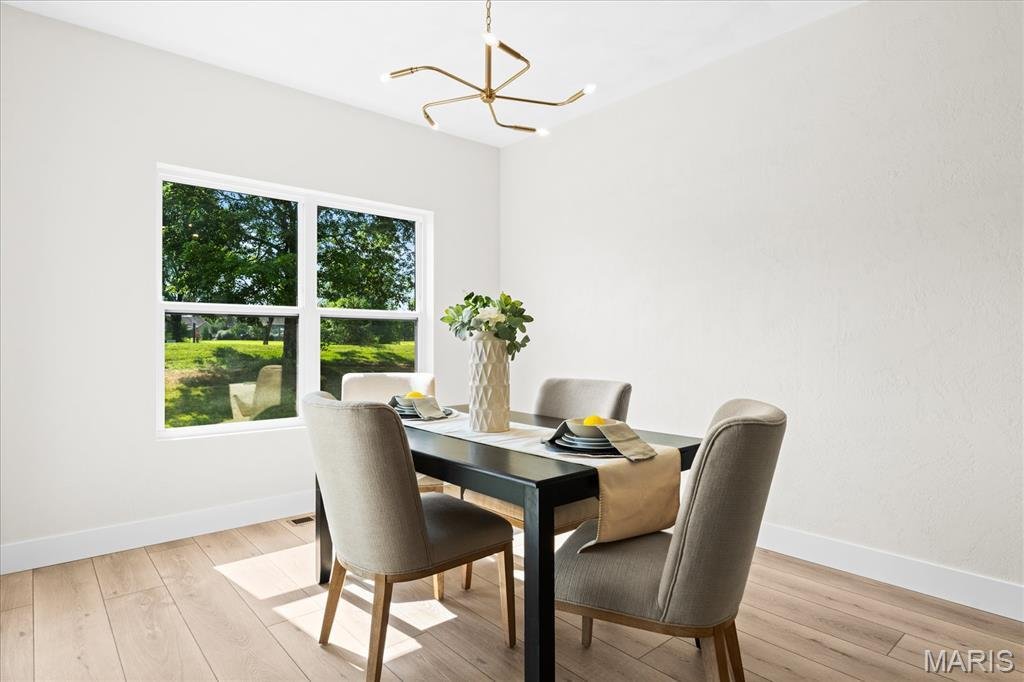
The next upgraded SPRUCE 3-Car Floor Plan Built by MJ Holland—where quality construction meets modern design in one of O’Fallon’s most desirable locations Augusta Greens. This stunning ranch home showcases exceptional craftsmanship and high-end finishes throughout, starting with upgraded 2x6 construction, vaulted ceilings, 7-foot interior doors, irrigation system, and additional brick on the exter
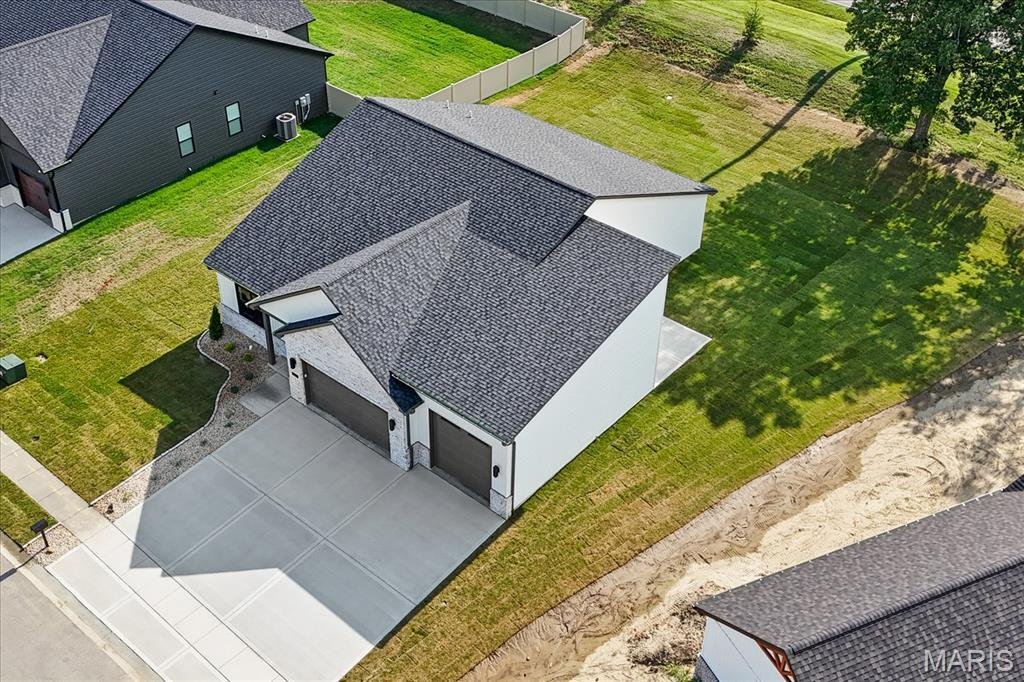
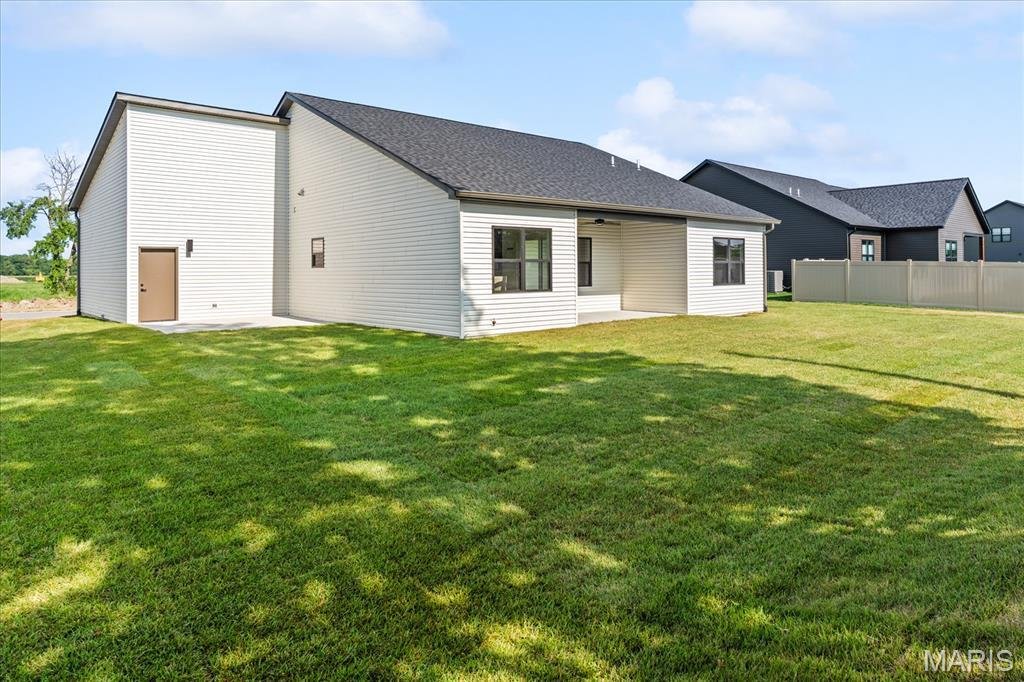
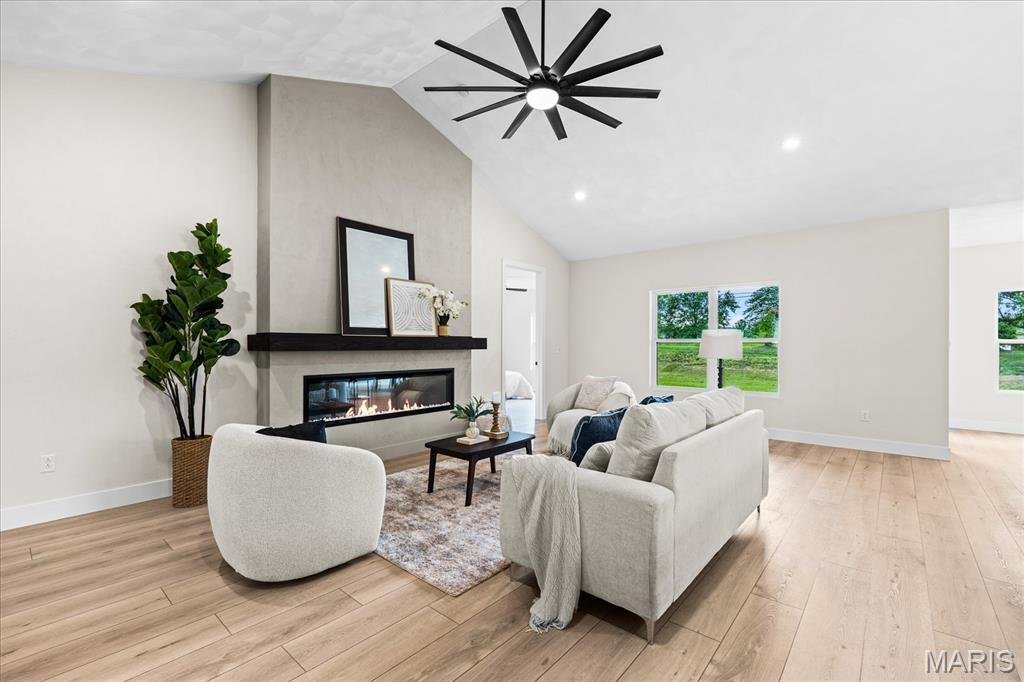
The next upgraded SPRUCE 3-Car Floor Plan Built by MJ Holland—where quality construction meets modern design in one of O’Fallon’s most desirable locations Augusta Greens. This stunning ranch home showcases exceptional craftsmanship and high-end finishes throughout, starting with upgraded 2x6 construction, vaulted ceilings, 7-foot interior doors, irrigation system, and additional brick on the exterior. Built for both comfort and performance, the home includes interior sound insulation, commercial-grade windows and cabinetry, high-efficiency HVAC, ADVANTECH subflooring, and ZIP System wall and roof sheathing. The open-concept layout is designed for today’s lifestyle, featuring premium LVP/LVT flooring throughout and a chef-inspired kitchen with a massive center island that flows seamlessly into the vaulted family room with cathedral ceilings. Step outside to the oversized covered patio—perfect for entertaining or relaxing. The thoughtfully designed semi-split floor plan offers a private master suite retreat with a newly designed master bath, while two additional bedrooms and a spacious laundry room complete the main level. The partially finished lower level expands your living space with 9-foot ceilings, a large fourth bedroom, full bath, and an expansive recreation area—ideal for gatherings, a home theater, or game room. Car enthusiasts and homeowners alike will appreciate the oversized 3-car garage, featuring a rare 10’x10’ third bay for larger vehicles, boats, or additional storage. Located in the highly sought-after O’Fallon Township High School District, this home delivers a rare blend of durability, efficiency, and elevated design. Don’t miss your opportunity to own one of O’Fallon’s most impressive new construction homes—schedule your private showing today!
-
Tipo de propiedad
Casa
-
Año de construcción
2026
-
Precio/pie²
$210
Características
- Garaje
- Cocina abierta
- Moderno
- Obras nuevas
- Aire Acondicionado
- Lavadero
- Sótano
- Techo alto
- Isla de cocina
Explorar la zona
581 Tea Olive Boulevard, Caseyville, Illinois, Estados Unidos
Ver en Google Maps
Precio por sqft
Bajo
Alto
Se unió hace 10 meses
Usted ha preguntado por esta propiedad
El agente se comunicará con usted pronto por
Publicado por
Judy Dempcy Homes Powered by KW Pinnacle - O Fallon
Illinois, United States
Ver perfil de la agencia
9
Anuncios
2025
Se unió
Reserva una visita con the agent
Elija una fecha y si prefiere una visita virtual o presencial con el agente.
Fecha preferida
Tipo de tour
Judy Dempcy Homes Powered by KW Pinnacle - O Fallon
O Fallon, Illinois, United States
Ver perfil de la agencia
Última actualización
Julio 17
Primera publicación
Julio 17
Referencia del anuncio
26045282
Estado del anuncio
Based on information submitted to the MLS GRID as of 2026. All data is obtained from various sources and may not have been verified by broker or MLS GRID. Supplied Open House Information is subject to change without notice. All information should be independently reviewed and verified for accuracy. Properties may or may not be listed by the office/agent presenting the information.
Propiedades similares cercanas
Nuevos anuncios en Caseyville

Explorar más viviendas en venta
Caseyville, IL, Estados Unidos búsquedas populares
- Propiedades con Garaje en Caseyville, IL, Estados Unidos
- Propiedades con Cocina abierta en Caseyville, IL, Estados Unidos
- Propiedades con Aire Acondicionado en Caseyville, IL, Estados Unidos
- Propiedades Obras nuevas en Caseyville, IL, Estados Unidos
- Propiedades con Oficina en Caseyville, IL, Estados Unidos
- Propiedades con Jardín en Caseyville, IL, Estados Unidos
- Propiedades Moderno en Caseyville, IL, Estados Unidos
Guías e historias relacionadas
La confianza de los mejores brokers del mundo
Los agentes tras las propiedades más excepcionales del mundo publican en JamesEdition.
- Anuncios de Sotheby's, Christie's, BARNES y Engel & Völkers
- Cada anuncio se revisa antes de publicarse
- Conecte directamente con agentes verificados
Al continuar, acepta nuestros Términos y la Política de Privacidad.
brokerages we
partnered with
partnered with