$735,000
Single Family Detached O'fallon
- 4 Hab.
- 5 Baños
- 5,120 Sqft
- 2.19 Ac lot
- Actualizado: Octubre 2
- MLS#26052050
Sobre la propiedad
La descripción se tradujo automáticamente.
La descripción se muestra en el idioma original.
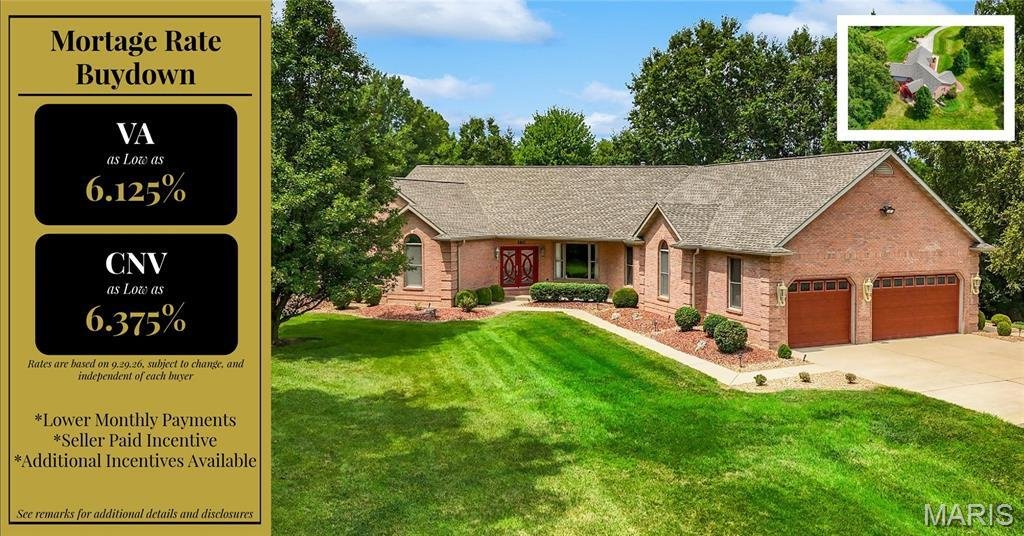
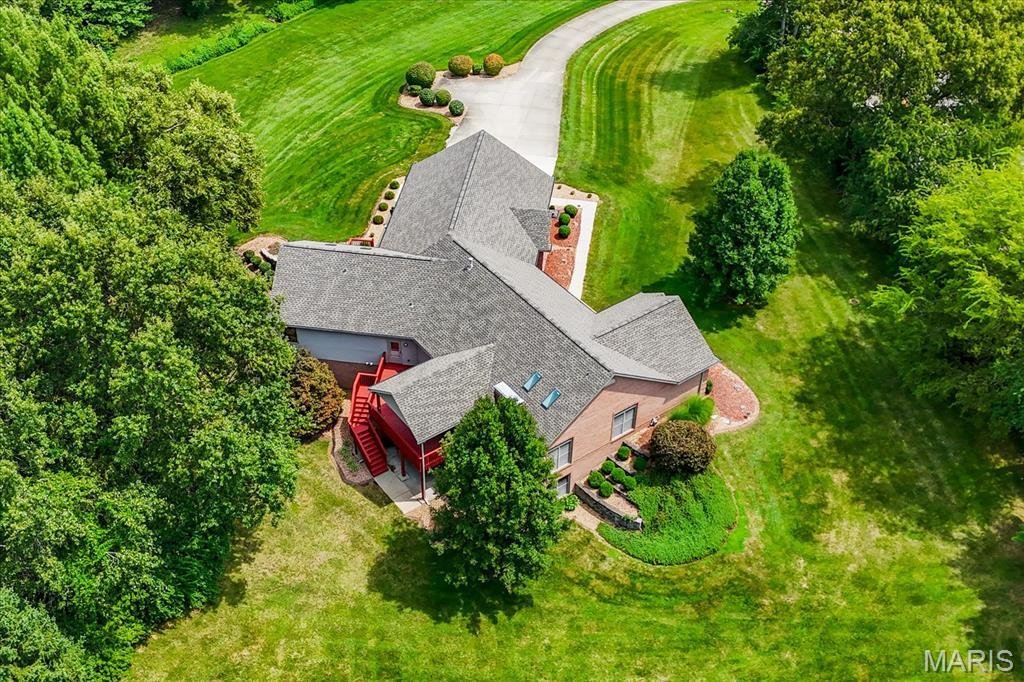
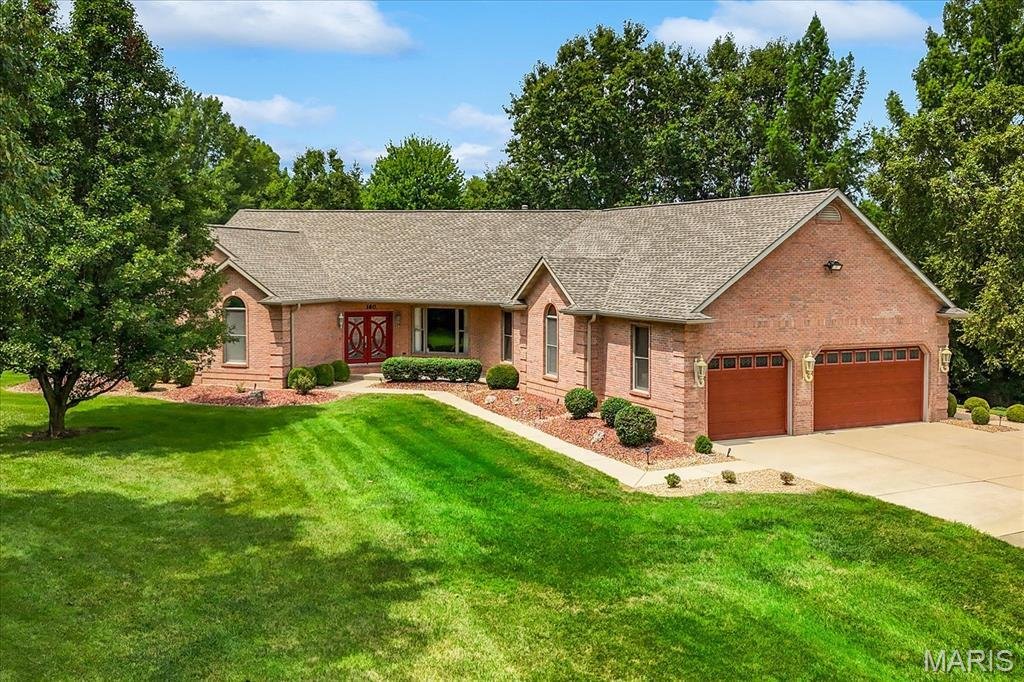
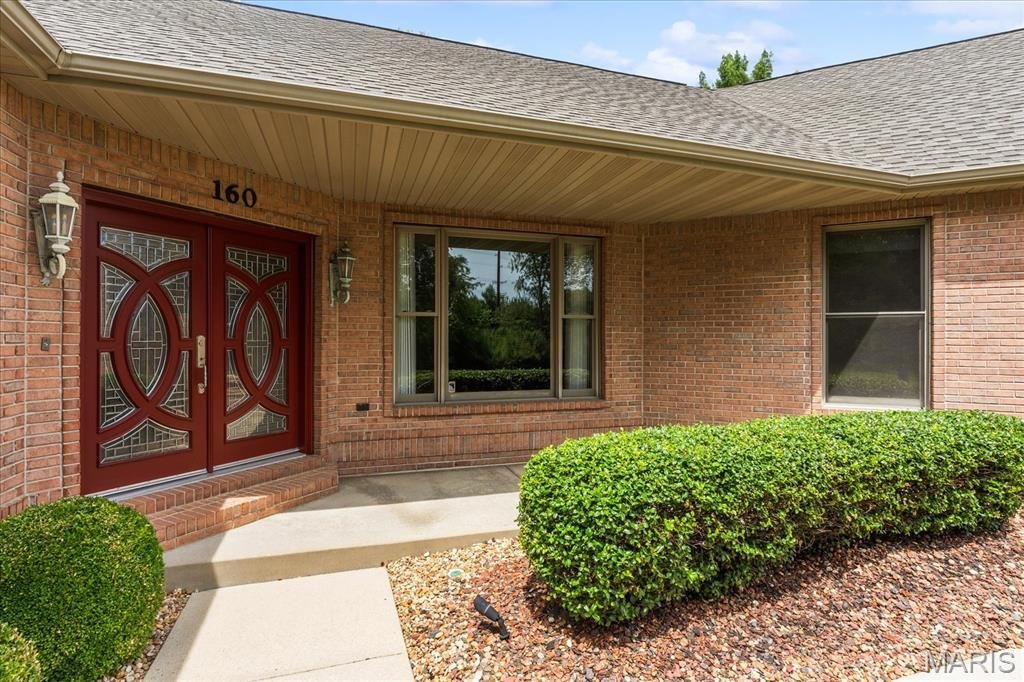
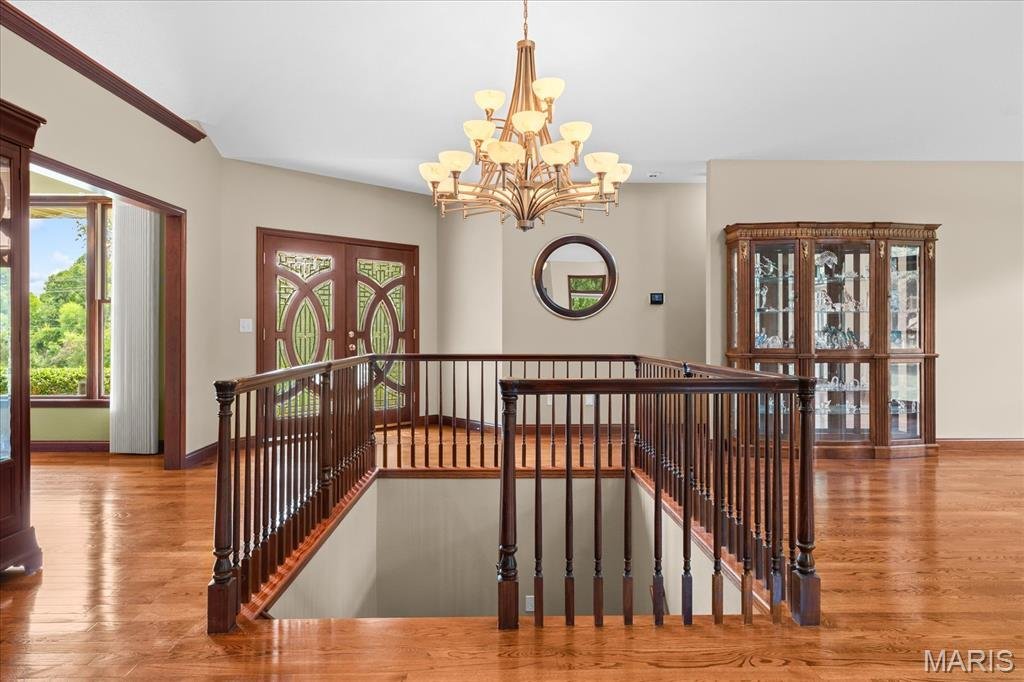
Beautiful, move-in-ready home on a private 2+ acre professionally landscaped lot in the Covenant at Steeplechase neighborhood, within the O’Fallon School District. Surrounded by mature trees, this exceptional property offers spacious indoor and outdoor living, extensive upgrades, and outstanding storage throughout. The main level welcomes you with a custom staircase, soaring ceilings, skylights, 9
Beautiful, move-in-ready home on a private 2+ acre professionally landscaped lot in the Covenant at Steeplechase neighborhood, within the O’Fallon School District. Surrounded by mature trees, this exceptional property offers spacious indoor and outdoor living, extensive upgrades, and outstanding storage throughout. The main level welcomes you with a custom staircase, soaring ceilings, skylights, 9-foot ceilings, and stunning real oak floors with a rich stain. The open family room features a gas fireplace and access to an oversized covered deck with stairs leading to the backyard. A separate dining room, half bath, garage drop zone, and side hot tub deck add everyday convenience. The well-appointed kitchen offers abundant granite counter space, never-used appliances, a gas cooktop, convection oven, microwave, refrigerator, and dishwasher. The massive main-level laundry room provides access to both the rear deck and the primary suite closet. The split-bedroom floor plan includes two guest bedrooms, each with a private en-suite bath and walk-in closet. The spacious primary suite features double-door entry, vaulted ceilings, abundant natural light, a huge walk-in closet, and a luxurious en-suite bath with double vanity, makeup counter, linen closet, separate shower, and jetted corner tub framed by quarter windows overlooking the private landscape. The oversized, finished three-car garage includes 8-foot doors, attic access, its own gas heat source, and a newly installed EV charger. The finished walkout lower level is accessible from both the main entry staircase and rear staircase near the garage. It offers an oversized patio, large family room with fireplace, office nook with built-in shelving and upgraded cabinetry, second laundry hookup, and a full kitchen with solid countertops, raised-panel glazed cabinetry, range, microwave, refrigerator, dishwasher, and island bar seating. A pass-through full bath with tub/shower, oversized vanity, and linen storage connects to a guest bedroom with walk-in closet. Additional highlights include dedicated unfinished storage and a converted fourth basement garage that is currently finished space but may be converted back to a single-door garage with exterior sidewalk access. Major mechanical updates include a newer Carrier Infinity HVAC system with dehumidifier and oversized filtration, a second Carrier Infinity system, and two gas water heaters. A rare combination of privacy, flexibility, and quality finishes in a sought-after O’Fallon location. FINANCING / SELLER CONCESSION DISCLAIMER: Any advertised rate buydown or payment scenario is a hypothetical sample based on a 1-point structure under current market conditions and is for illustrative purposes only. Sample financing scenarios are provided for informational purposes only. Rates fluctuate daily and are dependent upon the individual buyer’s financial profile, credit history, loan program, and lender approval; not all buyers will qualify. All seller concessions are strictly subject to the maximum allowable contribution limits set by the buyer’s chosen loan program. The listing brokerage and Seller do not guarantee rate locks, loan approvals, interest rates, payment amounts, or specific financing terms. Buyers should consult a licensed mortgage professional for official Loan Estimates and to determine their eligibility. All concessions and fees are negotiable and must be explicitly stated in the executed purchase contract to be binding
-
Tipo de propiedad
Casa
-
Año de construcción
1997
-
Precio/pie²
$143
Explorar la zona
160 O'Fallon Troy Road, O'Fallon, IL 62269, Illinois, Estados Unidos
Ver en Google Maps
Precio por sqft
Bajo
Alto
Se unió hace 4 años
Usted ha preguntado por esta propiedad
El agente se comunicará con usted pronto por
Publicado por
3
Anuncios
2022
Se unió
Reserva una visita con Rob Cole
Elija una fecha y si prefiere una visita virtual o presencial con el agente.
Fecha preferida
Tipo de tour

Última actualización
Octubre 2
Primera publicación
Agosto 21
Licencia del agente
#471.020181
Referencia del anuncio
2149858896734032
Estado del anuncio
Propiedades similares cercanas
Nuevos anuncios en O'Fallon
Explorar más viviendas en venta
O'Fallon, IL, Estados Unidos búsquedas populares
- Propiedades con Cocina abierta en O'Fallon, IL, Estados Unidos
- Propiedades Obras nuevas en O'Fallon, IL, Estados Unidos
- Propiedades Frente al Agua en O'Fallon, IL, Estados Unidos
- Propiedades con Jacuzzi en O'Fallon, IL, Estados Unidos
- Propiedades con Viñedo / Bodega en O'Fallon, IL, Estados Unidos
- Propiedades con Balcón en O'Fallon, IL, Estados Unidos
- Propiedades con Sauna en O'Fallon, IL, Estados Unidos
- Propiedades con Gimnasio en O'Fallon, IL, Estados Unidos
- Propiedades Moderno en O'Fallon, IL, Estados Unidos
- Propiedades con Terraza en O'Fallon, IL, Estados Unidos
- Propiedades Vista Panorámica en O'Fallon, IL, Estados Unidos
- Propiedades con Cine en O'Fallon, IL, Estados Unidos
- Propiedades Duplex en O'Fallon, IL, Estados Unidos
- Propiedades con Cocina exterior en O'Fallon, IL, Estados Unidos
- Propiedades Vista al Agua en O'Fallon, IL, Estados Unidos
- Propiedades con Piscina cubierta en O'Fallon, IL, Estados Unidos
- Propiedades Ecuestre en O'Fallon, IL, Estados Unidos
Guías e historias relacionadas
La confianza de los mejores brokers del mundo
Los agentes tras las propiedades más excepcionales del mundo publican en JamesEdition.
- Anuncios de Sotheby's, Christie's, BARNES y Engel & Völkers
- Cada anuncio se revisa antes de publicarse
- Conecte directamente con agentes verificados
Al continuar, acepta nuestros Términos y la Política de Privacidad.
brokerages we
partnered with
partnered with