$899,000
Single Family Detached O'fallon
- 4 Hab.
- 3 Baños
- 4,360 Sqft
- 1.4 Ac lot
- Actualizado: Agosto 5
-
4
Vistas de los últimos 30 días
- MLS#26034058
Sobre la propiedad
La descripción se tradujo automáticamente.
La descripción se muestra en el idioma original.
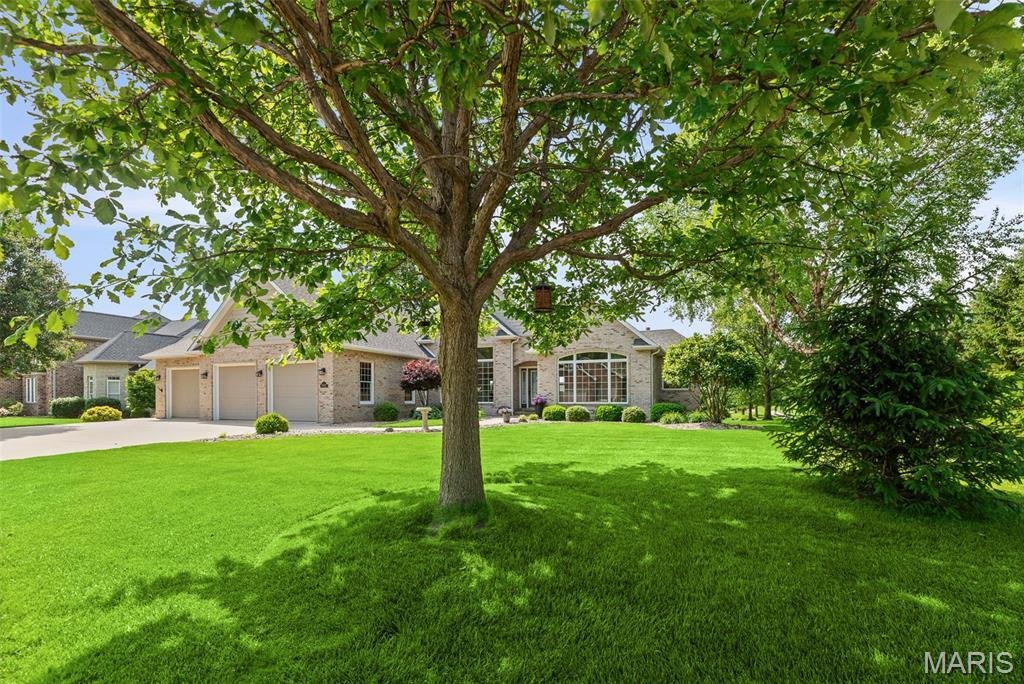
Elegance and refined lakeside living defines this meticulously maintained home in desirable O’Fallon’s Braeswood Estates. Set against breathtaking lake views, this exceptional custom built 4 bedroom, 3 bath home offers a thoughtfully designed open-concept layout with a desirable split-bedroom floor plan. Spacious primary bedroom suite is a private oasis, featuring coffered ceilings, dual walk-in c
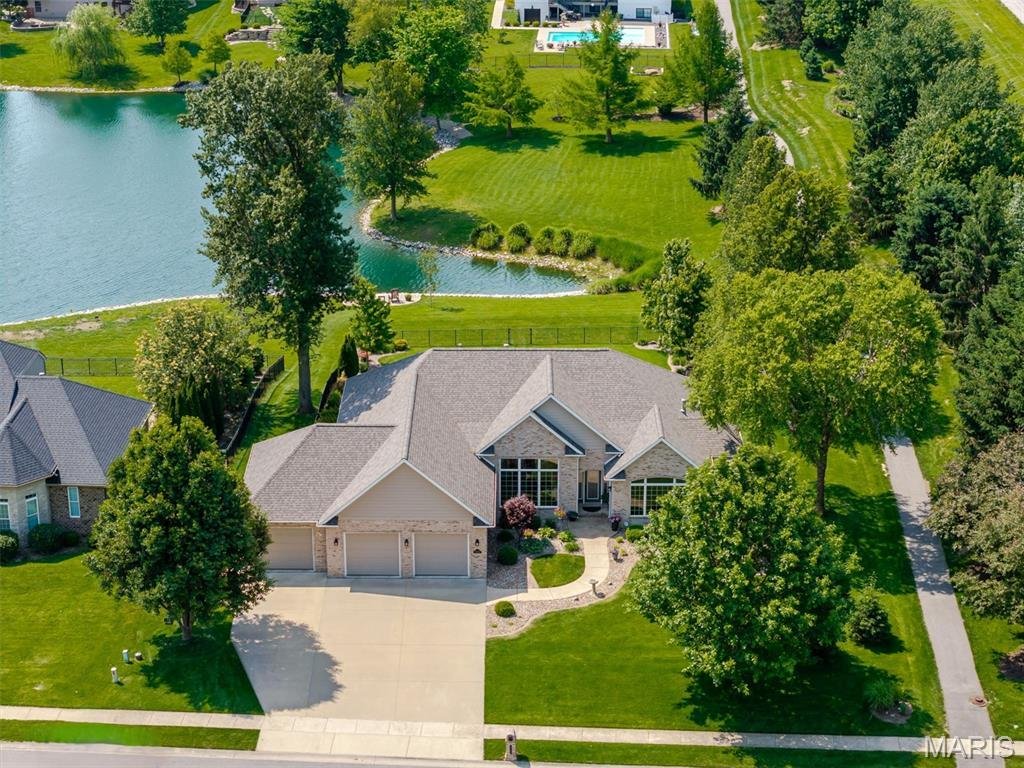
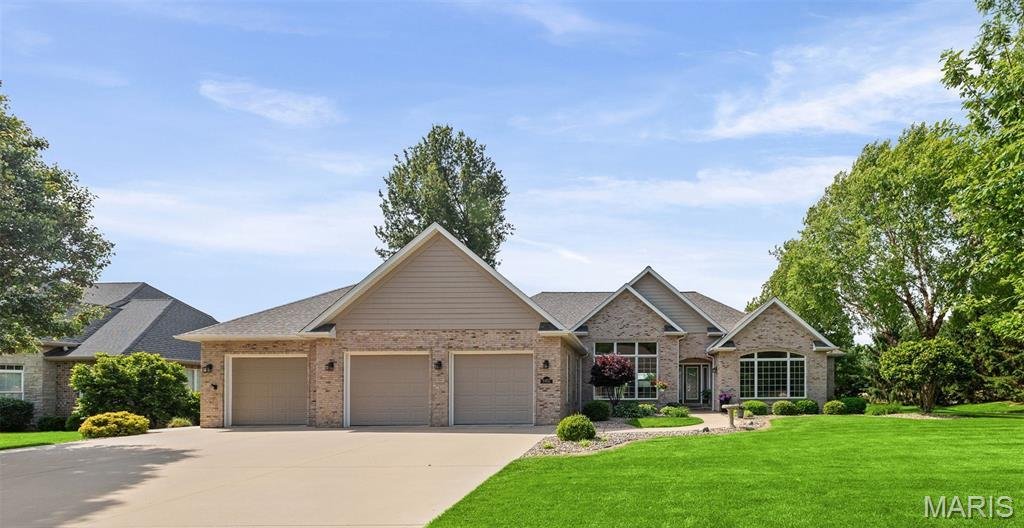
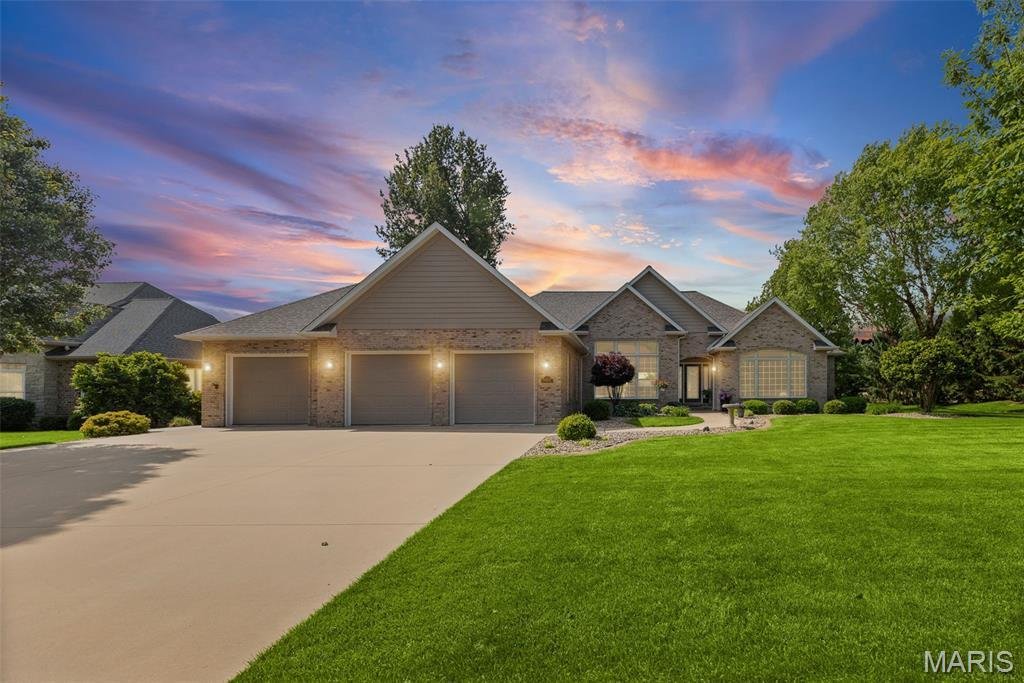
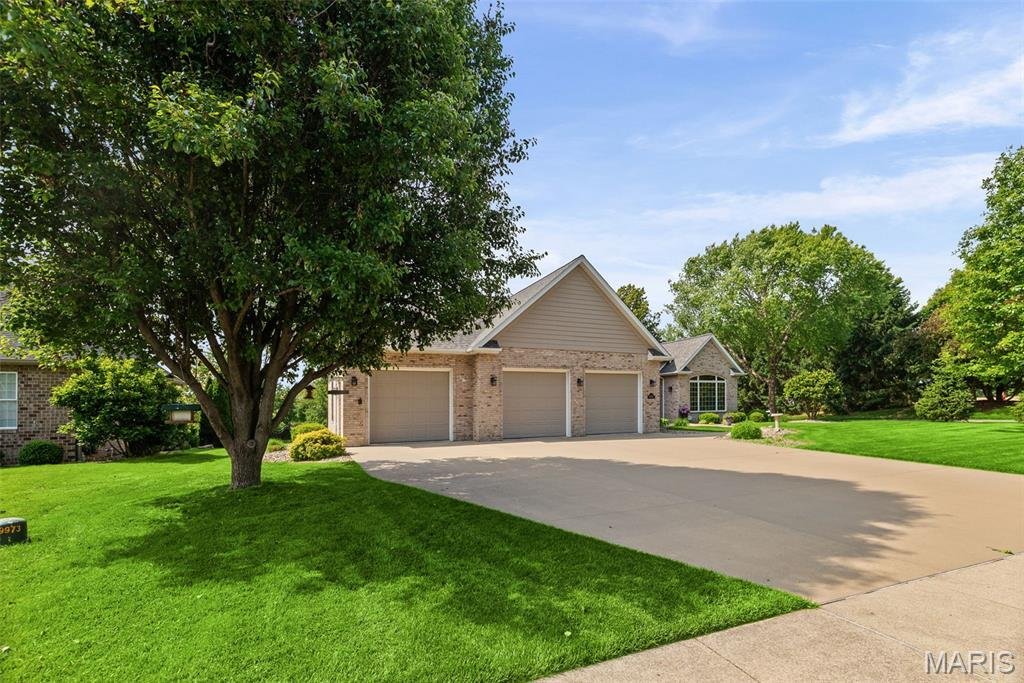
Elegance and refined lakeside living defines this meticulously maintained home in desirable O’Fallon’s Braeswood Estates. Set against breathtaking lake views, this exceptional custom built 4 bedroom, 3 bath home offers a thoughtfully designed open-concept layout with a desirable split-bedroom floor plan. Spacious primary bedroom suite is a private oasis, featuring coffered ceilings, dual walk-in closets, and a spa-like bath with soaking tub and walk-in tile shower with dual shower heads. From the moment you enter the welcoming foyer, you’re led into the natural light filled great room, where soaring vaulted ceilings, rich hardwood floors, and expansive windows perfectly frame stunning views of the lake and beautifully landscaped backyard. Striking see-through fireplace seamlessly connects the great room to the gourmet kitchen ideal for both everyday living and entertaining. Chef’s dream kitchen is the heart of the home, featuring a large granite center island, quartz countertops, stainless steel appliances, and abundant custom cabinetry. A sunny breakfast room offers the perfect spot to enjoy morning coffee with peaceful water views. Formal dining room provides space for memorable gatherings, while a dedicated home office makes remote work effortless. An open staircase with a dramatic windowed atrium leads to an entertainer’s dream walk-out basement. Here you’ll find a massive recreation room, a wet bar with wine cooler and mini refrigerator, and a cozy family room with its own fireplace. Basement also features 2 large unfinished areas for all of your storage needs. Step outside to a patio with a Sunesta retractable shade, custom firepit, immaculately maintained landscaping surrounding inground saltwater pool and fenced backyard making it the perfect private paradise. Enjoy peaceful lakeside living with a private charming sitting area perfect for unwinding with a book or simply enjoying the tranquil water views. Located in the O’Fallon School District with convenient access to SAFB, I-64, St. Louis, shopping, dining, parks, and local wineries this home offers both luxury and convenience. With a new roof (2026), new HVAC system (2024), and evident pride of ownership throughout, this home presents exceptional care and attention to detail. List of all renovations and upgrades is available. In O’Fallon School District and minutes to SAFB, I-64, St. Louis, dining, shopping, parks, and local wineries. This is an Amazing Home for an Amazing Family. Call and tour today!
-
Tipo de propiedad
Casa
-
Año de construcción
2006
-
Precio/pie²
$206
Características
- Chimenea
- Piscina
- Frente al Agua
- Vista al Lago
- Vista al Agua
- Viñedo / Bodega
- Vista Panorámica
- Oficina
- Bar
Características
Lote
- Vista Panorámica
- Vista al Agua
- Frente al Agua
- Vista al Lago
Interior
- Oficina
- Chimenea
- Bar
- Sótano
Outdoor
- Piscina
- Viñedo / Bodega
Explorar la zona
8402 Braeswood Estates Drive, O'Fallon, IL 62269, Illinois, Estados Unidos
Ver en Google Maps
Precio por sqft
Bajo
Alto
Se unió hace 4 años
Usted ha preguntado por esta propiedad
El agente se comunicará con usted pronto por
Publicado por
9
Anuncios
2022
Se unió
Reserva una visita con the agent
Elija una fecha y si prefiere una visita virtual o presencial con el agente.
Fecha preferida
Tipo de tour

Última actualización
Agosto 5
Primera publicación
Jun 6
Licencia del agente
#471013052
Referencia del anuncio
2123267625823786
Estado del anuncio
Propiedades similares cercanas
Nuevos anuncios en O'Fallon
Explorar más viviendas en venta
O'Fallon, IL, Estados Unidos tipos de propiedad
O'Fallon, IL, Estados Unidos búsquedas populares
- Propiedades con Cocina abierta en O'Fallon, IL, Estados Unidos
- Propiedades Obras nuevas en O'Fallon, IL, Estados Unidos
- Propiedades Frente al Agua en O'Fallon, IL, Estados Unidos
- Propiedades con Gimnasio en O'Fallon, IL, Estados Unidos
- Propiedades Moderno en O'Fallon, IL, Estados Unidos
- Propiedades con Viñedo / Bodega en O'Fallon, IL, Estados Unidos
- Propiedades Vista Panorámica en O'Fallon, IL, Estados Unidos
- Propiedades con Balcón en O'Fallon, IL, Estados Unidos
- Propiedades con Jacuzzi en O'Fallon, IL, Estados Unidos
- Propiedades Vista al Agua en O'Fallon, IL, Estados Unidos
- Propiedades con Piscina cubierta en O'Fallon, IL, Estados Unidos
- Propiedades con Terraza en O'Fallon, IL, Estados Unidos
- Propiedades con Cocina exterior en O'Fallon, IL, Estados Unidos
- Propiedades con Sauna en O'Fallon, IL, Estados Unidos
- Propiedades con Cine en O'Fallon, IL, Estados Unidos
- Propiedades Frente al Lago en O'Fallon, IL, Estados Unidos
- Propiedades con Aire Acondicionado en O'Fallon, IL, Estados Unidos
- Propiedades con Sala de juegos en O'Fallon, IL, Estados Unidos
- Propiedades Ecuestre en O'Fallon, IL, Estados Unidos
Guías e historias relacionadas
La confianza de los mejores brokers del mundo
Los agentes tras las propiedades más excepcionales del mundo publican en JamesEdition.
- Anuncios de Sotheby's, Christie's, BARNES y Engel & Völkers
- Cada anuncio se revisa antes de publicarse
- Conecte directamente con agentes verificados
Al continuar, acepta nuestros Términos y la Política de Privacidad.
brokerages we
partnered with
partnered with