$664,325
Venta Villa 5 Pieza (S)
- 4 Hab.
- 1 Baños
- 1,400 Sqft
- 37,943 Sqft lot
- Actualizado: Agosto 4
Sobre la propiedad
La descripción se tradujo automáticamente.
La descripción se muestra en el idioma original.
Sur les Hauteurs de NYONS avec Belle Vue sur la VilleVilla construite en 1973 pour une surface habitable d’environ 131 m² + DépendancesRez-de-Chaussée: Appartement à finir d’une surface d’environ 57 m², Grand Garage 55 m², 2 cuevas, Atelier Etage: Hall d’Entrée, Pièce à Vivre 36 m² donnant sur une Terrasse avec Belle Vue, Cocina independiente 15 m², Cellier, Bureau ou Chambre 10 m², Couloir de dis
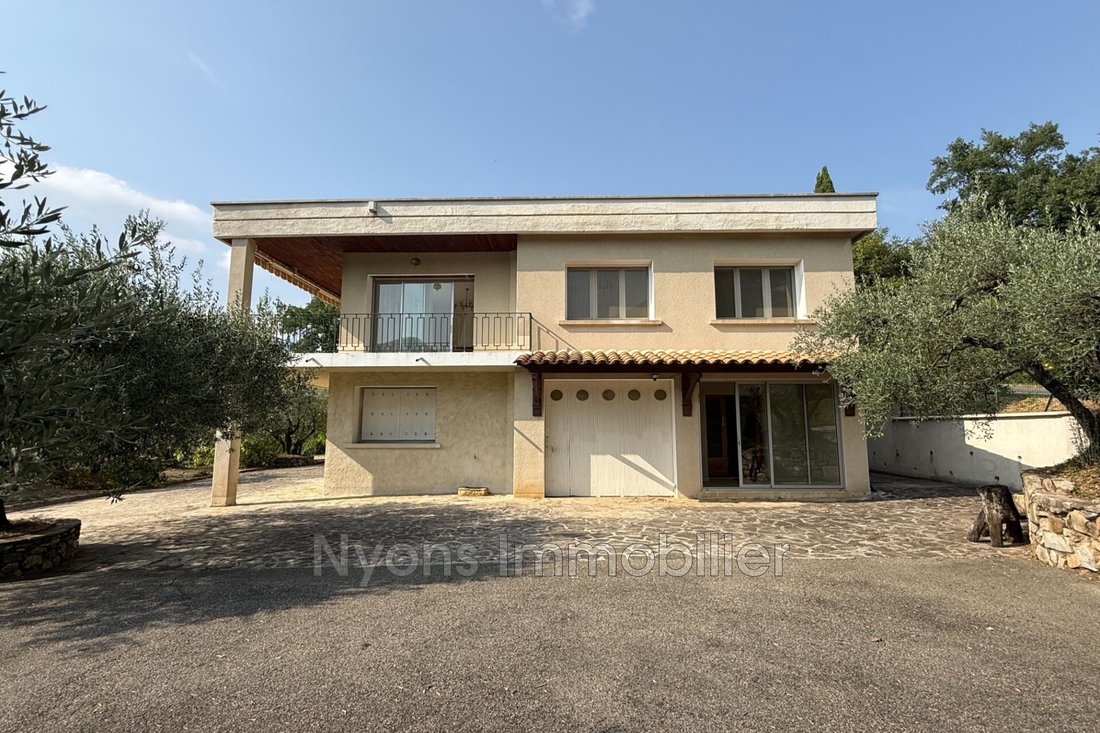
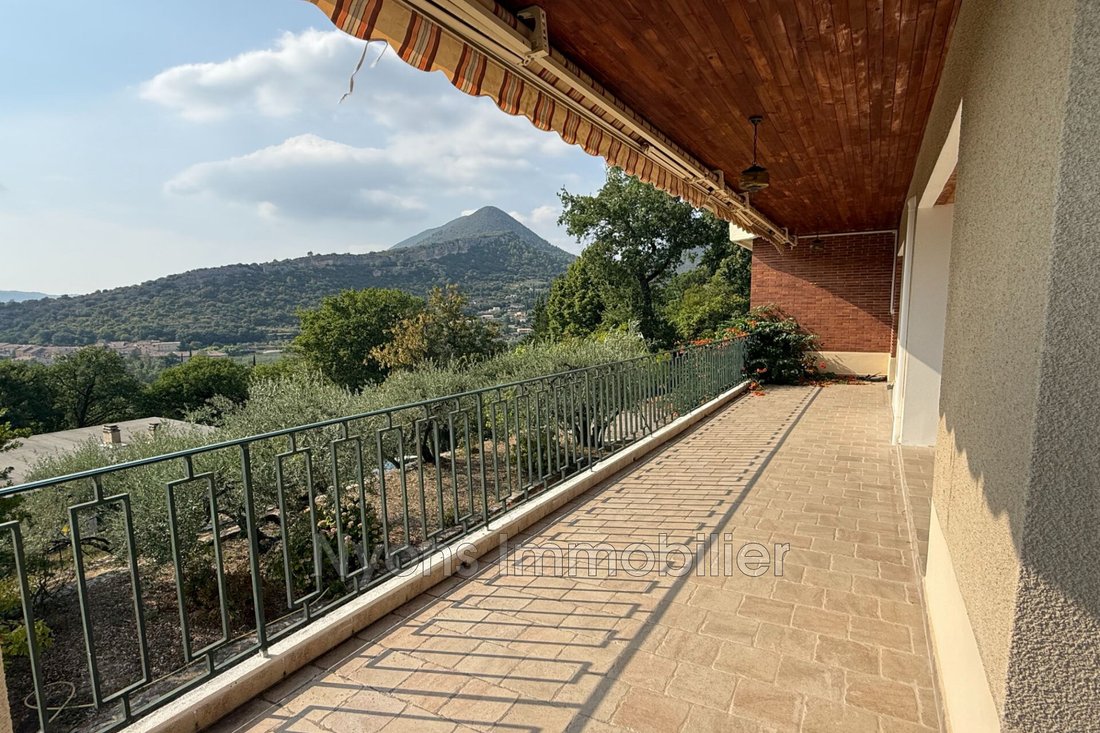
On the Heights of NYONS with Beautiful View of the City
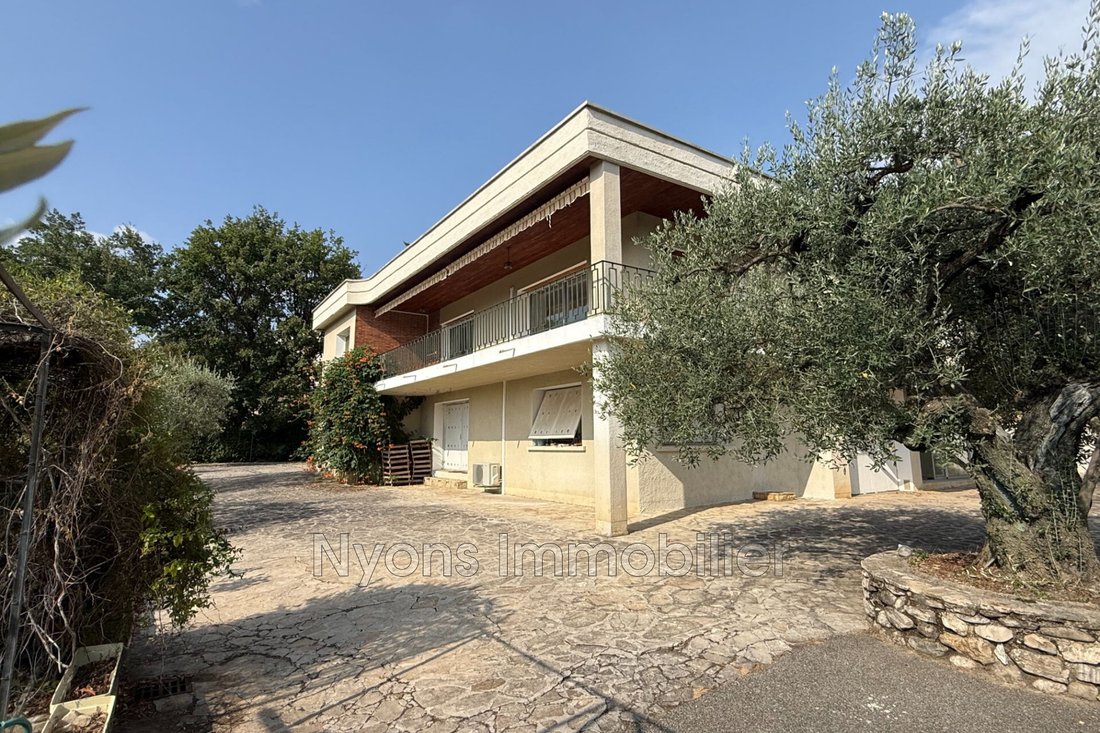
Villa built in 1973 with a living area of approximately 131 m² plus summer kitchen and outbuildings
Ground Floor: Apartment to be finished of about 57 m², Large Garage 55 m², 2 Cellars, Workshop
First Floor: Entrance Hall, Living Room 36 m² opening onto a Terrace with Beautiful View, Separate Kitchen 15 m², Pantry,
Villa built in 1973 with a living area of approximately 131 m² plus summer kitchen and outbuildings
Ground Floor: Apartment to be finished of about 57 m², Large Garage 55 m², 2 Cellars, Workshop
First Floor: Entrance Hall, Living Room 36 m² opening onto a Terrace with Beautiful View, Separate Kitchen 15 m², Pantry,
Sur les Hauteurs de NYONS avec Belle Vue sur la VilleVilla construite en 1973 pour une surface habitable d’environ 131 m² + DépendancesRez-de-Chaussée: Appartement à finir d’une surface d’environ 57 m², Grand Garage 55 m², 2 cuevas, Atelier Etage: Hall d’Entrée, Pièce à Vivre 36 m² donnant sur une Terrasse avec Belle Vue, Cocina independiente 15 m², Cellier, Bureau ou Chambre 10 m², Couloir de distribution, 3 chambres de 9, 10 y 12 m², Salle de Bains (baño y ducha), wc indépendantmenuiSeries bois double vitrage. Volets roulants électriques. Moustiquaires ad oucisseur d’eau. Raccordement tout à l’Égouteau communale + ForageChauffage Masser (puits canadien) Dépendances d’une surface de 60 m² divisée en deux niveaux Espace Piscine chauffée avec Cuisine d’été 27 m² avec barbecue, clim et wc Agréable Terrain de 3 525 m² clos et arboré (30 olivares)
La información sobre los riesgos a los que está expuesta esta propiedad está disponible en el sitio web de Géorisques: https://www.georisques.gouv.fr/
La información sobre los riesgos a los que está expuesta esta propiedad está disponible en el sitio web de Géorisques: https://www.georisques.gouv.fr/
On the Heights of NYONS with Beautiful View of the City
Villa built in 1973 with a living area of approximately 131 m² plus summer kitchen and outbuildings
Ground Floor: Apartment to be finished of about 57 m², Large Garage 55 m², 2 Cellars, Workshop
First Floor: Entrance Hall, Living Room 36 m² opening onto a Terrace with Beautiful View, Separate Kitchen 15 m², Pantry, Office or Bedroom 10 m², Hallway, 3 Bedrooms of 9, 10, and 12 m², Bathroom (bathtub and shower), separate toilet
- Double-glazed wooden joinery
- Electric roller shutters
- Mosquito screens
- Water softener
- Connection to the main sewer
- Municipal water + Well
- Masser heating (Canadian well) + Air conditioning
Outbuildings of 60 m² divided into two levels
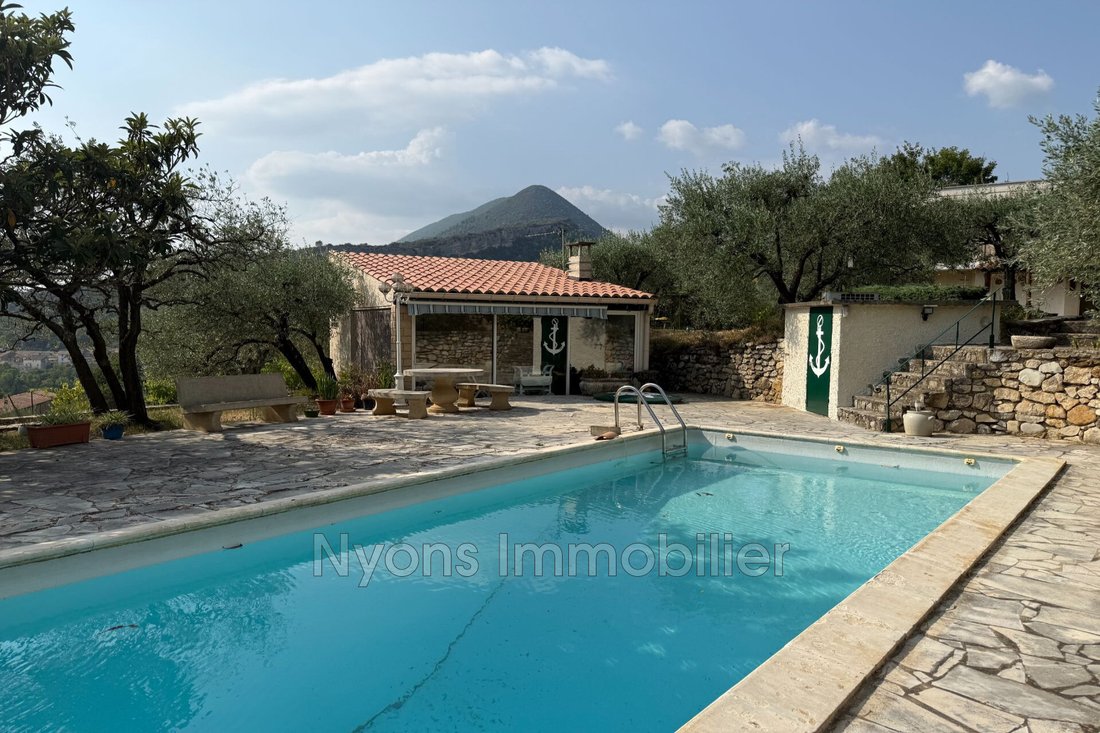
Heated pool area with 27 m² summer kitchen including barbecue, air conditioning, and toilet
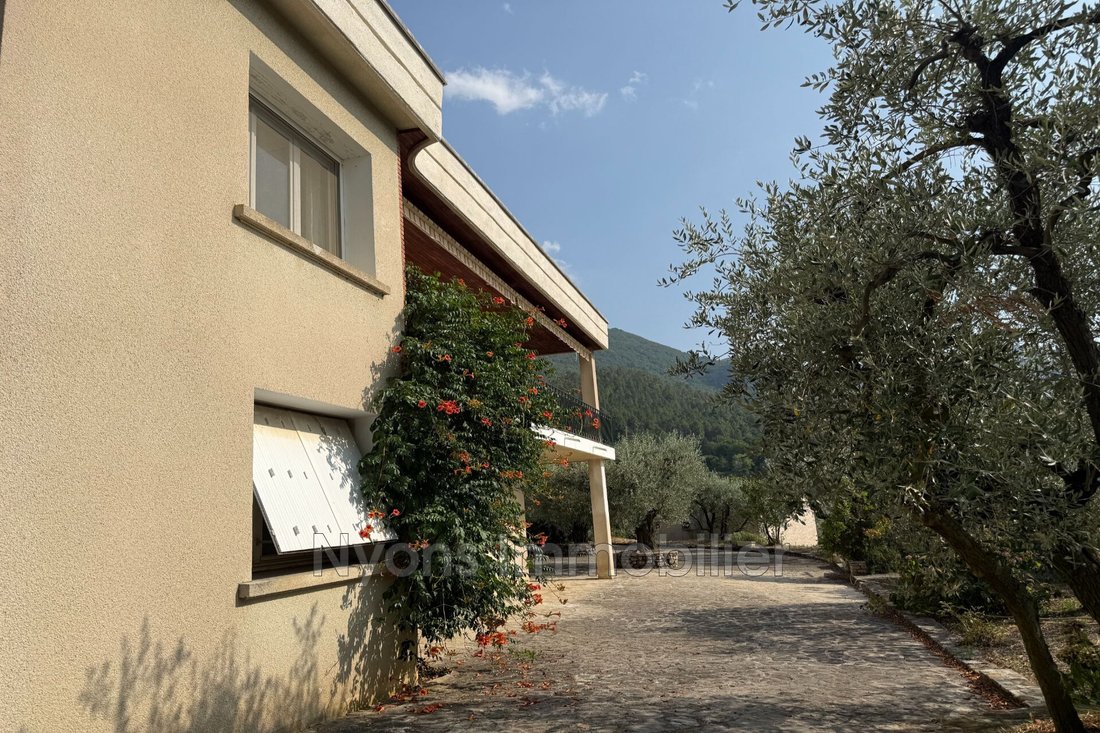
Pleasant enclosed and wooded land of 3,525 m² (30 olive trees)
La información sobre los riesgos a los que está expuesta esta propiedad está disponible en el sitio web de Géorisques: https://www.georisques.gouv.fr/
Villa built in 1973 with a living area of approximately 131 m² plus summer kitchen and outbuildings
Ground Floor: Apartment to be finished of about 57 m², Large Garage 55 m², 2 Cellars, Workshop
First Floor: Entrance Hall, Living Room 36 m² opening onto a Terrace with Beautiful View, Separate Kitchen 15 m², Pantry, Office or Bedroom 10 m², Hallway, 3 Bedrooms of 9, 10, and 12 m², Bathroom (bathtub and shower), separate toilet
- Double-glazed wooden joinery
- Electric roller shutters
- Mosquito screens
- Water softener
- Connection to the main sewer
- Municipal water + Well
- Masser heating (Canadian well) + Air conditioning
Outbuildings of 60 m² divided into two levels
Heated pool area with 27 m² summer kitchen including barbecue, air conditioning, and toilet
Pleasant enclosed and wooded land of 3,525 m² (30 olive trees)
La información sobre los riesgos a los que está expuesta esta propiedad está disponible en el sitio web de Géorisques: https://www.georisques.gouv.fr/
-
Tipo de propiedad
Villa
-
Año de construcción
1973
-
Precio/pie²
$474
Explorar la zona
Les Hauteurs de Nyons, Nyons, 26110, France
Ver en Google Maps
Precio por sqft
Bajo
Alto
Se unió hace 4 años
Usted ha preguntado por esta propiedad
El agente se comunicará con usted pronto por
Publicado por
5
Anuncios
2023
Se unió
Reserva una visita con the agent
Elija una fecha y si prefiere una visita virtual o presencial con el agente.
Fecha preferida
Tipo de tour
Última actualización
Agosto 4
Primera publicación
Mayo 22, 2025
Referencia del anuncio
635V1734M
Propiedades similares cercanas
Nuevos anuncios en Centre

Explorar más viviendas en venta
Centre, Nyons, Francia tipos de propiedad
Centre, Nyons, Francia búsquedas populares
- Propiedades Vista Panorámica en Centre, Nyons, Francia
- Propiedades con Terraza en Centre, Nyons, Francia
- Propiedades con Bar en Centre, Nyons, Francia
- Propiedades con Oficina en Centre, Nyons, Francia
- Propiedades Vista a la Montaña en Centre, Nyons, Francia
- Propiedades con Jardín en Centre, Nyons, Francia
- Propiedades Privacidad en Centre, Nyons, Francia
- Propiedades Propiedad de Inversión en Centre, Nyons, Francia
- Propiedades Moderno en Centre, Nyons, Francia
- Propiedades Ecuestre en Centre, Nyons, Francia
- Propiedades Obras nuevas en Centre, Nyons, Francia
- Propiedades con Gimnasio en Centre, Nyons, Francia
- Propiedades con Sauna en Centre, Nyons, Francia
- Propiedades con Aire Acondicionado en Centre, Nyons, Francia
- Propiedades con Bodega en Centre, Nyons, Francia
- Propiedades con Jacuzzi en Centre, Nyons, Francia
- Propiedades con Chimenea en Centre, Nyons, Francia
- Propiedades con Piscina en Centre, Nyons, Francia
- Propiedades con Garaje en Centre, Nyons, Francia
- Propiedades con Balcón en Centre, Nyons, Francia
- Propiedades Mansión en Centre, Nyons, Francia
- Propiedades con Cocina abierta en Centre, Nyons, Francia
- Propiedades Renovado en Centre, Nyons, Francia
Guías e historias relacionadas
La confianza de los mejores brokers del mundo
Los agentes tras las propiedades más excepcionales del mundo publican en JamesEdition.
- Anuncios de Sotheby's, Christie's, BARNES y Engel & Völkers
- Cada anuncio se revisa antes de publicarse
- Conecte directamente con agentes verificados
Al continuar, acepta nuestros Términos y la Política de Privacidad.