Stilvoller Neubau Mit Durchdachtem Raumkonzept Und Vielseitigen Nutzungsmöglichkeiten
- 7 Hab.
- 5 Baños
- Actualizado: Octubre 1
- 1
Sobre la propiedad
Floor plans, additional pictures, a video, and more information can be found at [hidden information]
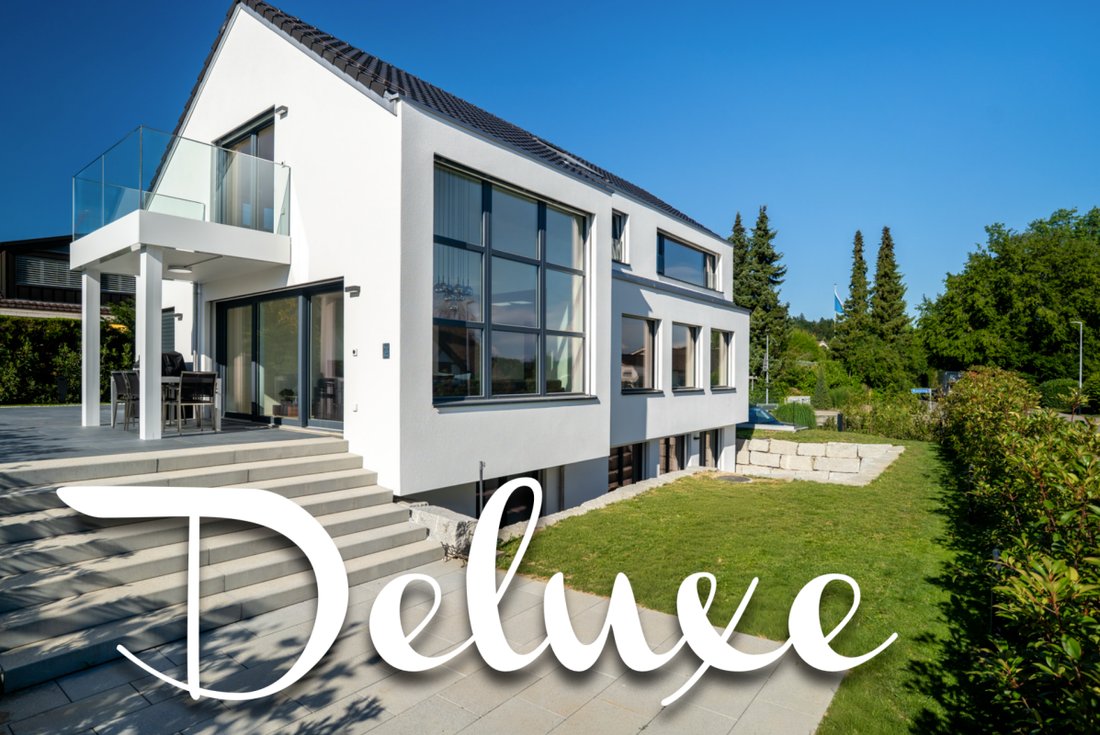
This detached 7.5-room single-family house from 2025 combines modern architecture, high-quality materials, and spacious living areas across approximately 285 m² of net living space. It impresses with elegant design, bright rooms, and a living concept that meets the highest standards.
Floor plans, additional pictures, a video, and more information can be found at [hidden information]
This detached 7.5-room single-family house from 2025 combines modern architecture, high-quality materials, and spacious living areas across approximately 285 m² of net living space. It impresses with elegant design, bright rooms, and a living concept that meets the highest standards.
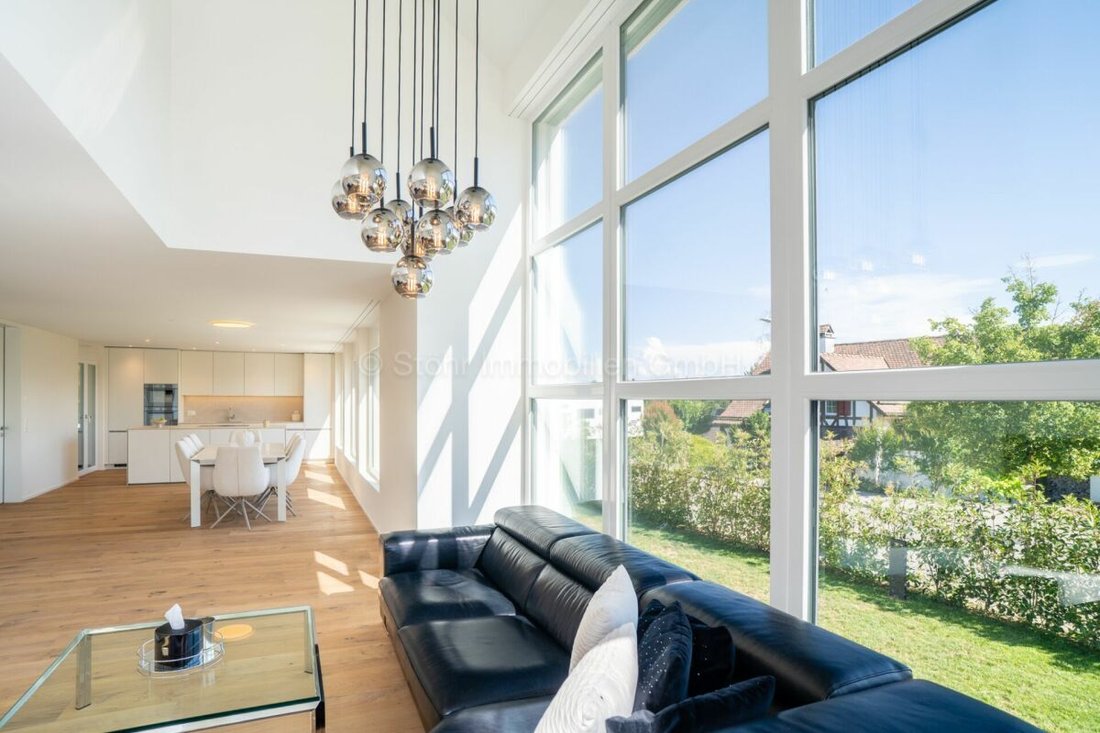
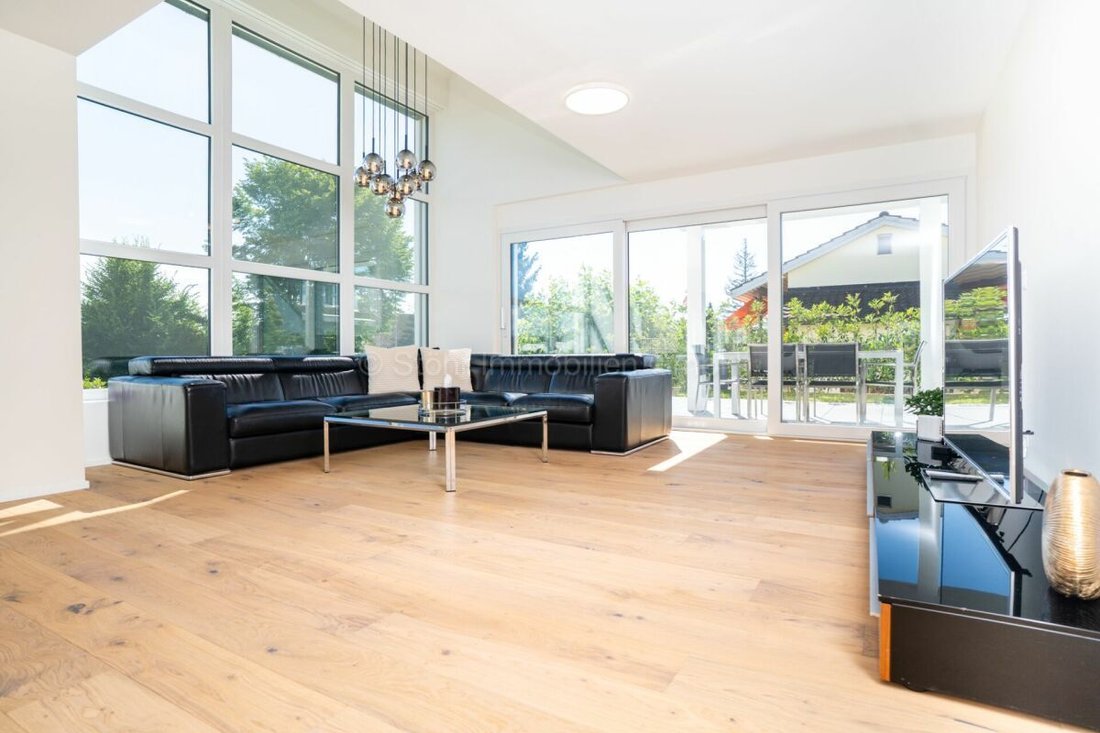
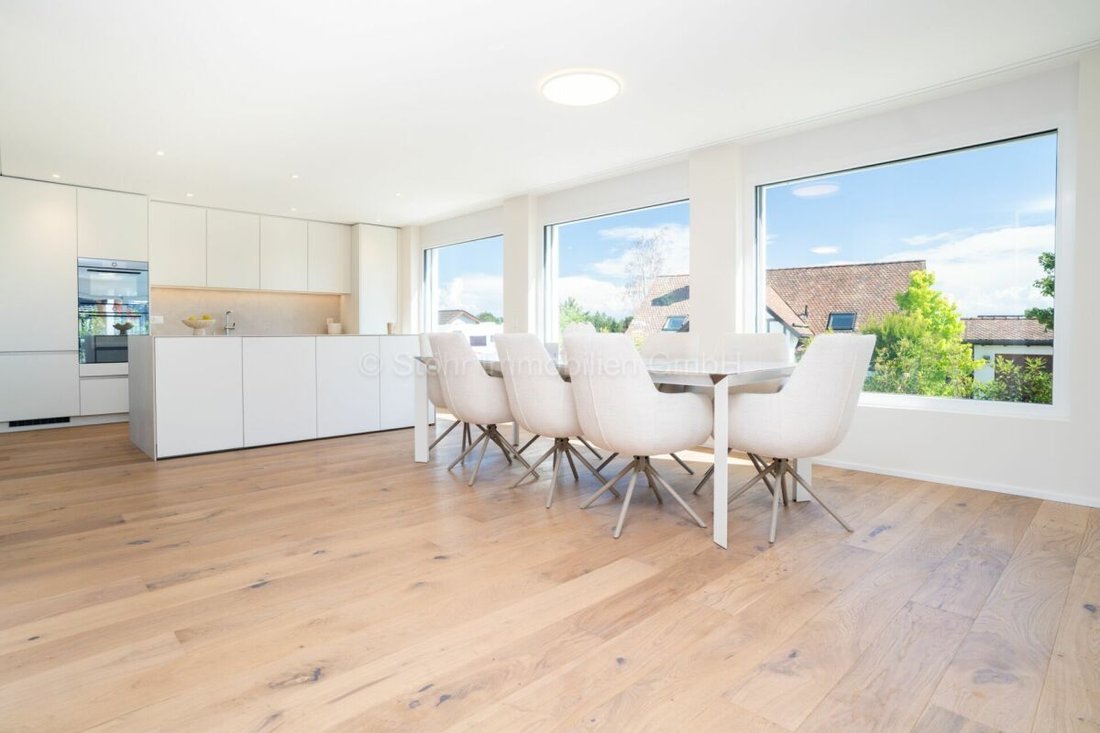
The open-plan living and dining area forms the heart of the house. Large windows create a bright, airy atmosphere with views of the Alps and seamlessly connect the interior with the outdoor space. The modern kitchen blends harmoniously into the living area, emphasizing the timeless character of the property.
Warm parquet floors run throughout the house, and charming sloped ceilings add a special living atmosphere. The five stylish bathrooms feature neutral tones with elegant glass showers, while one includes a freestanding bathtub for relaxation.
One section of the house has a separate entrance, kitchen, and bathroom, offering versatile possibilities—whether as a home office, practice, or studio.
The space is complemented by flexible rooms in the basement, suitable for use as a fitness room, hobby room, or workspace.
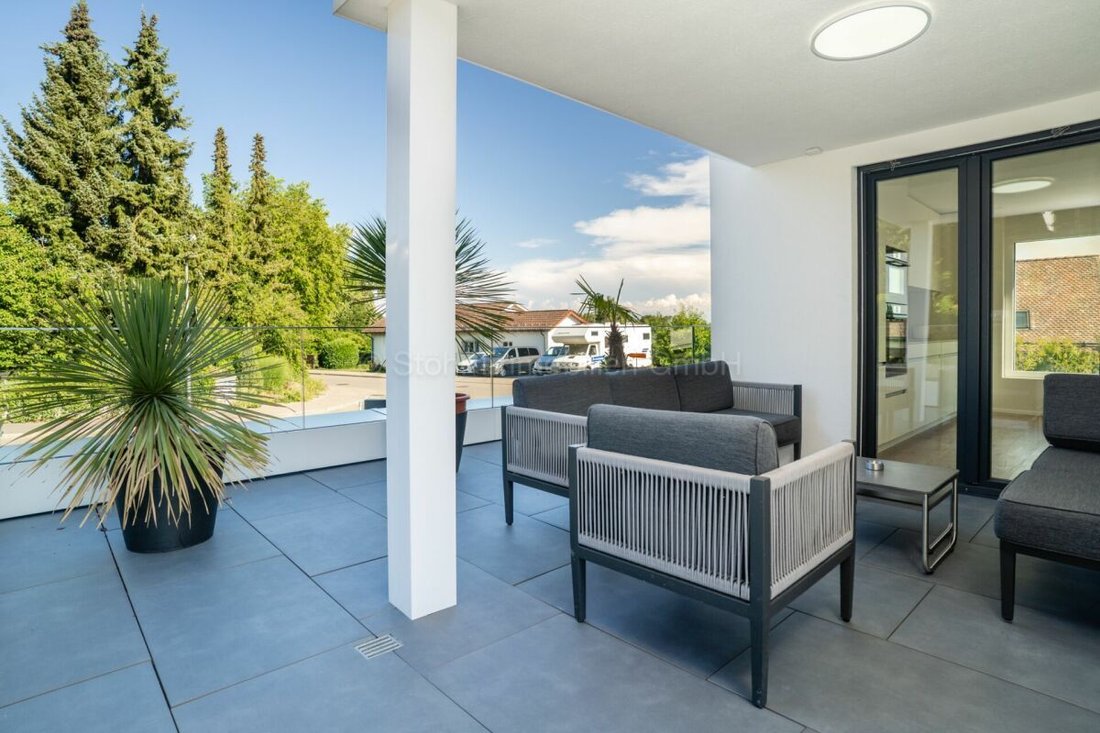
Outside, several covered and uncovered seating areas as well as a sunny balcony invite you to relax, creating the perfect setting for enjoyable hours outdoors.
Key features at a glance:
- Detached 7.5-room single-family house
- Year built: 2025
- Volume: 1,350 m³
- Net living area: 285 m²
- Usable area: 340 m²
- Plot size: 566 m²
- Open living and dining area with large window fronts
- Modern kitchen
- High-quality materials and elegant parquet floors
- Five stylish bathrooms, one with a freestanding bathtub
- Separate area with its own entrance—ideal for home office, practice, or studio
- Versatile rooms in the basement
- Practical built-in wardrobes throughout the house
- Sunny balcony plus several covered and open seating areas
- Double garage, outdoor parking space, and visitor parking
- Heating system: air-to-water heat pump with underfloor heating
- Preparation for solar system available
Location:
The property is situated in a quiet, nature-close residential area with a high quality of life. Shopping, schools, and public transport are easily accessible, while numerous walking and recreational opportunities are right on the doorstep. An ideal combination of green relaxation and good connections to surrounding centers.
For detailed distances to schools and shopping, please refer to the documentation on our website.
If you have any questions or wish to schedule a viewing, we are happy to assist you.
All information subject to errors and omissions.
Stöhr Immobilien GmbH
[hidden information]
-
Tipo de propiedad
Casa
-
Año de construcción
2025
Características
- Jardín
- Garaje
- Vista a la Montaña
- Moderno
- Cocina abierta
- Obras nuevas
- Sótano
- Estufa de gas
- Espacio de vida al aire libre
Lote
Interior
- Techo alto
- Isla de cocina
- Estufa de gas
- Cocina abierta
- Sótano
- Encimeras de piedra
Outdoor
Explorar la zona
El agente se comunicará con usted pronto por
Publicado por
Reserva una visita con the agent
Elija una fecha y si prefiere una visita virtual o presencial con el agente.
La confianza de los mejores brokers del mundo
Los agentes tras las propiedades más excepcionales del mundo publican en JamesEdition.
- Anuncios de Sotheby's, Christie's, BARNES y Engel & Völkers
- Cada anuncio se revisa antes de publicarse
- Conecte directamente con agentes verificados
Al continuar, acepta nuestros Términos y la Política de Privacidad.