$3,994,548
Casa En Nueva Andalucía Villa Independiente
- 6 Hab.
- 6 Baños
- 11,173 Sqft
- 24,467 Sqft lot
- Actualizado: Junio 3
-
21
Vistas de los últimos 30 días
- 5
Sobre la propiedad
La descripción se tradujo automáticamente.
La descripción se muestra en el idioma original.
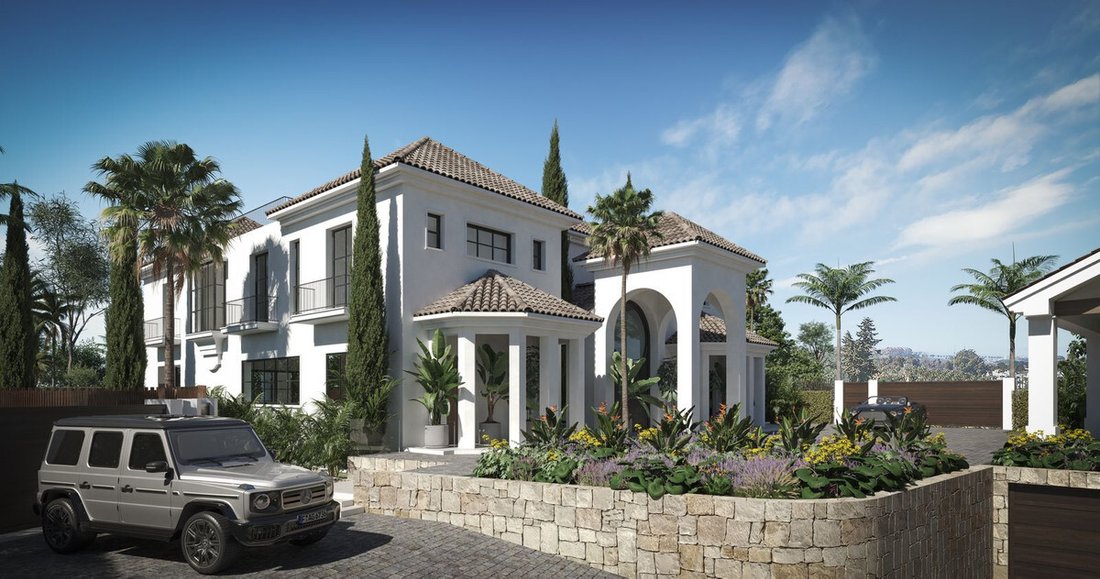
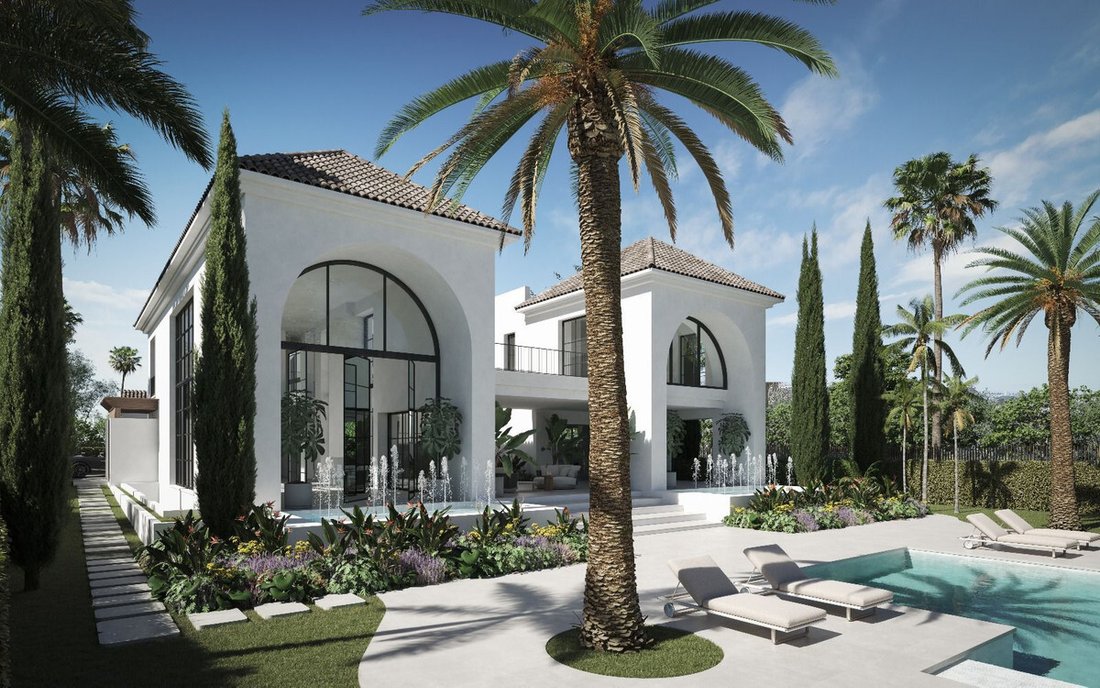
La arquitectura de esta residencia prioriza la integridad estructural a través de un enfoque en la simetría y las proporciones equilibradas, caracterizadas por una serie de arcos repetidos que definen la identidad estética del edificio. Al entrar, un eje deliberado alinea el pasillo interior directamente con el jardín, creando una línea de visión ininterrumpida que conecta la casa con su entorno.
The architecture of this residence prioritises structural integrity through a focus on symmetry and balanced proportions, characterised by a series of repeating arches that define the building’s aesthetic identity. Upon entering, a deliberate axis aligns the interior corridor directly with the garden, creating an uninterrupted sightline that connects the home to its surroundings. The design featur
La arquitectura de esta residencia prioriza la integridad estructural a través de un enfoque en la simetría y las proporciones equilibradas, caracterizadas por una serie de arcos repetidos que definen la identidad estética del edificio. Al entrar, un eje deliberado alinea el pasillo interior directamente con el jardín, creando una línea de visión ininterrumpida que conecta la casa con su entorno. El diseño presenta una orientación sureste, lo que permite una luz natural constante durante todo el día, mientras que el diseño de cuatro niveles garantiza una clara separación de funciones.
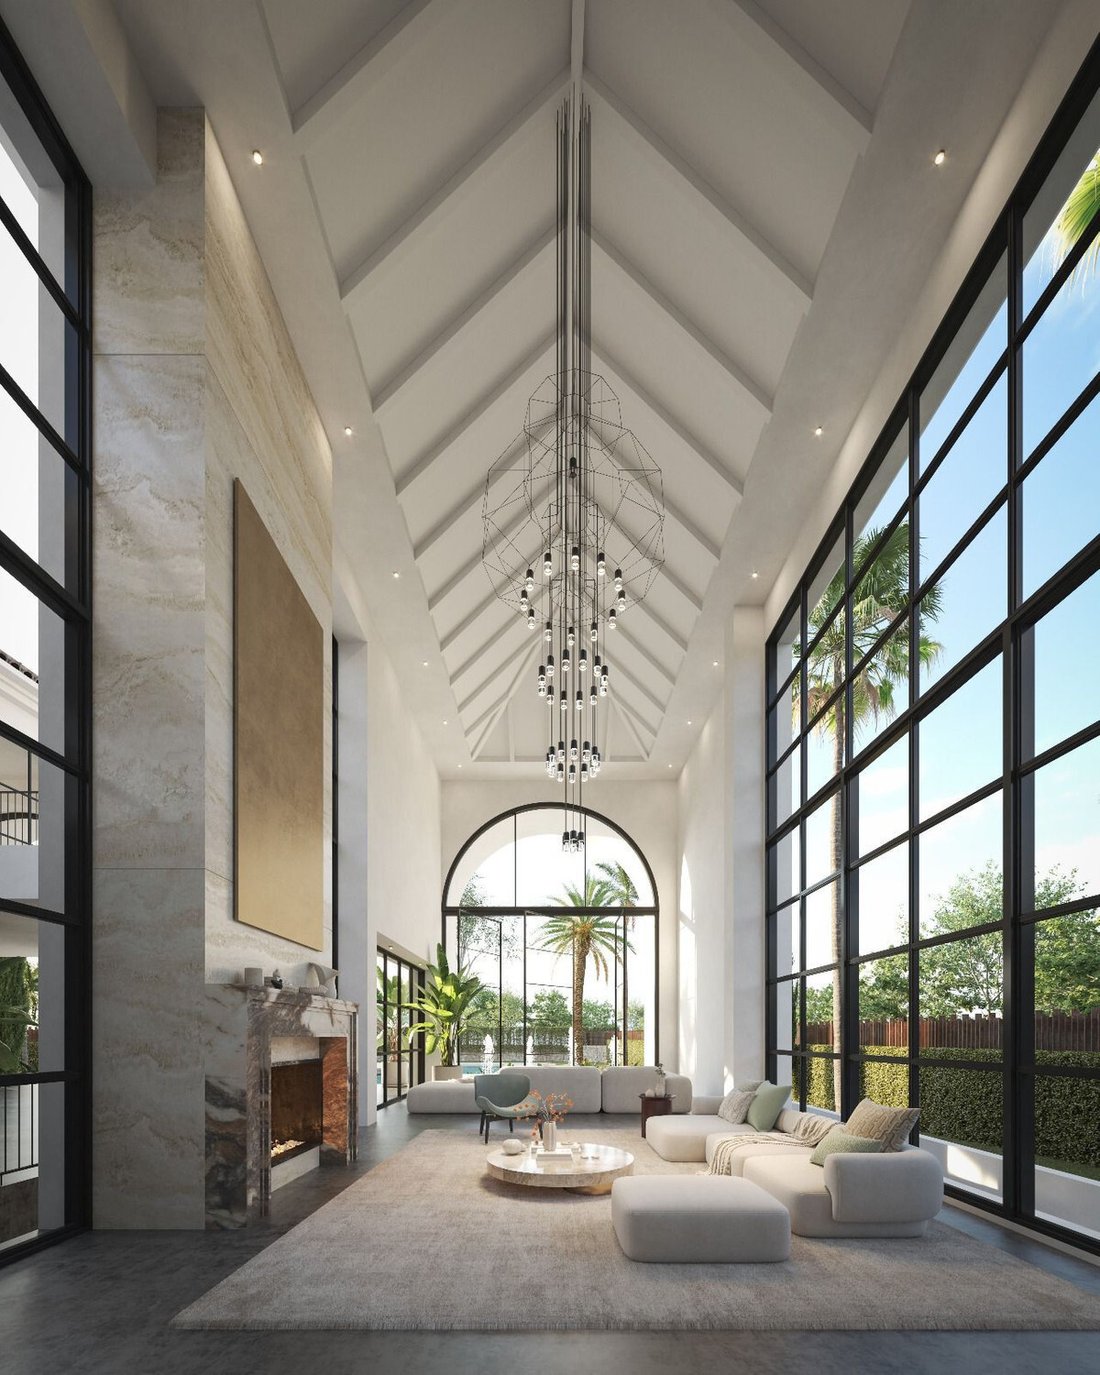
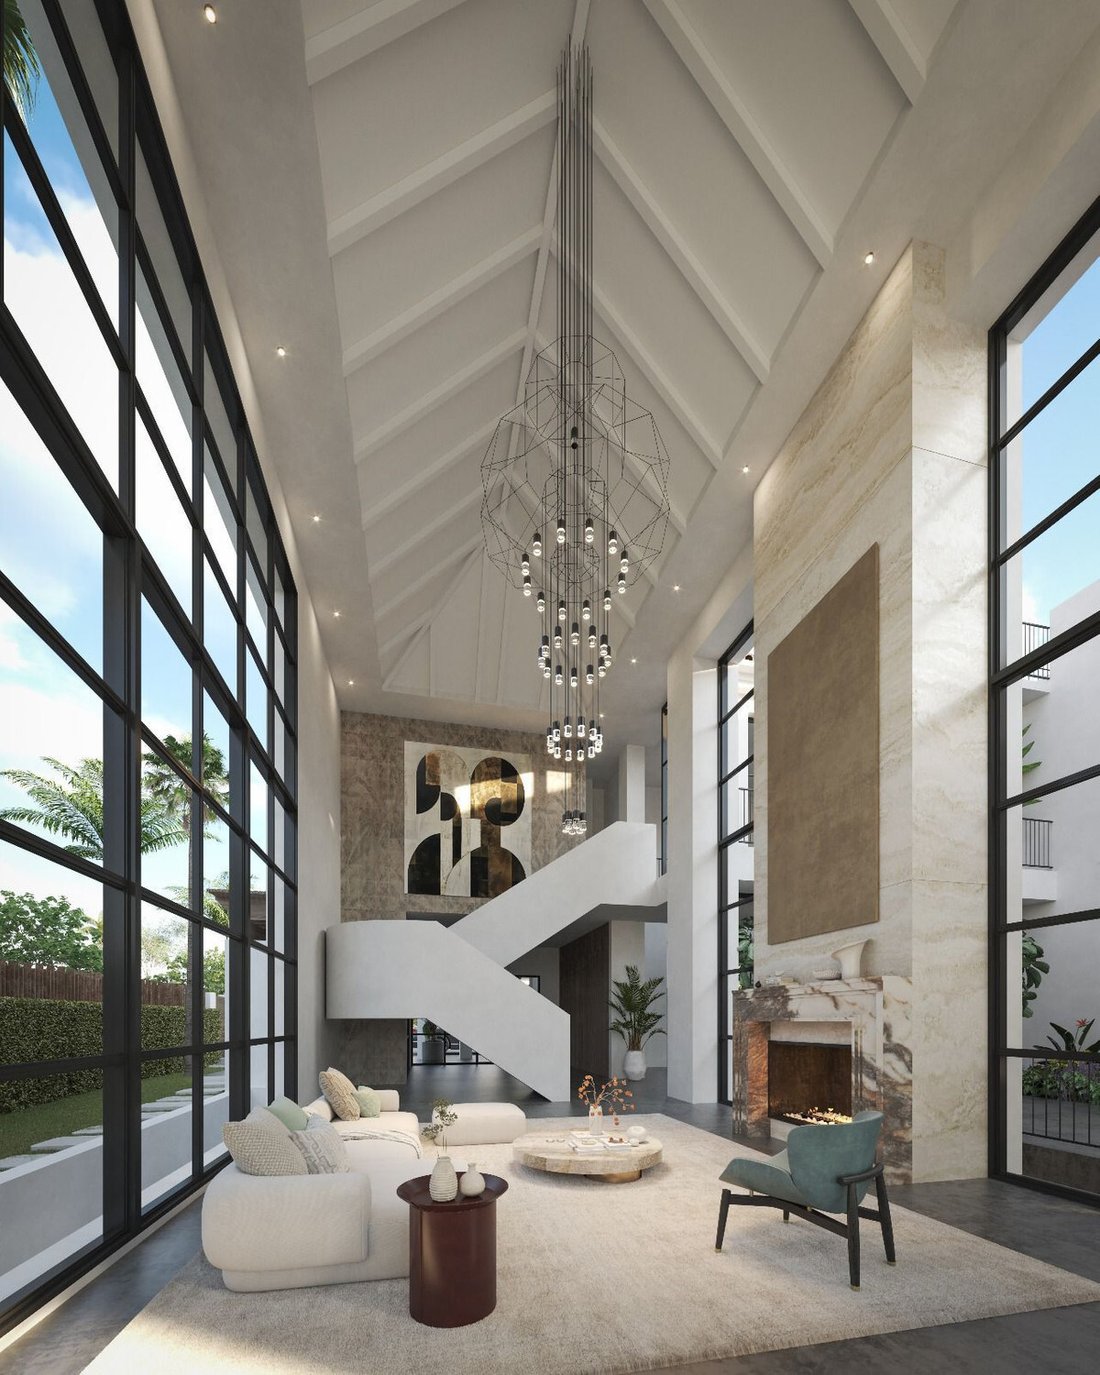
La planta principal se centra en una sala de estar de doble altura, definida por un acristalamiento del suelo al techo que proporciona visibilidad externa e iluminación natural desde varios lados. Este espacio integra la cocina, el comedor y el salón en una disposición controlada de planta abierta, anclada por una isla central. Las suites de un dormitorio están posicionadas para priorizar la privacidad, con una configuración total adaptable para albergar entre seis y ocho dormitorios, además de seis baños en suite y dos aseos adicionales para invitados. Un nivel inferior flexible ofrece la oportunidad de definir otros espacios habitables o funcionales de acuerdo con las necesidades específicas.
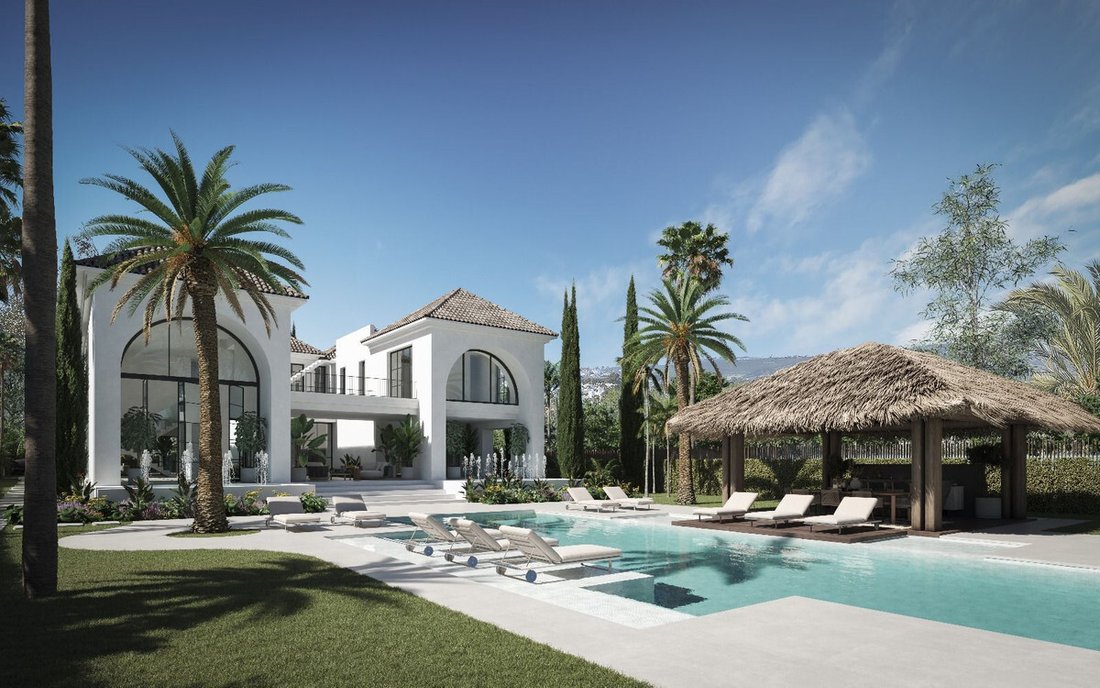
La vida al aire libre se centra alrededor de una larga piscina privada que corre paralela a las áreas de estar principales, lo que facilita una transición directa entre los ambientes interiores y exteriores. El jardín cuenta con distintas zonas para terrazas y césped, complementadas por un funcional pabellón cubierto que sirve como área de descanso secundaria al aire libre para relajarse o hospedarse. Esta infraestructura exterior está diseñada para ofrecer una utilidad uniforme y no para fines puramente decorativos.
Ubicada en un distrito central de Marbella, la propiedad brinda acceso a los servicios locales esenciales, que incluyen escuelas internacionales y varios campos de golf a poca distancia en coche. El área permite a los residentes llegar a los puertos deportivos y playas costeras cercanos para realizar actividades acuáticas, mientras se mantienen lo suficientemente alejados del centro urbano para mantener la privacidad residencial. El sitio incluye un garaje privado con capacidad para siete vehículos, lo que garantiza un acceso seguro y conveniente a la propiedad.
La planta principal se centra en una sala de estar de doble altura, definida por un acristalamiento del suelo al techo que proporciona visibilidad externa e iluminación natural desde varios lados. Este espacio integra la cocina, el comedor y el salón en una disposición controlada de planta abierta, anclada por una isla central. Las suites de un dormitorio están posicionadas para priorizar la privacidad, con una configuración total adaptable para albergar entre seis y ocho dormitorios, además de seis baños en suite y dos aseos adicionales para invitados. Un nivel inferior flexible ofrece la oportunidad de definir otros espacios habitables o funcionales de acuerdo con las necesidades específicas.
La vida al aire libre se centra alrededor de una larga piscina privada que corre paralela a las áreas de estar principales, lo que facilita una transición directa entre los ambientes interiores y exteriores. El jardín cuenta con distintas zonas para terrazas y césped, complementadas por un funcional pabellón cubierto que sirve como área de descanso secundaria al aire libre para relajarse o hospedarse. Esta infraestructura exterior está diseñada para ofrecer una utilidad uniforme y no para fines puramente decorativos.
Ubicada en un distrito central de Marbella, la propiedad brinda acceso a los servicios locales esenciales, que incluyen escuelas internacionales y varios campos de golf a poca distancia en coche. El área permite a los residentes llegar a los puertos deportivos y playas costeras cercanos para realizar actividades acuáticas, mientras se mantienen lo suficientemente alejados del centro urbano para mantener la privacidad residencial. El sitio incluye un garaje privado con capacidad para siete vehículos, lo que garantiza un acceso seguro y conveniente a la propiedad.
The architecture of this residence prioritises structural integrity through a focus on symmetry and balanced proportions, characterised by a series of repeating arches that define the building’s aesthetic identity. Upon entering, a deliberate axis aligns the interior corridor directly with the garden, creating an uninterrupted sightline that connects the home to its surroundings. The design features a south-east orientation, allowing for consistent natural light throughout the day, while the four-level layout ensures a clear separation of functions.
The main floor centers on a double-height living area, defined by floor-to-ceiling glazing that provides external visibility and natural illumination from multiple sides. This space integrates the kitchen, dining room, and lounge in a controlled open-plan arrangement, anchored by a central island. The bedroom suites are positioned to prioritise privacy, with the total configuration adaptable to accommodate between six and eight bedrooms, supported by six en-suite bathrooms and two additional guest toilets. A flexible lower level offers the opportunity to define further living or functional spaces according to specific needs.
Outdoor living is centred around a long private swimming pool that runs parallel to the primary living areas, facilitating a direct transition between the indoor and outdoor environments. The garden features distinct zones for terraces and lawn, complemented by a functional covered pavilion that serves as a secondary outdoor lounge area for relaxation or hosting. This outdoor infrastructure is designed for consistent utility rather than purely decorative purposes.
Located in a central district of Marbella, the property provides access to essential local amenities, including international schools and several golf courses within a short drive. The area allows residents to reach nearby marinas and coastal beaches for water-based activities, while remaining distanced enough from the urban center to maintain residential privacy. The site includes a private garage with capacity for seven vehicles, ensuring secure and convenient access to the property.
The main floor centers on a double-height living area, defined by floor-to-ceiling glazing that provides external visibility and natural illumination from multiple sides. This space integrates the kitchen, dining room, and lounge in a controlled open-plan arrangement, anchored by a central island. The bedroom suites are positioned to prioritise privacy, with the total configuration adaptable to accommodate between six and eight bedrooms, supported by six en-suite bathrooms and two additional guest toilets. A flexible lower level offers the opportunity to define further living or functional spaces according to specific needs.
Outdoor living is centred around a long private swimming pool that runs parallel to the primary living areas, facilitating a direct transition between the indoor and outdoor environments. The garden features distinct zones for terraces and lawn, complemented by a functional covered pavilion that serves as a secondary outdoor lounge area for relaxation or hosting. This outdoor infrastructure is designed for consistent utility rather than purely decorative purposes.
Located in a central district of Marbella, the property provides access to essential local amenities, including international schools and several golf courses within a short drive. The area allows residents to reach nearby marinas and coastal beaches for water-based activities, while remaining distanced enough from the urban center to maintain residential privacy. The site includes a private garage with capacity for seven vehicles, ensuring secure and convenient access to the property.
-
Tipo de propiedad
Villa
-
Precio/pie²
$357
Características
- Jardín
- Piscina
- Terraza
- Garaje
- Comunidad Cerrada
- Cocina abierta
- Gimnasio
- Chimenea
- Sótano
Características
Lote
- Comunidad Cerrada
- Privacidad
Interior
- Techo alto
- Chimenea
- Aire Acondicionado
- Isla de cocina
- Cocina abierta
- Sótano
- Encimeras de piedra
- Gimnasio
Outdoor
- Terraza
- Balcón
- Aparcamiento
- Piscina
- Garaje
- Jardín
Explorar la zona
Nueva Andalucía, 29660, Spain
Ver en Google Maps
Precio por sqft
Bajo
Alto
Located in Nueva Andalucía within Malaga’s Costa del Sol, this property offers easy access to Málaga-Costa del Sol Airport (30 min) and Estepona Train Station (20 min). The area is renowned for luxury golf clubs, high-end dining, and proximity to Marbella’s cultural sites. Beach access and mountain nature hikes are a short drive away, providing a balanced lifestyle between leisure, culture, and convenience.
Ver lugares cercanos
Atracciones
Escuelas
Málaga-Costa del Sol Airport
Airport
30 min
Estepona Train Station
Train Station
20 min
Puerto Banús Marina
Port / Marina
7 min
Marbella Golf & Country Club
Golf & Country Clubs
8 min
Los Naranjos Golf Club
Golf & Country Clubs
6 min
Nobu Marbella
Dining & Wine
8 min
Aman Spa Marbella
Luxury Wellness & Spas
9 min
La Cañada Shopping Center
Shopping & Lifestyle
12 min
Sierra de las Nieves National Park
Outdoor & Nature
40 min
Swans International School Marbella
International School
10 min
The English International College Marbella
International School
9 min
Laude San Pedro International College
International School
14 min
Se unió hace 5 años
Usted ha preguntado por esta propiedad
El agente se comunicará con usted pronto por
Publicado por
758
Anuncios
2022
Se unió
Reserva una visita con the agent
Elija una fecha y si prefiere una visita virtual o presencial con el agente.
Fecha preferida
Tipo de tour

Fine & Country Marbella, Costa del Sol
Vasari Comercial 3, Urb La Alzambra, Puerto Banus, 29660, Ma, Spain
Ver perfil de la agencia
Welcome to Fine & Country. We are a unique Real Estate agency located in the heart of the Costa del Sol. Situa
Welcome to Fine & Country. We are a unique Real Estate agency located in the heart of the Costa del Sol. Situated in Puerto Banus, we pride ourselves on finding the right property or investment for our valued clients. Having specialised in the resale property market since 2007, we have seen the boom and crisis years on the coast, yet managed to react with market conditions and have successfully sold to over 10,000 satisfied clients since 2007. By choosing Fine & Country as your Real Estate specialist you will ensure that you have the best agent, finding the best property for the right price in the right location. affinity are well placed in today’s changing market to offer professional advice, and through a vast network of local and international offices, will be able to show you the very best properties on the coast (and the entire World) in a relaxed manner, with an experienced property sourcing consultant. Our offices are located in the heart of the Puerto Banus. Why not come and meet the team for a coffee, and a chance to discuss buying or selling a property? If you are looking to buy or sell, we’ve got it covered; building relationships since 2007!
Última actualización
Junio 3
Primera publicación
Jun 3
Referencia del anuncio
R5402122
Propiedades similares cercanas
Nuevos anuncios en Playa Puerto Banús





Explorar más viviendas en venta
Playa Puerto Banús, Marbella, España tipos de propiedad
Playa Puerto Banús, Marbella, España búsquedas populares
- Propiedades Comunidad Cerrada en Playa Puerto Banús, Marbella, España
- Propiedades Ecuestre en Playa Puerto Banús, Marbella, España
- Propiedades con Cancha de Tenis en Playa Puerto Banús, Marbella, España
- Propiedades con Helipuerto en Playa Puerto Banús, Marbella, España
- Propiedades con Aeropuerto Privado en Playa Puerto Banús, Marbella, España
- Propiedades con Viñedo / Bodega en Playa Puerto Banús, Marbella, España
- Propiedades Mansión en Playa Puerto Banús, Marbella, España
- Propiedades con Playa privada en Playa Puerto Banús, Marbella, España
- Propiedades con Cine en Playa Puerto Banús, Marbella, España
- Propiedades Frente al Lago en Playa Puerto Banús, Marbella, España
- Propiedades Frente al río en Playa Puerto Banús, Marbella, España
- Propiedades Frente a la Playa en Playa Puerto Banús, Marbella, España
- Propiedades Vista al Mar en Playa Puerto Banús, Marbella, España
Guías e historias relacionadas
La confianza de los mejores brokers del mundo
Los agentes tras las propiedades más excepcionales del mundo publican en JamesEdition.
- Anuncios de Sotheby's, Christie's, BARNES y Engel & Völkers
- Cada anuncio se revisa antes de publicarse
- Conecte directamente con agentes verificados
Al continuar, acepta nuestros Términos y la Política de Privacidad.