$4,146,331
Villa De Diseño Con Piscina Y Jardín En Nova Santa Ponsa
- 5 Hab.
- 4 Baños
- 3,542 Sqft
- 11,087 Sqft lot
- Actualizado: Hoy
Sobre la propiedad
La descripción se tradujo automáticamente.
La descripción se muestra en el idioma original.
HEYNE & DARDER Exclusive Real Estate presenta: VILLA DE DISEÑO CON PISCINA Y JARDÍN EN NOVA SANTA PONSA
DISEÑO CONTEMPORÁNEO Y CARÁCTER MEDITERRÁNEO Completamente renovada en 2024, esta villa combina la arquitectura con líneas limpias, grandes ventanales y espacios abiertos al jardín. Ubicada en una parcela de aproximadamente 1.030 m², la propiedad se distribuye en tres niveles y ofrece vi
DISEÑO CONTEMPORÁNEO Y CARÁCTER MEDITERRÁNEO Completamente renovada en 2024, esta villa combina la arquitectura con líneas limpias, grandes ventanales y espacios abiertos al jardín. Ubicada en una parcela de aproximadamente 1.030 m², la propiedad se distribuye en tres niveles y ofrece vi
HEYNE & DARDER Exclusive Real Estate presents: DESIGN VILLA WITH POOL AND GARDEN IN NOVA SANTA PONSA
CONTEMPORARY DESIGN AND MEDITERRANEAN CHARACTER Fully renovated in 2024, this villa combines architecture with clean lines, large windows, and open spaces to the garden. Set on a plot of approximately 1,030 m², the property is distributed over three levels and offers unobstructed views of t
CONTEMPORARY DESIGN AND MEDITERRANEAN CHARACTER Fully renovated in 2024, this villa combines architecture with clean lines, large windows, and open spaces to the garden. Set on a plot of approximately 1,030 m², the property is distributed over three levels and offers unobstructed views of t
HEYNE & DARDER Exclusive Real Estate presenta: VILLA DE DISEÑO CON PISCINA Y JARDÍN EN NOVA SANTA PONSA
DISEÑO CONTEMPORÁNEO Y CARÁCTER MEDITERRÁNEO Completamente renovada en 2024, esta villa combina la arquitectura con líneas limpias, grandes ventanales y espacios abiertos al jardín. Ubicada en una parcela de aproximadamente 1.030 m², la propiedad se distribuye en tres niveles y ofrece vistas despejadas de las montañas y la vegetación circundante.
Su diseño hace hincapié en la luz natural y la conexión entre los espacios interiores y exteriores, con áreas que permiten la vida familiar y, al mismo tiempo, proporcionan espacios de relajación separados.
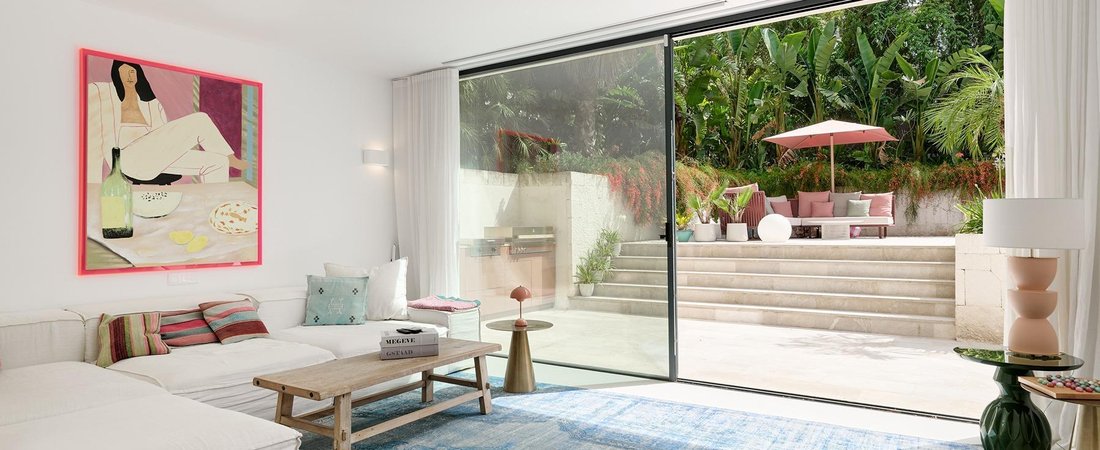
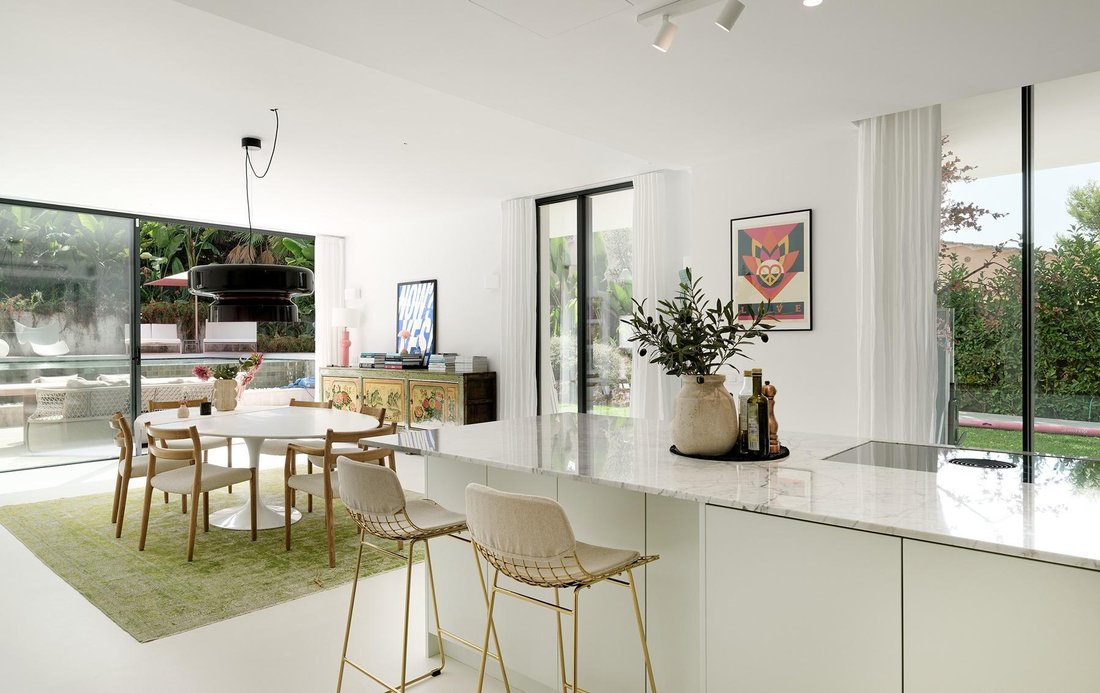
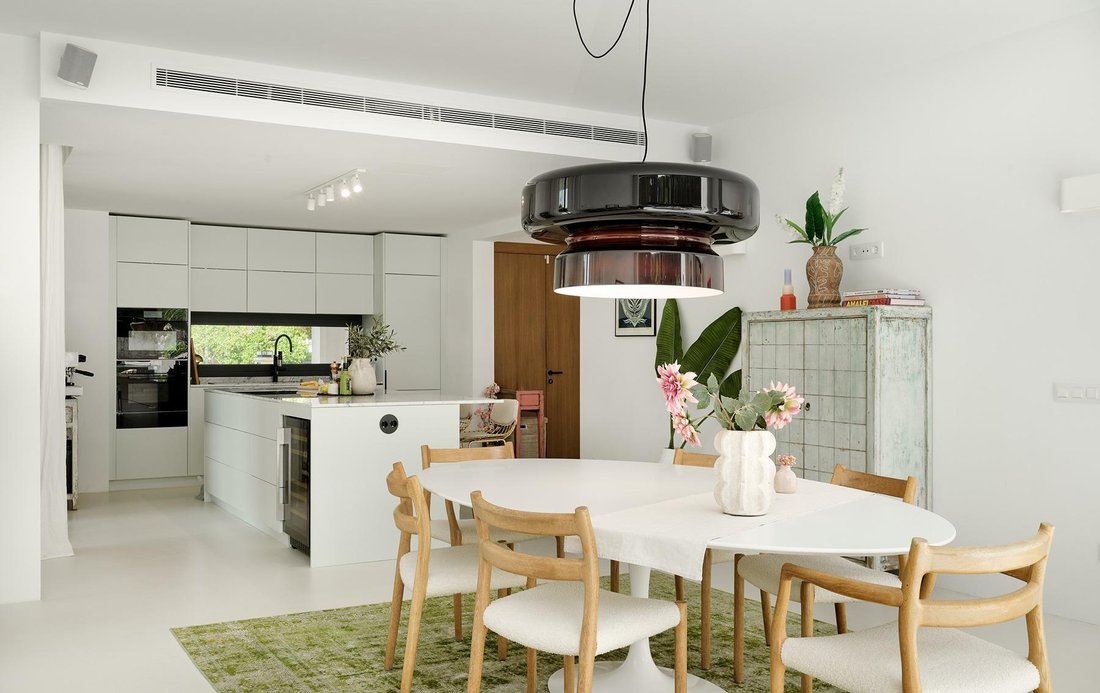
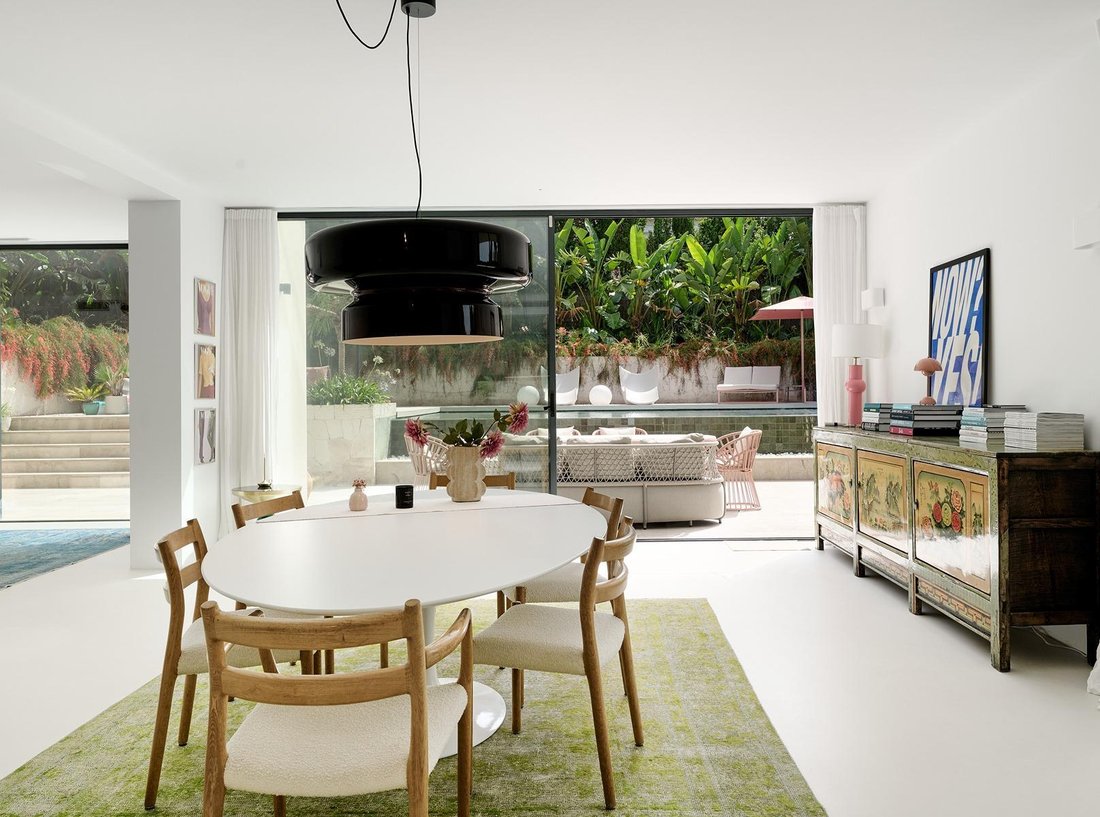
UNA ZONA DE DÍA ABIERTA AL EXTERIOR La planta principal reúne la sala de estar, el comedor y una cocina abierta hecha a medida, que cuenta con una isla central y un bar. Las ventanas del piso al techo enmarcan el jardín y conectan esta área con la terraza y la piscina, creando continuidad en los espacios habitables.
Los tonos claros, la carpintería oscura y los detalles de madera proporcionan equilibrio y calidez a un interior con una estética contemporánea.
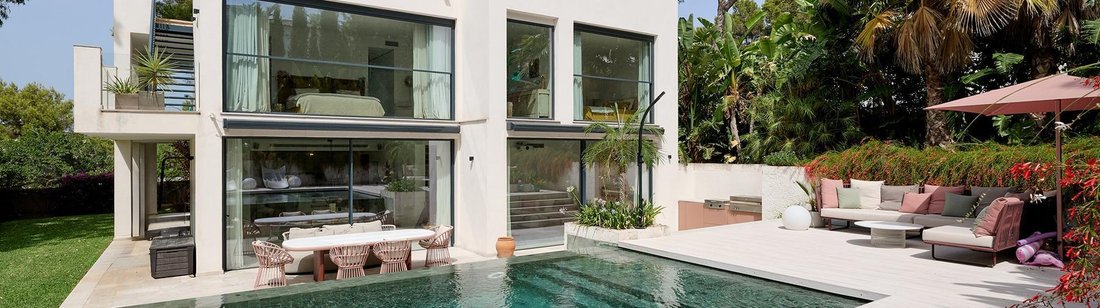
PISCINA DE INSPIRACIÓN BALINESA Y JARDÍN PRIVADO La piscina de inspiración balinesa es la pieza central de la vida al aire libre. A su alrededor, las terrazas permiten organizar diferentes ambientes para cenar al aire libre, tomar el sol o relajarse junto al agua.
El jardín rodea la propiedad y combina césped, palmeras y vegetación ornamental. Este diseño ofrece espacio tanto para entretener a los huéspedes como para el uso diario, con varias áreas de descanso conectadas a la casa.
AMPLITUD Y COMODIDAD EN TRES NIVELES La planta superior alberga cuatro dormitorios y dos amplios balcones con vistas abiertas al paisaje. La planta inferior cuenta con una sala multiusos adicional con un baño contiguo, lo que brinda flexibilidad a la distribución.
La propiedad está equipada con calefacción mediante bomba de calor, calefacción por suelo radiante y aire acondicionado. También incluye espacio de estacionamiento para cuatro vehículos.
NOVA SANTA PONSA Y EL SUROESTE DE MALLORCA La ubicación permite disfrutar del entorno residencial de Nova Santa Ponsa con acceso a los campos de golf de Santa Ponsa, las playas locales y Port Adriano. La oferta deportiva del Mallorca Country Club y los servicios de Santa Ponsa completan una ubicación adecuada tanto para establecer una residencia como para disfrutar de estancias en la isla.
DISEÑO CONTEMPORÁNEO Y CARÁCTER MEDITERRÁNEO Completamente renovada en 2024, esta villa combina la arquitectura con líneas limpias, grandes ventanales y espacios abiertos al jardín. Ubicada en una parcela de aproximadamente 1.030 m², la propiedad se distribuye en tres niveles y ofrece vistas despejadas de las montañas y la vegetación circundante.
Su diseño hace hincapié en la luz natural y la conexión entre los espacios interiores y exteriores, con áreas que permiten la vida familiar y, al mismo tiempo, proporcionan espacios de relajación separados.
UNA ZONA DE DÍA ABIERTA AL EXTERIOR La planta principal reúne la sala de estar, el comedor y una cocina abierta hecha a medida, que cuenta con una isla central y un bar. Las ventanas del piso al techo enmarcan el jardín y conectan esta área con la terraza y la piscina, creando continuidad en los espacios habitables.
Los tonos claros, la carpintería oscura y los detalles de madera proporcionan equilibrio y calidez a un interior con una estética contemporánea.
PISCINA DE INSPIRACIÓN BALINESA Y JARDÍN PRIVADO La piscina de inspiración balinesa es la pieza central de la vida al aire libre. A su alrededor, las terrazas permiten organizar diferentes ambientes para cenar al aire libre, tomar el sol o relajarse junto al agua.
El jardín rodea la propiedad y combina césped, palmeras y vegetación ornamental. Este diseño ofrece espacio tanto para entretener a los huéspedes como para el uso diario, con varias áreas de descanso conectadas a la casa.
AMPLITUD Y COMODIDAD EN TRES NIVELES La planta superior alberga cuatro dormitorios y dos amplios balcones con vistas abiertas al paisaje. La planta inferior cuenta con una sala multiusos adicional con un baño contiguo, lo que brinda flexibilidad a la distribución.
La propiedad está equipada con calefacción mediante bomba de calor, calefacción por suelo radiante y aire acondicionado. También incluye espacio de estacionamiento para cuatro vehículos.
NOVA SANTA PONSA Y EL SUROESTE DE MALLORCA La ubicación permite disfrutar del entorno residencial de Nova Santa Ponsa con acceso a los campos de golf de Santa Ponsa, las playas locales y Port Adriano. La oferta deportiva del Mallorca Country Club y los servicios de Santa Ponsa completan una ubicación adecuada tanto para establecer una residencia como para disfrutar de estancias en la isla.
HEYNE & DARDER Exclusive Real Estate presents: DESIGN VILLA WITH POOL AND GARDEN IN NOVA SANTA PONSA
CONTEMPORARY DESIGN AND MEDITERRANEAN CHARACTER Fully renovated in 2024, this villa combines architecture with clean lines, large windows, and open spaces to the garden. Set on a plot of approximately 1,030 m², the property is distributed over three levels and offers unobstructed views of the mountains and surrounding vegetation.
Its design emphasizes natural light and the connection between indoor and outdoor spaces, with areas that allow for family living while also providing separate relaxation spaces.
AN OPEN DAY AREA TO THE OUTSIDE The main floor brings together the living room, dining room, and a custom-made open kitchen, featuring a central island and bar. The floor-to-ceiling windows frame the garden and connect this area with the terrace and pool, creating continuity in the living spaces.
Light tones, dark carpentry, and wooden details provide balance and warmth to an interior with a contemporary aesthetic.
BALINESE-INSPIRED POOL AND PRIVATE GARDEN The Balinese-inspired pool serves as the centerpiece of outdoor living. Surrounding it, the terraces allow for the organization of different environments for outdoor dining, sunbathing, or relaxing by the water.
The garden surrounds the property and combines grass, palm trees, and ornamental vegetation. This layout offers space for both entertaining guests and everyday use, with various lounging areas connected to the house.
SPACIOUSNESS AND COMFORT ON THREE LEVELS The upper floor houses four bedrooms and two large balconies with open views of the landscape. The lower floor features an additional multipurpose room with an adjoining bathroom, providing flexibility to the layout.
The property is equipped with heating via a heat pump, underfloor heating, and air conditioning. It also includes parking space for four vehicles.
NOVA SANTA PONSA AND THE SOUTHWEST OF MALLORCA The location allows for enjoyment of the residential environment of Nova Santa Ponsa with access to the Santa Ponsa golf courses, local beaches, and Port Adriano. The sports offerings of the Mallorca Country Club and the services of Santa Ponsa complete a location suitable for both establishing a residence and enjoying stays on the island.
CONTEMPORARY DESIGN AND MEDITERRANEAN CHARACTER Fully renovated in 2024, this villa combines architecture with clean lines, large windows, and open spaces to the garden. Set on a plot of approximately 1,030 m², the property is distributed over three levels and offers unobstructed views of the mountains and surrounding vegetation.
Its design emphasizes natural light and the connection between indoor and outdoor spaces, with areas that allow for family living while also providing separate relaxation spaces.
AN OPEN DAY AREA TO THE OUTSIDE The main floor brings together the living room, dining room, and a custom-made open kitchen, featuring a central island and bar. The floor-to-ceiling windows frame the garden and connect this area with the terrace and pool, creating continuity in the living spaces.
Light tones, dark carpentry, and wooden details provide balance and warmth to an interior with a contemporary aesthetic.
BALINESE-INSPIRED POOL AND PRIVATE GARDEN The Balinese-inspired pool serves as the centerpiece of outdoor living. Surrounding it, the terraces allow for the organization of different environments for outdoor dining, sunbathing, or relaxing by the water.
The garden surrounds the property and combines grass, palm trees, and ornamental vegetation. This layout offers space for both entertaining guests and everyday use, with various lounging areas connected to the house.
SPACIOUSNESS AND COMFORT ON THREE LEVELS The upper floor houses four bedrooms and two large balconies with open views of the landscape. The lower floor features an additional multipurpose room with an adjoining bathroom, providing flexibility to the layout.
The property is equipped with heating via a heat pump, underfloor heating, and air conditioning. It also includes parking space for four vehicles.
NOVA SANTA PONSA AND THE SOUTHWEST OF MALLORCA The location allows for enjoyment of the residential environment of Nova Santa Ponsa with access to the Santa Ponsa golf courses, local beaches, and Port Adriano. The sports offerings of the Mallorca Country Club and the services of Santa Ponsa complete a location suitable for both establishing a residence and enjoying stays on the island.
-
Tipo de propiedad
Villa
-
Precio/pie²
$1,170
Características
- Jardín
- Piscina
- Terraza
- Vista a la Montaña
- Cocina abierta
- Moderno
- Renovado
- Isla de cocina
- Bar
Características
Lote
- Vista a la Montaña
- Renovado
- Moderno
Interior
- Aire Acondicionado
- Isla de cocina
- Bar
- Cocina abierta
Outdoor
- Terraza
- Balcón
- Aparcamiento
- Piscina
- Jardín
Explorar la zona
Nova Santa Ponsa, 07180, Spain
Ver en Google Maps
Precio por sqft
Bajo
Alto
Se unió hace 5 meses
Usted ha preguntado por esta propiedad
El agente se comunicará con usted pronto por
Publicado por
31
Anuncios
2026
Se unió
Reserva una visita con the agent
Elija una fecha y si prefiere una visita virtual o presencial con el agente.
Fecha preferida
Tipo de tour
Última actualización
Hoy
Primera publicación
Octubre 16
Referencia del anuncio
HD000771000
Propiedades similares cercanas
Nuevos anuncios en Santa Ponsa

Explorar más viviendas en venta
Santa Ponsa, Islas Baleares, España tipos de propiedad
Santa Ponsa, Islas Baleares, España búsquedas populares
- Propiedades Vista al Mar en Santa Ponsa, Islas Baleares, España
- Propiedades Vista al Lago en Santa Ponsa, Islas Baleares, España
- Propiedades Vista al Campo de Golf en Santa Ponsa, Islas Baleares, España
- Propiedades Comunidad Cerrada en Santa Ponsa, Islas Baleares, España
- Propiedades Frente al Agua en Santa Ponsa, Islas Baleares, España
- Propiedades Moderno en Santa Ponsa, Islas Baleares, España
- Propiedades con Helipuerto en Santa Ponsa, Islas Baleares, España
Guías e historias relacionadas
La confianza de los mejores brokers del mundo
Los agentes tras las propiedades más excepcionales del mundo publican en JamesEdition.
- Anuncios de Sotheby's, Christie's, BARNES y Engel & Völkers
- Cada anuncio se revisa antes de publicarse
- Conecte directamente con agentes verificados
Al continuar, acepta nuestros Términos y la Política de Privacidad.