6 Bedroom Detached House For Sale In Nottingham
- 6 Hab.
- 5 Baños
- Actualizado: Junio 18
- 3
Sobre la propiedad
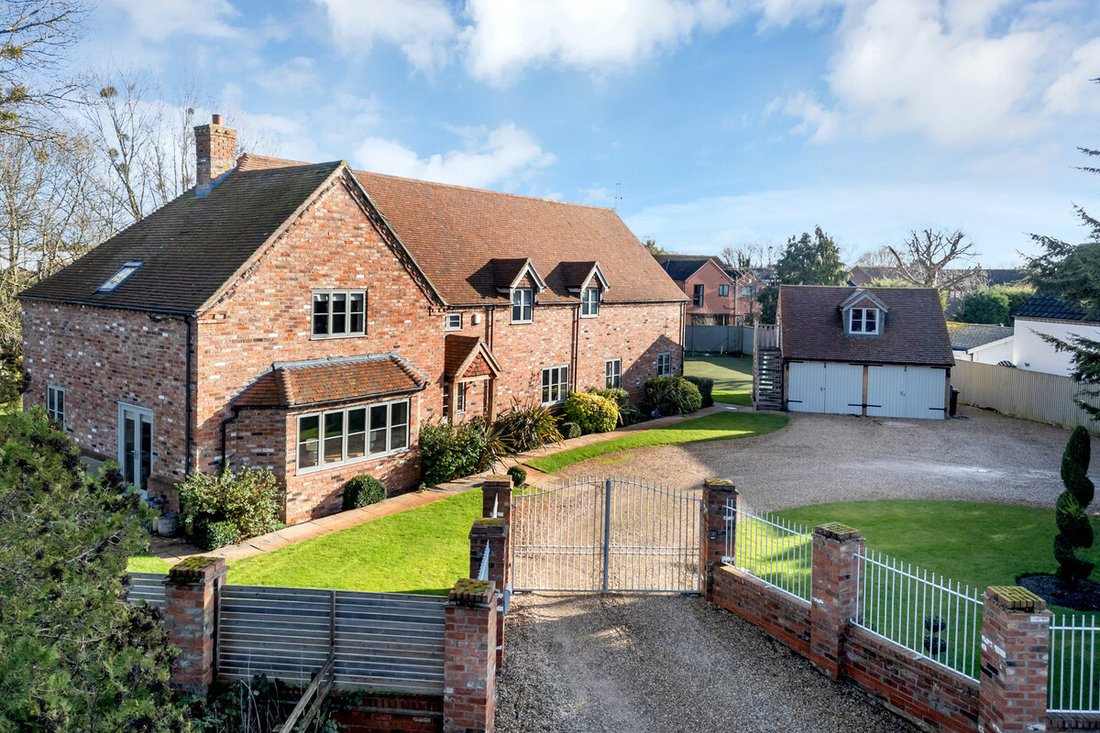
Constructed approximately fifteen years ago, this exceptional family residence has been thoughtfully designed in a timeless vernacular farmhouse style, blending classic architectural character with the finest contemporary comforts. Built to exacting standards, the home incorporates a range of sustainable technologies including solar panels with battery storage, creating an energy-efficient and
Constructed approximately fifteen years ago, this exceptional family residence has been thoughtfully designed in a timeless vernacular farmhouse style, blending classic architectural character with the finest contemporary comforts. Built to exacting standards, the home incorporates a range of sustainable technologies including solar panels with battery storage, creating an energy-efficient and forward-thinking environment perfectly attuned to modern family living.
Impeccably presented throughout, the main house extends to approximately 4,305 sq. ft. of beautifully appointed accommodation arranged over two floors. A meticulous attention to detail is evident at every turn, with high specification finishes including bespoke oak joinery, underfloor heating to both ground and first floors, and air conditioning. The result is a home of undeniable quality, where craftsmanship and considered design combine to create an atmosphere of understated luxury.
GROUND FLOOR
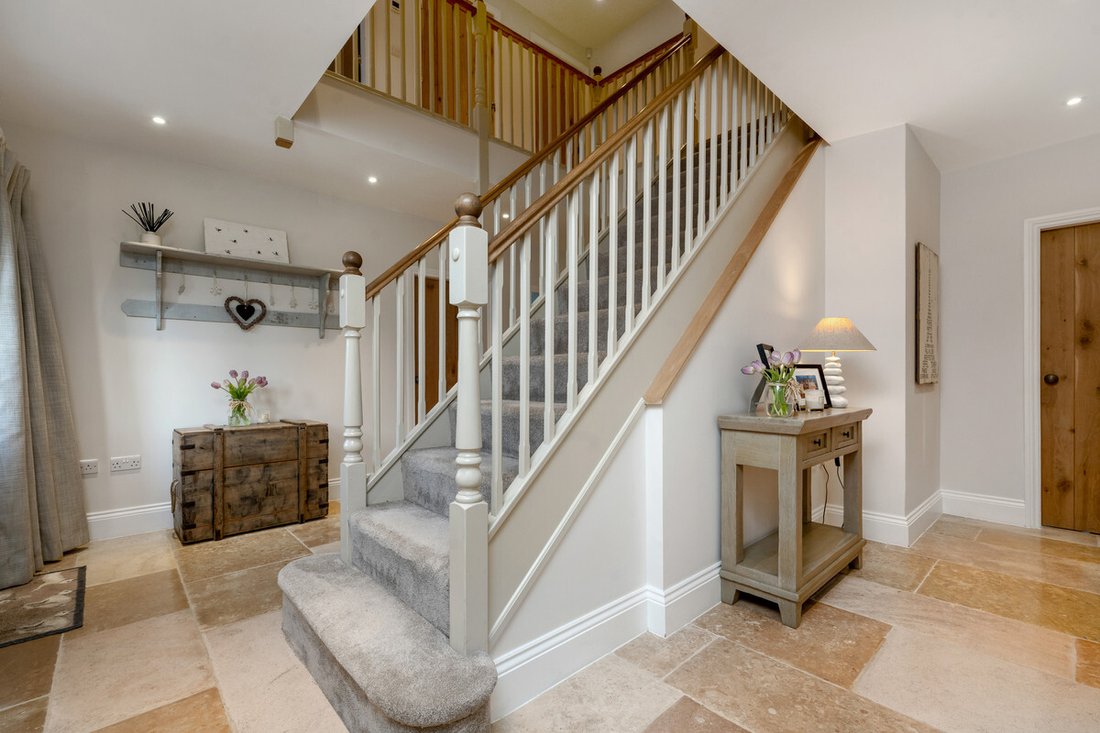
A welcoming and generously proportioned reception hall sets an impressive tone upon arrival, offering a glimpse of the calibre and elegance that defines this remarkable home. From here, three beautifully presented reception rooms unfold, each enhanced by rich oak flooring.
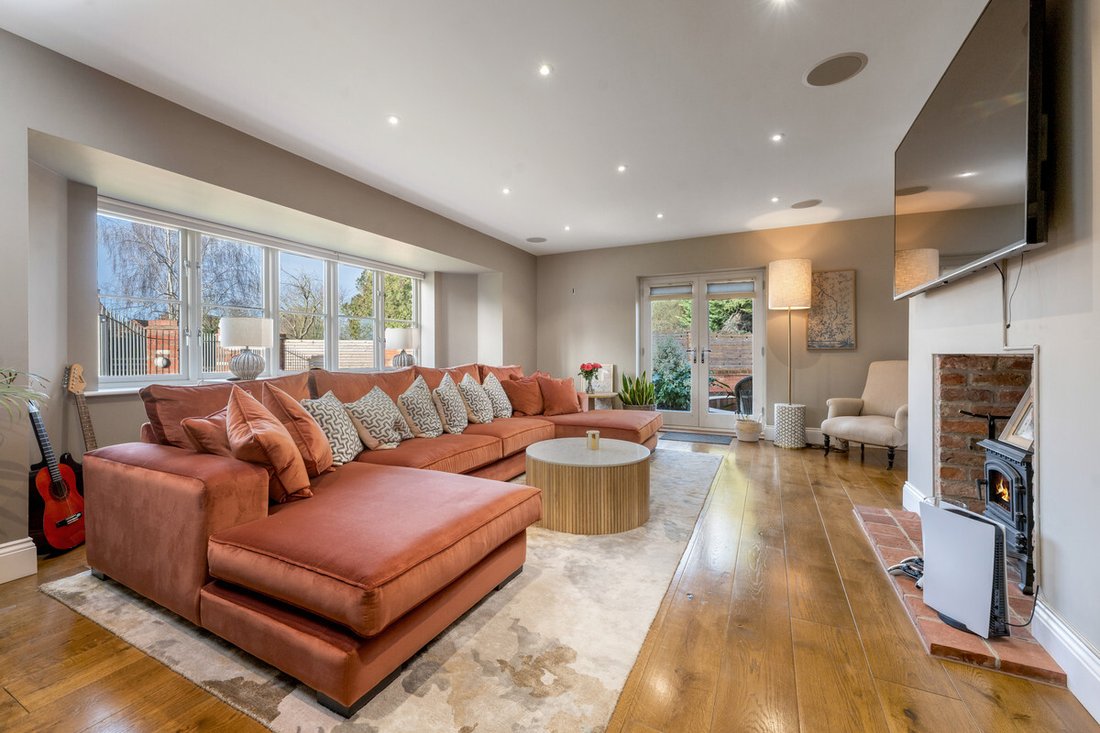
The formal sitting room enjoys a delightful dual aspect, centred around a feature fireplace with log-burning stove, creating a warm and inviting setting for relaxation. This space flows seamlessly into a second reception room, currently arranged as a games room, providing versatility for both entertaining and family enjoyment. A third reception room offers a substantial family room complete with a contemporary media wall, ideal for more informal gatherings.
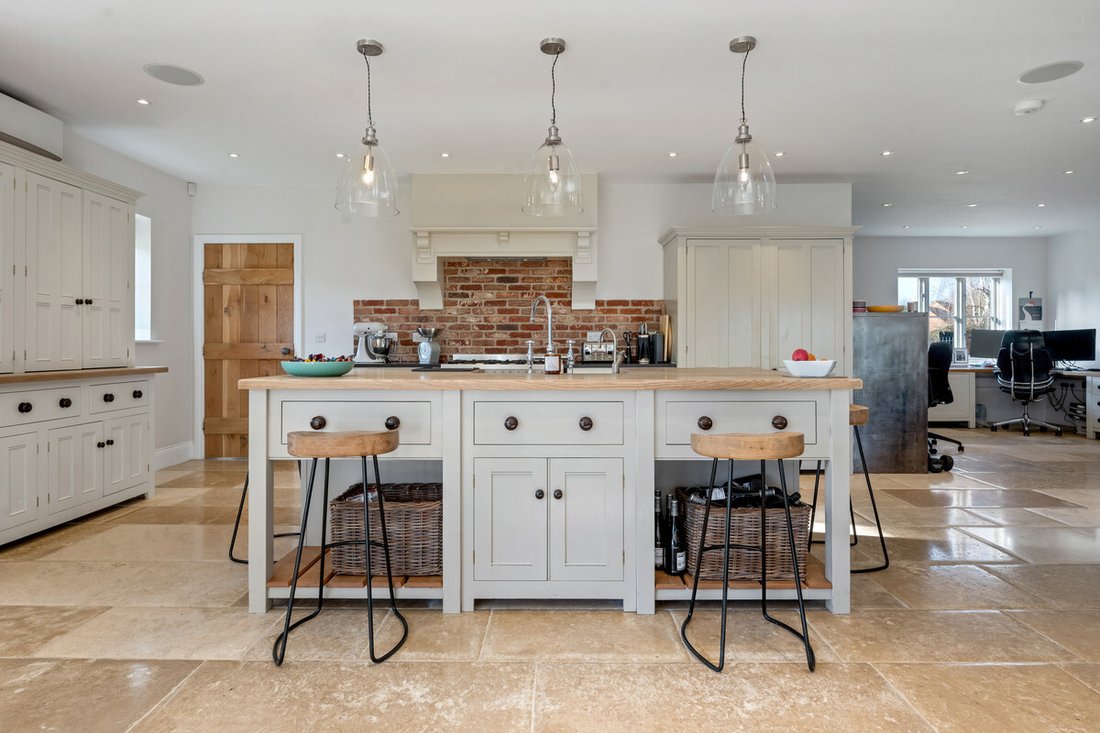
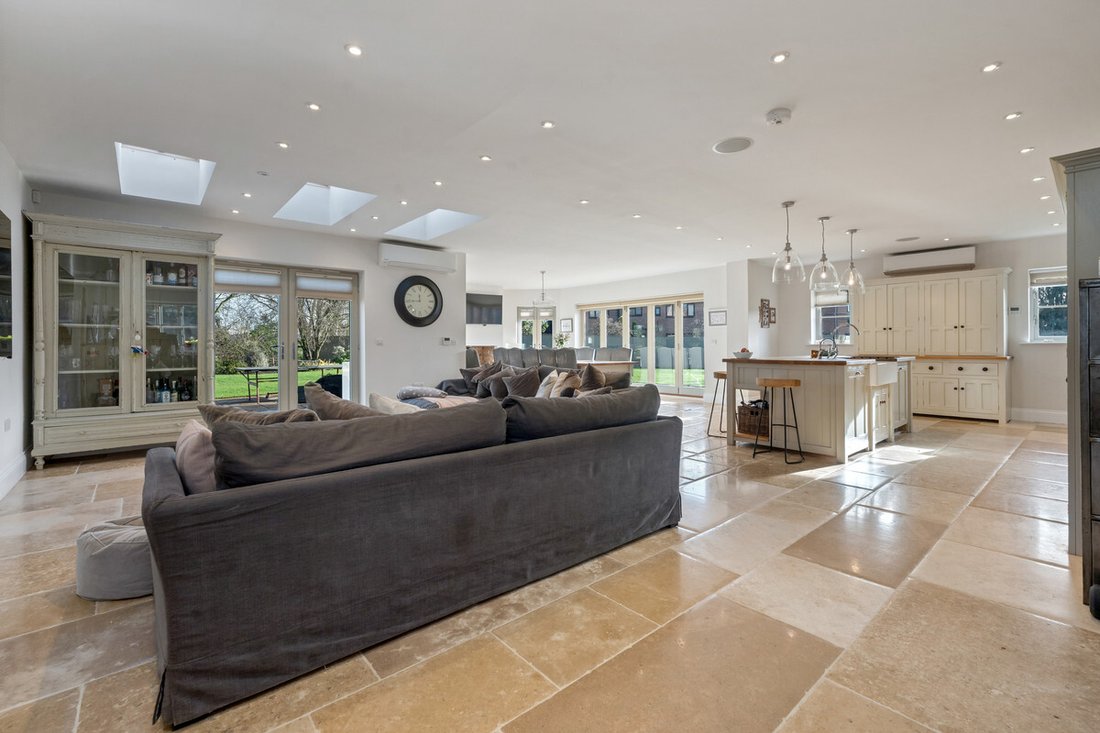
Undoubtedly the heart of the home is the magnificent open-plan living kitchen — a superbly designed space that effortlessly brings together cooking, dining, living and working areas. The bespoke handcrafted kitchen is fitted with premium cabinetry, a Range cooker and integrated appliances, combining functionality with refined aesthetics. The dining area is enhanced by bifold doors opening onto the gardens and a charming feature fireplace with log-burning stove, while the generous living area is bathed in natural light from three skylights and French doors leading outside. A thoughtfully designed study area, complete with high-quality fitted furniture, provides an ideal space for working from home.
Practicality has been carefully considered, with the ground floor further benefitting from a guest cloakroom, utility room and a stylishly appointed shower room.
FIRST FLOOR
A traditional staircase rises to a spacious and light-filled landing, where oak flooring continues to underscore the sense of quality and cohesion.
The principal suite is both generous and luxurious, featuring a walk-in wardrobe and a beautifully appointed en suite bathroom, creating a private retreat within the home. Five further double bedrooms are arranged on this level, two of which enjoy high-quality en suite shower rooms, while the remaining bedrooms are served by a well-appointed family bathroom. A dedicated laundry room completes the first-floor accommodation, enhancing the practicality of this thoughtfully designed home.
OUTSIDE
Set within professionally landscaped gardens extending to approximately 0.66 acres, the property enjoys an idyllic and tranquil setting with peaceful views over the River Devon. The gardens provide a superb backdrop to the house, featuring level lawns, well-stocked borders offering seasonal colour, and a variety of terraces and seating areas designed for relaxation and entertaining. An outdoor kitchen further enhances the home’s suitability for al fresco dining, while an area of astro turf offers a practical and enjoyable space for active family life.
To the front, electric gates open onto a sweeping gravelled in-and-out driveway, providing ample off-road parking and access to a detached double garage with a versatile first-floor studio above. The property also benefits from three EV charging points, reflecting its forward-thinking design.
LOCATION
Situated in the thriving village of Bottesford, the property enjoys access to an excellent range of day-to-day amenities including local shops, public houses, medical facilities, dentists and veterinary services. The village is well regarded for its schooling and offers a strong sense of community.
For commuters, convenient access to the A52 and A1 connects to regional commercial and retail centres, while direct rail services from nearby Grantham provide swift links to London, making this an ideal setting for those seeking a harmonious balance between countryside living and city accessibility.
TENURE
Freehold.
SERVICES
Mains electricity, water and drainage are all understood to be connected to the property. Gas fired central heating and underfloor heating. Solar panels with battery storage. Air conditioning.
ENERGY PERFORMANCE
A full copy of the Energy Performance Certificate is available upon request.
VIEWINGS
Strictly by appointment with Fine & Country Nottingham.
-
Tipo de propiedad
Casa
Características
Lote
Interior
- Techo alto
- Oficina
- Chimenea
- Aire Acondicionado
- Isla de cocina
- Estufa de gas
- Bar
- Lavadero
- Sala de juegos
- Cocina abierta
- Encimeras de piedra
- Vestidor
Outdoor
- Terraza
- Aparcamiento
- Garaje
- Cocina exterior
- Puerta
- Pérgola
- Jardín
Explorar la zona
El agente se comunicará con usted pronto por
Publicado por
Reserva una visita con the agent
Elija una fecha y si prefiere una visita virtual o presencial con el agente.

Propiedades similares cercanas
Nuevos anuncios en Bottesford
Explorar más viviendas en venta
Bottesford, Inglaterra tipos de propiedad
Bottesford, Inglaterra búsquedas populares
- Propiedades Vista Panorámica en Bottesford, Inglaterra
- Propiedades con Terraza en Bottesford, Inglaterra
- Propiedades con Bar en Bottesford, Inglaterra
- Propiedades con Sala de juegos en Bottesford, Inglaterra
- Propiedades con Oficina en Bottesford, Inglaterra
- Propiedades Vista al Río en Bottesford, Inglaterra
- Propiedades con Jardín en Bottesford, Inglaterra
- Propiedades con Cocina exterior en Bottesford, Inglaterra
- Propiedades Privacidad en Bottesford, Inglaterra
- Propiedades con Sauna en Bottesford, Inglaterra
- Propiedades con Aire Acondicionado en Bottesford, Inglaterra
- Propiedades con Bodega en Bottesford, Inglaterra
- Propiedades con Jacuzzi en Bottesford, Inglaterra
- Propiedades con Chimenea en Bottesford, Inglaterra
- Propiedades con Garaje en Bottesford, Inglaterra
- Propiedades con Cocina abierta en Bottesford, Inglaterra
- Propiedades Vista al Agua en Bottesford, Inglaterra
Bottesford, Inglaterra Barrios
Guías e historias relacionadas
La confianza de los mejores brokers del mundo
Los agentes tras las propiedades más excepcionales del mundo publican en JamesEdition.
- Anuncios de Sotheby's, Christie's, BARNES y Engel & Völkers
- Cada anuncio se revisa antes de publicarse
- Conecte directamente con agentes verificados
Al continuar, acepta nuestros Términos y la Política de Privacidad.