


$673,168
4 Bedroom Detached House With Pool, On An XL Plot — Caldas Da Rainha
- 4 Hab.
- 3 Baños
- 1,744 Sqft
- 7,944 Sqft lot
- Actualizado: Agosto 7
Sobre la propiedad
La descripción se tradujo automáticamente.
La descripción se muestra en el idioma original.
4-Bedroom Detached House with Pool, on an XL Plot — Caldas da Rainha
A HOME built to last. And built to be lived in.
Some houses you simply buy. Others are where you decide to spend the next twenty years.
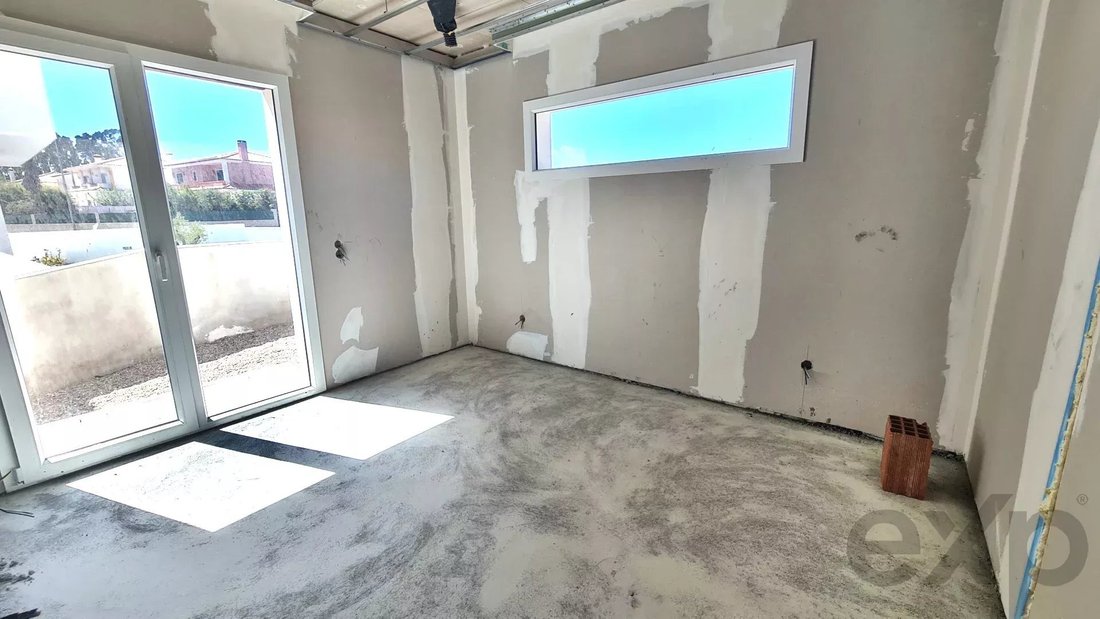
This 4-bedroom detached house, now in its final construction phase, was born from a simple idea: more space, more solidity, a better quality of life.
In a prim
A HOME built to last. And built to be lived in.
Some houses you simply buy. Others are where you decide to spend the next twenty years.
This 4-bedroom detached house, now in its final construction phase, was born from a simple idea: more space, more solidity, a better quality of life.
In a prim
4-Bedroom Detached House with Pool, on an XL Plot — Caldas da Rainha
A HOME built to last. And built to be lived in.
Some houses you simply buy. Others are where you decide to spend the next twenty years.
This 4-bedroom detached house, now in its final construction phase, was born from a simple idea: more space, more solidity, a better quality of life.
In a prime location, it sits just minutes from the centre of Caldas da Rainha, 7 minutes from the A8 motorway and under an hour from Lisbon Airport — close to everything, yet far from the noise and the rush.
In the morning, the green of the countryside is at your door. In the afternoon, 15 or 20 minutes puts your feet on the sand at Foz do Arelho or São Martinho do Porto, or beside the calm waters of Óbidos Lagoon. And at the end of the day, there is your private pool and the quiet of having arrived home.
What sets it apart?
The real difference in this house is what photographs cannot show:
• Exterior built entirely in concrete — structure and external walls. Greater strength, better insulation, longer life. A comfortable home, built to pass through generations, with low maintenance costs.
• A 738 m² plot, well above the local average, with generous open space all around the house.
• A 66 m² basement garage for 2 to 3 cars, with ample room for storage and for your hobbies.
These are details that are hard to find on the market — and impossible to add later.
Layout:
Basement:
• Spacious 66 m² garage for 3 cars, plus all the storage your family needs
• Enclosed 16 m² laundry and utility area
Ground floor:
• Entrance hall and corridor, with internal access to the basement and the first floor
• A versatile, light-filled bedroom — ideal as a home office or guest room
• Full bathroom with walk-in shower
• 42 m² living and dining room, beautifully lit, opening directly onto the balcony with steps down to the pool area
• Modern, practical kitchen where you can work your magic, fitted with oven, electric hob, extractor fan and dishwasher
First floor:
• 25 m² master suite with a large walk-in closet, a spacious private bathroom and its own balcony
• Two generous bedrooms, both with fitted wardrobes and private balconies, looking out over the green of the countryside and the blue of your pool
• Family bathroom with walk-in shower
Outside:
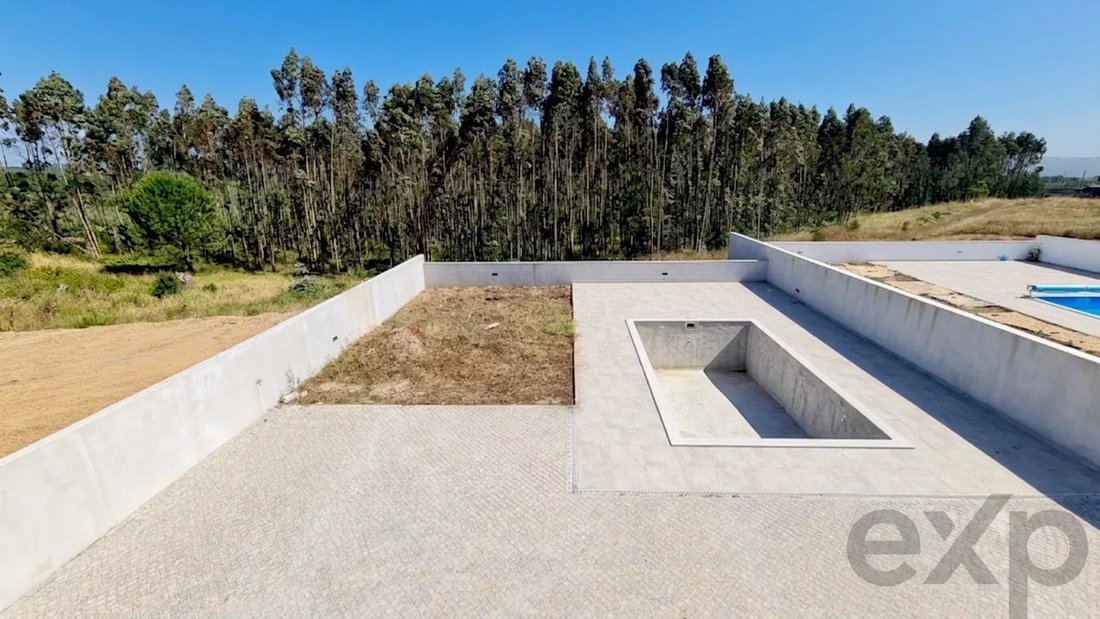
• Good-sized private pool, with excellent sun exposure and plenty of open space around it
• Space to create your own garden, next to the pool
• Additional parking at the front of the house
Comfort and efficiency, included as standard:
• Air conditioning in every bedroom and in the living room
• Heat pump for hot water, with a 300 L tank
• VMC ventilation system throughout the house, for constant air renewal and circulation
• PVC doors and windows with double glazing
• Electric shutters
Prime location:
• 3 minutes to the centre of Caldas da Rainha
• 7 minutes to the A8 motorway
• 15 minutes to the beaches and Óbidos Lagoon
• 55 minutes to Lisbon Airport
Who this house is for:
• For those looking to trade their flat or house for real space, without giving up the convenience of the town centre and quick access to Lisbon
• For families who need an extra bedroom, a garage with room to spare, and outdoor space where children can grow up happy
• For those who value solid, well-thought-out construction — not just a good-looking finish
If your family is looking for more Space, more Quality of Life, more Happiness, don’t let this Opportunity slip away...
Come and see it now, while you can still choose some of the finishes...
Get in touch for more information, up-to-date photographs, or to arrange your viewing.
See you soon!
** The information provided is for general guidance only and is not binding; it does not replace consultation with the estate agency. **
A HOME built to last. And built to be lived in.
Some houses you simply buy. Others are where you decide to spend the next twenty years.
This 4-bedroom detached house, now in its final construction phase, was born from a simple idea: more space, more solidity, a better quality of life.
In a prime location, it sits just minutes from the centre of Caldas da Rainha, 7 minutes from the A8 motorway and under an hour from Lisbon Airport — close to everything, yet far from the noise and the rush.
In the morning, the green of the countryside is at your door. In the afternoon, 15 or 20 minutes puts your feet on the sand at Foz do Arelho or São Martinho do Porto, or beside the calm waters of Óbidos Lagoon. And at the end of the day, there is your private pool and the quiet of having arrived home.
What sets it apart?
The real difference in this house is what photographs cannot show:
• Exterior built entirely in concrete — structure and external walls. Greater strength, better insulation, longer life. A comfortable home, built to pass through generations, with low maintenance costs.
• A 738 m² plot, well above the local average, with generous open space all around the house.
• A 66 m² basement garage for 2 to 3 cars, with ample room for storage and for your hobbies.
These are details that are hard to find on the market — and impossible to add later.
Layout:
Basement:
• Spacious 66 m² garage for 3 cars, plus all the storage your family needs
• Enclosed 16 m² laundry and utility area
Ground floor:
• Entrance hall and corridor, with internal access to the basement and the first floor
• A versatile, light-filled bedroom — ideal as a home office or guest room
• Full bathroom with walk-in shower
• 42 m² living and dining room, beautifully lit, opening directly onto the balcony with steps down to the pool area
• Modern, practical kitchen where you can work your magic, fitted with oven, electric hob, extractor fan and dishwasher
First floor:
• 25 m² master suite with a large walk-in closet, a spacious private bathroom and its own balcony
• Two generous bedrooms, both with fitted wardrobes and private balconies, looking out over the green of the countryside and the blue of your pool
• Family bathroom with walk-in shower
Outside:
• Good-sized private pool, with excellent sun exposure and plenty of open space around it
• Space to create your own garden, next to the pool
• Additional parking at the front of the house
Comfort and efficiency, included as standard:
• Air conditioning in every bedroom and in the living room
• Heat pump for hot water, with a 300 L tank
• VMC ventilation system throughout the house, for constant air renewal and circulation
• PVC doors and windows with double glazing
• Electric shutters
Prime location:
• 3 minutes to the centre of Caldas da Rainha
• 7 minutes to the A8 motorway
• 15 minutes to the beaches and Óbidos Lagoon
• 55 minutes to Lisbon Airport
Who this house is for:
• For those looking to trade their flat or house for real space, without giving up the convenience of the town centre and quick access to Lisbon
• For families who need an extra bedroom, a garage with room to spare, and outdoor space where children can grow up happy
• For those who value solid, well-thought-out construction — not just a good-looking finish
If your family is looking for more Space, more Quality of Life, more Happiness, don’t let this Opportunity slip away...
Come and see it now, while you can still choose some of the finishes...
Get in touch for more information, up-to-date photographs, or to arrange your viewing.
See you soon!
** The information provided is for general guidance only and is not binding; it does not replace consultation with the estate agency. **
-
Tipo de propiedad
Casa
-
Pisos
3
-
Año de construcción
2027
-
Precio/pie²
$386
Características
Explorar la zona
Rua da Biblioteca Municipal, Nossa Senhora do Populo, Coto e Sao Gregorio, Distrito de Leiria, Portugal
Ver en Google Maps
Precio por sqft
Bajo
Alto
Ver 64 anuncios más en en Nossa Senhora do Populo, Coto e Sao Gregorio
Se unió hace 2 años
Usted ha preguntado por esta propiedad
El agente se comunicará con usted pronto por
Publicado por
677
Anuncios
2025
Se unió
Reserva una visita con the agent
Elija una fecha y si prefiere una visita virtual o presencial con el agente.
Fecha preferida
Tipo de tour
Última actualización
Agosto 7
Primera publicación
Julio 24
Referencia del anuncio
87225485
La confianza de los mejores brokers del mundo
Los agentes tras las propiedades más excepcionales del mundo publican en JamesEdition.
- Anuncios de Sotheby's, Christie's, BARNES y Engel & Völkers
- Cada anuncio se revisa antes de publicarse
- Conecte directamente con agentes verificados
Al continuar, acepta nuestros Términos y la Política de Privacidad.