$3,250,000
Single Family Detached Norwood
- 6 Hab.
- 8 Baños
- 8,518 Sqft
- 14.37 Ac lot
- Actualizado: Ayer
- MLS#4439442
Sobre la propiedad
La descripción se tradujo automáticamente.
La descripción se muestra en el idioma original.
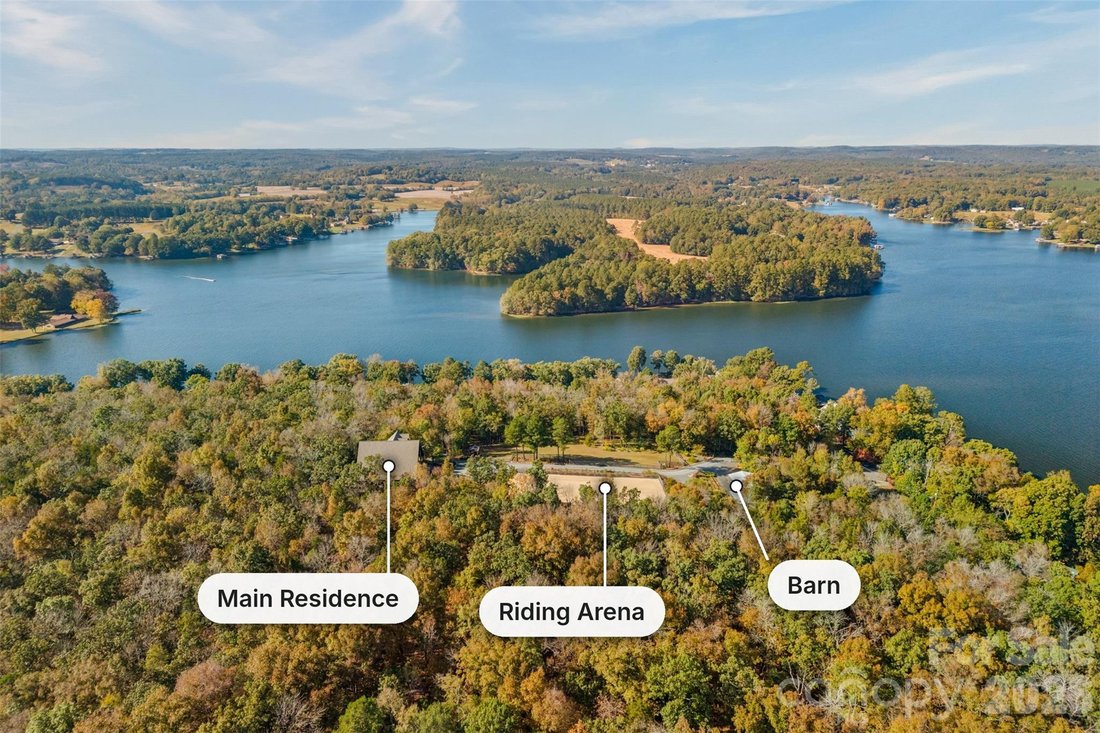
From breathtaking mountaintop views to an extraordinary lakefront setting, 502 Lake Shore Drive is a remarkable private estate spanning 14.37 acres across two adjoining parcels (502 Lake Shore Drive and the additional parcel at 416 Lake Shore Drive) on one of the highest elevations on Lake Tillery. Behind the automatic dual-swing gate, discover an impressive 3-story timber lodge, a separate two-be
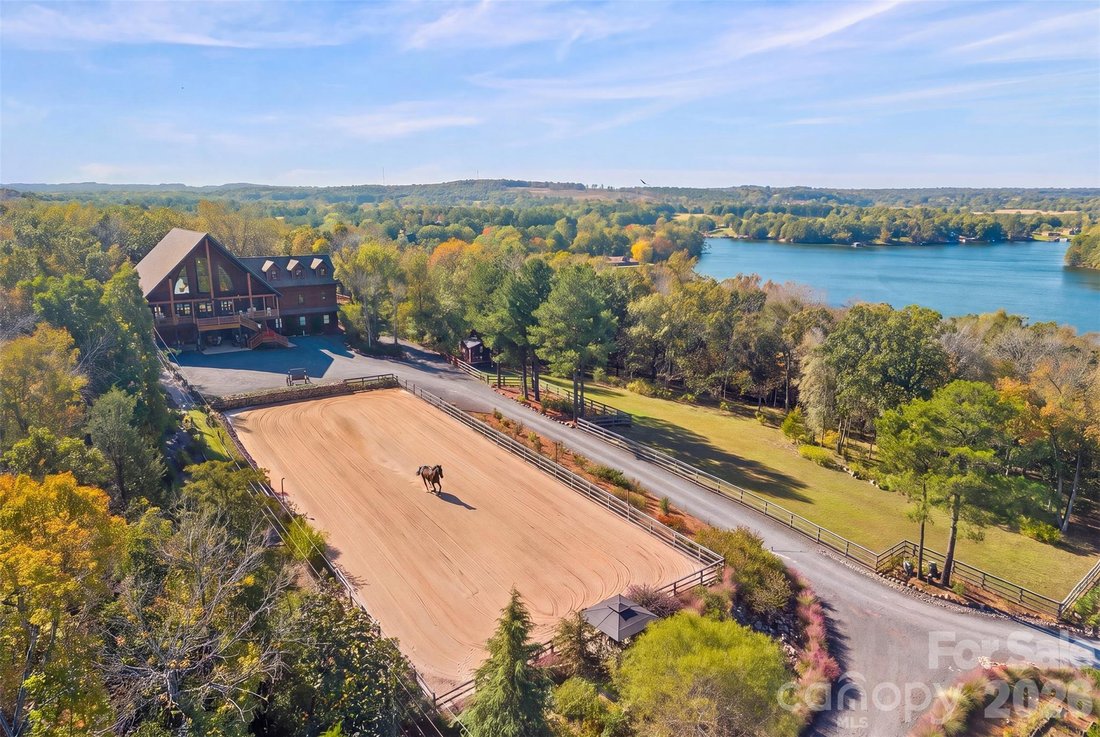
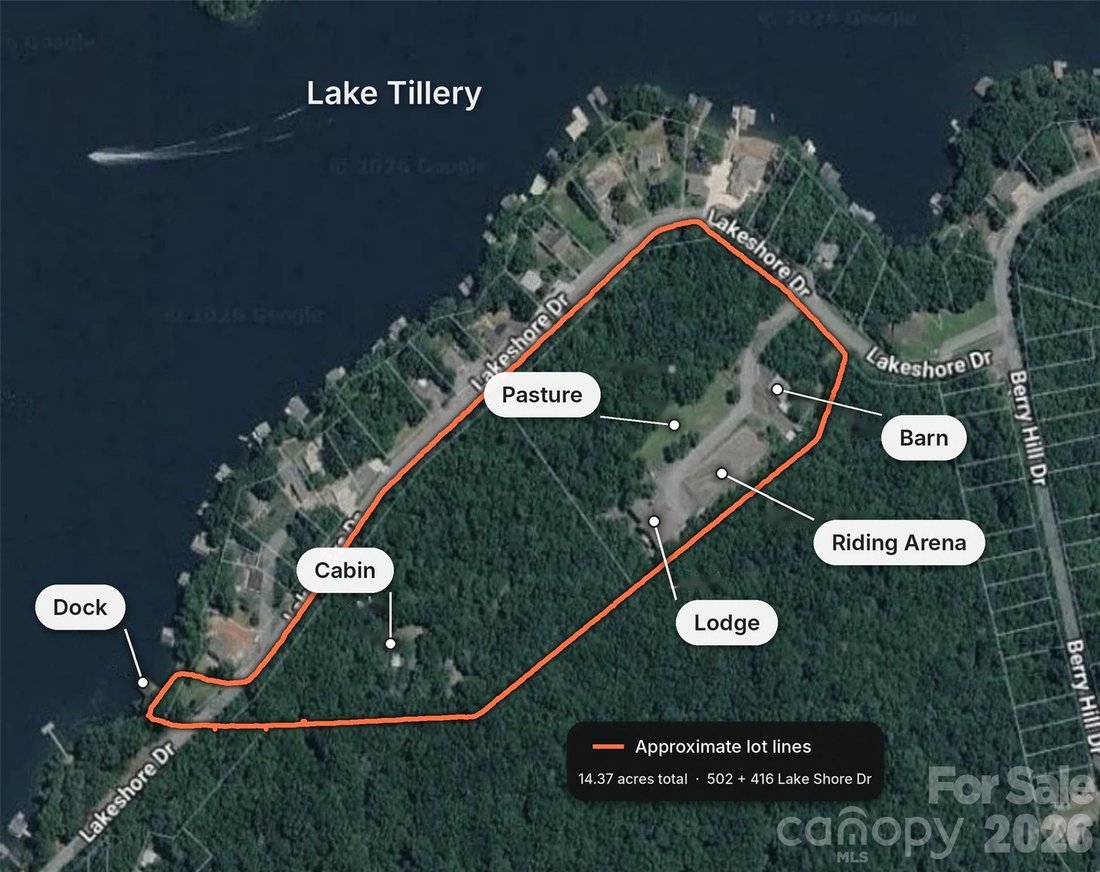
From breathtaking mountaintop views to an extraordinary lakefront setting, 502 Lake Shore Drive is a remarkable private estate spanning 14.37 acres across two adjoining parcels (502 Lake Shore Drive and the additional parcel at 416 Lake Shore Drive) on one of the highest elevations on Lake Tillery. Behind the automatic dual-swing gate, discover an impressive 3-story timber lodge, a separate two-bedroom guest cabin, a fully equipped equestrian facility, and an exceptional waterfront retreat with covered entertaining spaces and private dock. Both parcels are included in the sale, creating a unique opportunity for expanded acreage, privacy and future development.
The custom lodge showcases the craftsmanship of Southland Log Homes, featuring kiln-dried 6x12 white pine dovetail logs, soaring Windsor windows, and GAF Fontana designer shingle roof. A residential elevator with black walnut trim serves all three levels, while 26 solid mahogany doors, Victorian bronze hardware, and detailed millwork add distinctive character throughout. An attached 4-car garage provides easy access.
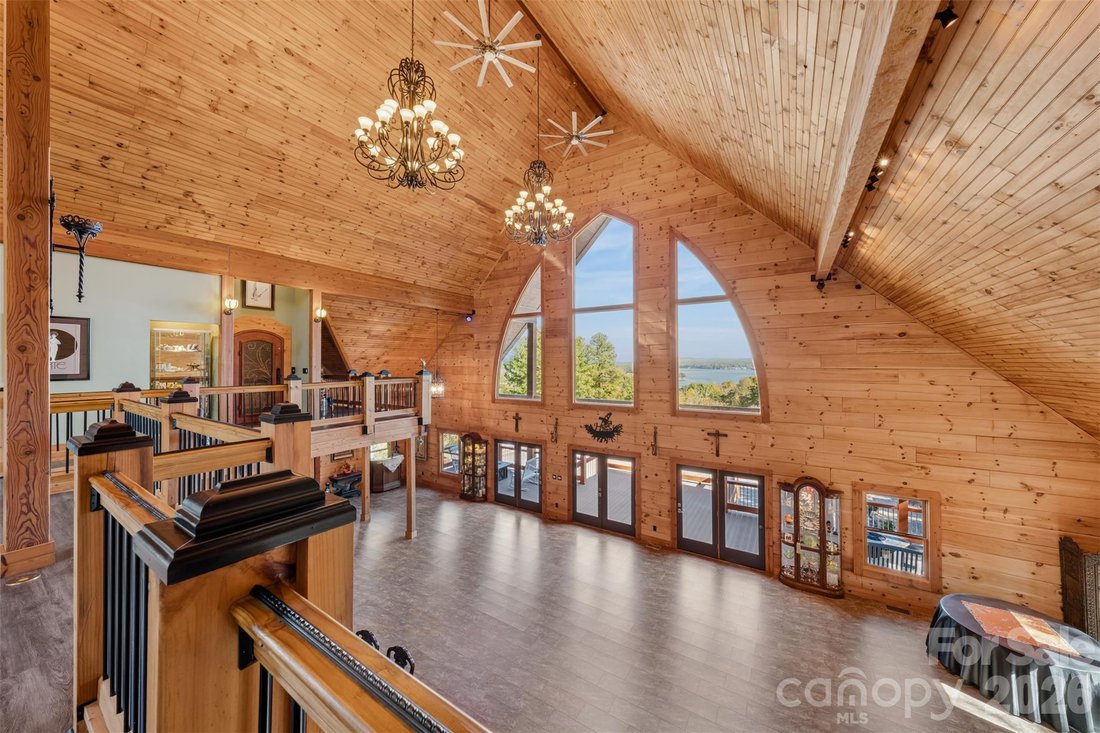
Designed for memorable gatherings, the 2nd-floor great hall features a dramatic cathedral ceiling and open loft balconies. The chef’s kitchen is appointed with Italian Scavolini cabinetry, a La Cornue CornuFe 110 dual-fuel range, separate wall oven, LED range hood, and elegant Caesarstone~Quartz surfaces. The adjoining Sportman’s Lounge features Bob Timberlake back bar and 76-inch TV that conveys, with access to the private cigar deck. Expansive outdoor living spaces: a 12x56 covered front porch, 2 gas fire pits, water-shedding DuxxBak decking, and rear kitchen deck w/ retractable awning.
The 1st floor offers a private primary suite with walk-in closet and well-appointed bath featuring a whirlpool tub, walk-in shower, and separate toilet/bidet room. Two additional bedrooms each with full baths. A second full kitchen, living and dining areas, and private office provide exceptional flexibility, with access to the covered lower patio. Above, the Viewing Loft serves as a 4th bedroom, complete with half bath, impressive chandeliers, and balconies overlooking the Great Hall and Sportman’s Lounge.
For the equestrian enthusiast, enjoy an established horse facility featuring a 30x40 barn with two stalls, rubber matting, wash bay with overhead heater, workroom, and climate-controlled office/tack room. A separate run-in shed provides additional 12x12 and 12x24 stalls, feed areas, and hay loft. The grounds also include a dressage arena, fenced pasture, tractor & trailer shed, and heated/cooled shed ideal for hobbies.
The thoughtfully landscaped grounds feature a winding drive, stone gardens, pergola, fountain, arched metal footbridges, and an impressive orchard with an assortment of fruit trees and berry varieties. An extensive irrigation system with approximately 2,500 feet of line w/ 15 timers supports the property’s lush surroundings. The Barn and grounds are also ideal for a Greenhouse.
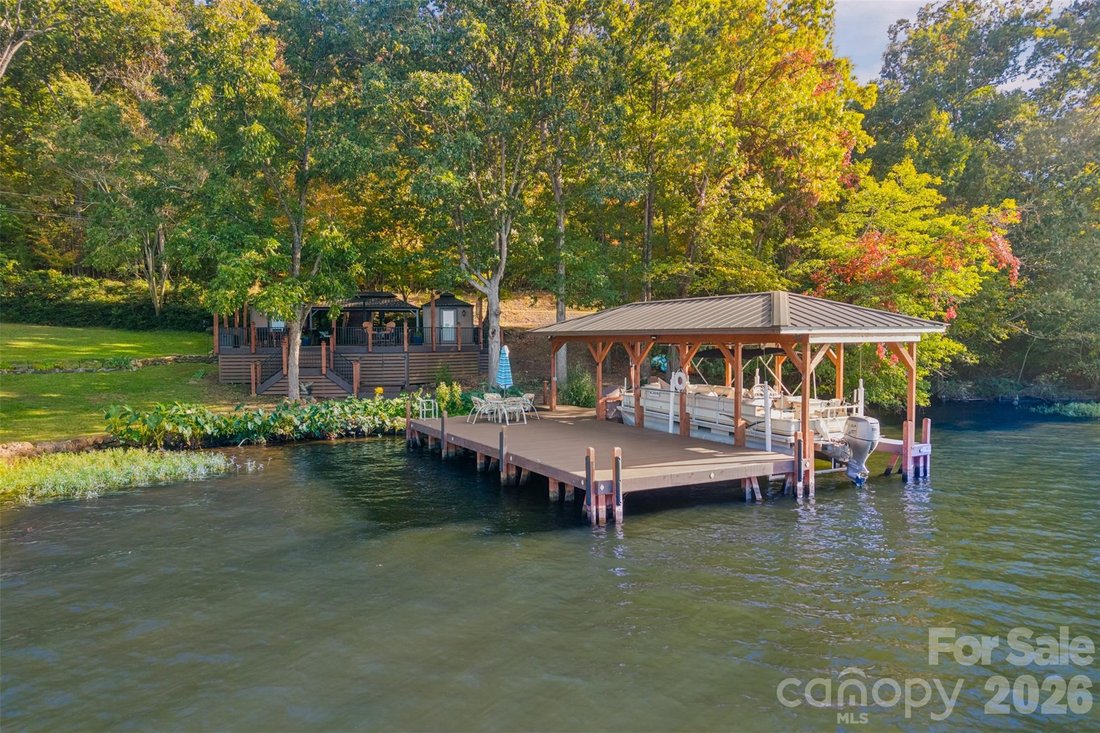
Along the waterfront, a separate 1,334-square-foot board-and-batten guest cabin offers two bedrooms, a stone fireplace, screened sun porch, porch swing, and upper deck. The lakefront experience continues w/ approximately 1,280 square feet of covered Trex decking, complete with ceiling fans & enclosed gazebos, including a storage room and kitchenette with induction cooktop, refrigerator, and sink. Trex walkways lead to an impressive 1,200-square-foot dock featuring a boat lift & outdoor shower.
Additional features include town water & sewer, underground propane, ADT security, and backup propane heater outlets. Zoned R-20 and located within Norwood’s Tourism Encouragement Area, this exceptional property is approximately 55 miles from Charlotte, with golf and marina within 4 miles.
A rare opportunity to experience the best of lakefront living, mountain-inspired surroundings, equestrian pursuits, and extraordinary entertaining—all within one remarkable estate!
The custom lodge showcases the craftsmanship of Southland Log Homes, featuring kiln-dried 6x12 white pine dovetail logs, soaring Windsor windows, and GAF Fontana designer shingle roof. A residential elevator with black walnut trim serves all three levels, while 26 solid mahogany doors, Victorian bronze hardware, and detailed millwork add distinctive character throughout. An attached 4-car garage provides easy access.
Designed for memorable gatherings, the 2nd-floor great hall features a dramatic cathedral ceiling and open loft balconies. The chef’s kitchen is appointed with Italian Scavolini cabinetry, a La Cornue CornuFe 110 dual-fuel range, separate wall oven, LED range hood, and elegant Caesarstone~Quartz surfaces. The adjoining Sportman’s Lounge features Bob Timberlake back bar and 76-inch TV that conveys, with access to the private cigar deck. Expansive outdoor living spaces: a 12x56 covered front porch, 2 gas fire pits, water-shedding DuxxBak decking, and rear kitchen deck w/ retractable awning.
The 1st floor offers a private primary suite with walk-in closet and well-appointed bath featuring a whirlpool tub, walk-in shower, and separate toilet/bidet room. Two additional bedrooms each with full baths. A second full kitchen, living and dining areas, and private office provide exceptional flexibility, with access to the covered lower patio. Above, the Viewing Loft serves as a 4th bedroom, complete with half bath, impressive chandeliers, and balconies overlooking the Great Hall and Sportman’s Lounge.
For the equestrian enthusiast, enjoy an established horse facility featuring a 30x40 barn with two stalls, rubber matting, wash bay with overhead heater, workroom, and climate-controlled office/tack room. A separate run-in shed provides additional 12x12 and 12x24 stalls, feed areas, and hay loft. The grounds also include a dressage arena, fenced pasture, tractor & trailer shed, and heated/cooled shed ideal for hobbies.
The thoughtfully landscaped grounds feature a winding drive, stone gardens, pergola, fountain, arched metal footbridges, and an impressive orchard with an assortment of fruit trees and berry varieties. An extensive irrigation system with approximately 2,500 feet of line w/ 15 timers supports the property’s lush surroundings. The Barn and grounds are also ideal for a Greenhouse.
Along the waterfront, a separate 1,334-square-foot board-and-batten guest cabin offers two bedrooms, a stone fireplace, screened sun porch, porch swing, and upper deck. The lakefront experience continues w/ approximately 1,280 square feet of covered Trex decking, complete with ceiling fans & enclosed gazebos, including a storage room and kitchenette with induction cooktop, refrigerator, and sink. Trex walkways lead to an impressive 1,200-square-foot dock featuring a boat lift & outdoor shower.
Additional features include town water & sewer, underground propane, ADT security, and backup propane heater outlets. Zoned R-20 and located within Norwood’s Tourism Encouragement Area, this exceptional property is approximately 55 miles from Charlotte, with golf and marina within 4 miles.
A rare opportunity to experience the best of lakefront living, mountain-inspired surroundings, equestrian pursuits, and extraordinary entertaining—all within one remarkable estate!
-
Tipo de propiedad
Casa
-
Año de construcción
2018
-
Precio/pie²
$381
Características
- Jardín
- Garaje
- Chimenea
- Vestidor
- Frente al Lago
- Ecuestre
- Vista a la Montaña
- Fogata
- Frente al Agua
Características
Lote
- Vista a la Montaña
- Vista al Agua
- Frente al Agua
- Frente al Lago
- Privacidad
- Ecuestre
Interior
- Oficina
- Chimenea
- Jacuzzi
- Ascensor
- Vestidor
Outdoor
Explorar la zona
502 Lake Shore Drive, Norwood, NC 28128, Carolina del Norte, Estados Unidos
Ver en Google Maps
Precio por sqft
Bajo
Alto

Se unió hace 5 años
Usted ha preguntado por esta propiedad
El agente se comunicará con usted pronto por
Publicado por
3
Anuncios
2022
Se unió
Reserva una visita con Alyson Keller
Elija una fecha y si prefiere una visita virtual o presencial con el agente.
Fecha preferida
Tipo de tour

Ballantyne Area
14045 Ballantyne Corporate Place, Suite 500, 28277, Charlotte, United States
Ver perfil de la agencia
Última actualización
Ayer
Primera publicación
Noviembre 5
Referencia del anuncio
2177132684625860
Estado del anuncio
Propiedades similares cercanas
Nuevos anuncios en Norwood

Explorar más viviendas en venta
Norwood, NC, Estados Unidos búsquedas populares
- Propiedades con Bar en Norwood, NC, Estados Unidos
- Propiedades con Bodega en Norwood, NC, Estados Unidos
- Propiedades con Cocina exterior en Norwood, NC, Estados Unidos
- Propiedades Vista al Lago en Norwood, NC, Estados Unidos
- Propiedades Comunidad Cerrada en Norwood, NC, Estados Unidos
- Propiedades Vista al Agua en Norwood, NC, Estados Unidos
- Propiedades con Sauna en Norwood, NC, Estados Unidos
- Propiedades Privacidad en Norwood, NC, Estados Unidos
- Propiedades con Jardín en Norwood, NC, Estados Unidos
Guías e historias relacionadas
La confianza de los mejores brokers del mundo
Los agentes tras las propiedades más excepcionales del mundo publican en JamesEdition.
- Anuncios de Sotheby's, Christie's, BARNES y Engel & Völkers
- Cada anuncio se revisa antes de publicarse
- Conecte directamente con agentes verificados
Al continuar, acepta nuestros Términos y la Política de Privacidad.
brokerages we
partnered with
partnered with