$729,000
Single Family Residence In Norwalk
- 3 Hab.
- 2 Baños
- 1,420 Sqft
- 4,792 Sqft lot
- Actualizado: Agosto 30
- Fuente: SmartMLS MLS#24200261
Sobre la propiedad
La descripción se tradujo automáticamente.
La descripción se muestra en el idioma original.
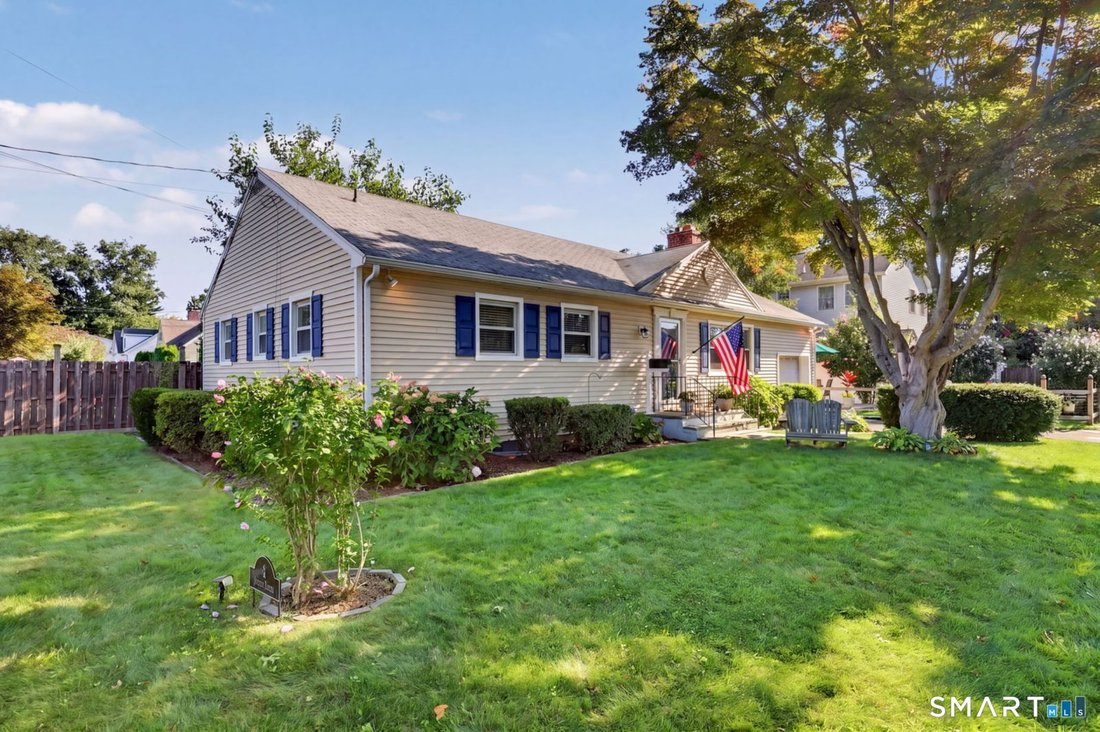
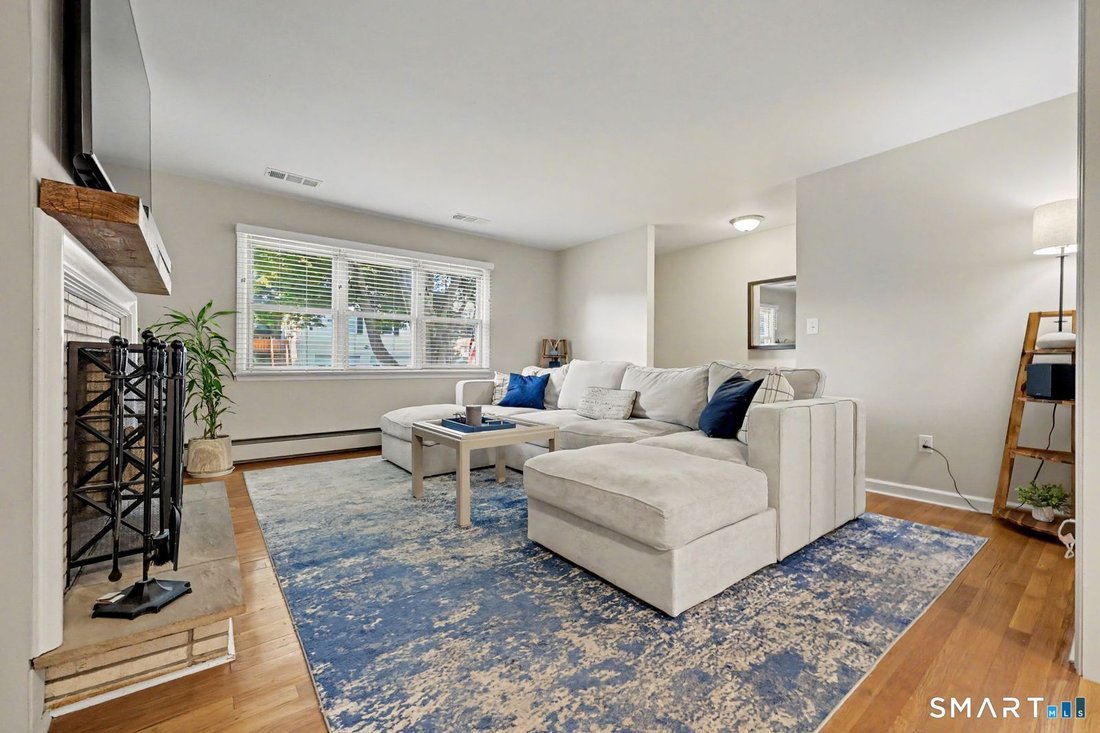
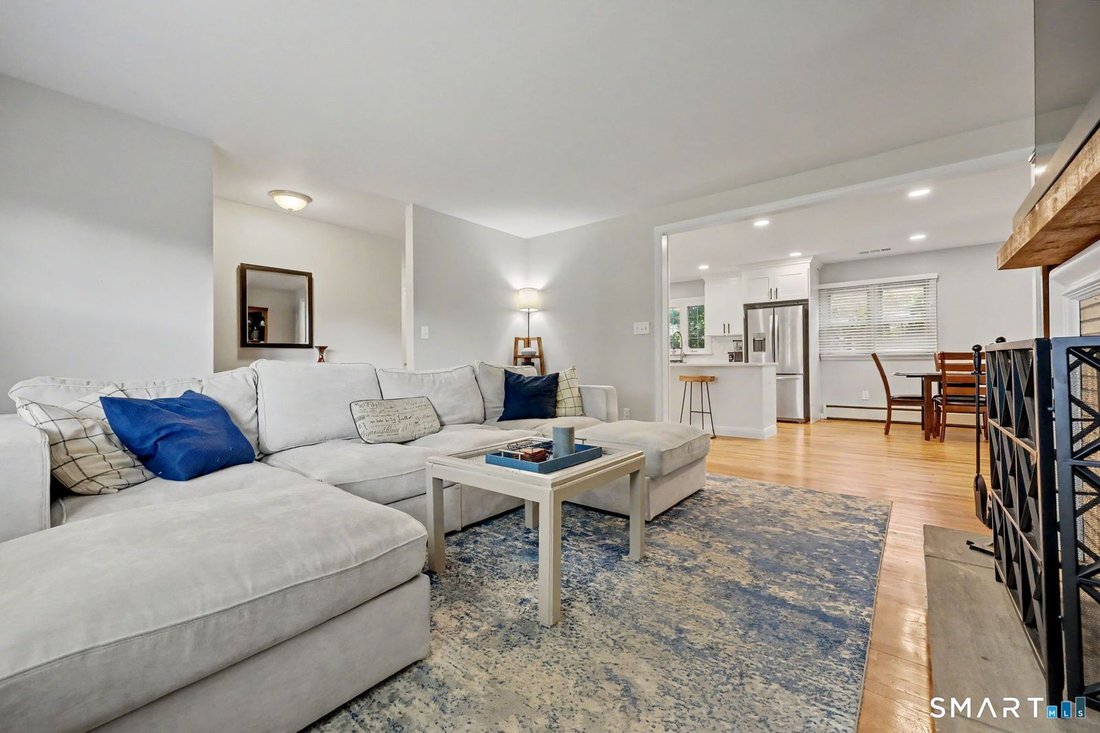
Welcome to 3 Seldon Place, an updated three-bedroom, two-bath ranch in desirable East Norwalk offering 1,420 square feet of thoughtfully designed living space on a private 0.11-acre lot. The heart of the home is the eat-in kitchen and dining area, where new cabinets, quartz counters, a large island, a pantry, and ample storage frame an open layout that’s perfect for entertaining. It flows right in
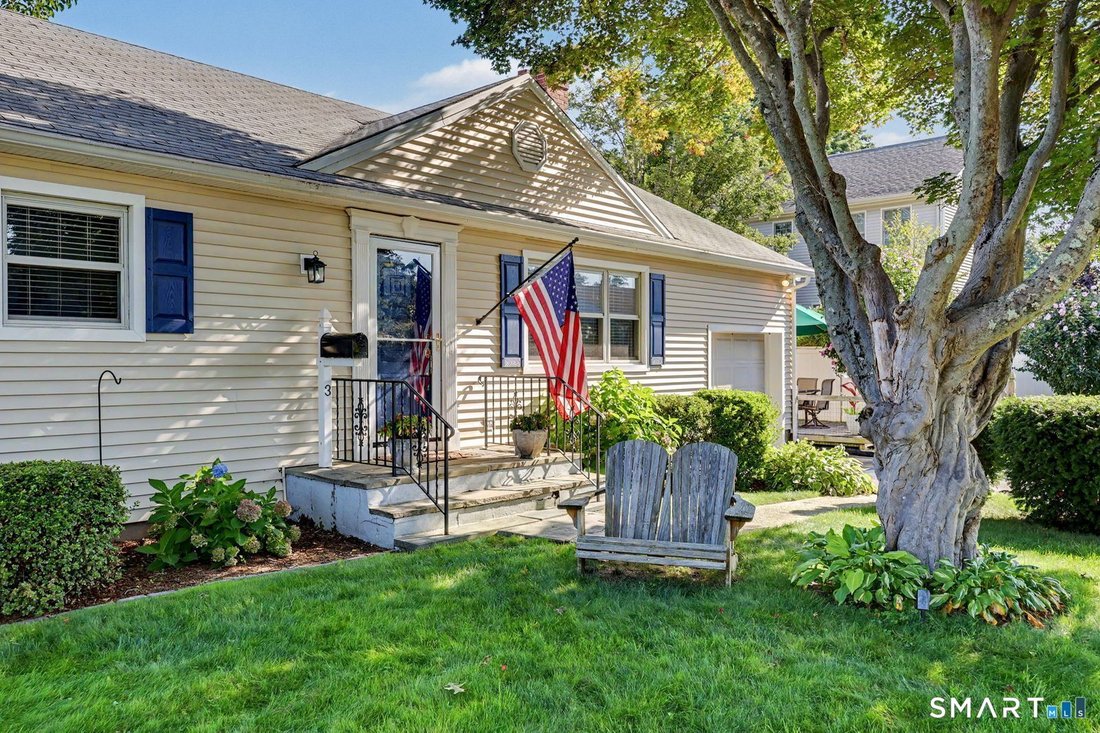
Welcome to 3 Seldon Place, an updated three-bedroom, two-bath ranch in desirable East Norwalk offering 1,420 square feet of thoughtfully designed living space on a private 0.11-acre lot. The heart of the home is the eat-in kitchen and dining area, where new cabinets, quartz counters, a large island, a pantry, and ample storage frame an open layout that’s perfect for entertaining. It flows right into a generous living room with a wood-burning fireplace and hardwood floors throughout. Off the dining area, a mudroom leads to the one-car garage and out to an inviting deck and easy-care yard. Explore a little further and you’ll find a secret garden and stone patio - private and hidden unless you know it’s there. The other side of the home holds three bedrooms and two full baths, including a primary with its own full bath. Each bedroom is spacious, with the same hardwood floors carried through. Off the kitchen, stairs lead down to a basement that effectively doubles the home’s square footage - partially finished, with laundry and plenty of easy storage (and some existing plumbing to add a bathroom). There’s also an attic for additional storage, and a new heat pump keeps things cool and efficient. Best of all, this one-level living sits just minutes from Calf Pasture Beach and nearly equidistant from the East Norwalk and Westport train stations. Updated space, unbeatable location - see it fast! **INTERIOR UPDATES & FEATURES** Renovated kitchen featuring custom cabinetry, quartz countertops, stainless steel appliances, and center island with seating. Modern tile backsplash and recessed lighting throughout. Open flow to dining area creates ideal entertaining space. Both bathrooms fully updated with contemporary fixtures, vanities, and tile work. Primary ensuite includes walk-in shower with frameless glass enclosure. Hall bathroom features tub/shower combination. Refinished hardwood floors throughout main living areas. Fresh interior paint in neutral tones. Updated lighting fixtures and hardware throughout. **SYSTEMS & MECHANICALS** Forced hot water oil heating system provides efficient, even heat distribution. **OUTDOOR IMPROVEMENTS** Expansive deck perfect for outdoor dining and entertaining. Additional patio space extends living area outdoors. Well-maintained landscaping with mature plantings provides privacy. **LAYOUT ENHANCEMENTS** Smart split-bedroom floor plan separates primary suite from secondary bedrooms for maximum privacy. Primary bedroom includes ensuite bathroom and generous closet space. Two additional bedrooms share updated hall bathroom. Mudroom entry from attached garage keeps main living areas organized and clutter-free. Unfinished basement with dedicated laundry area offers tremendous potential for future expansion or ample storage.
-
Tipo de propiedad
Casa
-
Año de construcción
1964
-
Precio/pie²
$513
Características
- Chimenea
- Garaje
- Jardín
- Vestidor
- Moderno
- Cocina abierta
- Lavadora Secadora
- Isla de cocina
- Renovado
Características
Lote
- Privacidad
- Renovado
- Moderno
Interior
- Chimenea
- Isla de cocina
- Lavadora Secadora
- Lavadero
- Cocina abierta
- Sótano
- Encimeras de piedra
- Vestidor
Outdoor
- Garaje
- Jardín
Explorar la zona
3 Seldon Place, Norwalk, Connecticut, Estados Unidos
Ver en Google Maps
Precio por sqft
Bajo
Alto
Se unió hace 5 meses
Usted ha preguntado por esta propiedad
El agente se comunicará con usted pronto por
Publicado por
8
Anuncios
2026
Se unió
Reserva una visita con the agent
Elija una fecha y si prefiere una visita virtual o presencial con el agente.
Fecha preferida
Tipo de tour
Última actualización
Agosto 30
Primera publicación
Aug 30
Referencia del anuncio
24200261
Estado del anuncio
IDX information is provided exclusively for personal, non-commercial use, and may not be used for any purpose other than to identify prospective properties consumers may be interested in purchasing. Information is deemed reliable but not guaranteed. The listing broker's offer of compensation is made only to participants of the MLS where the listing is filed.
Propiedades similares cercanas
Nuevos anuncios en Norwalk


Explorar más viviendas en venta
Norwalk, CT, Estados Unidos tipos de propiedad
Norwalk, CT, Estados Unidos búsquedas populares
- Propiedades Vista al Agua en Norwalk, CT, Estados Unidos
- Propiedades Frente al Agua en Norwalk, CT, Estados Unidos
- Propiedades con Piscina en Norwalk, CT, Estados Unidos
- Propiedades Moderno en Norwalk, CT, Estados Unidos
- Propiedades con Jacuzzi en Norwalk, CT, Estados Unidos
- Propiedades Frente al río en Norwalk, CT, Estados Unidos
- Propiedades con Ascensor en Norwalk, CT, Estados Unidos
- Propiedades Ecuestre en Norwalk, CT, Estados Unidos
- Propiedades Vista al Campo de Golf en Norwalk, CT, Estados Unidos
- Propiedades con Bodega en Norwalk, CT, Estados Unidos
- Propiedades Comunidad Cerrada en Norwalk, CT, Estados Unidos
Guías e historias relacionadas
La confianza de los mejores brokers del mundo
Los agentes tras las propiedades más excepcionales del mundo publican en JamesEdition.
- Anuncios de Sotheby's, Christie's, BARNES y Engel & Völkers
- Cada anuncio se revisa antes de publicarse
- Conecte directamente con agentes verificados
Al continuar, acepta nuestros Términos y la Política de Privacidad.
brokerages we
partnered with
partnered with