$8,425,815
Nicholas Way
- 5 Hab.
- 5 Baños
- 7,951 Sqft
- Actualizado: Ayer
Sobre la propiedad
La descripción se tradujo automáticamente.
La descripción se muestra en el idioma original.
A grand and imposing detached family home across two floors with expansive gardens, gym, pool, games room and tennis court.
Set within Northwood’s sought-after Copse Wood Estate, this substantial detached residence combines architectural grandeur with an extraordinary collection of leisure and entertaining spaces. Extending to nearly 8,000 sq ft, including a separate summer house, the accommod
Set within Northwood’s sought-after Copse Wood Estate, this substantial detached residence combines architectural grandeur with an extraordinary collection of leisure and entertaining spaces. Extending to nearly 8,000 sq ft, including a separate summer house, the accommod
A grand and imposing detached family home across two floors with expansive gardens, gym, pool, games room and tennis court.
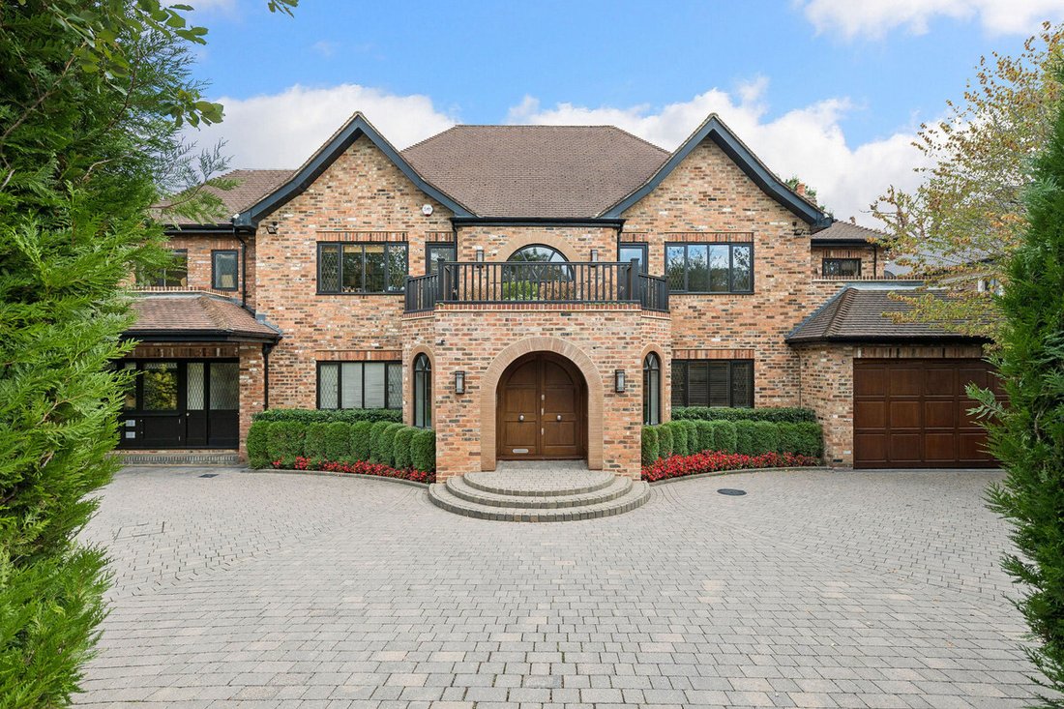
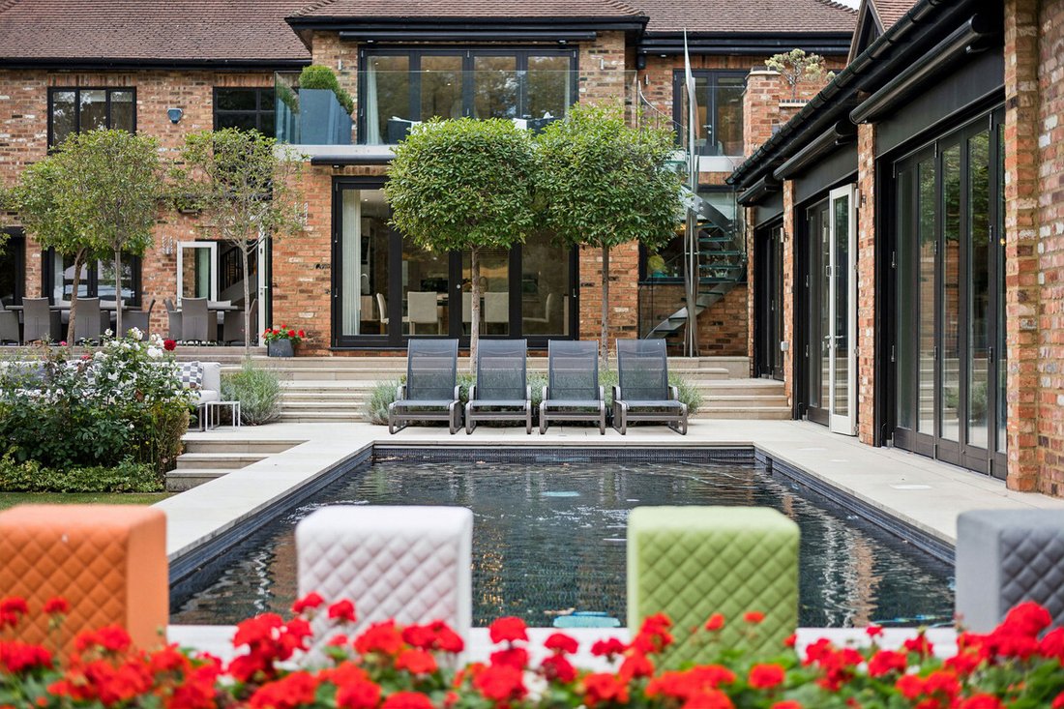
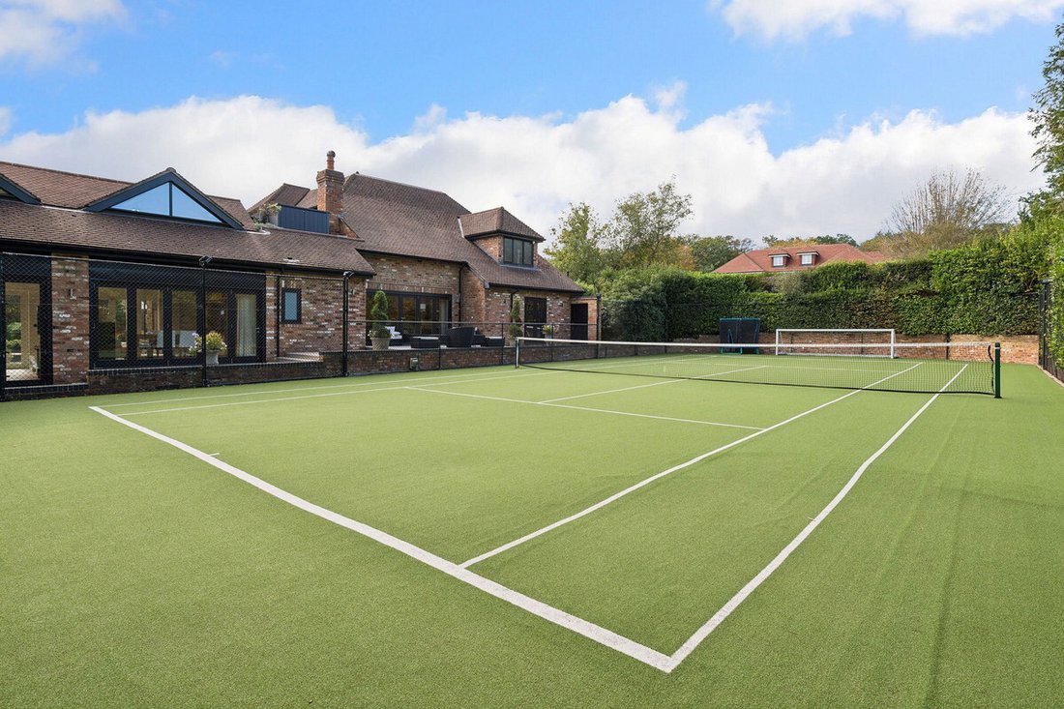
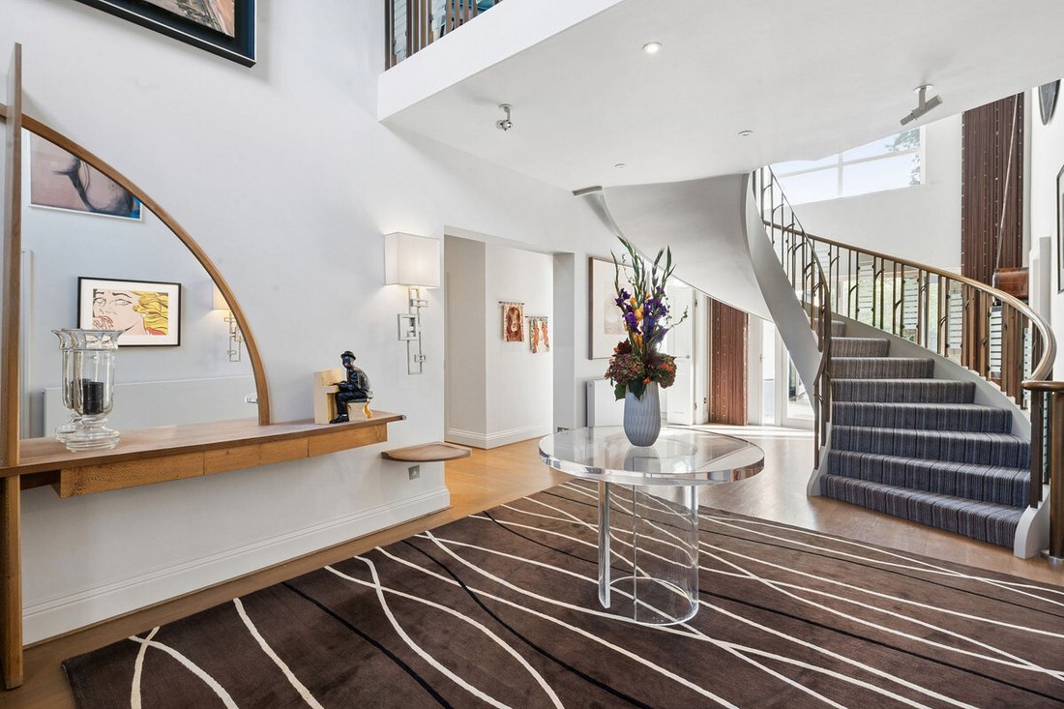
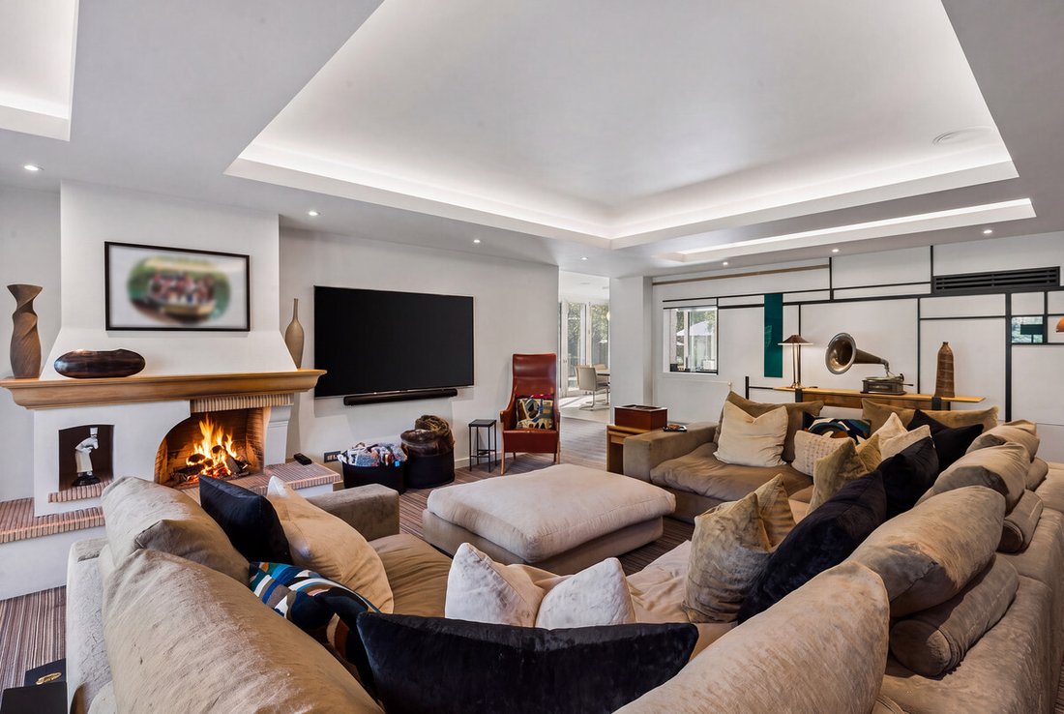
Set within Northwood’s sought-after Copse Wood Estate, this substantial detached residence combines architectural grandeur with an extraordinary collection of leisure and entertaining spaces. Extending to nearly 8,000 sq ft, including a separate summer house, the accommodation is arranged across just two floors, offering remarkable lateral space, five bedroom suites and a wonderfully fluid relationship with the gardens. A swimming pool, tennis court, gym, cinema and games rooms make this a home with exceptional scope for family life. The broad red-brick frontage makes an immediate impression, with an arched entrance and sweeping curved steps establishing the scale of the house. Inside, a magnificent double-height entrance hall unfolds around a sweeping staircase, while an expansive picture window draws in natural light and frames views towards the garden. A discreet study beside the entrance provides a useful working office, conveniently positioned away from the main living spaces. The formal reception rooms are beautifully proportioned, with generous living and dining areas offering an impressive setting for entertaining. Throughout the ground floor, rooms open onto the outdoor spaces, allowing gatherings to move naturally between the house and garden. Despite its considerable size, the layout feels connected and intuitive, with a circular flow linking the principal spaces around the landscaped grounds. The kitchen and breakfast room forms the everyday heart of the home. Sleek cabinetry, integrated appliances and a substantial central island are complemented by a bright dining area beside full-height glazing. A separate preparation kitchen, utility room, WC and independent entrance provide valuable practical support, allowing staff access and the workings of the household to remain discreetly away from the main entertaining areas. The leisure accommodation is particularly impressive. A dedicated snooker room and further reception space lead into a striking memorabilia room, with an extensive Arsenal collection creating a distinctive backdrop. Beyond, the games room delivers one of the house’s most dramatic interiors, with soaring triple-height ceilings, extensive glazing and space for pool and arcade games. Direct access to the tennis court brings another dimension to this remarkable entertaining wing, while the adjoining gym enjoys broad views across the garden. A separate cinema room completes a collection of spaces designed for everything from quiet evenings to larger celebrations. Upstairs, five generously proportioned bedrooms each have their own en suite bathroom, giving family and guests the comfort and privacy of individual suites. The principal bedroom is particularly substantial, with two walk-in wardrobes and a large private bathroom. Its expansive terrace overlooks the grounds, creating a secluded setting for morning coffee or an evening outdoors, with a spiral staircase descending directly to the garden. A further bedroom also benefits from terrace access. The gardens are integral to both the architecture and the experience of the home. Mature planting, carefully clipped hedging and broad lawns create a beautifully landscaped setting, framed by the surrounding reception and leisure spaces. The swimming pool sits within an extensive terrace, with ample room for outdoor dining, lounging and summer entertaining. The tennis court is a standout feature, bringing the opportunity for regular play and family tournaments into the grounds themselves. Together with the pool and indoor leisure spaces, it gives the property the feel of a private retreat, with an unusually complete range of facilities at home. A separate 312 sq ft summer house adds further flexibility, while a double garage completes the accommodation. Viewed from the garden, the rear elevation is almost as impressive as the frontage, with its extensive glazing, terraces and sweeping sense of scale revealing how thoughtfully the house connects with its outdoor setting. The Copse Wood Estate offers a leafy residential setting with access to Northwood’s shops, cafés, restaurants and Metropolitan line station, providing connections to Baker Street and central London. Nearby Ruislip Woods National Nature Reserve adds extensive woodland walks and open space, strengthening the appeal for those seeking room to breathe while remaining connected to the capital. The area also offers a choice of independent schools, including Northwood College for Girls, St Helen’s and Merchant Taylors’, further supporting its appeal as a family location. Homes combining this degree of lateral space, five private bedroom suites and such extensive leisure facilities are a distinctive proposition, particularly with the principal accommodation arranged across just two floors.
Set within Northwood’s sought-after Copse Wood Estate, this substantial detached residence combines architectural grandeur with an extraordinary collection of leisure and entertaining spaces. Extending to nearly 8,000 sq ft, including a separate summer house, the accommodation is arranged across just two floors, offering remarkable lateral space, five bedroom suites and a wonderfully fluid relationship with the gardens. A swimming pool, tennis court, gym, cinema and games rooms make this a home with exceptional scope for family life. The broad red-brick frontage makes an immediate impression, with an arched entrance and sweeping curved steps establishing the scale of the house. Inside, a magnificent double-height entrance hall unfolds around a sweeping staircase, while an expansive picture window draws in natural light and frames views towards the garden. A discreet study beside the entrance provides a useful working office, conveniently positioned away from the main living spaces. The formal reception rooms are beautifully proportioned, with generous living and dining areas offering an impressive setting for entertaining. Throughout the ground floor, rooms open onto the outdoor spaces, allowing gatherings to move naturally between the house and garden. Despite its considerable size, the layout feels connected and intuitive, with a circular flow linking the principal spaces around the landscaped grounds. The kitchen and breakfast room forms the everyday heart of the home. Sleek cabinetry, integrated appliances and a substantial central island are complemented by a bright dining area beside full-height glazing. A separate preparation kitchen, utility room, WC and independent entrance provide valuable practical support, allowing staff access and the workings of the household to remain discreetly away from the main entertaining areas. The leisure accommodation is particularly impressive. A dedicated snooker room and further reception space lead into a striking memorabilia room, with an extensive Arsenal collection creating a distinctive backdrop. Beyond, the games room delivers one of the house’s most dramatic interiors, with soaring triple-height ceilings, extensive glazing and space for pool and arcade games. Direct access to the tennis court brings another dimension to this remarkable entertaining wing, while the adjoining gym enjoys broad views across the garden. A separate cinema room completes a collection of spaces designed for everything from quiet evenings to larger celebrations. Upstairs, five generously proportioned bedrooms each have their own en suite bathroom, giving family and guests the comfort and privacy of individual suites. The principal bedroom is particularly substantial, with two walk-in wardrobes and a large private bathroom. Its expansive terrace overlooks the grounds, creating a secluded setting for morning coffee or an evening outdoors, with a spiral staircase descending directly to the garden. A further bedroom also benefits from terrace access. The gardens are integral to both the architecture and the experience of the home. Mature planting, carefully clipped hedging and broad lawns create a beautifully landscaped setting, framed by the surrounding reception and leisure spaces. The swimming pool sits within an extensive terrace, with ample room for outdoor dining, lounging and summer entertaining. The tennis court is a standout feature, bringing the opportunity for regular play and family tournaments into the grounds themselves. Together with the pool and indoor leisure spaces, it gives the property the feel of a private retreat, with an unusually complete range of facilities at home. A separate 312 sq ft summer house adds further flexibility, while a double garage completes the accommodation. Viewed from the garden, the rear elevation is almost as impressive as the frontage, with its extensive glazing, terraces and sweeping sense of scale revealing how thoughtfully the house connects with its outdoor setting. The Copse Wood Estate offers a leafy residential setting with access to Northwood’s shops, cafés, restaurants and Metropolitan line station, providing connections to Baker Street and central London. Nearby Ruislip Woods National Nature Reserve adds extensive woodland walks and open space, strengthening the appeal for those seeking room to breathe while remaining connected to the capital. The area also offers a choice of independent schools, including Northwood College for Girls, St Helen’s and Merchant Taylors’, further supporting its appeal as a family location. Homes combining this degree of lateral space, five private bedroom suites and such extensive leisure facilities are a distinctive proposition, particularly with the principal accommodation arranged across just two floors.
-
Tipo de propiedad
Casa
-
Precio/pie²
$1,059
Características
- Jardín
- Piscina
- Terraza
- Garaje
- Cine
- Sala de juegos
- Cancha de Tenis
- Patio de recreo
- Gimnasio
Características
Interior
- Techo alto
- Oficina
- Chimenea
- Aire Acondicionado
- Isla de cocina
- Estufa de gas
- Bar
- Sala de juegos
- Cine
- Encimeras de piedra
- Vestidor
- Gimnasio
Outdoor
Explorar la zona
Nicholas Way, Ducks Hill, Hillingdon, Inglaterra
Ver en Google Maps
Precio por sqft
Bajo
Alto
Se unió hace 1 mes
Usted ha preguntado por esta propiedad
El agente se comunicará con usted pronto por
Publicado por
108
Anuncios
2026
Se unió
Reserva una visita con the agent
Elija una fecha y si prefiere una visita virtual o presencial con el agente.
Fecha preferida
Tipo de tour
Última actualización
Ayer
Primera publicación
Noviembre 4
Referencia del anuncio
-
Propiedades similares cercanas
Nuevos anuncios en Ducks Hill


Explorar más viviendas en venta
Ducks Hill, Hillingdon, Inglaterra tipos de propiedad
Ducks Hill, Hillingdon, Inglaterra búsquedas populares
- Propiedades Vista Panorámica en Ducks Hill, Hillingdon, Inglaterra
- Propiedades con Terraza en Ducks Hill, Hillingdon, Inglaterra
- Propiedades con Bar en Ducks Hill, Hillingdon, Inglaterra
- Propiedades con Jardín en Ducks Hill, Hillingdon, Inglaterra
- Propiedades con Cocina exterior en Ducks Hill, Hillingdon, Inglaterra
- Propiedades Privacidad en Ducks Hill, Hillingdon, Inglaterra
- Propiedades Moderno en Ducks Hill, Hillingdon, Inglaterra
- Propiedades con Gimnasio en Ducks Hill, Hillingdon, Inglaterra
- Propiedades con Aire Acondicionado en Ducks Hill, Hillingdon, Inglaterra
- Propiedades con Chimenea en Ducks Hill, Hillingdon, Inglaterra
- Propiedades con Garaje en Ducks Hill, Hillingdon, Inglaterra
- Propiedades con Balcón en Ducks Hill, Hillingdon, Inglaterra
- Propiedades con Cine en Ducks Hill, Hillingdon, Inglaterra
- Propiedades Vista al Agua en Ducks Hill, Hillingdon, Inglaterra
Guías e historias relacionadas
La confianza de los mejores brokers del mundo
Los agentes tras las propiedades más excepcionales del mundo publican en JamesEdition.
- Anuncios de Sotheby's, Christie's, BARNES y Engel & Völkers
- Cada anuncio se revisa antes de publicarse
- Conecte directamente con agentes verificados
Al continuar, acepta nuestros Términos y la Política de Privacidad.