

$1,595,000
4 Bedrooms Single Family Detached
- 4 Hab.
- 6 Baños
- 3,930 Sqft
- 43,560 Sqft lot
- Actualizado: Noviembre 16
- MLS#21435633
Sobre la propiedad
La descripción se tradujo automáticamente.
La descripción se muestra en el idioma original.
Scheduled for Completion in November 2026.
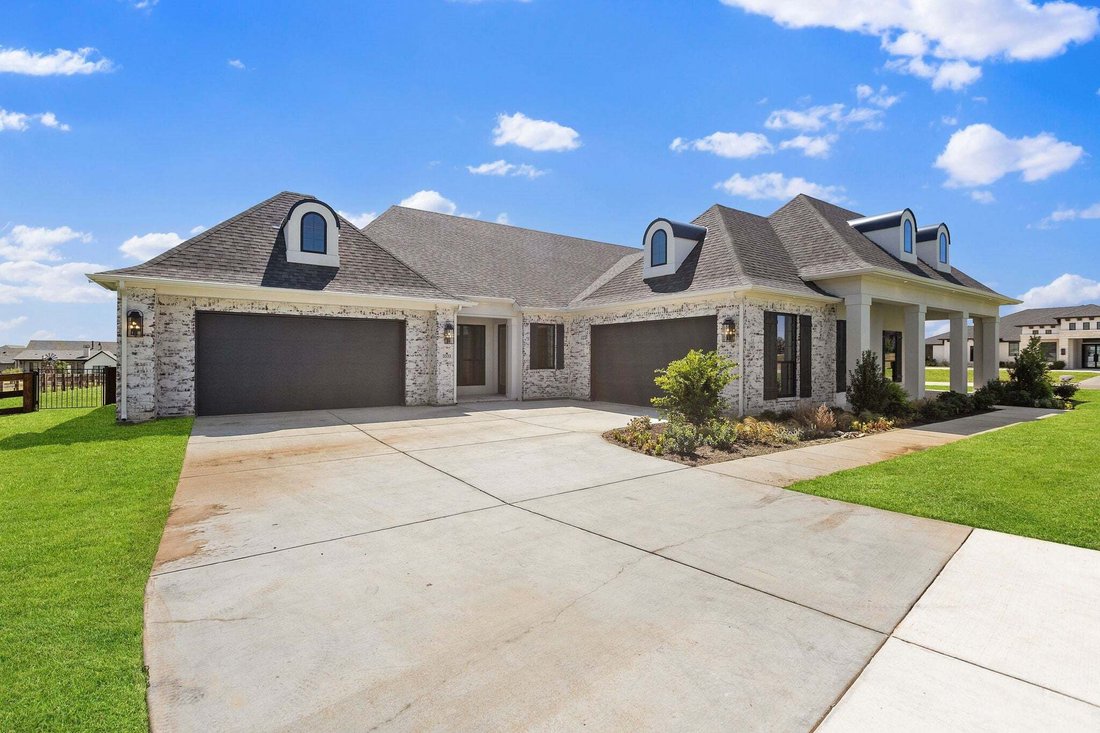
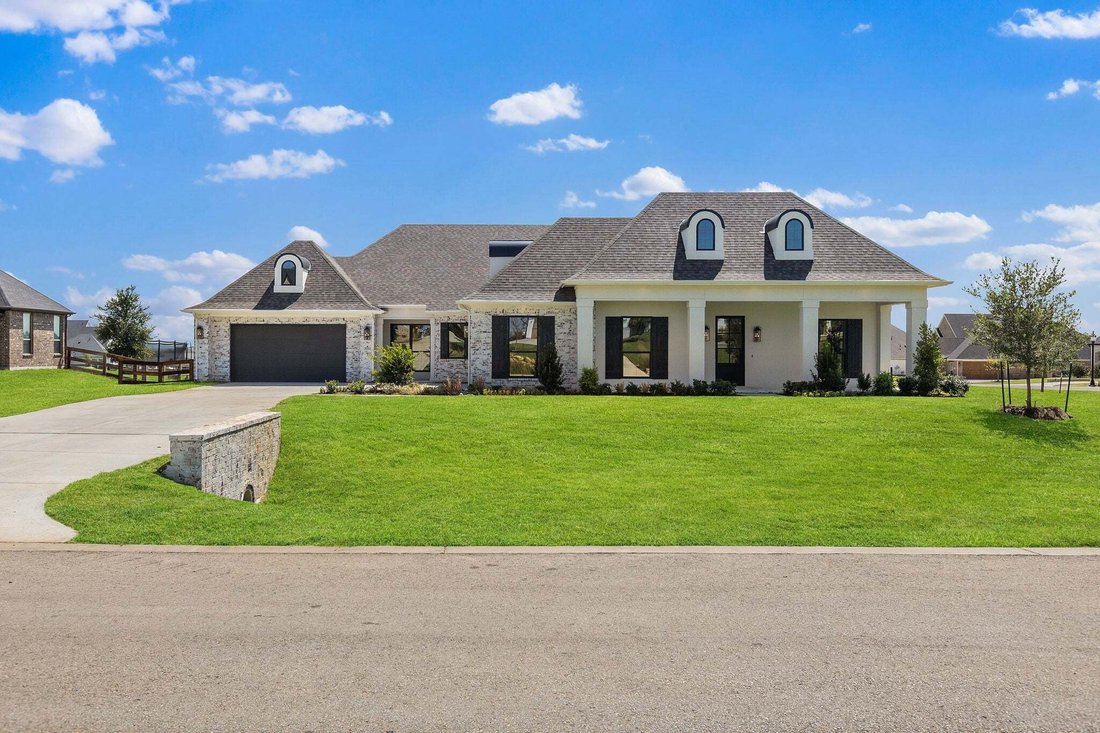
Stunning custom Windmiller home in The Highlands, where timeless architecture meets modern luxury on an expansive one-acre homesite. Thoughtfully designed for both elegant entertaining and everyday living, this exceptional single-story residence offers approximately 3,930 square feet with soaring ceilings, abundant natural light, and designer finishes
Stunning custom Windmiller home in The Highlands, where timeless architecture meets modern luxury on an expansive one-acre homesite. Thoughtfully designed for both elegant entertaining and everyday living, this exceptional single-story residence offers approximately 3,930 square feet with soaring ceilings, abundant natural light, and designer finishes
Scheduled for Completion in November 2026.
Stunning custom Windmiller home in The Highlands, where timeless architecture meets modern luxury on an expansive one-acre homesite. Thoughtfully designed for both elegant entertaining and everyday living, this exceptional single-story residence offers approximately 3,930 square feet with soaring ceilings, abundant natural light, and designer finishes throughout.
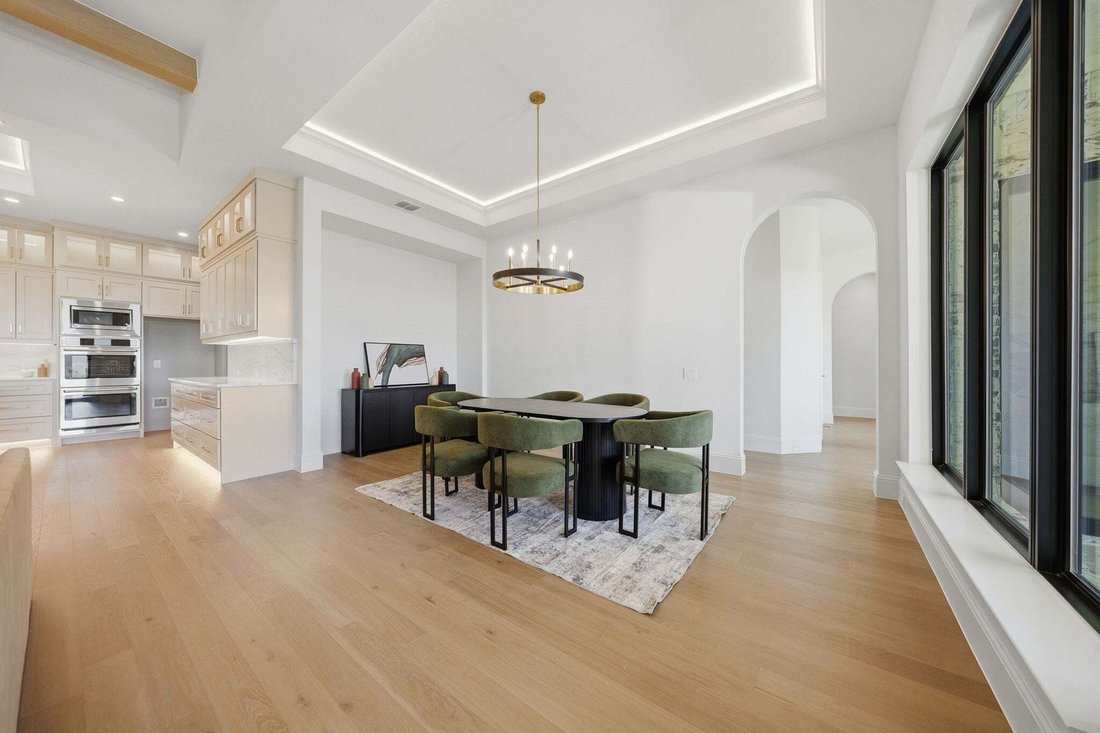
The chef’s kitchen features 36-inch gas rangetop, premium appliances, custom cabinetry, an oversized island, and a spacious work pantry. The open-concept design flows seamlessly into the dining area and expansive family room, where a floor-to-ceiling gas fireplace creates a warm focal point.
The private owner’s retreat offers a luxurious escape with a spa-inspired bath featuring a freestanding soaking tub, oversized walk-in shower, dual vanities, and generous walk-in closets. Three additional bedrooms each provide exceptional comfort with ensuite baths, making the layout ideal for family and guests alike.
A separate lounge offers exceptional flexibility and can be tailored to fit your lifestyle—serving as a media room, game room, second living area, or private home office for the perfect work-from-home setup. Additional conveniences include a spacious mudroom, abundant storage throughout, and a thoughtfully designed utility room.
One of the home’s standout features is the split four-car garage, offering exceptional versatility for multiple vehicles, a workshop, hobby space, or additional storage while enhancing both functionality and everyday convenience.
Designed with outdoor living in mind, the covered patio overlooks the spacious backyard and includes a dedicated pool bath, making it ideal for a custom pool.
Built with Windmiller’s renowned craftsmanship and attention to detail, this extraordinary home combines sophisticated design, premium finishes, and functional living in one of North Texas’ most desirable luxury communities.
Stunning custom Windmiller home in The Highlands, where timeless architecture meets modern luxury on an expansive one-acre homesite. Thoughtfully designed for both elegant entertaining and everyday living, this exceptional single-story residence offers approximately 3,930 square feet with soaring ceilings, abundant natural light, and designer finishes throughout.
The chef’s kitchen features 36-inch gas rangetop, premium appliances, custom cabinetry, an oversized island, and a spacious work pantry. The open-concept design flows seamlessly into the dining area and expansive family room, where a floor-to-ceiling gas fireplace creates a warm focal point.
The private owner’s retreat offers a luxurious escape with a spa-inspired bath featuring a freestanding soaking tub, oversized walk-in shower, dual vanities, and generous walk-in closets. Three additional bedrooms each provide exceptional comfort with ensuite baths, making the layout ideal for family and guests alike.
A separate lounge offers exceptional flexibility and can be tailored to fit your lifestyle—serving as a media room, game room, second living area, or private home office for the perfect work-from-home setup. Additional conveniences include a spacious mudroom, abundant storage throughout, and a thoughtfully designed utility room.
One of the home’s standout features is the split four-car garage, offering exceptional versatility for multiple vehicles, a workshop, hobby space, or additional storage while enhancing both functionality and everyday convenience.
Designed with outdoor living in mind, the covered patio overlooks the spacious backyard and includes a dedicated pool bath, making it ideal for a custom pool.
Built with Windmiller’s renowned craftsmanship and attention to detail, this extraordinary home combines sophisticated design, premium finishes, and functional living in one of North Texas’ most desirable luxury communities.
-
Tipo de propiedad
Casa
-
Año de construcción
2026
-
Precio/pie²
$405
Características
- Garaje
- Vestidor
- Chimenea
- Jardín
- Cocina exterior
- Moderno
- Cocina abierta
- Espacio de vida al aire libre
- Obras nuevas
Características
Lote
- Obras nuevas
- Moderno
Interior
- Techo alto
- Chimenea
- Isla de cocina
- Estufa de gas
- Bar
- Cocina abierta
- Encimeras de piedra
- Vestidor
Outdoor
- Garaje
- Cocina exterior
- Espacio de vida al aire libre
- Jardín
Explorar la zona
3333 Bridgegate Avenue, Northlake, TX 76247, Fort Worth, Texas, Estados Unidos
Ver en Google Maps
Precio por sqft
Bajo
Alto
Usted ha preguntado por esta propiedad
El agente se comunicará con usted pronto por
Publicado por
98
Anuncios
2015
Se unió
Reserva una visita con the agent
Elija una fecha y si prefiere una visita virtual o presencial con el agente.
Fecha preferida
Tipo de tour

CENTURY 21 Mike Bowman, Inc.
1600 Solana Blvd. Suite 8150, 76262, Westlake, Texas, United States
Ver perfil de la agencia
CENTURY 21 Mike Bowman, Inc. #1 Office for the CENTURY 21 System in the U. S. in
closed units 15 Times! [hidden information], and 2013!
closed units 15 Times! [hidden information], and 2013!
Última actualización
Noviembre 16
Primera publicación
Noviembre 16
Referencia del anuncio
702FAB0A-106B-4AA6-8C5A-FDC3A5AF8F1B
La confianza de los mejores brokers del mundo
Los agentes tras las propiedades más excepcionales del mundo publican en JamesEdition.
- Anuncios de Sotheby's, Christie's, BARNES y Engel & Völkers
- Cada anuncio se revisa antes de publicarse
- Conecte directamente con agentes verificados
Al continuar, acepta nuestros Términos y la Política de Privacidad.
Brokerages we
partnered with
partnered with