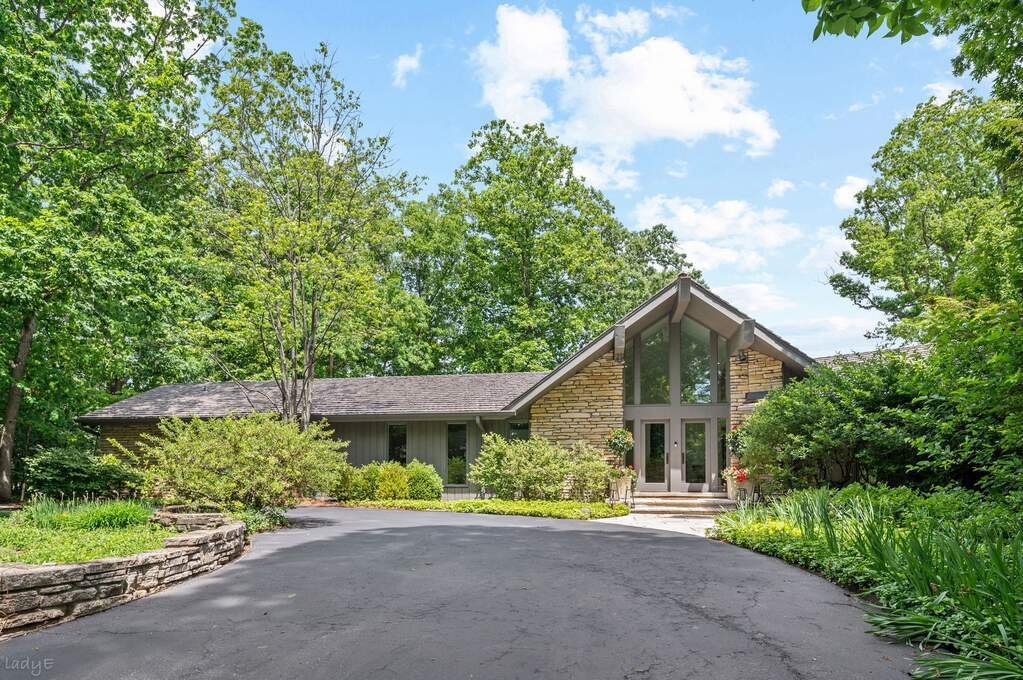
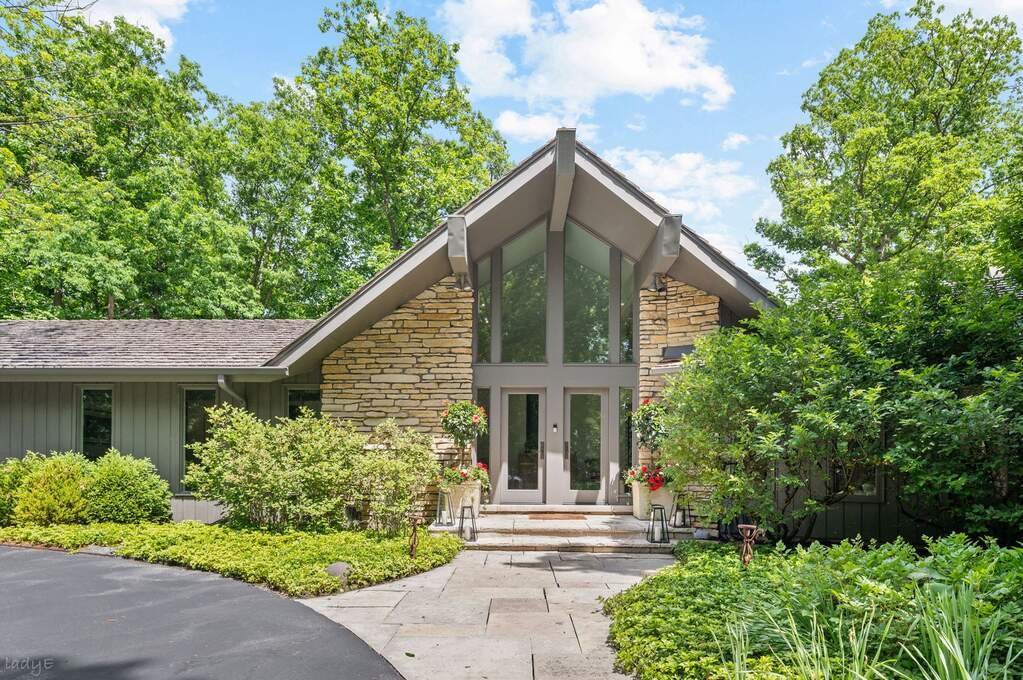
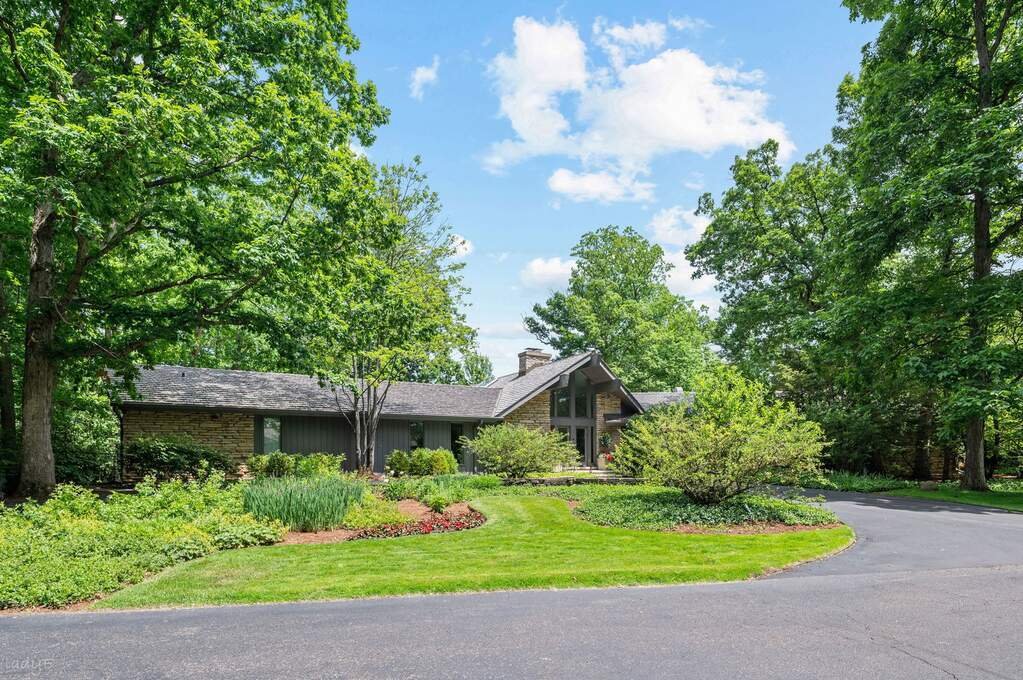
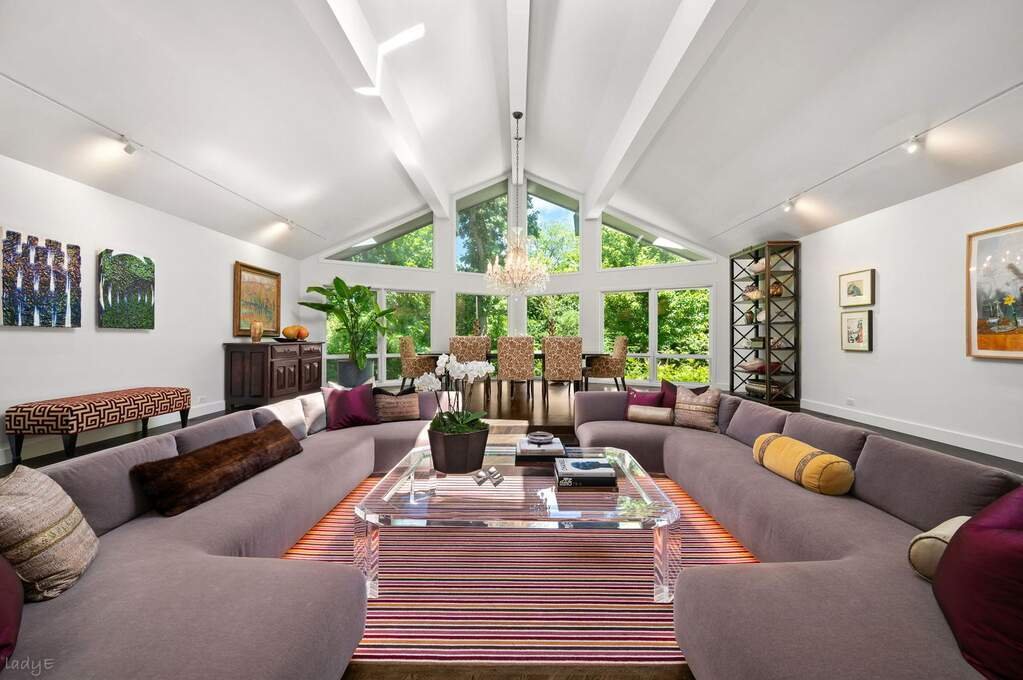

Exceptional Contemporary Ranch On Expansive Landscaped Estate
- 3 Hab.
- 4 Baños
- 6,534 Sqft
- Actualizado: Agosto 24
- MLS#12739951
Sobre la propiedad
-
Tipo de propiedad
Casa
-
Año de construcción
1970
-
Precio/pie²
$405
Características
- Garaje
- Chimenea
- Jardín
- Vestidor
- Fogata
- Terraza
- Gimnasio
- Espacio de vida al aire libre
- Estufa de gas
Lote
- Privacidad
Interior
- Techo alto
- Chimenea
- Isla de cocina
- Estufa de gas
- Bar
- Lavadero
- Sótano
- Encimeras de piedra
- Vestidor
- Gimnasio
Outdoor
- Terraza
- Fogata
- Garaje
- Espacio de vida al aire libre
- Jardín
Explorar la zona
El agente se comunicará con usted pronto por
Publicado por
Reserva una visita con Susan Maman
Elija una fecha y si prefiere una visita virtual o presencial con el agente.

Chicago’s luxury property market has changed dramatically within the past decade – growing from a small, self-co
Chicago’s luxury property market has changed dramatically within the past decade – growing from a small, self-contained specialty, served by a handful of brokers, to a vast and highly competitive marketplace requiring an ever-increasing level of sophistication and reach.
Today, what drives success in the luxury market is not only a skilled and accomplished corps of agents, but also a comprehensive marketing strategy to brand individual listings and reach a relatively diverse audience.
That is why we offer the @Luxury Collection, a sales and marketing program that leverages @properties’ unmatched resources and relationships to meet the needs of Chicago’s luxury property owners. From new-construction in Lincoln Park to landmark mansions in the North Shore, from vintage high-rises along Lake Shore Drive to the newest generation of super-luxury towers, @properties has successfully marketed and sold hundreds of millions of dollars in high-end Chicago real estate.
Propiedades similares cercanas
Nuevos anuncios en Northbrook





Explorar más viviendas en venta
Northbrook, IL, Estados Unidos tipos de propiedad
Northbrook, IL, Estados Unidos búsquedas populares
- Propiedades con Piscina en Northbrook, IL, Estados Unidos
- Propiedades con Cocina abierta en Northbrook, IL, Estados Unidos
- Propiedades Moderno en Northbrook, IL, Estados Unidos
- Propiedades con Cocina exterior en Northbrook, IL, Estados Unidos
- Propiedades con Ascensor en Northbrook, IL, Estados Unidos
- Propiedades Comunidad Cerrada en Northbrook, IL, Estados Unidos
- Propiedades con Piscina cubierta en Northbrook, IL, Estados Unidos
- Propiedades Propiedad de Inversión en Northbrook, IL, Estados Unidos
- Propiedades Vista al Agua en Northbrook, IL, Estados Unidos
Guías e historias relacionadas
La confianza de los mejores brokers del mundo
Los agentes tras las propiedades más excepcionales del mundo publican en JamesEdition.
- Anuncios de Sotheby's, Christie's, BARNES y Engel & Völkers
- Cada anuncio se revisa antes de publicarse
- Conecte directamente con agentes verificados
Al continuar, acepta nuestros Términos y la Política de Privacidad.
partnered with