$1,499,900
5 Bedrooms Single Family Detached
- 5 Hab.
- 6 Baños
- 4,171 Sqft
- Actualizado: Octubre 7
- MLS#12134609
Sobre la propiedad
La descripción se tradujo automáticamente.
La descripción se muestra en el idioma original.
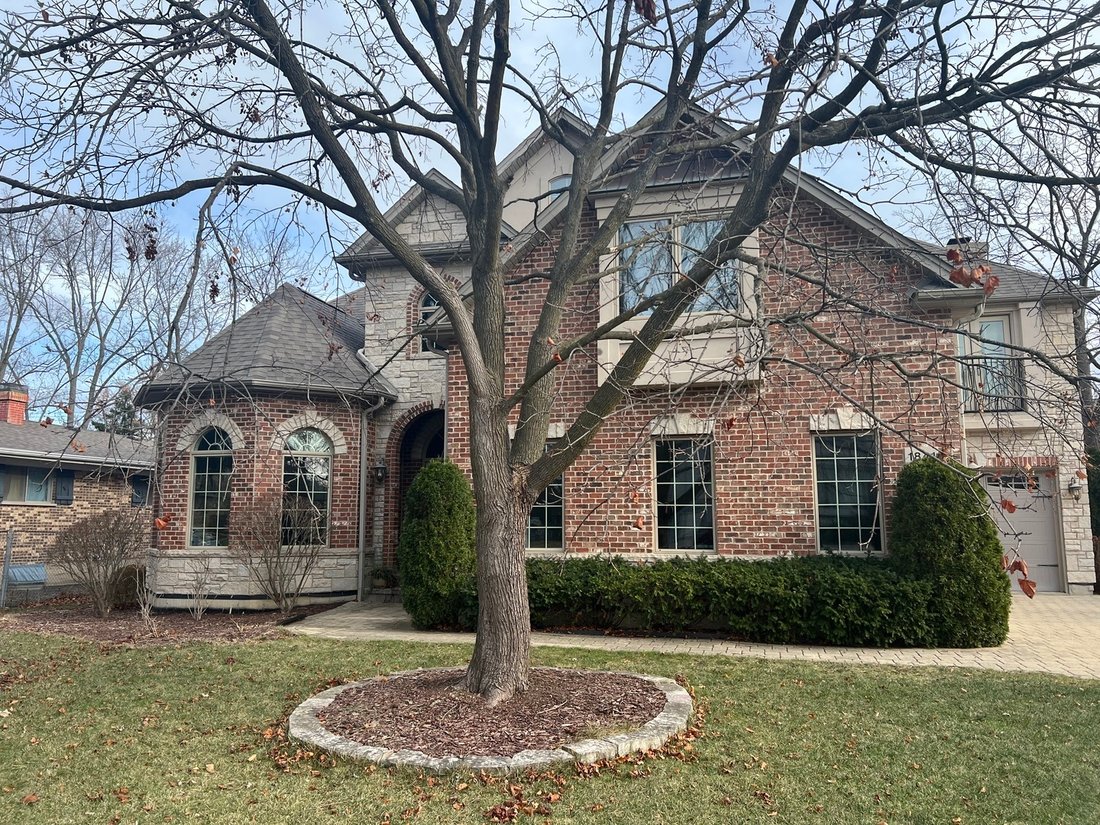
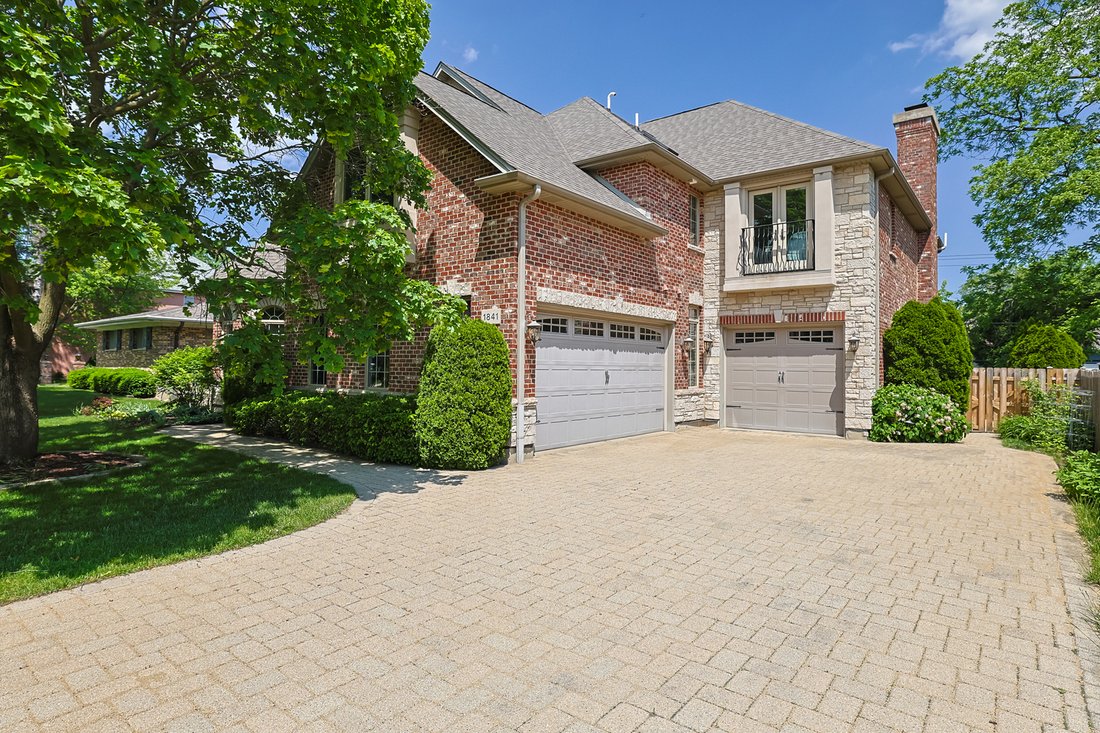
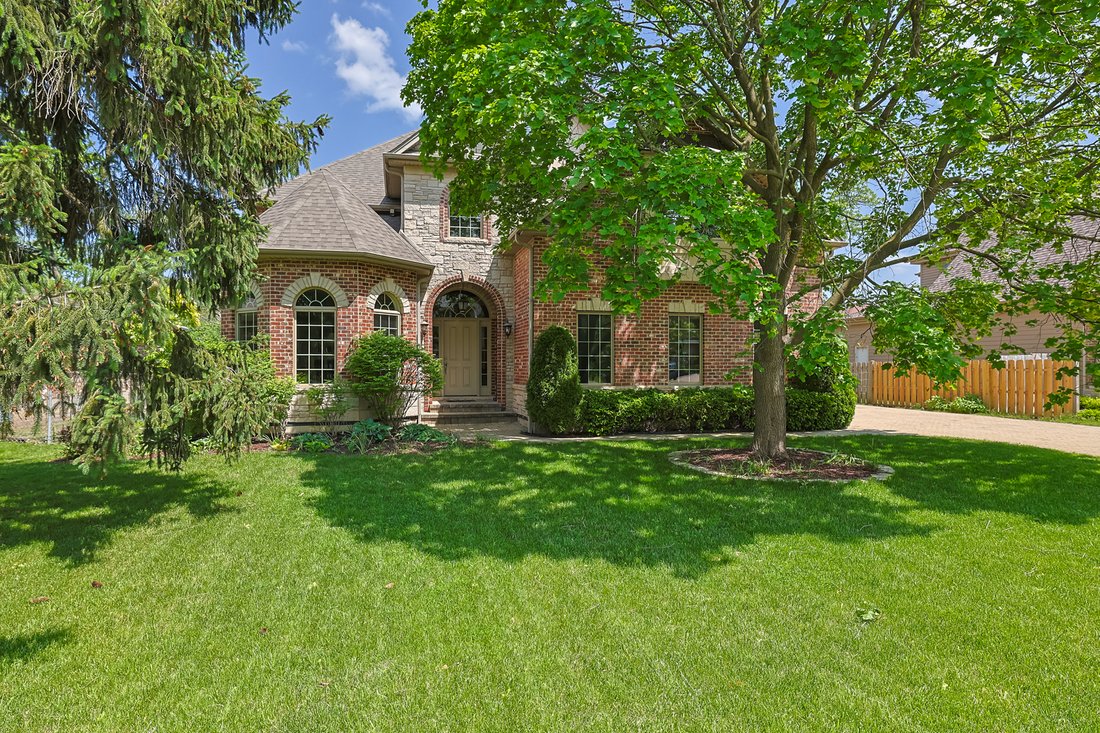
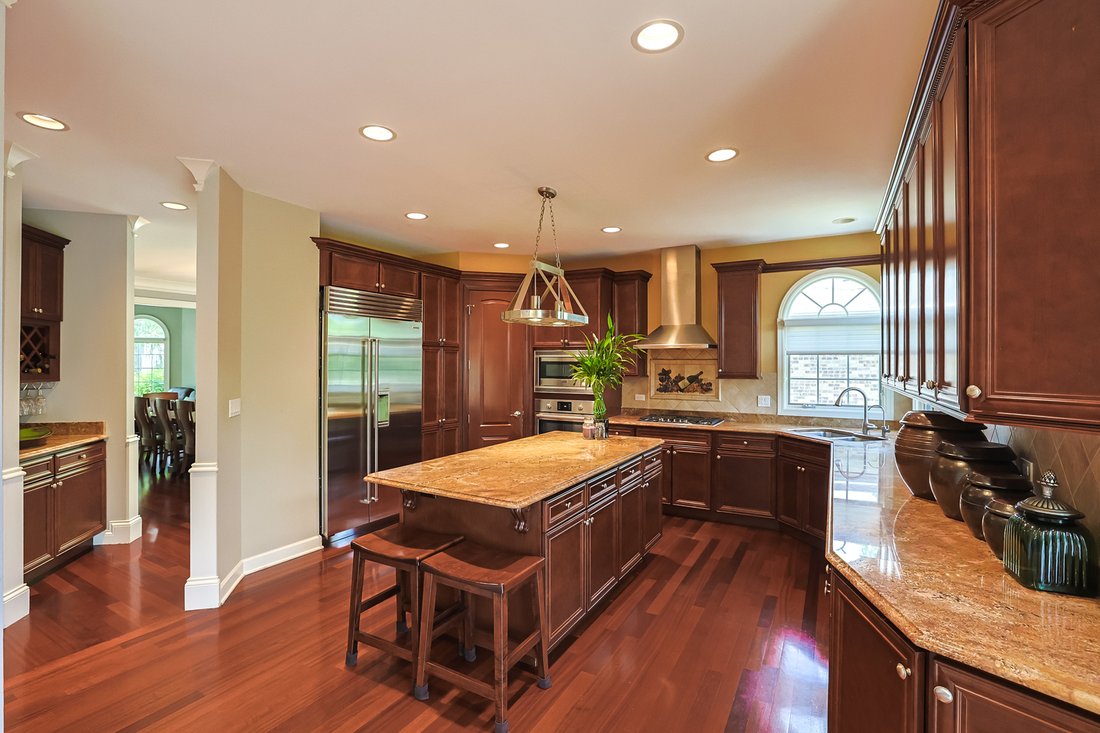
Stunning, light-filled designer estate offering unmatched luxury and high-end finishes throughout. The dramatic two-story family room flows into a gourmet chef’s kitchen packed with brand-new Sub-Zero and premium appliances. Upstairs, a spectacular primary suite features a massive 12x15 custom walk-in closet, alongside three spacious guest bedrooms. The ultimate lower-level entertainment oasis boa
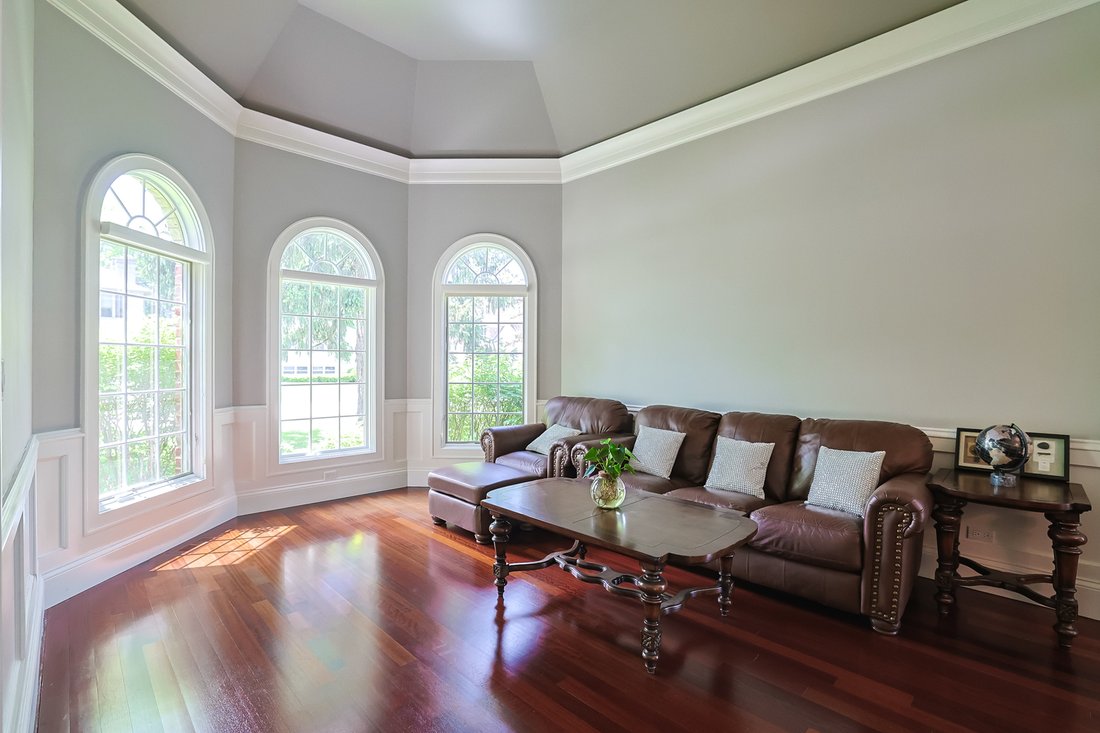
Stunning, light-filled designer estate offering unmatched luxury and high-end finishes throughout. The dramatic two-story family room flows into a gourmet chef’s kitchen packed with brand-new Sub-Zero and premium appliances. Upstairs, a spectacular primary suite features a massive 12x15 custom walk-in closet, alongside three spacious guest bedrooms. The ultimate lower-level entertainment oasis boasts a second family room, home gym, steam shower, wine cellar, bar, and custom stage with a dance floor. Complete with a main-floor office/bedroom, 3-car garage, and pristine outdoor brick patios. Move-in ready with all wall-mounted TVs included, located in a top-tier school district with effortless highway access.
-
Tipo de propiedad
Casa
-
Año de construcción
2006
-
Precio/pie²
$359
Características
- Garaje
- Vestidor
- Gimnasio
- Bodega
- Aire Acondicionado
- Oficina
- Bar
Explorar la zona
1841 Central Avenue, Northbrook, IL 60062, Illinois, Estados Unidos
Ver en Google Maps
Precio por sqft
Bajo
Alto
Se unió hace 6 años
Usted ha preguntado por esta propiedad
El agente se comunicará con usted pronto por
Publicado por
1
Anuncios
2021
Se unió
Reserva una visita con the agent
Elija una fecha y si prefiere una visita virtual o presencial con el agente.
Fecha preferida
Tipo de tour

Coldwell Banker Realty - Chicago
6400 N Northwest Hwy, 60631, Chicago, Illinois, United States
Ver perfil de la agencia
Última actualización
Octubre 7
Primera publicación
Junio 1
Referencia del anuncio
j6pqr2
Propiedades similares cercanas
Nuevos anuncios en Northbrook








Explorar más viviendas en venta
Northbrook, IL, Estados Unidos tipos de propiedad
Northbrook, IL, Estados Unidos búsquedas populares
- Propiedades con Piscina en Northbrook, IL, Estados Unidos
- Propiedades con Cocina abierta en Northbrook, IL, Estados Unidos
- Propiedades Moderno en Northbrook, IL, Estados Unidos
- Propiedades Comunidad Cerrada en Northbrook, IL, Estados Unidos
- Propiedades con Cocina exterior en Northbrook, IL, Estados Unidos
- Propiedades con Ascensor en Northbrook, IL, Estados Unidos
- Propiedades Vista al Agua en Northbrook, IL, Estados Unidos
- Propiedades Propiedad de Inversión en Northbrook, IL, Estados Unidos
Guías e historias relacionadas
La confianza de los mejores brokers del mundo
Los agentes tras las propiedades más excepcionales del mundo publican en JamesEdition.
- Anuncios de Sotheby's, Christie's, BARNES y Engel & Völkers
- Cada anuncio se revisa antes de publicarse
- Conecte directamente con agentes verificados
Al continuar, acepta nuestros Términos y la Política de Privacidad.
brokerages we
partnered with
partnered with