$570,612
North Stormont Residential
- 4 Hab.
- 3 Baños
- 4.72 Ac lot
- Actualizado: Septiembre 26
- 1
Sobre la propiedad
La descripción se tradujo automáticamente.
La descripción se muestra en el idioma original.
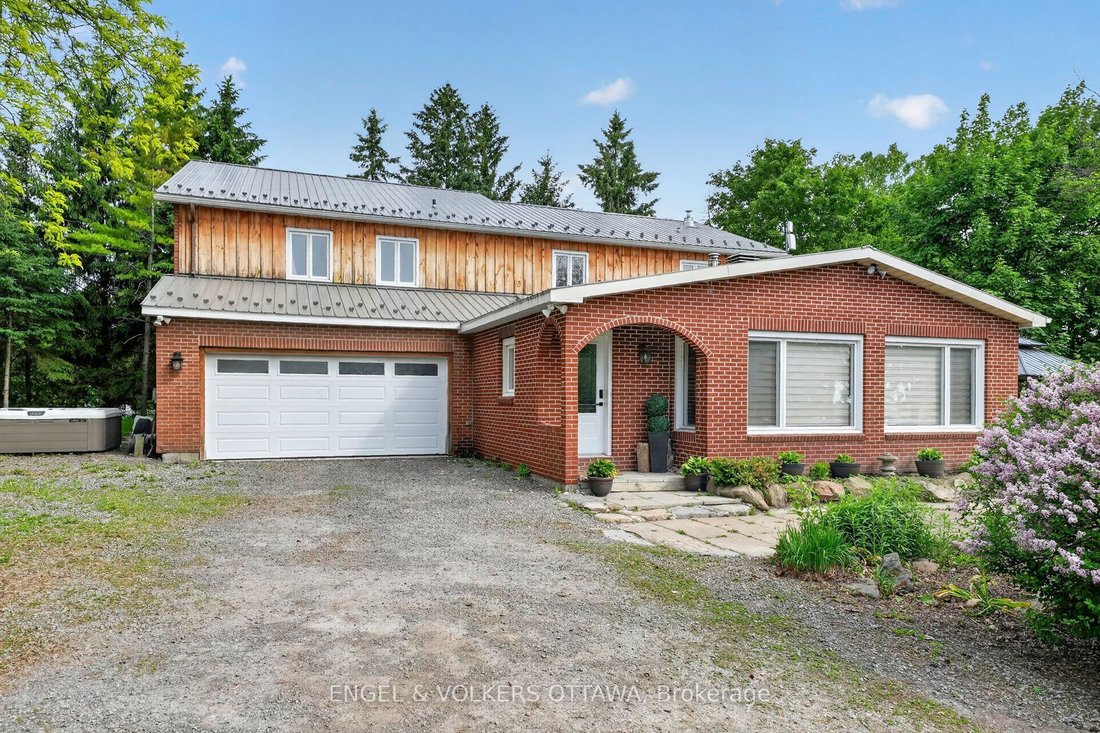
This beautifully updated 4.72-acre country property is set against a backdrop of open farmland and wide skies, offering plenty of privacy, mature trees, a chicken coop, and outbuildings. The principal residence has been extensively remodelled with over $130k in renovations and upgrades. A welcoming enclosed entry leads into an open-concept living space created by opening up the original layout to
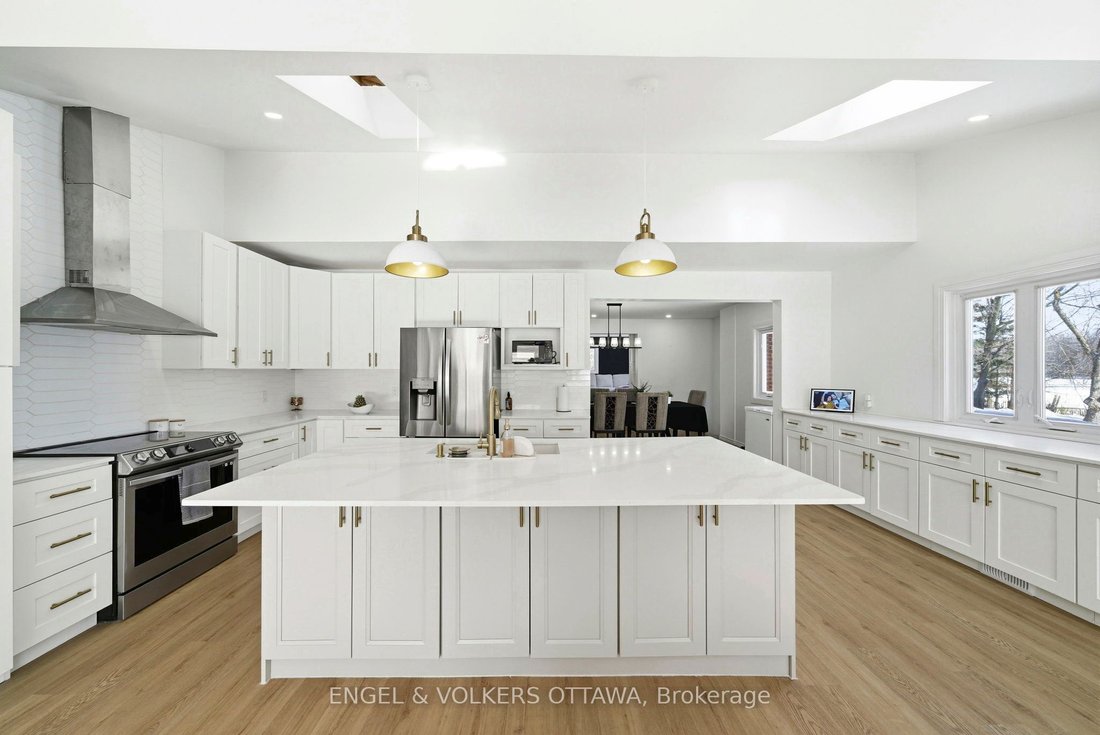
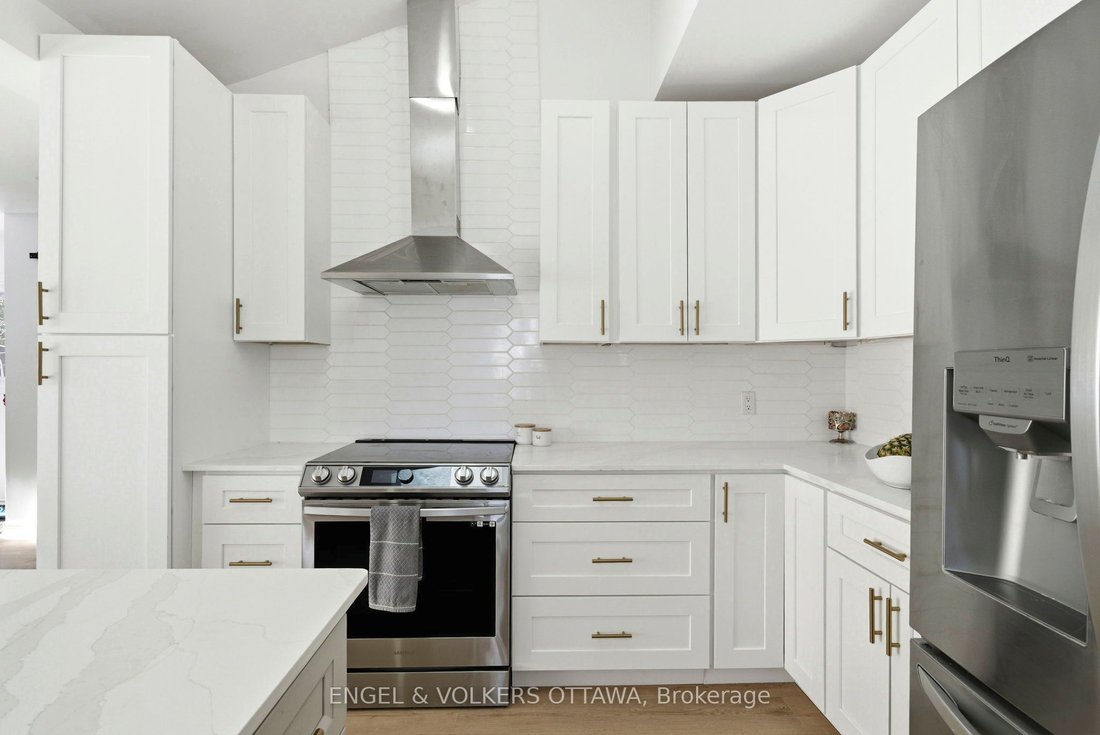
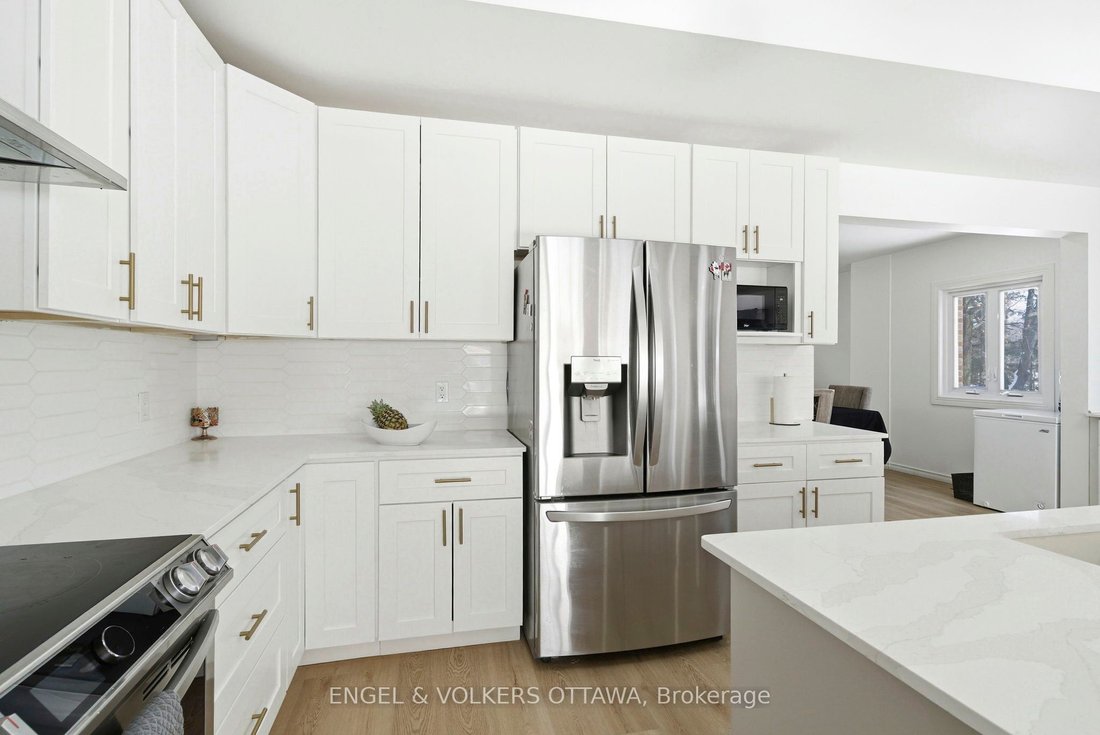
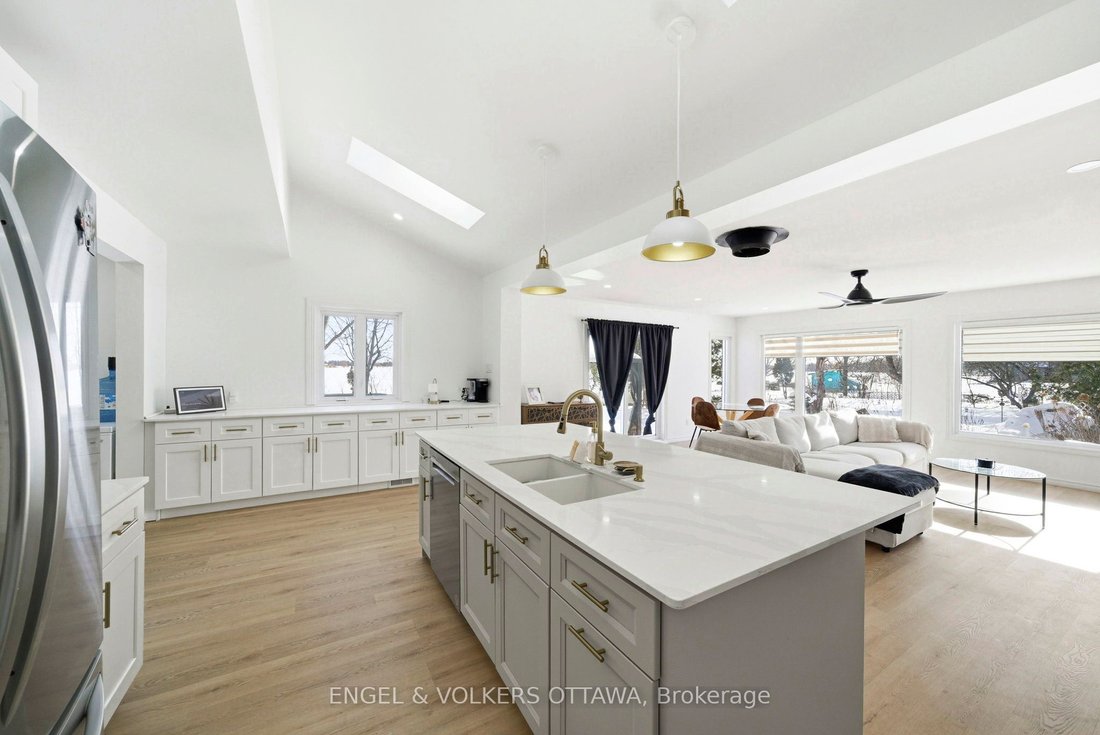
This beautifully updated 4.72-acre country property is set against a backdrop of open farmland and wide skies, offering plenty of privacy, mature trees, a chicken coop, and outbuildings. The principal residence has been extensively remodelled with over $130k in renovations and upgrades. A welcoming enclosed entry leads into an open-concept living space created by opening up the original layout to improve flow and functionality. Expansive front-facing windows, pot lights throughout, fresh paint, and updated flooring across the main level create a modern aesthetic. The brand-new kitchen anchors the home with a large quartz island, white cabinetry with brass hardware, S/S appliances, skylights, and built-in cabinetry. The kitchen connects to the formal dining area, while a separate dark-walled space is ideal as a media room. The main floor also features a full bathroom renovated in 2022 with a glass walk-in shower and contemporary finishes. Upstairs, updated flooring continues throughout. The bright primary suite offers multiple windows and a walk-in closet. Three additional bedrooms are well-sized for a growing family, while the fully renovated main bathroom features a freestanding soaker tub, separate glass shower, and double vanity. The attached garage includes an updated concrete slab, while the private deck with a gazebo overlooks the expansive yard and farmland. The attached farmhouse is sold as-is and includes 2 additional bedrooms, a full bathroom, a living room, and a kitchen across 2 floors. While new flooring, joists, and foundation improvements have reinforced the structure, the interior requires significant renovations and updates. This property offers an excellent opportunity to restore and is ideal for renovators or buyers ready to do the work to create a fully functional multi-generational home. Historic 1860s barn on property. If preferred, sellers can have the barn professionally removed and cleared out at no additional cost.
-
Tipo de propiedad
Casa
Características
Explorar la zona
14120 County Road 13 N/A, North Dundas, Ontario, Canadá
Ver en Google Maps
Precio por sqft
Bajo
Alto
Se unió hace 2 años
Usted ha preguntado por esta propiedad
El agente se comunicará con usted pronto por
Publicado por
1
Anuncios
2025
Se unió
Reserva una visita con Keon Shariatmadar
Elija una fecha y si prefiere una visita virtual o presencial con el agente.
Fecha preferida
Tipo de tour

Última actualización
Septiembre 26
Primera publicación
Septiembre 26
Licencia del agente
Referencia del anuncio
X13828338
Propiedades similares cercanas
Nuevos anuncios en Ontario












Explorar más viviendas en venta
Ontario, Canadá ciudades
- Casas en venta en Toronto, Canadá
- Casas en venta en Old Toronto, Canadá
- Casas en venta en Ottawa, Canadá
- Casas en venta en North York, Canadá
- Casas en venta en Hamilton, Canadá
- Casas en venta en Burlington, Canadá
- Casas en venta en Oakville, Canadá
- Casas en venta en Mississauga, Canadá
- Casas en venta en Etobicoke, Canadá
- Casas en venta en Cambridge, Canadá
- Casas en venta en Collingwood, Canadá
- Casas en venta en Prince Edward, Canadá
- Casas en venta en Huntsville, Canadá
- Casas en venta en Gravenhurst, Canadá
- Casas en venta en Muskoka Lakes, Canadá
- Casas en venta en Gormley, Canadá
- Casas en venta en Nepean, Canadá
- Casas en venta en Vaughan, Canadá
- Casas en venta en Bracebridge, Canadá
- Casas en venta en Cardinal Heights, Canadá
Ontario, Canadá tipos de propiedad
- Casas en venta en Ontario, Canadá
- Condominios en venta en Ontario, Canadá
- Terreno en venta en Ontario, Canadá
- Apartamentos en venta en Ontario, Canadá
- Casas adosadas en venta en Ontario, Canadá
- Ranchos en venta en Ontario, Canadá
- Villas en venta en Ontario, Canadá
- Casas de campo en venta en Ontario, Canadá
- Castillos en venta en Ontario, Canadá
- Islas Privadas en venta en Ontario, Canadá
- Penthouses en venta en Ontario, Canadá
- Cooperativas en venta en Ontario, Canadá
Ontario, Canadá búsquedas populares
- Propiedades con Jardín en Ontario, Canadá
- Propiedades con Terraza en Ontario, Canadá
- Propiedades con Garaje en Ontario, Canadá
- Propiedades con Piscina en Ontario, Canadá
- Propiedades con Balcón en Ontario, Canadá
- Propiedades con Gimnasio en Ontario, Canadá
- Propiedades Frente al Agua en Ontario, Canadá
- Propiedades Renovado en Ontario, Canadá
- Propiedades Vista Panorámica en Ontario, Canadá
- Propiedades Moderno en Ontario, Canadá
- Propiedades con Sauna en Ontario, Canadá
- Propiedades Vista de la ciudad en Ontario, Canadá
- Propiedades Vista al Lago en Ontario, Canadá
- Propiedades con Ascensor en Ontario, Canadá
- Propiedades Frente al Lago en Ontario, Canadá
- Propiedades con Bodega en Ontario, Canadá
- Propiedades Vista a la Montaña en Ontario, Canadá
- Propiedades con Cine en Ontario, Canadá
- Propiedades Mansión en Ontario, Canadá
- Propiedades con Biblioteca en Ontario, Canadá
- Propiedades Propiedad de Inversión en Ontario, Canadá
- Propiedades Obras nuevas en Ontario, Canadá
- Propiedades con Cancha de Tenis en Ontario, Canadá
- Propiedades con Piscina cubierta en Ontario, Canadá
- Propiedades Ecuestre en Ontario, Canadá
- Propiedades Vista al Río en Ontario, Canadá
- Propiedades Frente al río en Ontario, Canadá
- Propiedades con Playa privada en Ontario, Canadá
- Propiedades Vista al Campo de Golf en Ontario, Canadá
- Propiedades Frente a la Playa en Ontario, Canadá
- Propiedades Comunidad Cerrada en Ontario, Canadá
- Propiedades con Viñedo / Bodega en Ontario, Canadá
- Propiedades Cima de una colina en Ontario, Canadá
- Propiedades Ski-In / Ski-Out en Ontario, Canadá
- Propiedades Frente al mar en Ontario, Canadá
- Propiedades Vista al Mar en Ontario, Canadá
- Propiedades con Aeropuerto Privado en Ontario, Canadá
- Propiedades con Helipuerto en Ontario, Canadá
- Propiedades Frente al mar en Ontario, Canadá
Guías e historias relacionadas
La confianza de los mejores brokers del mundo
Los agentes tras las propiedades más excepcionales del mundo publican en JamesEdition.
- Anuncios de Sotheby's, Christie's, BARNES y Engel & Völkers
- Cada anuncio se revisa antes de publicarse
- Conecte directamente con agentes verificados
Al continuar, acepta nuestros Términos y la Política de Privacidad.