$685,000
4 Bedrooms Single Family Detached
- 4 Hab.
- 3 Baños
- Actualizado: Octubre 24
- MLS#21419110
Sobre la propiedad
La descripción se tradujo automáticamente.
La descripción se muestra en el idioma original.
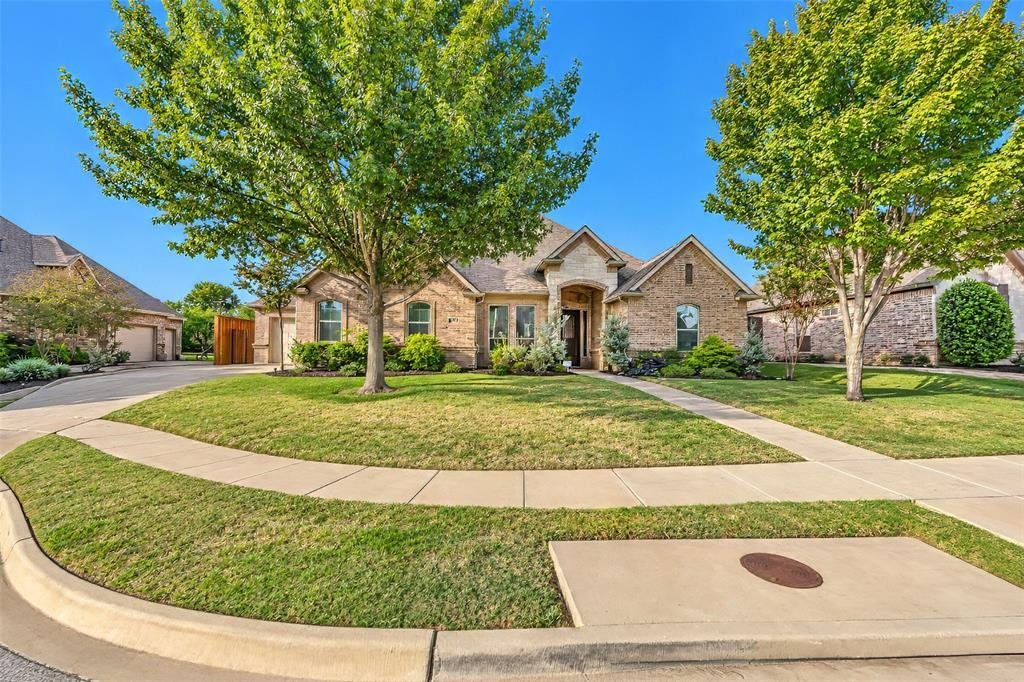
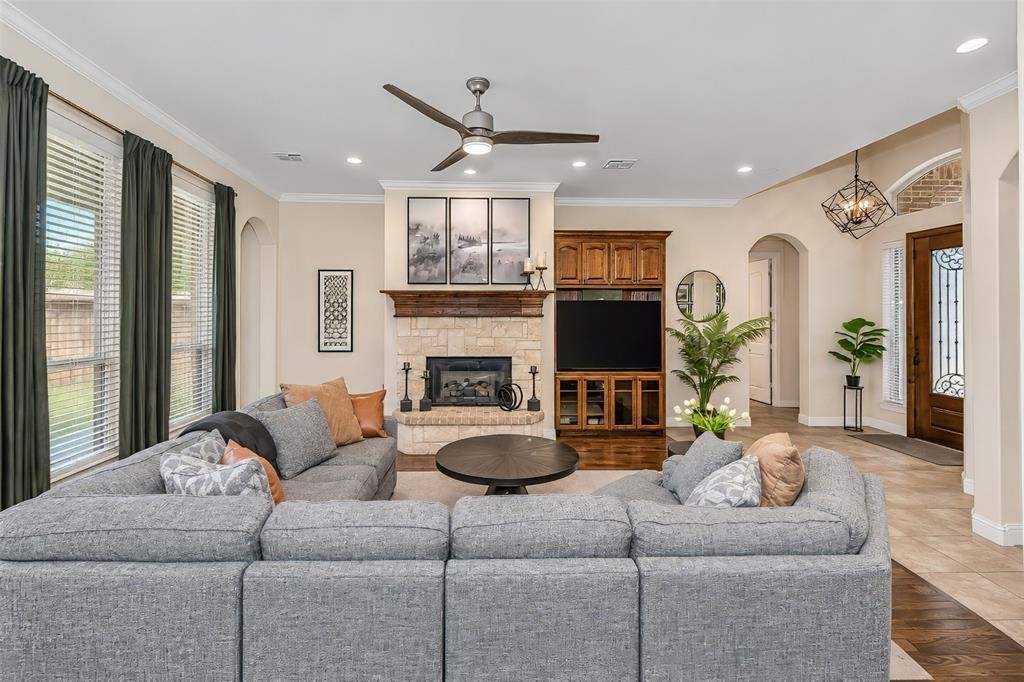
This is the one! Immaculate doesn’t even begin to describe it...it sets the bar high & doesn’t disappoint in any area! Distinctive, thoughtfully updated & IMMACULATELY maintained, this 4-bedroom, 3-bath home offers an open floor plan with exceptional flexibility. The layout features three distinct areas: a private primary suite; a separate bedroom & full bath (that could work well for
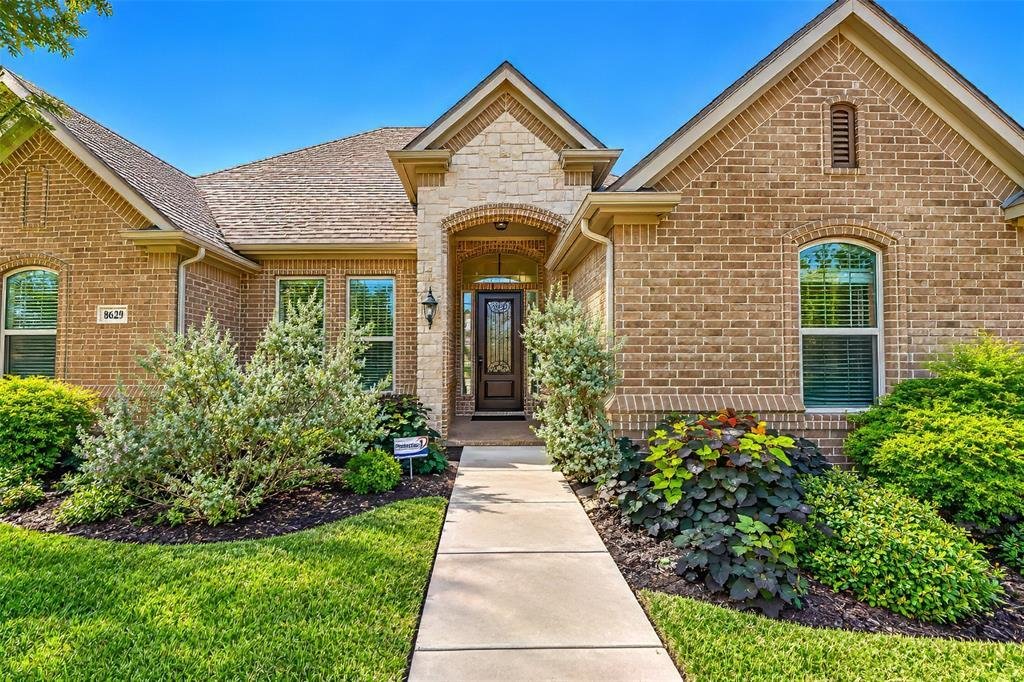
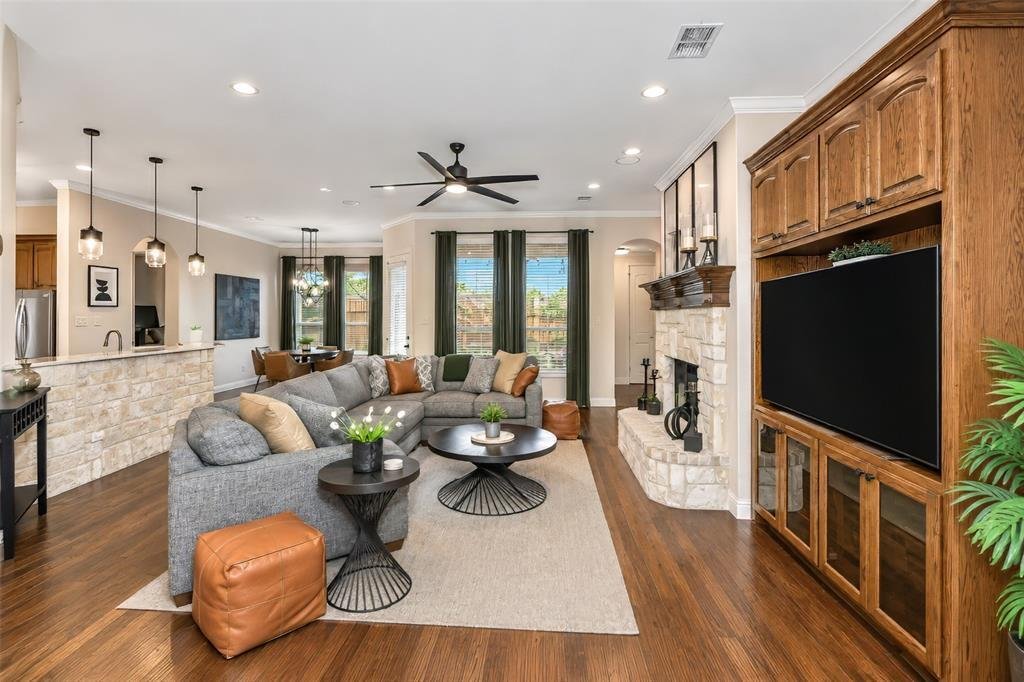
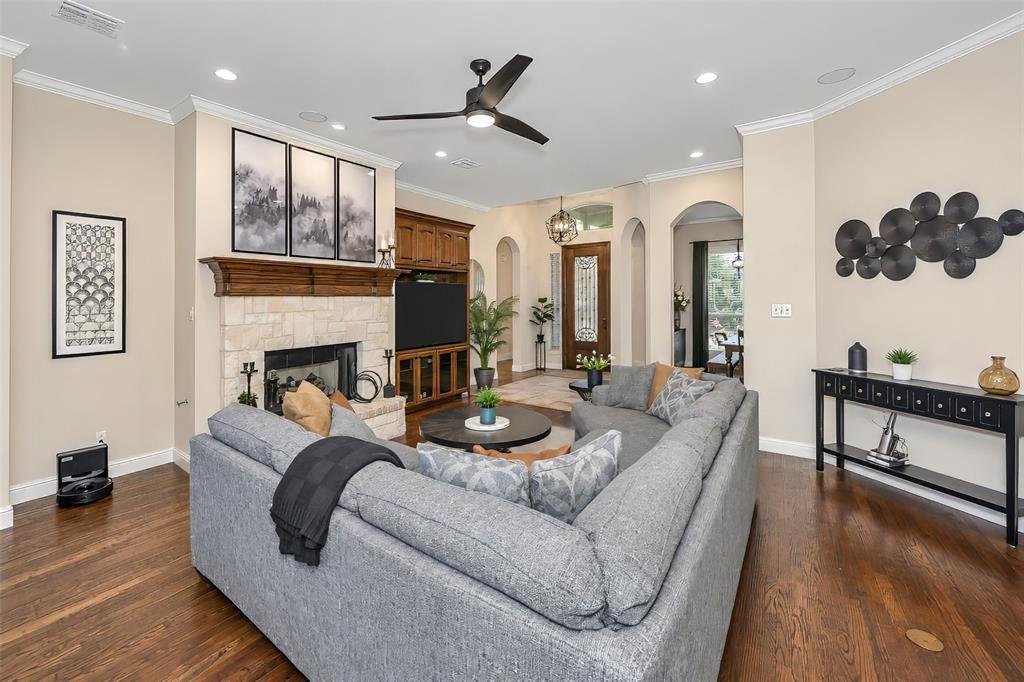
This is the one! Immaculate doesn’t even begin to describe it...it sets the bar high & doesn’t disappoint in any area! Distinctive, thoughtfully updated & IMMACULATELY maintained, this 4-bedroom, 3-bath home offers an open floor plan with exceptional flexibility. The layout features three distinct areas: a private primary suite; a separate bedroom & full bath (that could work well for guests or multigenerational living) & two additional bedrooms with another full bath. (One of those bedrooms includes a BEAUTIFUL built-in Murphy bed, making it easy to adapt the space for an office, bedroom, playroom, or whatever suits your needs.) If a formal dining room isn’t on your wish list, it could also serve as a second living area or flex space. The chef’s kitchen was updated with QUARTZITE countertops & new appliances in 2025. STUNNING hardwood floors add warmth to the living room, dining room & primary bedroom. New carpet was installed in secondary bedrooms & primary closet in 2025. Additional improvements include new lighting & ceiling fans (2024), a NEW ROOF & gutters (end of 2021), ALL NEW WINDOWS (replaced between 2021 & 2023) and new landscaping (2022). The 3-car garage setup is especially versatile, with a 2-car garage & separate 1-car garage‹”both featuring mini-split heating & cooling, insulated doors & custom lighting. The 2-car garage also has a sink. With insulation & year-round comfort, either garage may offer potential for a hobby space, game room or hangout area- subject to your needs and intended use. Outside, enjoy an 8-foot cedar fence with gates (2025), along with permanent app-controlled exterior lighting‹”so there’s no need to install seasonal holiday lights! The property backs to acreage (with no homes directly behind it) & is located in Birdville ISD. In a quiet neighborhood, this home pairs practical upgrades with unmatched, thoughtful details throughout. The owners have cared for it with remarkable attention‹”come see what makes it so special!
-
Tipo de propiedad
Casa
-
Año de construcción
2006
Características
- Garaje
- Vestidor
- Chimenea
- Cocina abierta
- Aire Acondicionado
- Puerta
- Encimeras de piedra
- Isla de cocina
Explorar la zona
8629 Wishing Tree Lane, North Richland Hills, TX 76182, Texas, Estados Unidos
Ver en Google Maps
Precio por sqft
Bajo
Alto
Se unió hace 7 años
Usted ha preguntado por esta propiedad
El agente se comunicará con usted pronto por
Publicado por
1
Anuncios
2019
Se unió
Reserva una visita con Kim Podsednik
Elija una fecha y si prefiere una visita virtual o presencial con el agente.
Fecha preferida
Tipo de tour

CENTURY 21 Judge Fite Company
5850 Colleyville Boulevard, 76034, Colleyville, Texas, United States
Ver perfil de la agencia
Legacy of serving the real estate needs of Texas and Oklahoma as the No. 1
CENTURY 21® for more than 85 years. #whereyoufeelathome #c21jfc
CENTURY 21® for more than 85 years. #whereyoufeelathome #c21jfc
Última actualización
Octubre 24
Primera publicación
Octubre 23
Referencia del anuncio
0ABC8EFF-7FD7-4411-9FCD-544449EC27D8
Propiedades similares cercanas
Nuevos anuncios en North Richland Hills


Explorar más viviendas en venta
North Richland Hills, TX, Estados Unidos tipos de propiedad
North Richland Hills, TX, Estados Unidos búsquedas populares
- Propiedades con Cocina exterior en North Richland Hills, TX, Estados Unidos
- Propiedades Obras nuevas en North Richland Hills, TX, Estados Unidos
- Propiedades con Gimnasio en North Richland Hills, TX, Estados Unidos
- Propiedades Moderno en North Richland Hills, TX, Estados Unidos
- Propiedades Propiedad de Inversión en North Richland Hills, TX, Estados Unidos
- Propiedades con Biblioteca en North Richland Hills, TX, Estados Unidos
- Propiedades con Cancha de Tenis en North Richland Hills, TX, Estados Unidos
- Propiedades Frente al Agua en North Richland Hills, TX, Estados Unidos
- Propiedades con Terraza en North Richland Hills, TX, Estados Unidos
- Propiedades Comunidad Cerrada en North Richland Hills, TX, Estados Unidos
- Propiedades Frente al Lago en North Richland Hills, TX, Estados Unidos
Guías e historias relacionadas
La confianza de los mejores brokers del mundo
Los agentes tras las propiedades más excepcionales del mundo publican en JamesEdition.
- Anuncios de Sotheby's, Christie's, BARNES y Engel & Völkers
- Cada anuncio se revisa antes de publicarse
- Conecte directamente con agentes verificados
Al continuar, acepta nuestros Términos y la Política de Privacidad.
brokerages we
partnered with
partnered with