$1,189,000
3 Bedrooms Single Family Detached
- 3 Hab.
- 3 Baños
- 2,864 Sqft
- 35,720 Sqft lot
- Actualizado: Septiembre 9
- MLS#73573215
Sobre la propiedad
La descripción se tradujo automáticamente.
La descripción se muestra en el idioma original.
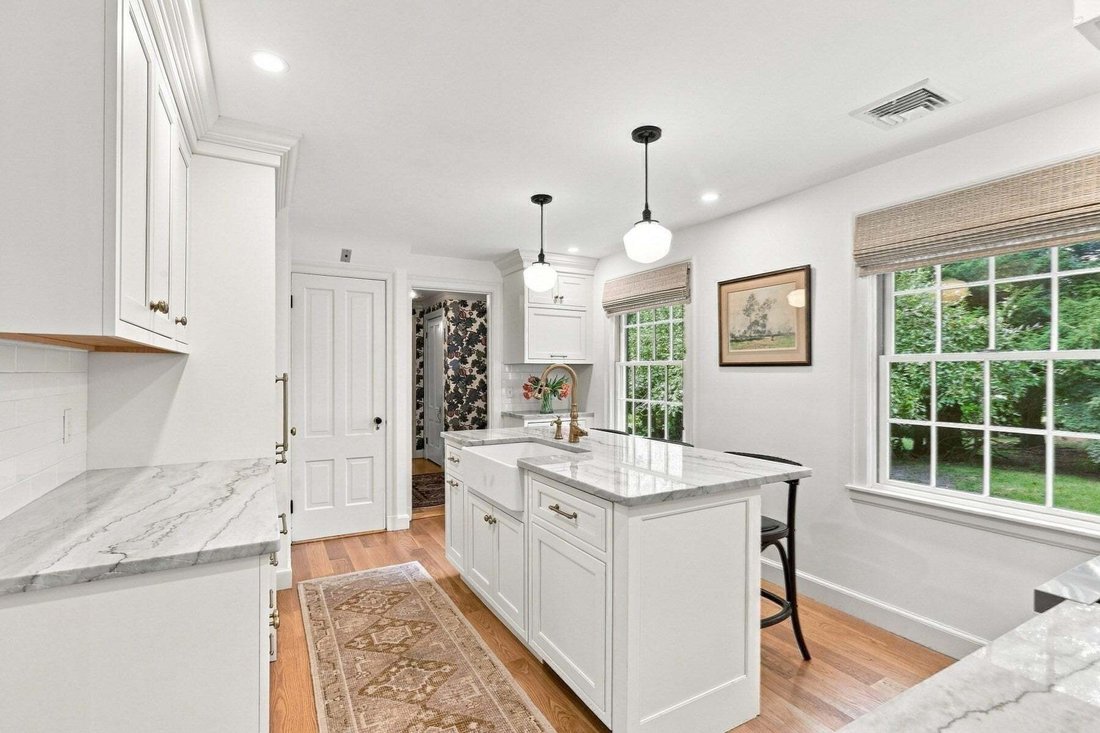
Refined architecture, exceptional craftsmanship & picturesque grounds define this distinctive Cape designed by renowned architect George H. Sidebottom & masterfully built with I-beam construction. Carefully maintained & tastefully updated, this home showcases peg & groove hardwood floors, rich millwork, and custom built-ins throughout. The sprawling main level features a stunning k
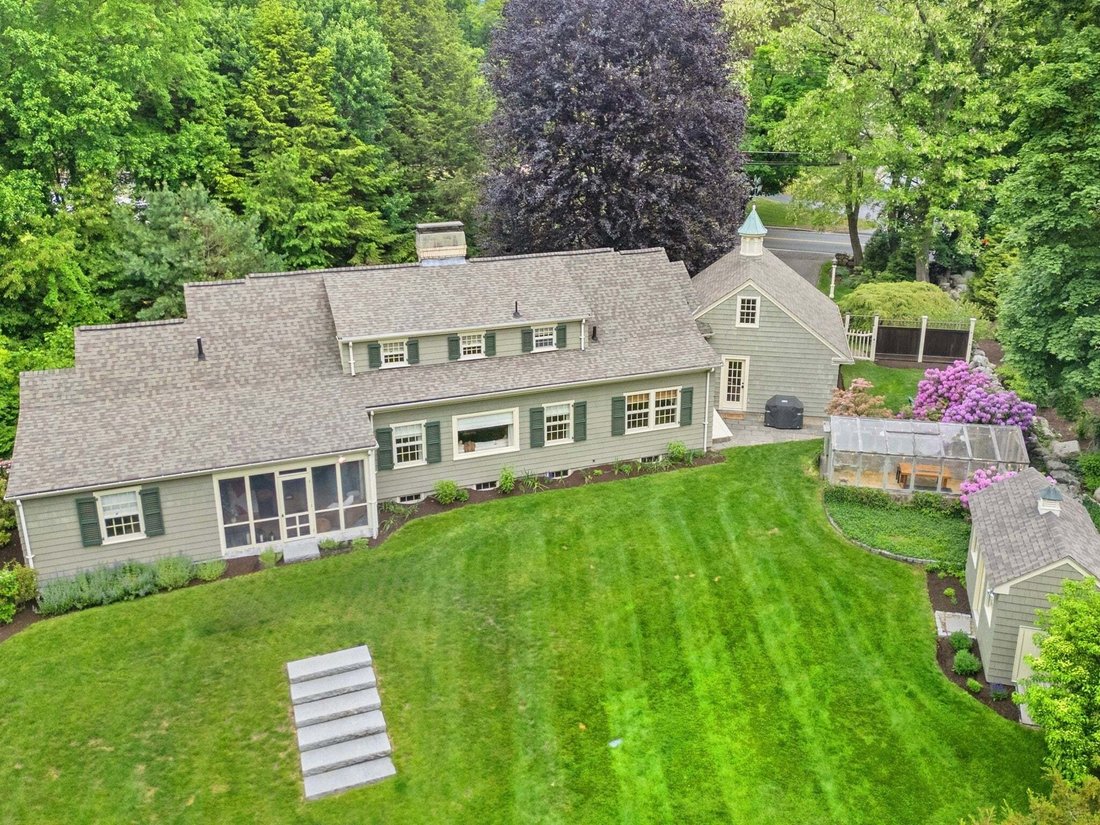
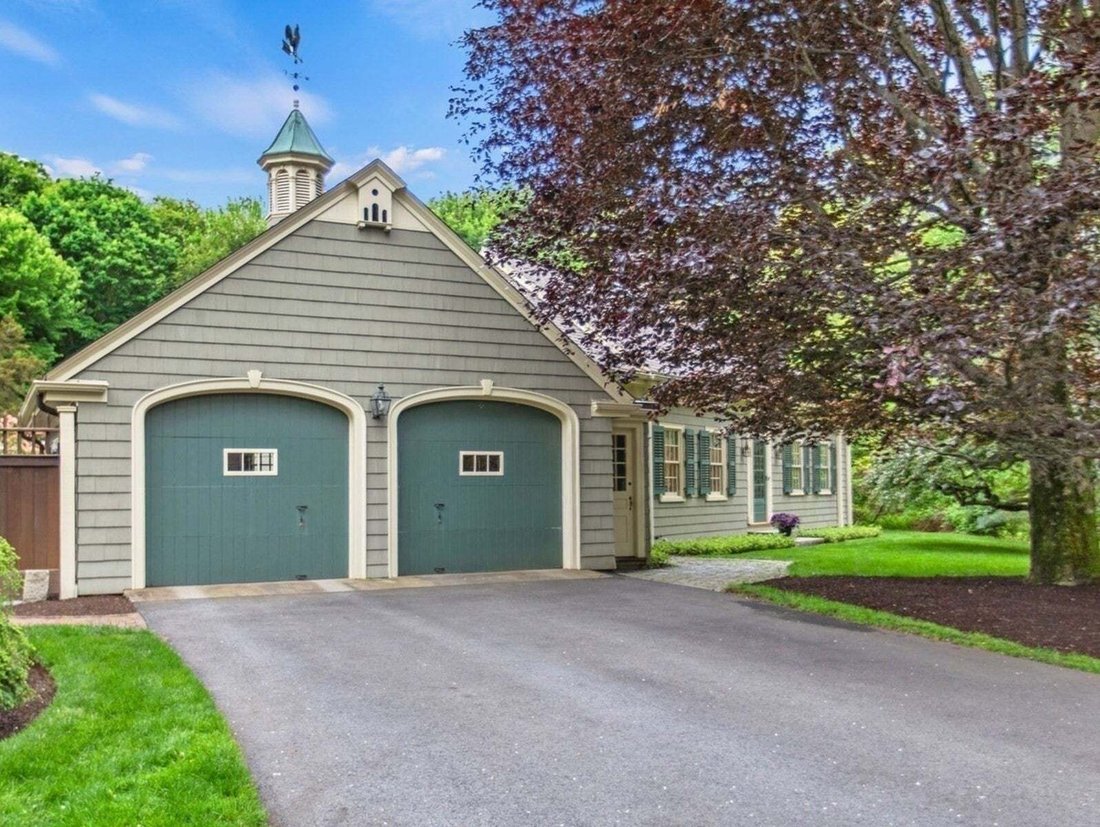
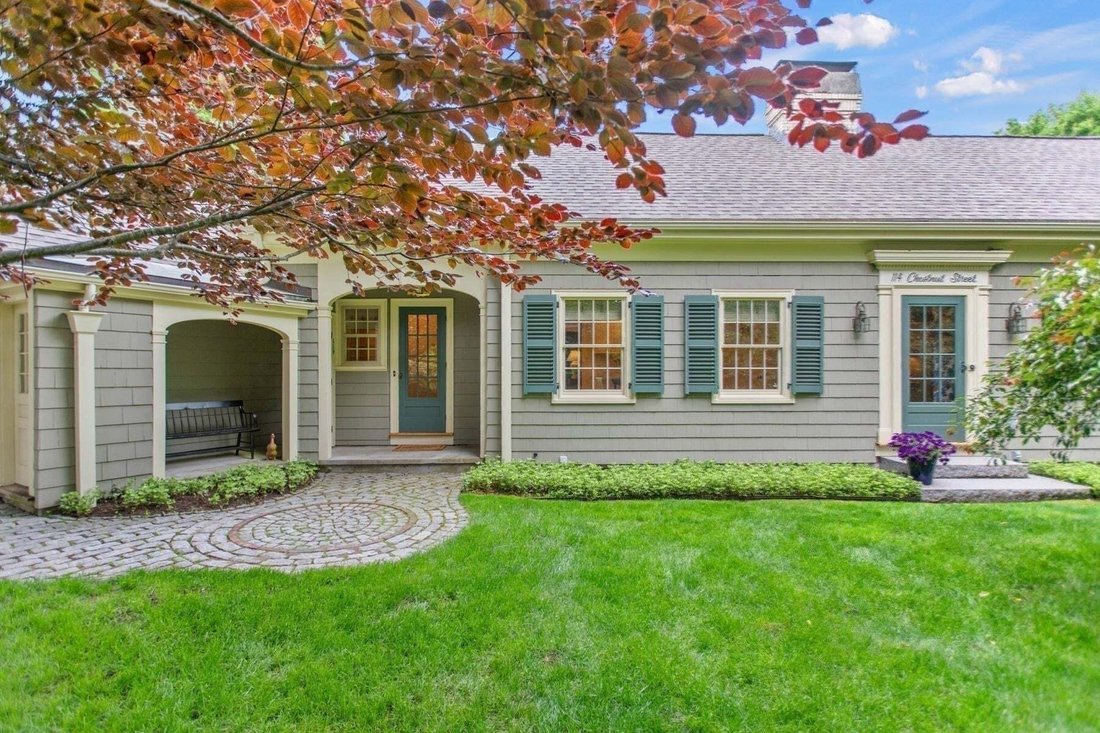
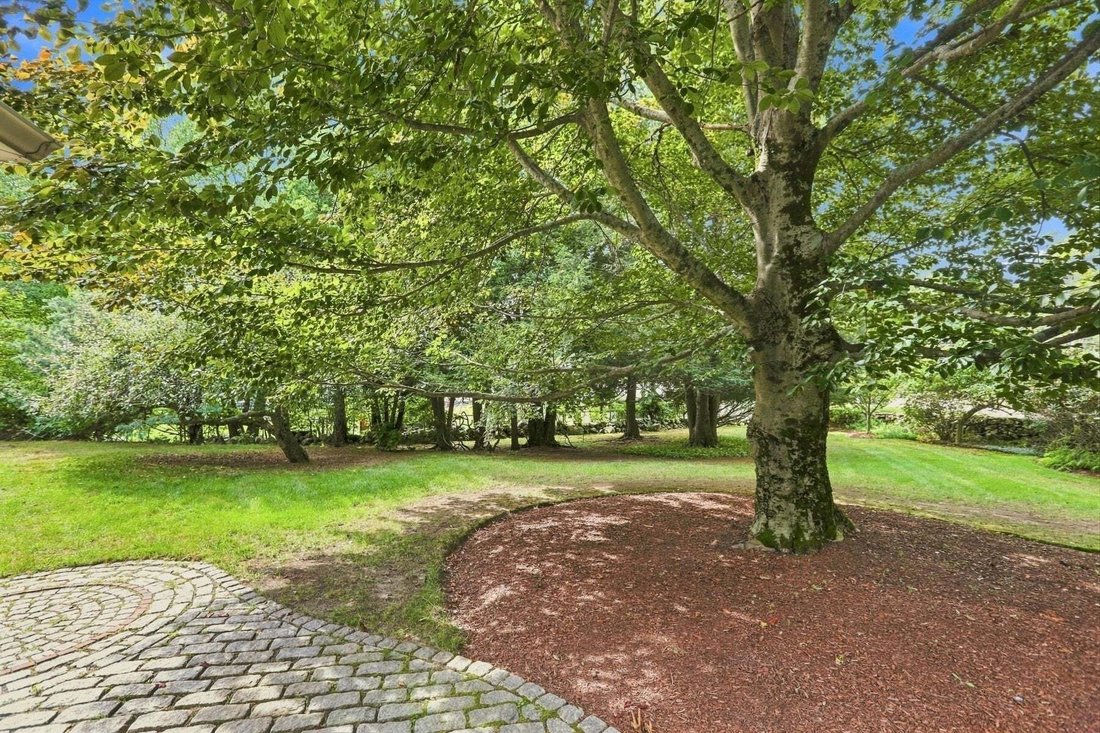
Refined architecture, exceptional craftsmanship & picturesque grounds define this distinctive Cape designed by renowned architect George H. Sidebottom & masterfully built with I-beam construction. Carefully maintained & tastefully updated, this home showcases peg & groove hardwood floors, rich millwork, and custom built-ins throughout. The sprawling main level features a stunning kitchen with custom cabinetry, Quartzite counters & island, Sub-Zero refrigerator, gas range & brass pot filler. An elegant dining room with striking china cabinets opens to an expansive living room with impressive fireplace, and a delightful screened porch overlooking the serene backyard. Beyond the living room there are 2 bedrooms, a beautifully appointed full bath with imported tile, double vanity & walk-in shower, and abundant closets. This level also features an office, mudroom with laundry, and half bath. Upstairs you will find an inviting bedroom, full bath, walk-in cedar closet & generous storage. Enjoy central air, attached 2-car garage & nearly an acre of bucolic grounds with mature specimen trees, stone walls & a Lord & Burnham greenhouse. Conveniently located near I-93/95, Ipswich River Park, Ryer’s, MarketStreet shops & more. Expansion potential & a remarkable level of detail make this a truly special offering.
-
Tipo de propiedad
Casa
-
Año de construcción
1948
-
Precio/pie²
$415
Características
- Chimenea
- Jardín
- Garaje
- Vestidor
- Lavadora Secadora
- Puerta
- Estufa de gas
- Lavadero
- Isla de cocina
Características
Interior
- Oficina
- Chimenea
- Aire Acondicionado
- Isla de cocina
- Estufa de gas
- Lavadora Secadora
- Bar
- Lavadero
- Sótano
- Encimeras de piedra
- Vestidor
Outdoor
- Garaje
- Puerta
- Jardín
Explorar la zona
114 Chestnut Street, North Reading, MA 01864, Massachusetts, Estados Unidos
Ver en Google Maps
Precio por sqft
Bajo
Alto
Se unió hace 6 años
Usted ha preguntado por esta propiedad
El agente se comunicará con usted pronto por
Publicado por
Better Homes and Gardens Real Estate The Shanahan Group
Massachusetts, United States
Ver perfil de la agencia
11
Anuncios
2020
Se unió
Reserva una visita con the agent
Elija una fecha y si prefiere una visita virtual o presencial con el agente.
Fecha preferida
Tipo de tour
Better Homes and Gardens Real Estate The Shanahan Group
Winchester, Massachusetts, United States
Ver perfil de la agencia
Última actualización
Septiembre 9
Primera publicación
Sep 9
Referencia del anuncio
gkd9vb
Propiedades similares cercanas
Nuevos anuncios en North Reading

Explorar más viviendas en venta
North Reading, MA, Estados Unidos tipos de propiedad
North Reading, MA, Estados Unidos búsquedas populares
- Propiedades con Piscina en North Reading, MA, Estados Unidos
- Propiedades Ecuestre en North Reading, MA, Estados Unidos
- Propiedades con Cocina abierta en North Reading, MA, Estados Unidos
- Propiedades con Terraza en North Reading, MA, Estados Unidos
- Propiedades Vista Panorámica en North Reading, MA, Estados Unidos
Guías e historias relacionadas
La confianza de los mejores brokers del mundo
Los agentes tras las propiedades más excepcionales del mundo publican en JamesEdition.
- Anuncios de Sotheby's, Christie's, BARNES y Engel & Völkers
- Cada anuncio se revisa antes de publicarse
- Conecte directamente con agentes verificados
Al continuar, acepta nuestros Términos y la Política de Privacidad.
brokerages we
partnered with
partnered with