$1,395,000
Timeless Elegance In A Private Wooded Retreat
- 4 Hab.
- 5 Baños
- Actualizado: Hoy
- MLS#MDMC2246218
Sobre la propiedad
La descripción se tradujo automáticamente.
La descripción se muestra en el idioma original.
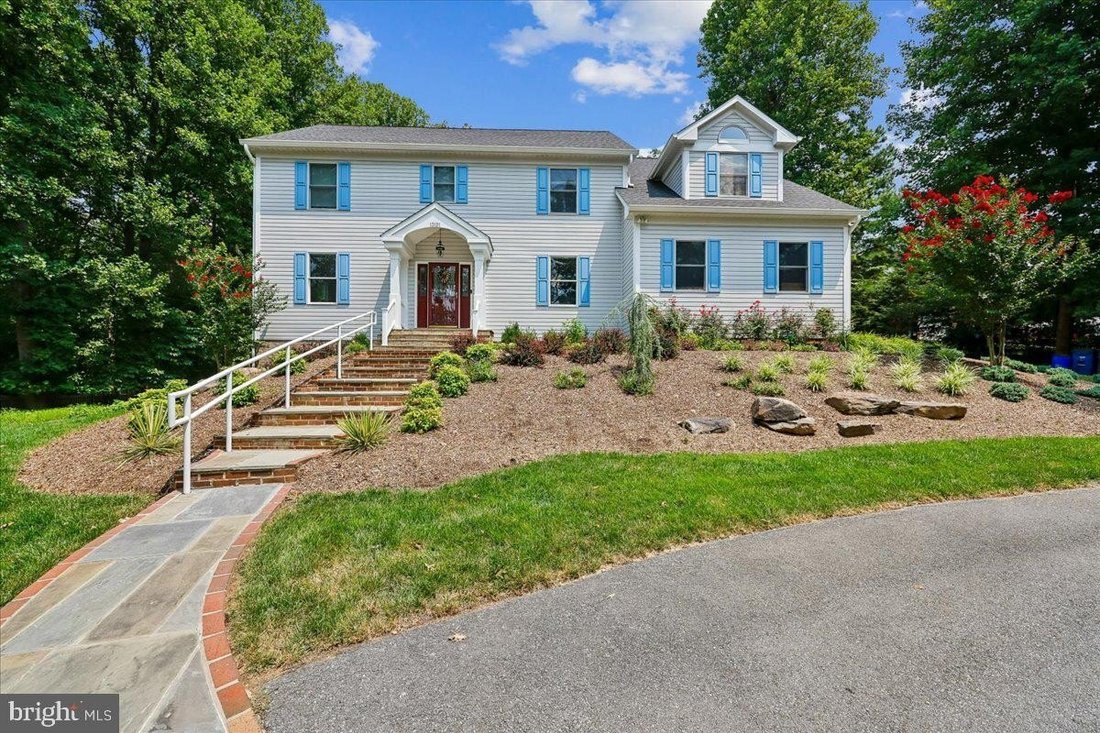
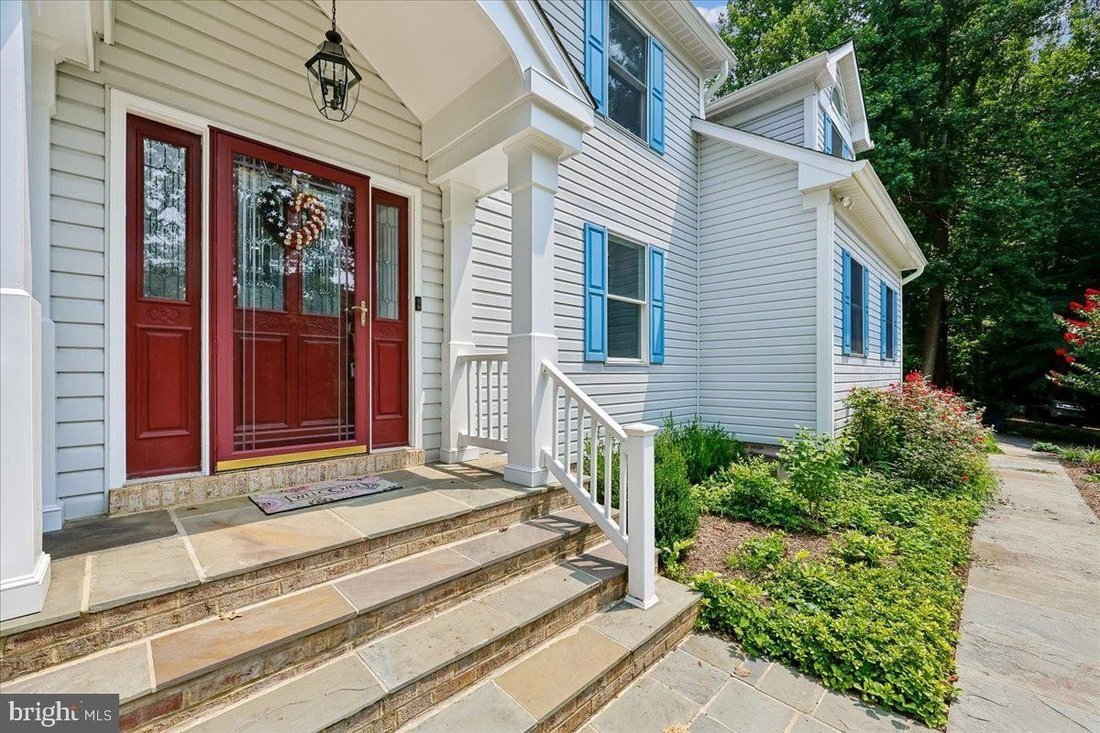
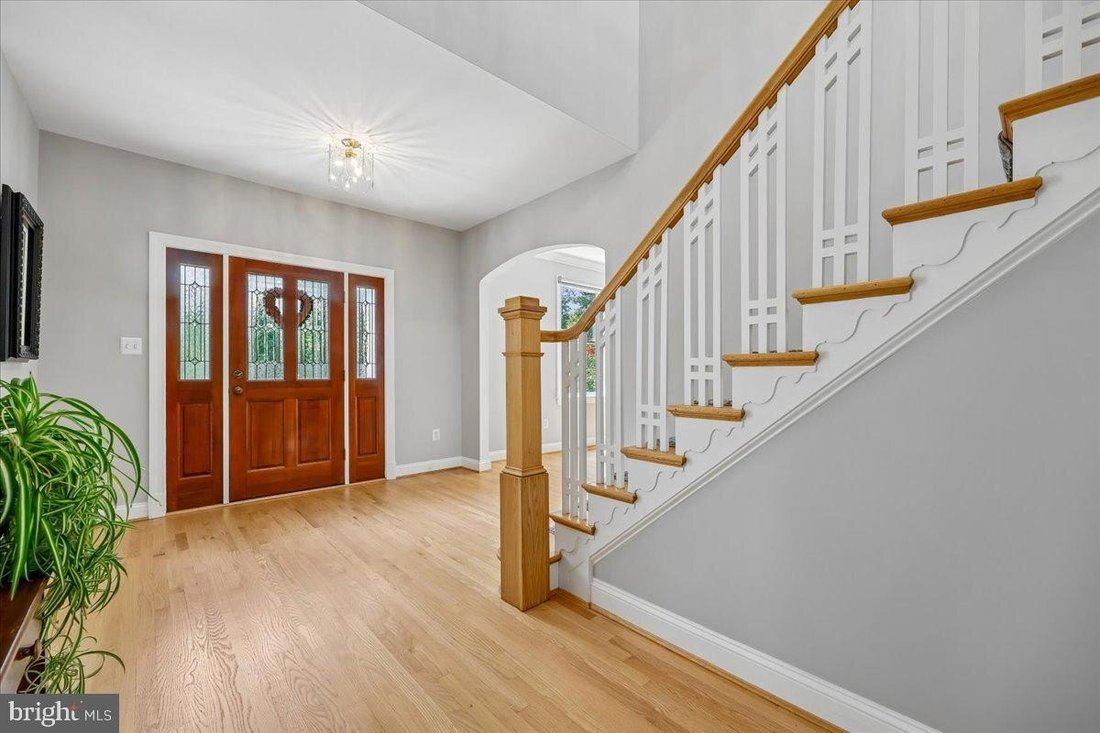
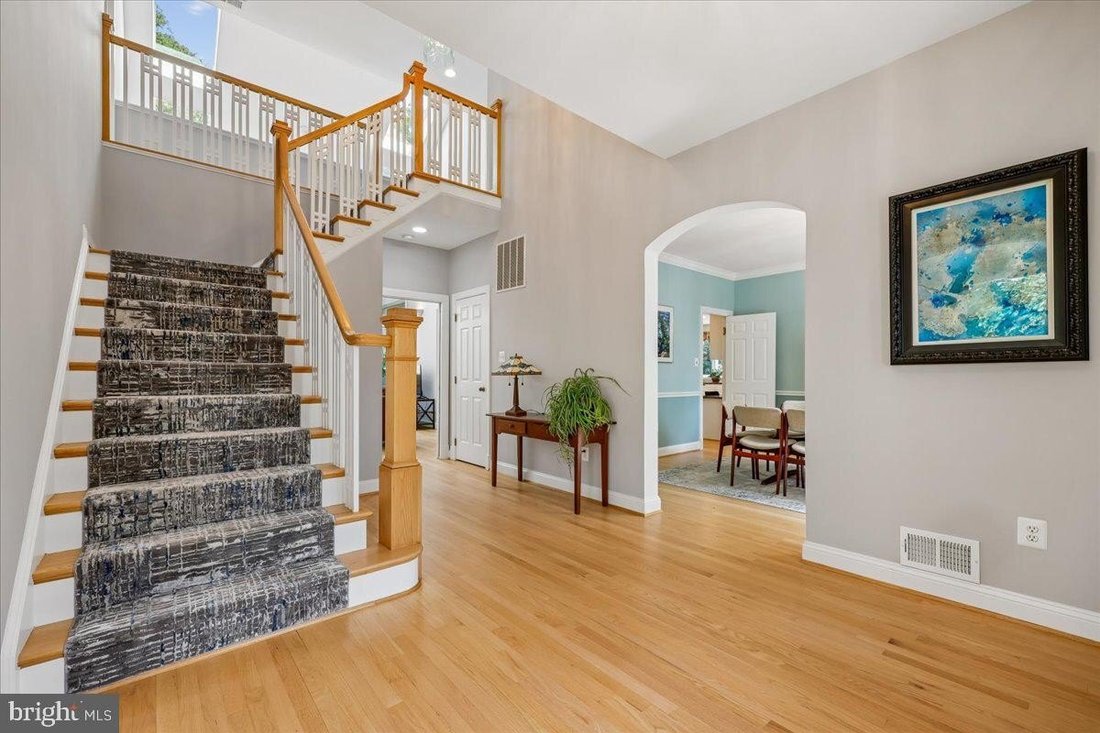
This exceptional custom home is a rare chance to own a private retreat in the coveted Wootton High School cluster after being updated and cared for lovingly by its original owner. Tucked away on a shared private driveway, this light-filled home sits on two point seventy-five acres backing to a wooded area and stream, offering over 4,800 square feet of thoughtfully designed living space with four b
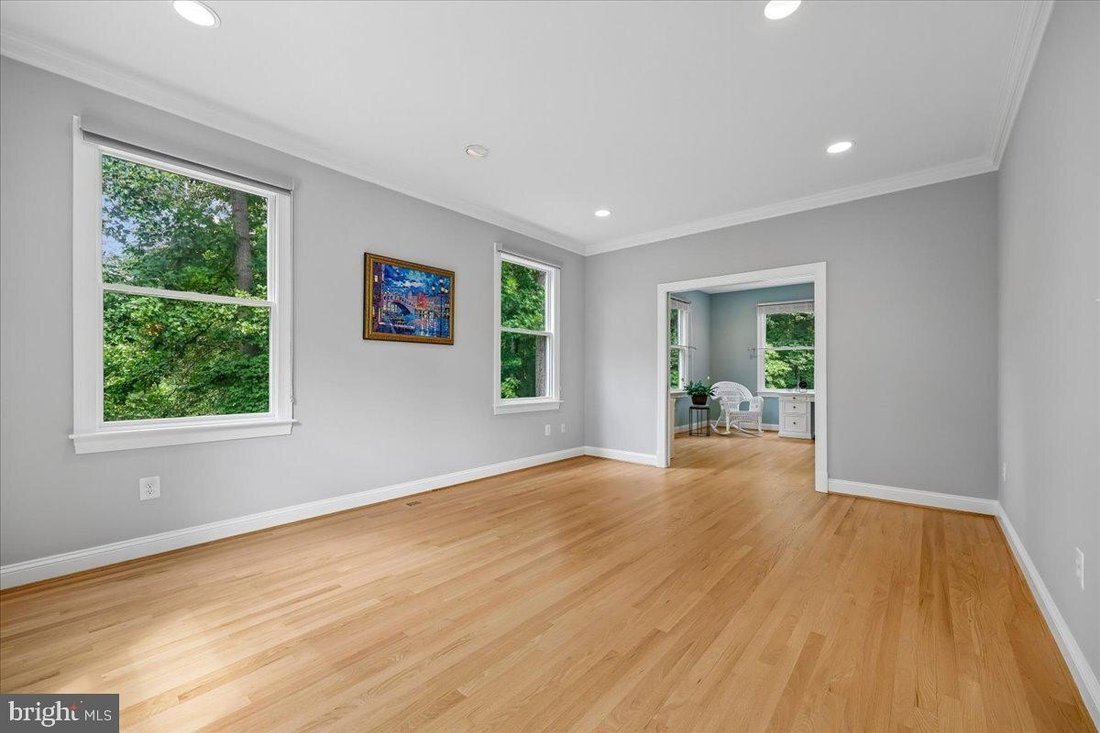
This exceptional custom home is a rare chance to own a private retreat in the coveted Wootton High School cluster after being updated and cared for lovingly by its original owner. Tucked away on a shared private driveway, this light-filled home sits on two point seventy-five acres backing to a wooded area and stream, offering over 4,800 square feet of thoughtfully designed living space with four bedrooms, four bathrooms, and one half bathroom. The home underwent an extensive refresh (2020-2021), including refinished hardwood floors, updated flooring in the sunroom and lower level, designer lighting, and numerous additional enhancements. Architectural highlights include soaring nine-foot ceilings, dual-zone HVAC systems, propane gas cooking, and a striking custom stone fireplace. A gracious two-story foyer welcomes you, with gleaming hardwood floors throughout the main level. Formal living and dining rooms are elegantly appointed with chair rail detailing, while French pocket doors lead from the foyer into the family room and traditional pocket doors lead from the formal living room to a private home office. Bathed in natural light from six dramatic skylights, the family room showcases the home’s impressive custom stone fireplace, creating a warm and inviting gathering space. Just beyond, the gourmet kitchen is designed for both everyday living and effortless entertaining. A generous center island with space for counter-height seating, four-burner gas cooktop, double wall ovens, wet bar, pantry, updated stainless steel appliances, and wall of windows overlooking the backyard combine beauty with functionality. The adjoining four-season sunroom serves as one of the home’s most captivating spaces. Featuring luxury vinyl plank flooring, shiplap accent walls, and dedicated climate control for year-round comfort it offers breathtaking views of the professionally landscaped grounds. Step outside to enjoy the maintenance-free Trex deck; spacious paver patio; centerpiece garden; electronic dog fence; storage shed (conveys); and the tranquil stream that borders the rear woodland area of the property creating an idyllic outdoor sanctuary. Completing the main level are an updated powder room with custom faux-finished walls; a functional mudroom; and an oversized side-load two-car garage that leads out to an extended parking area built alongside circular drive to accommodate multiple vehicles. Upstairs four bedrooms and three full bathrooms continue the home’s bright airy ambiance. The luxurious primary suite offers cathedral ceilings skylights a walk-in closet with custom built-insand an additional full-wall closet. Renovated in 2020the spa-inspired primary bath features dual vanitiesa freestanding tub with garden viewsand an elegant glass-enclosed custom tile shower. The secondary bedrooms are equally impressive. The second bedroom includes a private ensuite bathupdated vanityoversized walk-in closetand an additional wall-length closet. The third bedroom features vaulted ceilingsand two customized closetswith built-inswhilethe fourth bedroom is filled with natural light from two walls of windows. An updated hall bathwith dual vanitiestile flooringlinen storageand atub/shower combinationservesthe remaining bedrooms. An upper-level laundry roomwith awasherand dryer(2021)and folding station adds everyday convenience. The renovated lower level offers flexibility for recreationand entertaining. LVP flooringtri-tone lightingcustom shelving,andan open layout createperfect settingfor game nights or casual gatherings. A full bathroomand under-stair storagefurtherenhance versatilityofthislevel. Allofthisandeasyaccessto River Rd., Bretton Woods Country Clubshopping,and dining at KentlandsFallsgrove,and Potomac Villagenearby wineriesparks,and scenic walking trails. An exceptional home wheretimeless designmodern updatesandanatural settingcometogethertocreateahome unlikeanyother.
-
Tipo de propiedad
Casa
-
Año de construcción
1996
Características
- Chimenea
- Garaje
- Jardín
- Vestidor
- Terraza
- Pérgola
- Estufa de gas
- Lavadora Secadora
- Isla de cocina
Características
Lote
- Renovado
Interior
- Techo alto
- Oficina
- Chimenea
- Aire Acondicionado
- Isla de cocina
- Estufa de gas
- Lavadora Secadora
- Bar
- Lavadero
- Sótano
- Encimeras de piedra
- Vestidor
Outdoor
- Terraza
- Aparcamiento
- Garaje
- Pérgola
- Jardín
Explorar la zona
13121 ESWORTHY RD NORTH POTOMAC MD 20878 USA, Maryland, Estados Unidos
Ver en Google Maps
Precio por sqft
Bajo
Alto
Se unió hace 5 años
Usted ha preguntado por esta propiedad
El agente se comunicará con usted pronto por
Publicado por
5
Anuncios
2026
Se unió
Reserva una visita con Michelle C Yu
Elija una fecha y si prefiere una visita virtual o presencial con el agente.
Fecha preferida
Tipo de tour

Long & Foster Real Estate Inc.
3975 Fair Ridge Drive, 22033, Fairfax, Virginia, United States
Ver perfil de la agencia
Long & Foster Real Estate is part of The Long & Foster Companies, a subsidiary of HomeServices of America a
Long & Foster Real Estate is part of The Long & Foster Companies, a subsidiary of HomeServices of America and the industry pioneer of the all-inclusive approach to real estate. With Long & Foster, you have access to everything and everyone you need to buy, sell, rent, invest in and own a home. Real estate. Inspection. Mortgage. Insurance. Settlement. Moving. Property Management. It’s one company and one team with one goal - your real estate success.
Última actualización
Hoy
Primera publicación
Aug 1
Referencia del anuncio
eefb4578-8c98-11f1-901e-6045bdd61ac4
Propiedades similares cercanas
Nuevos anuncios en North Potomac






Explorar más viviendas en venta
North Potomac, VA, Estados Unidos tipos de propiedad
North Potomac, VA, Estados Unidos búsquedas populares
- Propiedades Vista Panorámica en North Potomac, VA, Estados Unidos
- Propiedades Vista al Agua en North Potomac, VA, Estados Unidos
- Propiedades Propiedad de Inversión en North Potomac, VA, Estados Unidos
- Propiedades con Ascensor en North Potomac, VA, Estados Unidos
- Propiedades Vista al Lago en North Potomac, VA, Estados Unidos
- Propiedades con Viñedo / Bodega en North Potomac, VA, Estados Unidos
Guías e historias relacionadas
La confianza de los mejores brokers del mundo
Los agentes tras las propiedades más excepcionales del mundo publican en JamesEdition.
- Anuncios de Sotheby's, Christie's, BARNES y Engel & Völkers
- Cada anuncio se revisa antes de publicarse
- Conecte directamente con agentes verificados
Al continuar, acepta nuestros Términos y la Política de Privacidad.
brokerages we
partnered with
partnered with