$1,100,000
481 Glen Hill Dr
- 3 Hab.
- 2 Baños
- 2,555 Sqft
- 42,689 Sqft lot
- Actualizado: Ayer
Sobre la propiedad
La descripción se tradujo automáticamente.
La descripción se muestra en el idioma original.
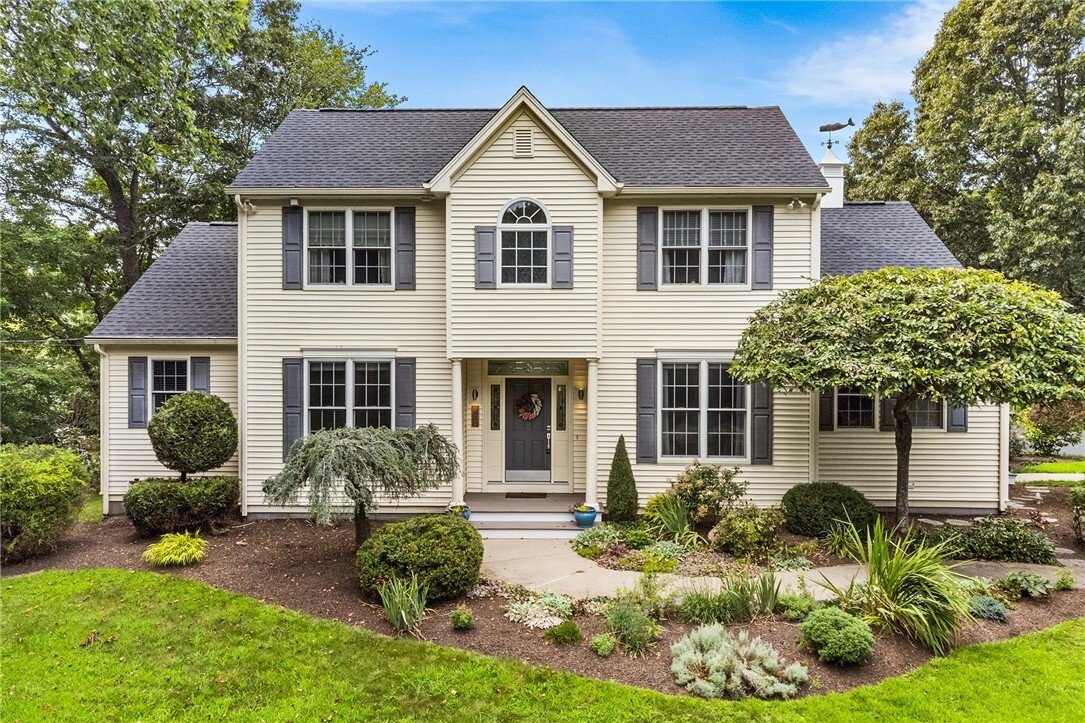
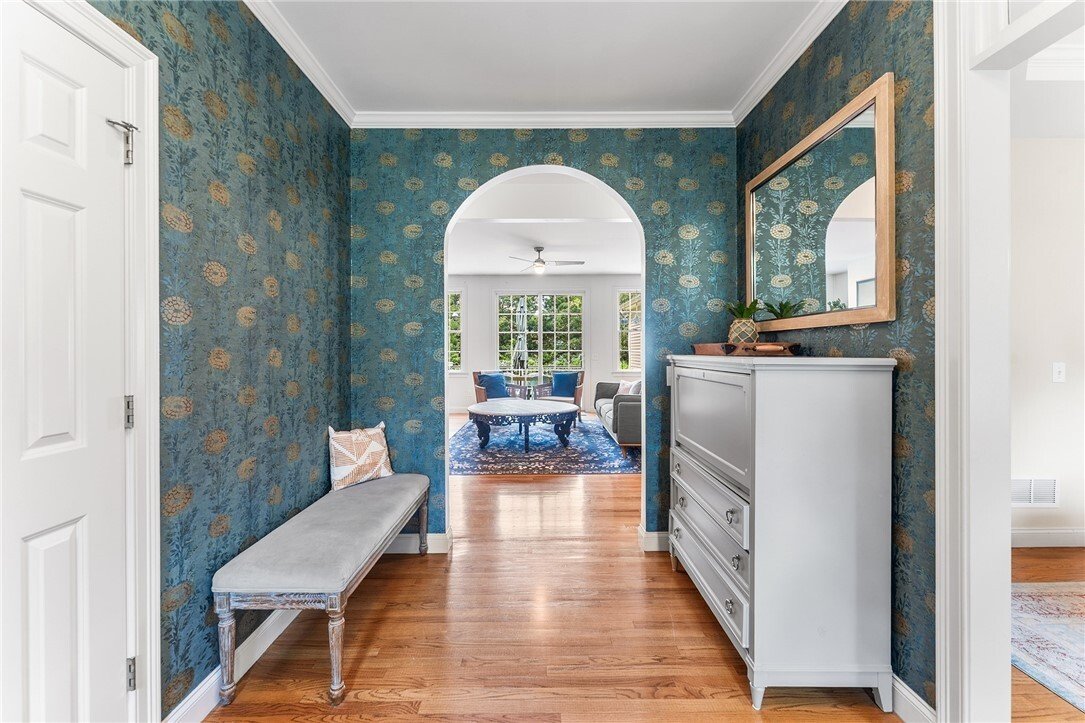
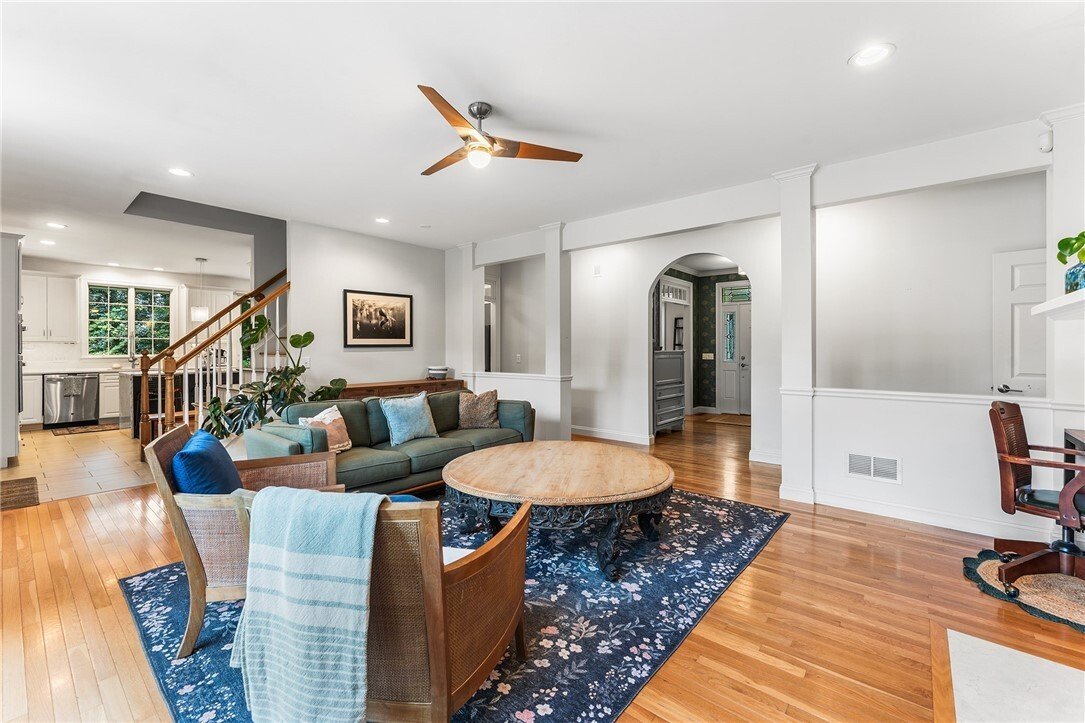
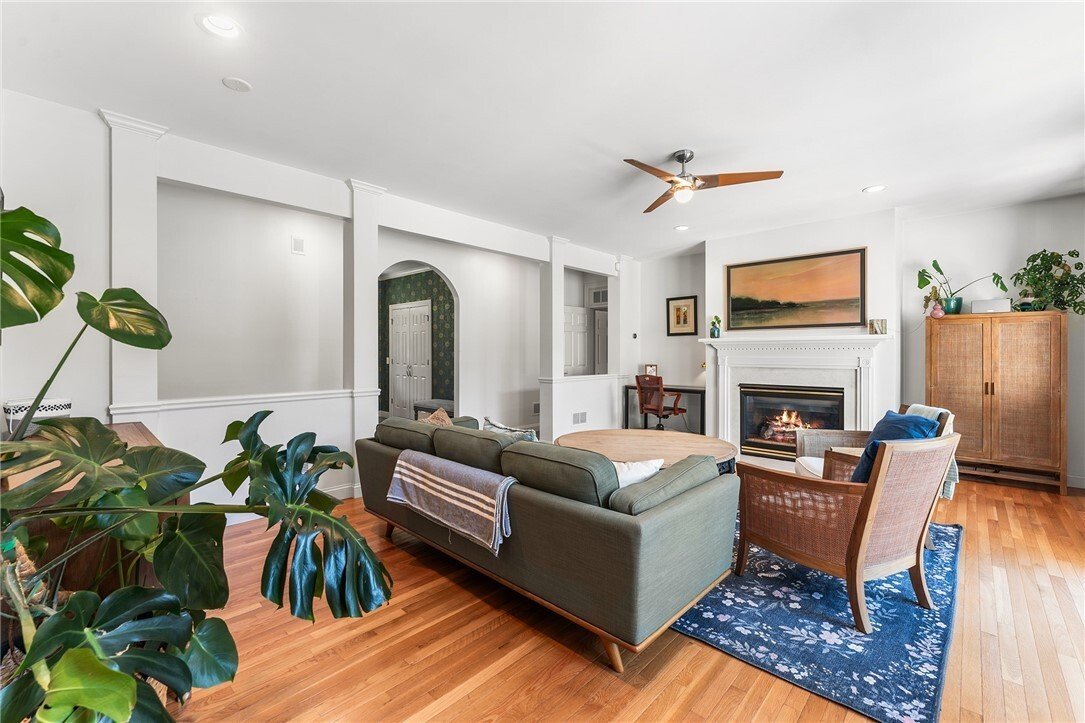
Sophisticated design, luxury finishes, and exceptional craftsmanship come together in this beautifully updated home in The Glen. Filled with natural light, the thoughtfully designed open floor plan features soaring ceilings, transom windows, and seamless living spaces that are ideal for both everyday comfort and entertaining. The showstopping first-floor primary suite offers a true spa-like retrea
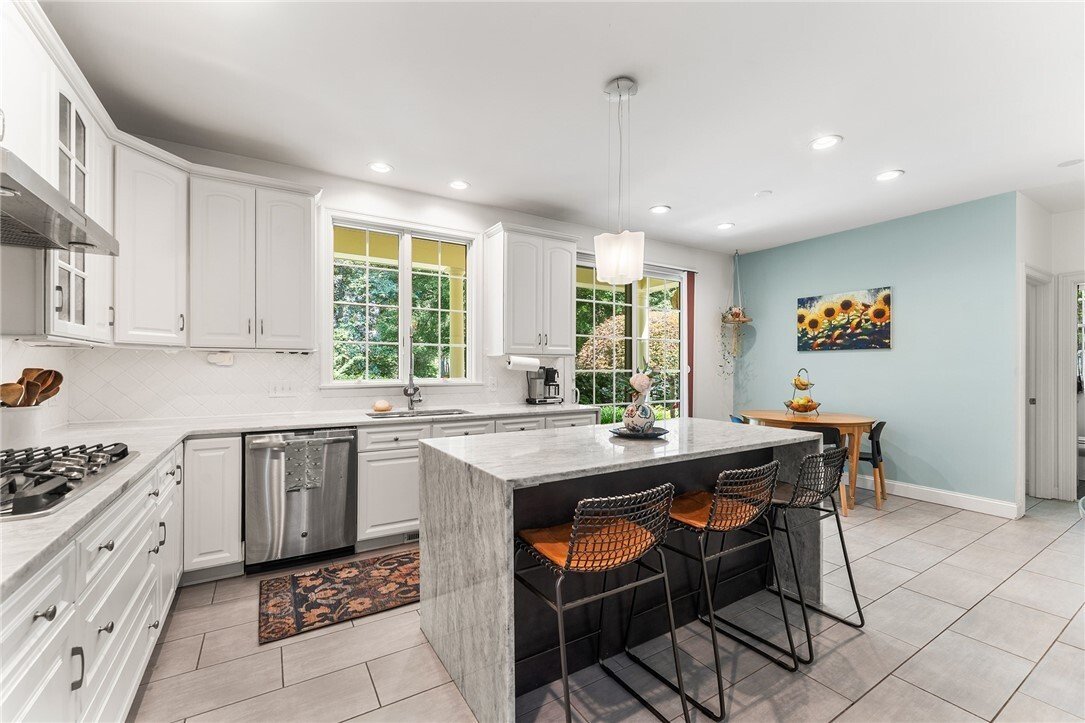
Sophisticated design, luxury finishes, and exceptional craftsmanship come together in this beautifully updated home in The Glen. Filled with natural light, the thoughtfully designed open floor plan features soaring ceilings, transom windows, and seamless living spaces that are ideal for both everyday comfort and entertaining. The showstopping first-floor primary suite offers a true spa-like retreat with heated travertine floors, a Carrara marble vanity, a freestanding soaking tub, Grohe fixtures, a heated towel rack, remote-controlled window treatments, and an expansive walk-in closet. The designer kitchen is equally impressive, showcasing sleek white and gray cabinetry, waterfall-edge countertops, stainless steel appliances, a built-in wine cooler, updated flooring, and a large sliding glass door that opens to the side deck perfect for outdoor dining or relaxing. Upstairs, a spacious family room creates a versatile second living area, complemented by two generously sized bedrooms and a beautifully updated full bath, providing privacy and flexibility for family or guests. Enjoy the convenience of the attached two-car garage. Recent updates include the HVAC system with central A/C, roof, and deck, offering added comfort and peace of mind for years to come. Blending elegant finishes with modern convenience, this meticulously maintained home offers an exceptional lifestyle in one of Saunderstown’s most desirable communities.
-
Tipo de propiedad
Casa
-
Año de construcción
2001
-
Precio/pie²
$430
Características
- Garaje
- Chimenea
- Jardín
- Vestidor
- Patio de recreo
- Fogata
- Cocina abierta
- Terraza
- Espacio de vida al aire libre
Características
Interior
- Techo alto
- Chimenea
- Aire Acondicionado
- Isla de cocina
- Estufa de gas
- Bar
- Cocina abierta
- Encimeras de piedra
- Vestidor
Outdoor
- Terraza
- Fogata
- Garaje
- Patio de recreo
- Espacio de vida al aire libre
- Jardín
Explorar la zona
481 Glen Hill Dr, RI, South Kingstown, Rhode Island, Estados Unidos
Ver en Google Maps
Precio por sqft
Bajo
Alto

Se unió hace 1 año
Usted ha preguntado por esta propiedad
El agente se comunicará con usted pronto por
Publicado por
2
Anuncios
2025
Se unió
Reserva una visita con Colleen Mercurio
Elija una fecha y si prefiere una visita virtual o presencial con el agente.
Fecha preferida
Tipo de tour

Premier by Redfin serves clients with exceptional homes that deserve extra time and attention. You get the persona
Premier by Redfin serves clients with exceptional homes that deserve extra time and attention. You get the personal service and local expertise you’d expect from a high-end brokerage, plus the most comprehensive marketing plan in real estate. Your Redfin agent will create a winning strategy to prepare your home for a flawless debut and market it to attract the most qualified buyers.
Última actualización
Ayer
Primera publicación
Aug 21
Referencia del anuncio
222587903.0
Propiedades similares cercanas
Nuevos anuncios en South Kingstown

Explorar más viviendas en venta
South Kingstown, RI, Estados Unidos búsquedas populares
- Propiedades Frente al Agua en South Kingstown, RI, Estados Unidos
- Propiedades con Gimnasio en South Kingstown, RI, Estados Unidos
- Propiedades con Ascensor en South Kingstown, RI, Estados Unidos
- Propiedades Vista al Campo de Golf en South Kingstown, RI, Estados Unidos
- Propiedades con Cine en South Kingstown, RI, Estados Unidos
- Propiedades Duplex en South Kingstown, RI, Estados Unidos
- Propiedades con Viñedo / Bodega en South Kingstown, RI, Estados Unidos
- Propiedades Cima de una colina en South Kingstown, RI, Estados Unidos
- Propiedades Frente al río en South Kingstown, RI, Estados Unidos
- Propiedades Vista al Mar en South Kingstown, RI, Estados Unidos
- Propiedades Vista al Río en South Kingstown, RI, Estados Unidos
- Propiedades con Playa privada en South Kingstown, RI, Estados Unidos
- Propiedades Gran Altitud en South Kingstown, RI, Estados Unidos
- Propiedades Vista al Lago en South Kingstown, RI, Estados Unidos
Guías e historias relacionadas
La confianza de los mejores brokers del mundo
Los agentes tras las propiedades más excepcionales del mundo publican en JamesEdition.
- Anuncios de Sotheby's, Christie's, BARNES y Engel & Völkers
- Cada anuncio se revisa antes de publicarse
- Conecte directamente con agentes verificados
Al continuar, acepta nuestros Términos y la Política de Privacidad.
brokerages we
partnered with
partnered with