$619,900
3 Bedrooms Single Family Detached
- 3 Hab.
- 3 Baños
- 2,259 Sqft
- 8,277 Sqft lot
- Actualizado: Noviembre 8
- MLS#2707317R
Sobre la propiedad
La descripción se tradujo automáticamente.
La descripción se muestra en el idioma original.
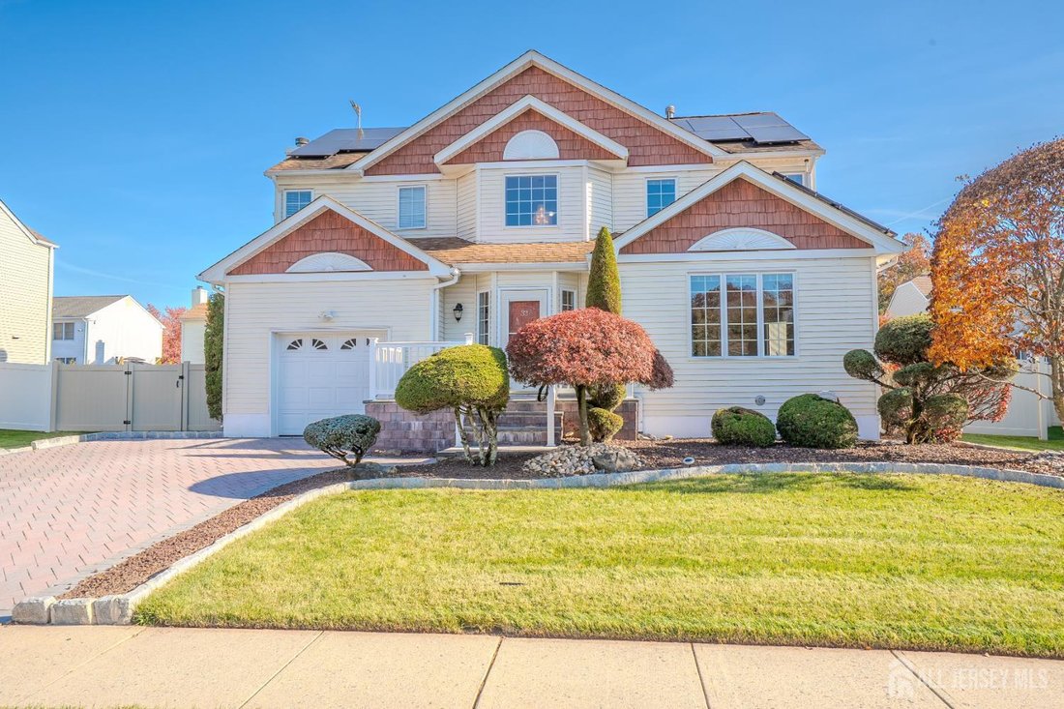
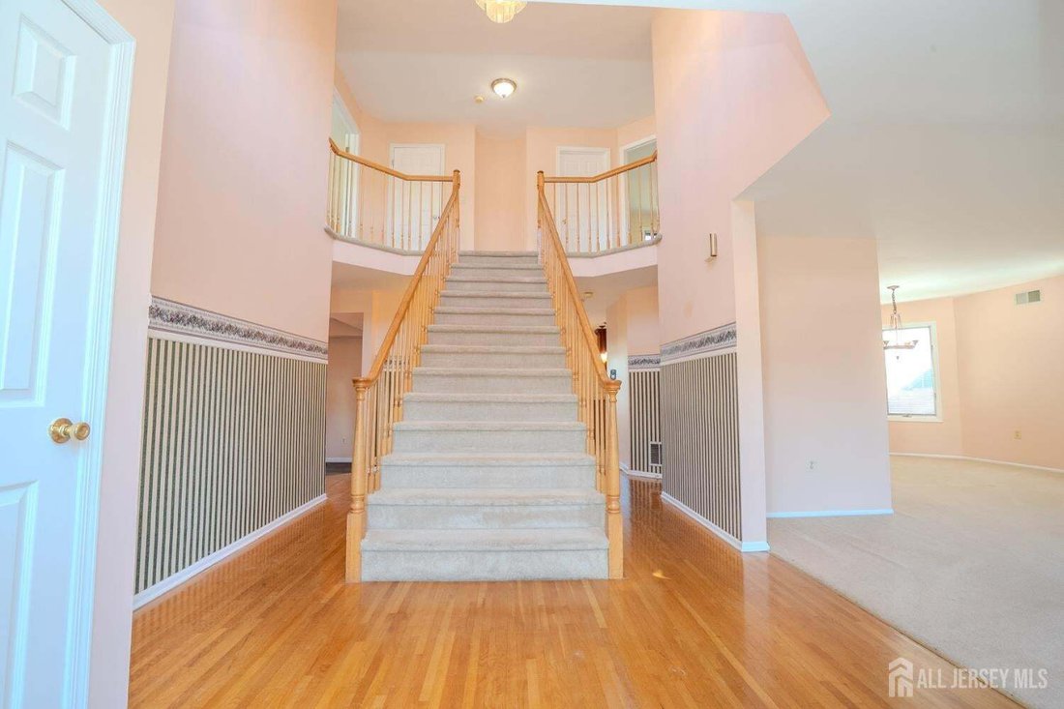
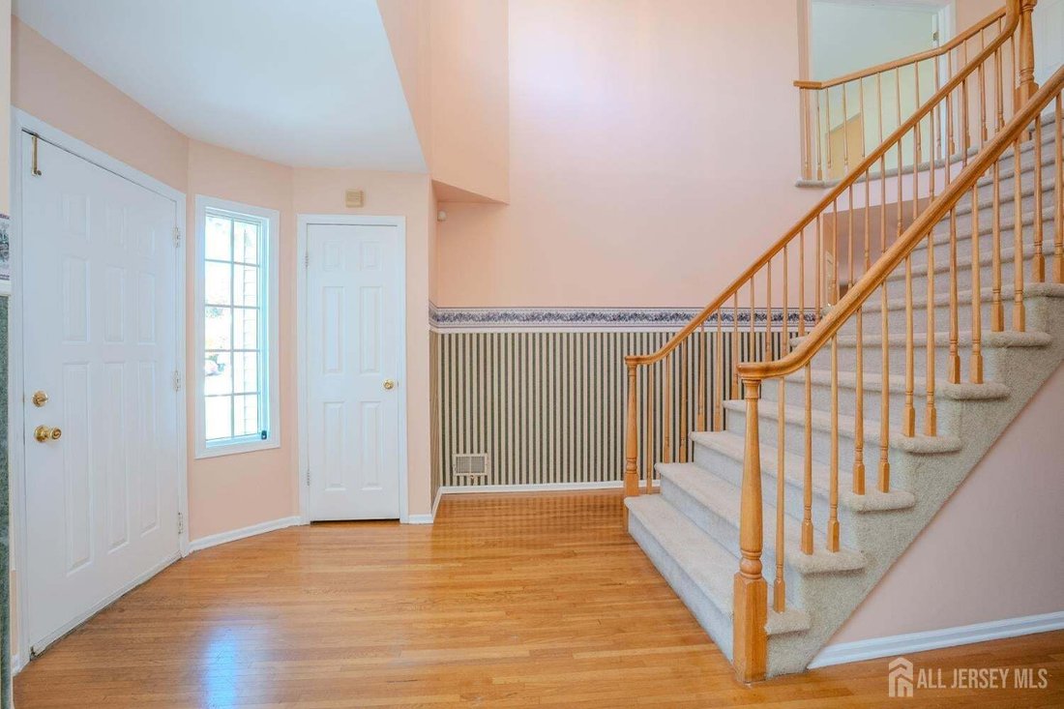
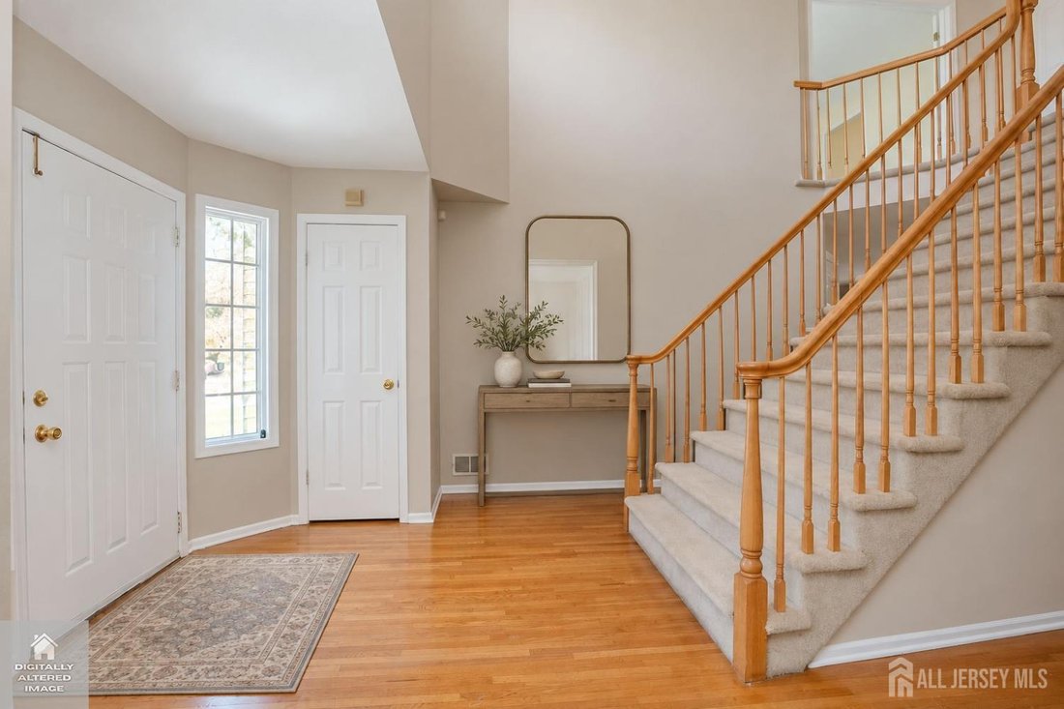
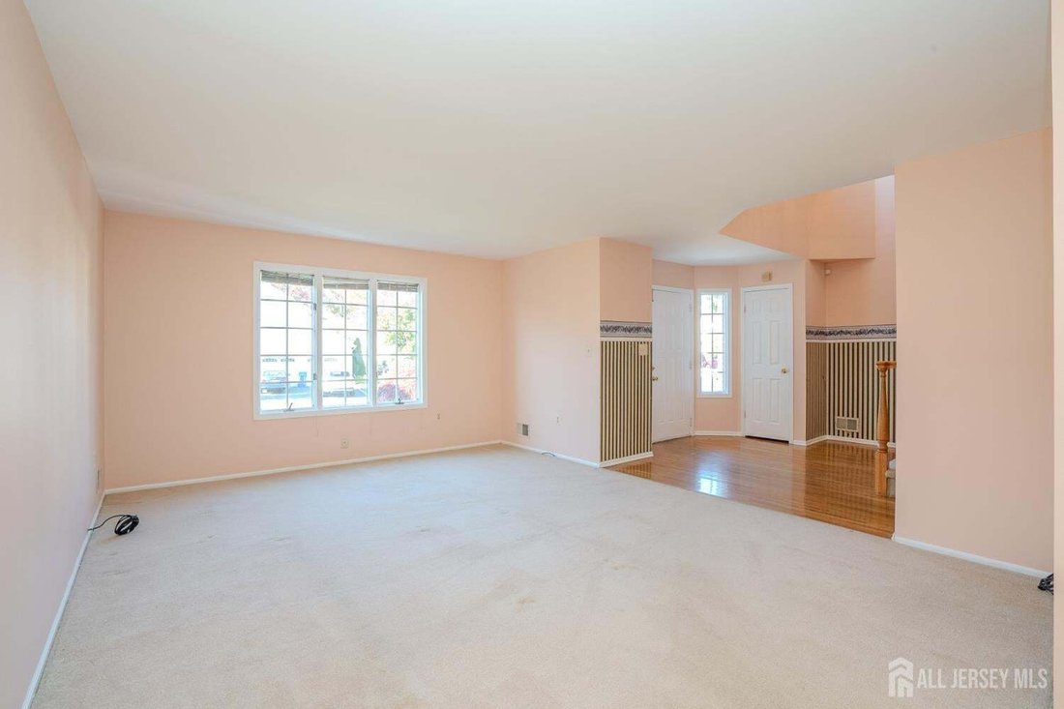
Located in the highly desirable Royal Brook Estates, this lovely center-hall Colonial welcomes you with a grand, two-story entry foyer. To the right sits a sun-lit living room that flows seamlessly into an adjacent, circular dining room. At the heart of the home is the beautifully renovated eat-in kitchen, fully equipped with granite countertops, wooden cabinetry, a tiled backsplash, tiled floorin
Located in the highly desirable Royal Brook Estates, this lovely center-hall Colonial welcomes you with a grand, two-story entry foyer. To the right sits a sun-lit living room that flows seamlessly into an adjacent, circular dining room. At the heart of the home is the beautifully renovated eat-in kitchen, fully equipped with granite countertops, wooden cabinetry, a tiled backsplash, tiled flooring, stainless steel appliances, a convenient breakfast bar, and a dedicated dining area. Just off the kitchen, a step-down family room featuring laminate wood-look flooring, a fireplace, built-in shelving, and sliding glass doors that open to a spacious outdoor deck and a fully fenced backyard. Completing the main level is a laundry room, powder room, and direct access to the attached one-car garage. Upstairs, the second level boasts three generously sized bedrooms and two beautifully updated full bathrooms. The primary bedroom suite serves as a private sanctuary, boasting its own sliding glass doors that lead to a private balcony, large walk-in closet, and dedicated vanity dressing area with its own sink. The accompanying spa-like primary bathroom has been meticulously renovated to include a large custom stall shower and separate soaking tub. The remaining two spacious bedrooms share a beautifully modernized main hallway bathroom. Adding significant living space, the full finished basement features a large recreational, multi-purpose room alongside a separate, versatile bonus room perfectly suited for a home office, study or personal gym. Perfectly positioned for modern lifestyles, this home sits just minutes away from Sabella Park, township recreational fields, local restaurants, and shopping options. It is also an absolute winner for commuters, providing easy access to major highways as well as New York City bus and train lines. A winner!
-
Tipo de propiedad
Casa
-
Año de construcción
1985
-
Precio/pie²
$274
Características
- Garaje
- Chimenea
- Vestidor
- Balcón
- Renovado
- Lavadero
- Lavadora Secadora
- Bar
- Sótano
Explorar la zona
-33 Princess Drive, North Brunswick, NJ 08902, Municipio de North Brunswick, Nueva Jersey, Estados Unidos
Ver en Google Maps
Precio por sqft
Bajo
Alto
Se unió hace 2 años
Usted ha preguntado por esta propiedad
El agente se comunicará con usted pronto por
Publicado por
15
Anuncios
2025
Se unió
Reserva una visita con the agent
Elija una fecha y si prefiere una visita virtual o presencial con el agente.
Fecha preferida
Tipo de tour

CENTURY 21 Gloria Zastko Realty
1582 US 130, 08902, North Brunswick, New Jersey, United States
Ver perfil de la agencia
Última actualización
Noviembre 8
Primera publicación
Noviembre 5
Referencia del anuncio
020C1A34-D3A5-447B-9E73-FEBD59E555E9
Propiedades similares cercanas
Nuevos anuncios en Municipio de North Brunswick




Explorar más viviendas en venta
Municipio de North Brunswick, NJ, Estados Unidos tipos de propiedad
Municipio de North Brunswick, NJ, Estados Unidos búsquedas populares
- Propiedades Renovado en Municipio de North Brunswick, NJ, Estados Unidos
- Propiedades con Piscina en Municipio de North Brunswick, NJ, Estados Unidos
- Propiedades con Gimnasio en Municipio de North Brunswick, NJ, Estados Unidos
- Propiedades Propiedad de Inversión en Municipio de North Brunswick, NJ, Estados Unidos
- Propiedades Vista al Lago en Municipio de North Brunswick, NJ, Estados Unidos
Guías e historias relacionadas
La confianza de los mejores brokers del mundo
Los agentes tras las propiedades más excepcionales del mundo publican en JamesEdition.
- Anuncios de Sotheby's, Christie's, BARNES y Engel & Völkers
- Cada anuncio se revisa antes de publicarse
- Conecte directamente con agentes verificados
Al continuar, acepta nuestros Términos y la Política de Privacidad.
Brokerages we
partnered with
partnered with