$2,400,000
7 Bedrooms Single Family Detached
- 7 Hab.
- 12 Baños
- 13,349 Sqft
- 3.47 Ac lot
- Actualizado: Agosto 26
- 1
- MLS#12650375
Sobre la propiedad
La descripción se tradujo automáticamente.
La descripción se muestra en el idioma original.
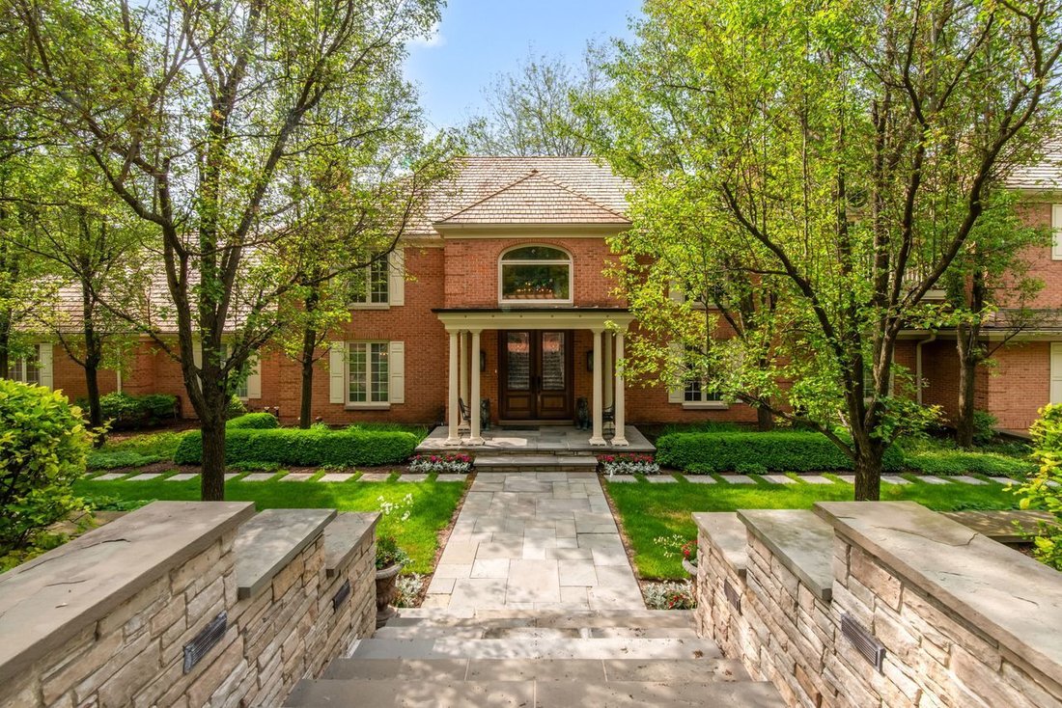
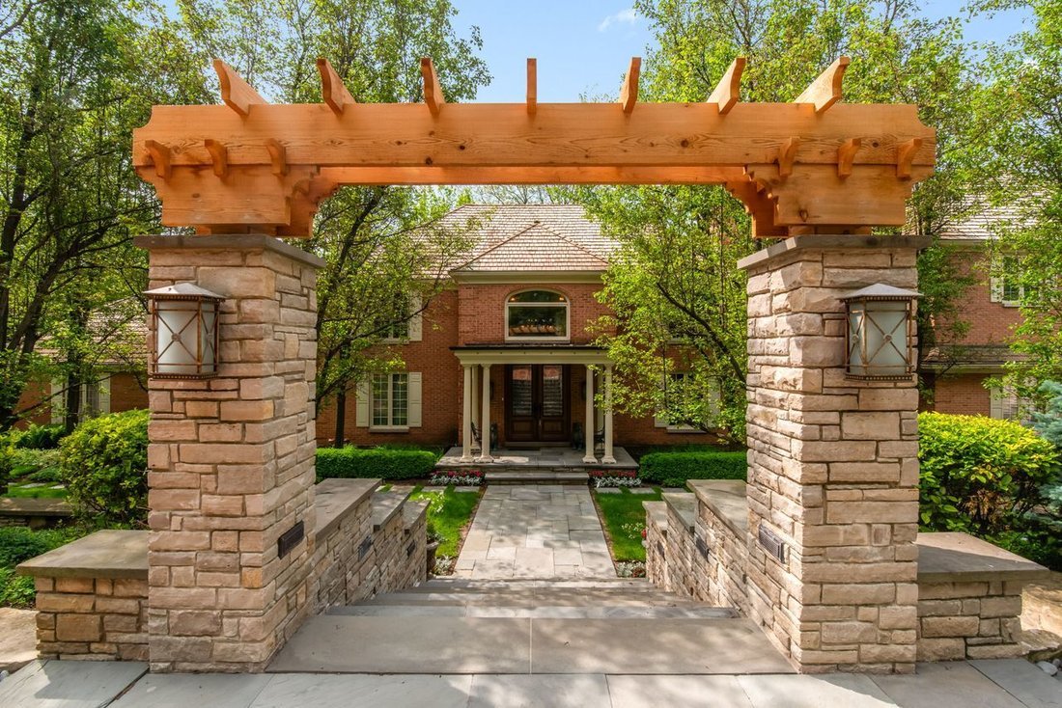
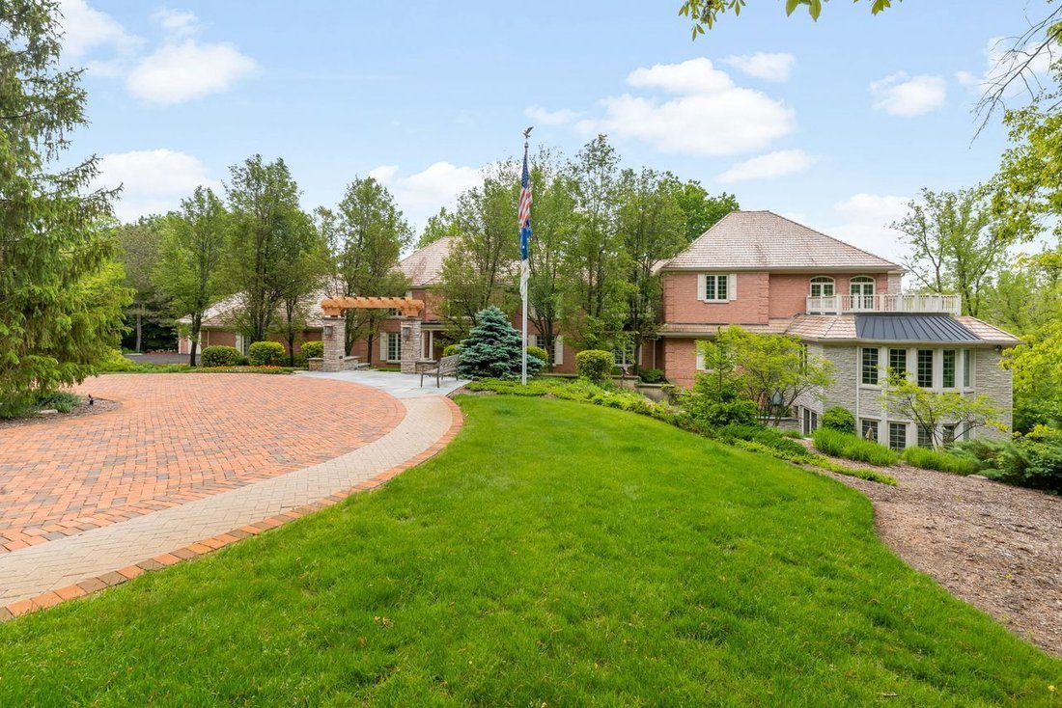
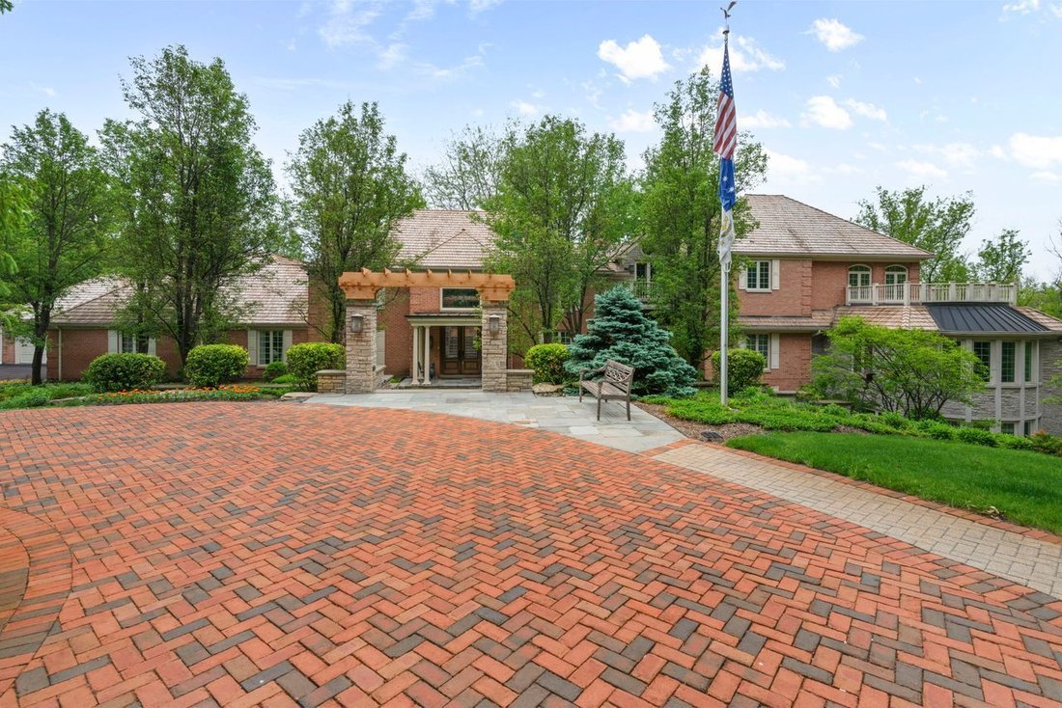
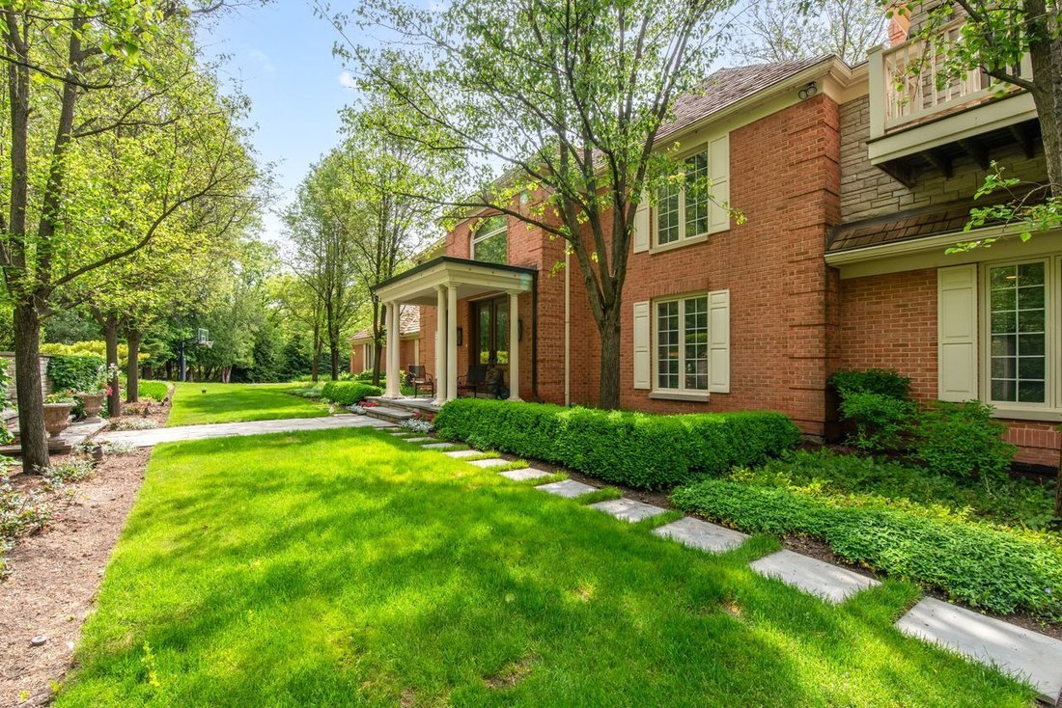
Nestled within the highly sought-after gated Wynstone community and surrounded by the renowned Jack Nicklaus designed golf course, this extraordinary estate presents a rare opportunity to own nearly 4 acres of breathtaking grounds complete with a private pond, cascading waterfall, sparkling pool, and secluded winding entryway leading to an impressive brick paver circle drive. A grand foyer welcome
Nestled within the highly sought-after gated Wynstone community and surrounded by the renowned Jack Nicklaus designed golf course, this extraordinary estate presents a rare opportunity to own nearly 4 acres of breathtaking grounds complete with a private pond, cascading waterfall, sparkling pool, and secluded winding entryway leading to an impressive brick paver circle drive. A grand foyer welcomes you with a sweeping staircase and elegant chandelier, setting the tone for the refined craftsmanship and luxurious finishes found throughout the home. The stunning formal dining room, highlighted by a crystal chandelier and fireplace, flows seamlessly into a light-filled sunroom overlooking the picturesque outdoor setting and flows into the formal living area. This home was designed for both sophisticated entertaining and everyday comfort, the residence features an upscale chef’s kitchen with butler’s pantry, informal dining area, and exceptional gathering spaces throughout that include the family room that hosts a wet bar & walls of windows overlooking natures glory, while the main-level den with fireplace provides the perfect executive retreat. Glass French doors open to a private, main level guest suite with barrel ceiling OR additional office if desired with full bath & walk-in shower. The lavish main-level primary suite is a private sanctuary featuring dual California Closet walk-in designs and a spa-inspired bath with comfort-height vanities, whirlpool tub and an expansive, glassless walk-in shower. Every bedroom includes its own en-suite bathroom, ensuring luxury and privacy for family and guests alike. Exceptional design for multi-generational living. Additional highlights include first and second-floor laundry rooms, a second-level media room, and library with custom built-ins. Entertainment amenities are truly unmatched, including a state-of-the-art acoustical theater room with starlight ceiling and premium audio/visual equipment, memorabilia display room with lighting, custom shelving & woodwork, exercise room with cedar closet and versatile recreation area with fireplace. Glass French doors lead to the spectacular lower-level executive office and offers direct access to the private exterior entrance with blue stone paver patio. Impeccable architectural detail and resort-style amenities both inside and out, this one-of-a-kind estate offers an unparalleled lifestyle. Words and photos only begin to tell the story of this private estate offering a lifestyle and collection of amenities too extensive to fully capture in one of the area’s most prestigious communities. NEW DAVINCI ROOF IS ON THE SCHEDULE TO BE INSTALLED!
-
Tipo de propiedad
Casa
-
Año de construcción
1978
-
Precio/pie²
$179
Características
Explorar la zona
55 S Wynstone Drive S, North Barrington, IL 60010, Barrington Hills, Illinois, Estados Unidos
Ver en Google Maps
Precio por sqft
Bajo
Alto
Se unió hace 6 años
Usted ha preguntado por esta propiedad
El agente se comunicará con usted pronto por
Publicado por
1
Anuncios
2021
Se unió
Reserva una visita con Stephanie Seplowin
Elija una fecha y si prefiere una visita virtual o presencial con el agente.
Fecha preferida
Tipo de tour

Coldwell Banker Realty - Long Grove
4192 Il Route 83 Ste F, 60047, Long Grove, Illinois, United States
Ver perfil de la agencia
Última actualización
Agosto 26
Primera publicación
Mayo 26
Referencia del anuncio
tpvn2e
Propiedades similares cercanas
Nuevos anuncios en Barrington Hills



Explorar más viviendas en venta
Barrington Hills, IL, Estados Unidos tipos de propiedad
Barrington Hills, IL, Estados Unidos búsquedas populares
- Propiedades con Piscina en Barrington Hills, IL, Estados Unidos
- Propiedades Frente al Agua en Barrington Hills, IL, Estados Unidos
- Propiedades con Sauna en Barrington Hills, IL, Estados Unidos
- Propiedades con Cancha de Tenis en Barrington Hills, IL, Estados Unidos
- Propiedades Ecuestre en Barrington Hills, IL, Estados Unidos
- Propiedades Comunidad Cerrada en Barrington Hills, IL, Estados Unidos
- Propiedades Vista al Campo de Golf en Barrington Hills, IL, Estados Unidos
- Propiedades Propiedad de Inversión en Barrington Hills, IL, Estados Unidos
- Propiedades Frente al río en Barrington Hills, IL, Estados Unidos
- Propiedades Duplex en Barrington Hills, IL, Estados Unidos
Guías e historias relacionadas
La confianza de los mejores brokers del mundo
Los agentes tras las propiedades más excepcionales del mundo publican en JamesEdition.
- Anuncios de Sotheby's, Christie's, BARNES y Engel & Völkers
- Cada anuncio se revisa antes de publicarse
- Conecte directamente con agentes verificados
Al continuar, acepta nuestros Términos y la Política de Privacidad.
brokerages we
partnered with
partnered with