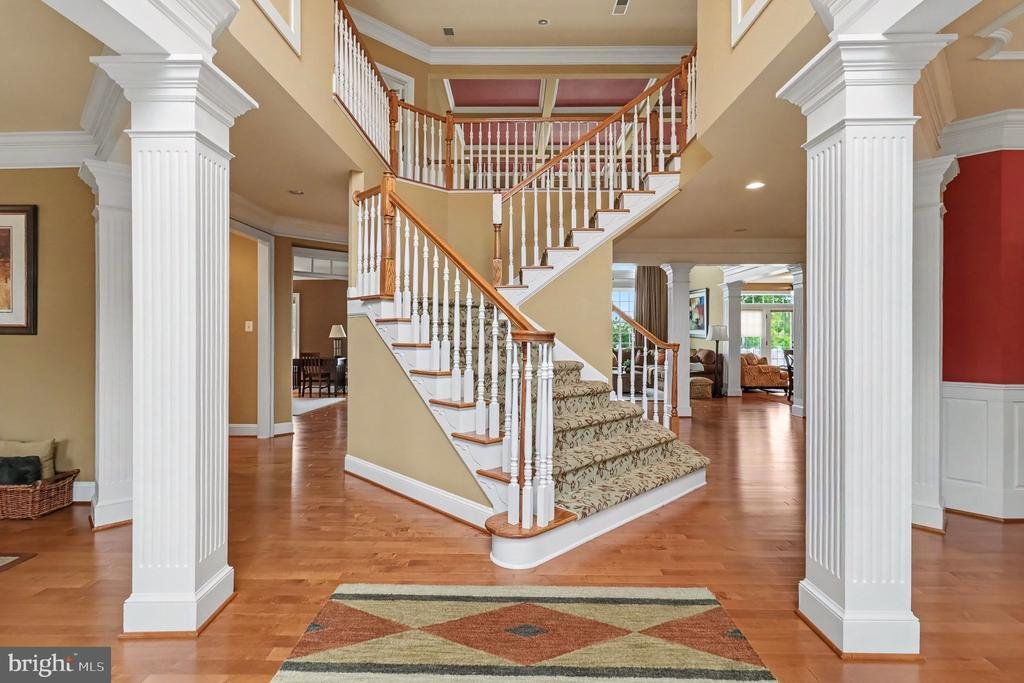
$1,350,000
Single Family Detached NORRISTOWN
- 4 Hab.
- 6 Baños
- 6,508 Sqft
- 1.21 Ac lot
- Actualizado: Noviembre 16
- MLS#PAMC2189286
Sobre la propiedad
La descripción se tradujo automáticamente.
La descripción se muestra en el idioma original.
***BACK ON THE MARKET! BUYER FINANCING FELL THROUGH. THEIR LOSS IS YOUR GAIN!***
Welcome to this exceptional 6,508-square-foot home, where generous living spaces, thoughtful updates, and timeless design come together to create the perfect place to live, entertain, and make lasting memories. Ideally situated just one home from a quiet cul-de-sac in the highly acclaimed Methacton School Dis
Welcome to this exceptional 6,508-square-foot home, where generous living spaces, thoughtful updates, and timeless design come together to create the perfect place to live, entertain, and make lasting memories. Ideally situated just one home from a quiet cul-de-sac in the highly acclaimed Methacton School Dis
***BACK ON THE MARKET! BUYER FINANCING FELL THROUGH. THEIR LOSS IS YOUR GAIN!***
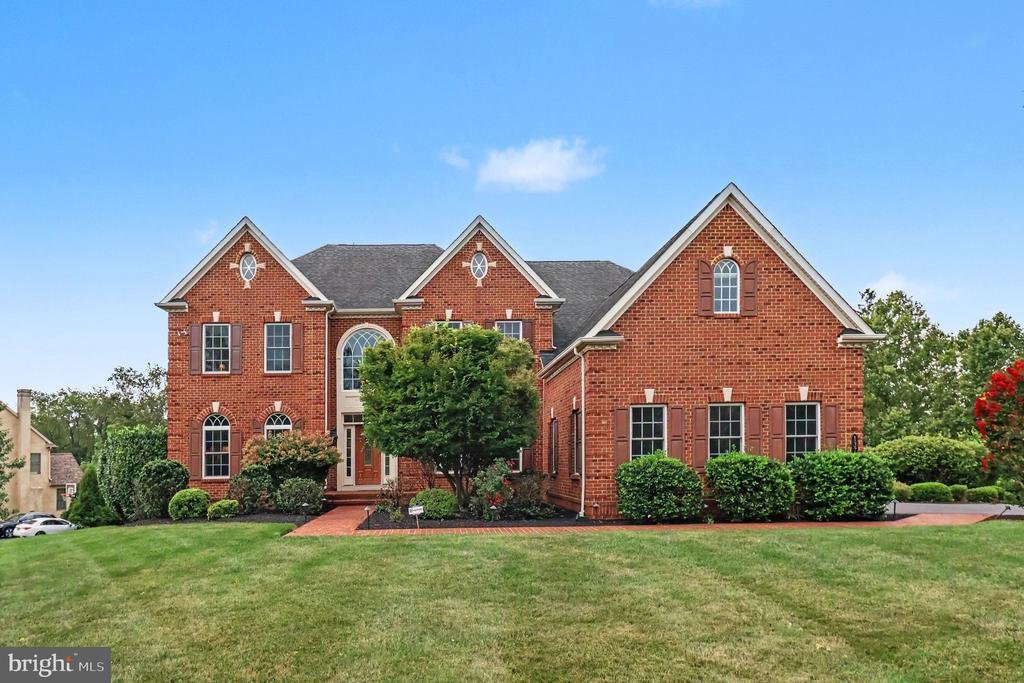
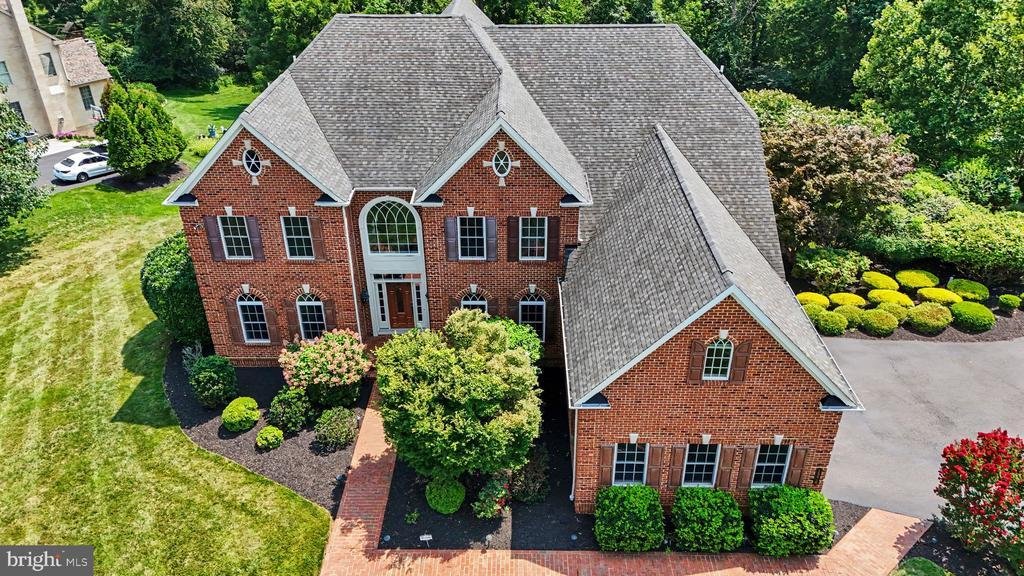
Welcome to this exceptional 6,508-square-foot home, where generous living spaces, thoughtful updates, and timeless design come together to create the perfect place to live, entertain, and make lasting memories. Ideally situated just one home from a quiet cul-de-sac in the highly acclaimed Methacton School District, this beautifully maintained residence offers the space, comfort, and versatility today’s buyers are looking for.
Step inside to an expansive open-concept floor plan filled with abundant natural light, exquisite craftsmanship, and upscale finishes throughout. The inviting living room showcases custom built-ins, a beautiful tray ceiling, and one of two fireplaces that create a warm and welcoming atmosphere. At the heart of the home is a chef’s kitchen featuring a spacious center island, solid wood cabinetry, and a new refrigerator/freezer—perfectly designed for everything from casual family meals to elegant dinner parties. A convenient first-floor laundry room includes a new washer and dryer for added ease.
The luxurious primary suite is a true private retreat, complete with an extraordinary walk-in closet that seems to go on forever. A second and third bedrooms offer its own en-suite bath, providing comfort and privacy for family or guests.
The finished walkout lower level is an entertainer’s dream, offering a spacious billiard room, home gym, multiple seating and gathering areas, two large storage rooms, and direct access to an additional patio—creating seamless indoor-outdoor living.
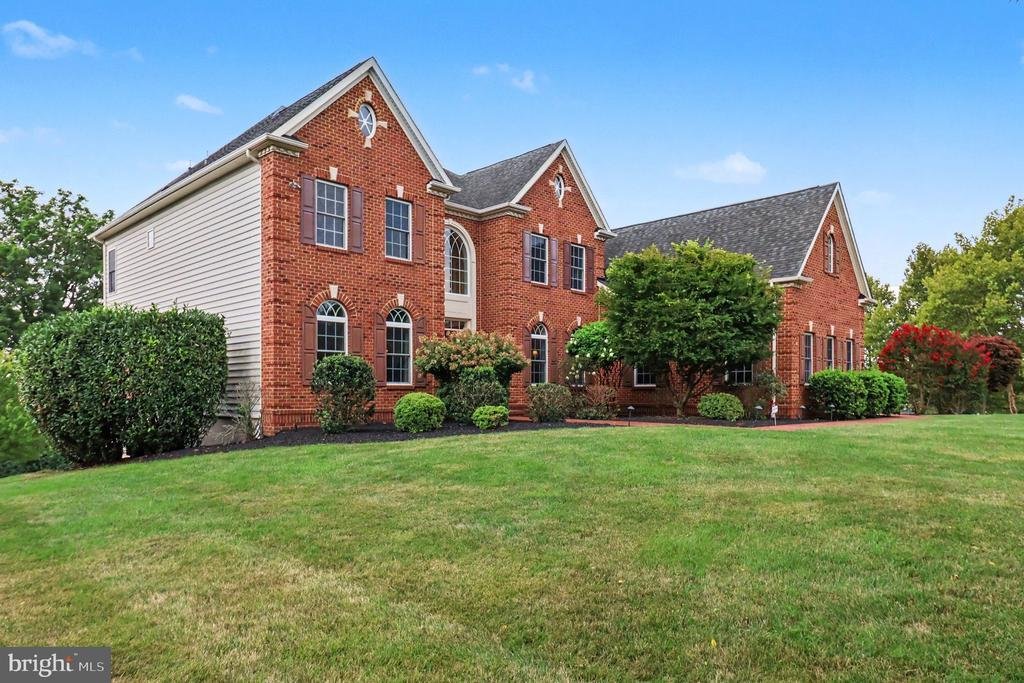
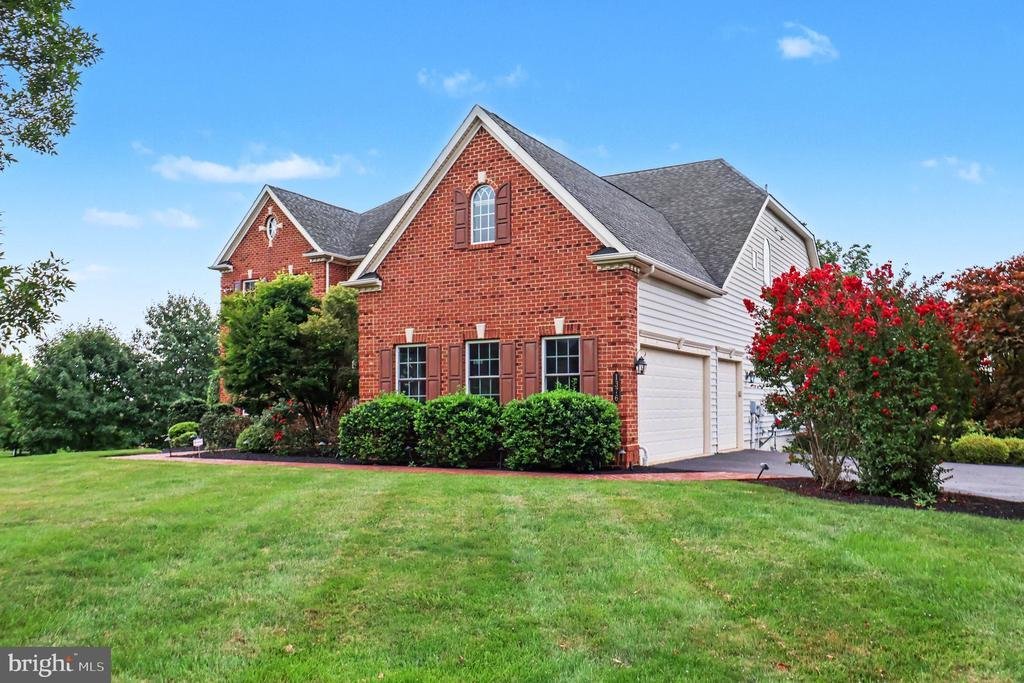
Outside, the maintenance-free composite deck overlooks beautifully landscaped grounds, providing the perfect backdrop for morning coffee, evening relaxation, or summer gatherings. Durable vinyl siding enhances the home’s curb appeal while ensuring long-lasting beauty. Additional updates include a new HVAC system installed in 2025, offering peace of mind for years to come.
This prestigious home is just minutes from parks, family recreation, upscale shopping, fine dining, and local attractions including Elmwood Park Zoo. Combining luxury, space, thoughtful updates, and an exceptional location, this remarkable property offers an extraordinary lifestyle and a rare opportunity to create lasting memories in a home that truly has it all. Photos taken with furniture, which has now been removed. Welcome to your new home!
Welcome to this exceptional 6,508-square-foot home, where generous living spaces, thoughtful updates, and timeless design come together to create the perfect place to live, entertain, and make lasting memories. Ideally situated just one home from a quiet cul-de-sac in the highly acclaimed Methacton School District, this beautifully maintained residence offers the space, comfort, and versatility today’s buyers are looking for.
Step inside to an expansive open-concept floor plan filled with abundant natural light, exquisite craftsmanship, and upscale finishes throughout. The inviting living room showcases custom built-ins, a beautiful tray ceiling, and one of two fireplaces that create a warm and welcoming atmosphere. At the heart of the home is a chef’s kitchen featuring a spacious center island, solid wood cabinetry, and a new refrigerator/freezer—perfectly designed for everything from casual family meals to elegant dinner parties. A convenient first-floor laundry room includes a new washer and dryer for added ease.
The luxurious primary suite is a true private retreat, complete with an extraordinary walk-in closet that seems to go on forever. A second and third bedrooms offer its own en-suite bath, providing comfort and privacy for family or guests.
The finished walkout lower level is an entertainer’s dream, offering a spacious billiard room, home gym, multiple seating and gathering areas, two large storage rooms, and direct access to an additional patio—creating seamless indoor-outdoor living.
Outside, the maintenance-free composite deck overlooks beautifully landscaped grounds, providing the perfect backdrop for morning coffee, evening relaxation, or summer gatherings. Durable vinyl siding enhances the home’s curb appeal while ensuring long-lasting beauty. Additional updates include a new HVAC system installed in 2025, offering peace of mind for years to come.
This prestigious home is just minutes from parks, family recreation, upscale shopping, fine dining, and local attractions including Elmwood Park Zoo. Combining luxury, space, thoughtful updates, and an exceptional location, this remarkable property offers an extraordinary lifestyle and a rare opportunity to create lasting memories in a home that truly has it all. Photos taken with furniture, which has now been removed. Welcome to your new home!
-
Tipo de propiedad
Casa
-
Año de construcción
2010
-
Precio/pie²
$207
Características
- Chimenea
- Jardín
- Vestidor
- Terraza
- Gimnasio
- Lavadora Secadora
- Lavadero
- Espacio de vida al aire libre
- Plano de planta 2D
Características
Interior
- Techo alto
- Chimenea
- Isla de cocina
- Estufa de gas
- Lavadora Secadora
- Bar
- Lavadero
- Sótano
- Encimeras de piedra
- Vestidor
- Gimnasio
Outdoor
- Terraza
- Espacio de vida al aire libre
- Jardín
Explorar la zona
1376 SPRING HILL ROAD, NORRISTOWN, PA 19403, Eagleville, Pensilvania, Estados Unidos
Ver en Google Maps
Precio por sqft
Bajo
Alto
Se unió hace 5 años
Usted ha preguntado por esta propiedad
El agente se comunicará con usted pronto por
Publicado por
32
Anuncios
2022
Se unió
Reserva una visita con the agent
Elija una fecha y si prefiere una visita virtual o presencial con el agente.
Fecha preferida
Tipo de tour

Última actualización
Noviembre 16
Primera publicación
Agosto 16
Licencia del agente
#RS348260
Referencia del anuncio
2143341308447320
Estado del anuncio
Active-bright
Propiedades similares cercanas
Nuevos anuncios en Eagleville





Explorar más viviendas en venta
Eagleville, PA, Estados Unidos tipos de propiedad
Eagleville, PA, Estados Unidos búsquedas populares
- Propiedades Vista a la Montaña en Eagleville, PA, Estados Unidos
- Propiedades con Cocina abierta en Eagleville, PA, Estados Unidos
- Propiedades Vista al Agua en Eagleville, PA, Estados Unidos
- Propiedades Frente al Agua en Eagleville, PA, Estados Unidos
- Propiedades Frente al Lago en Eagleville, PA, Estados Unidos
- Propiedades Vista al Río en Eagleville, PA, Estados Unidos
- Propiedades con Cocina exterior en Eagleville, PA, Estados Unidos
- Propiedades con Sala de juegos en Eagleville, PA, Estados Unidos
- Propiedades con Cine en Eagleville, PA, Estados Unidos
- Propiedades Propiedad de Inversión en Eagleville, PA, Estados Unidos
Guías e historias relacionadas
La confianza de los mejores brokers del mundo
Los agentes tras las propiedades más excepcionales del mundo publican en JamesEdition.
- Anuncios de Sotheby's, Christie's, BARNES y Engel & Völkers
- Cada anuncio se revisa antes de publicarse
- Conecte directamente con agentes verificados
Al continuar, acepta nuestros Términos y la Política de Privacidad.
Brokerages we
partnered with
partnered with