$1,250,000
Single Family Detached Norman
- 2 Hab.
- 2 Baños
- 2,894 Sqft
- 100.0 Ac lot
- Actualizado: Septiembre 9
- MLS#1247734
Sobre la propiedad
La descripción se tradujo automáticamente.
La descripción se muestra en el idioma original.
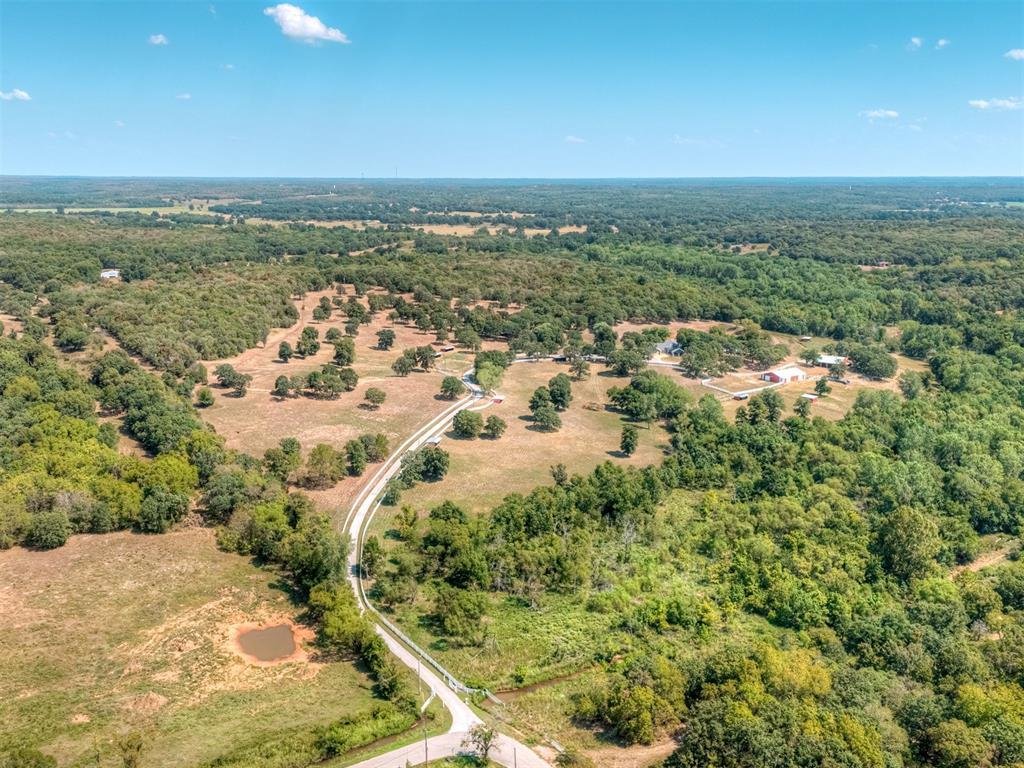
Beyond the gate, a drive winds through white rail fencing until the residence comes into view. This is Arabella Ranch: an architecturally distinctive estate on 100 acres, purpose-built for horses, exotic animals, or other livestock, anchored by a residence made for entertaining.
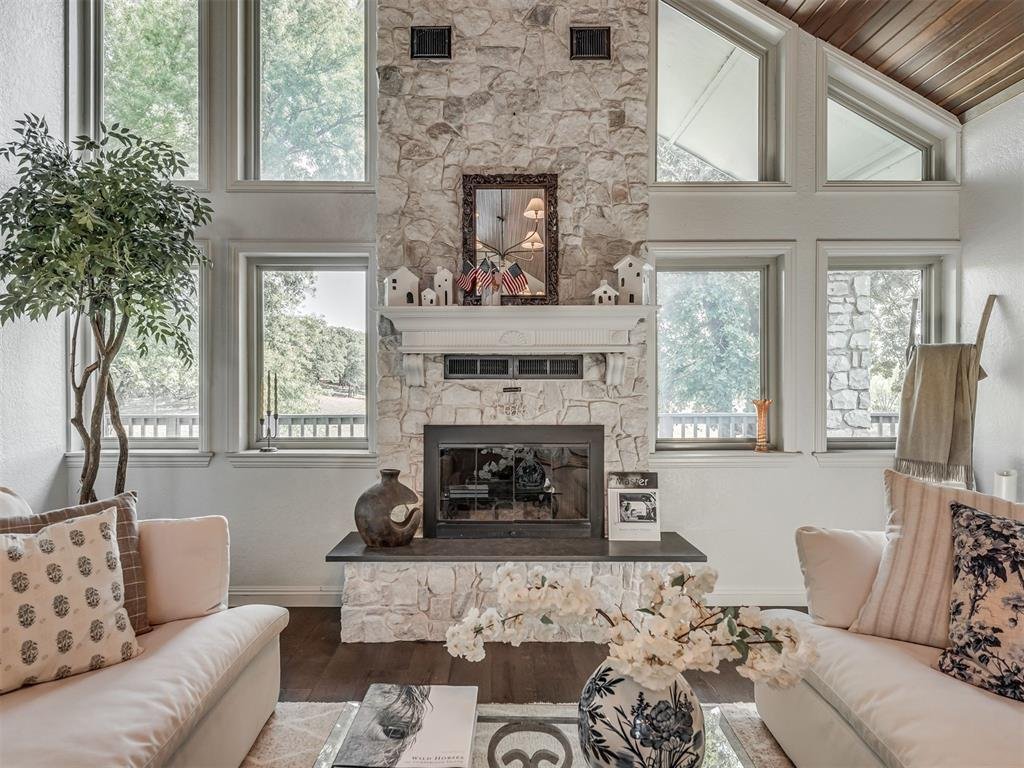
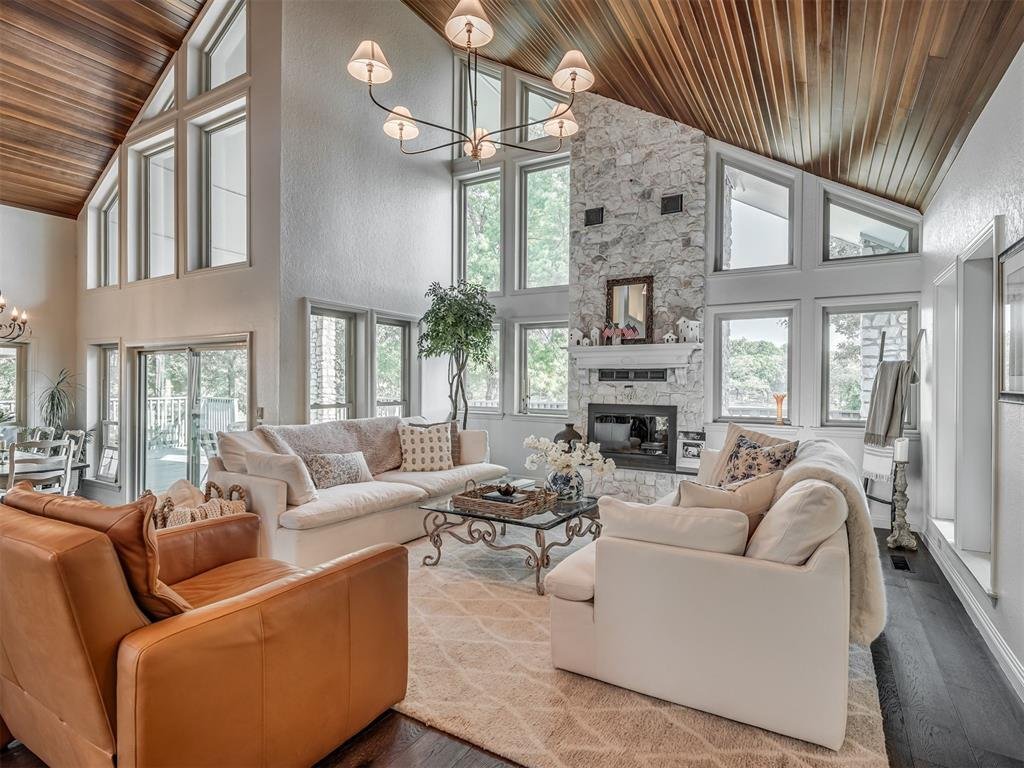
Inside, raked timber ceilings and walls of glass frame the land beyond, while a wood-burning fireplace anchors
Inside, raked timber ceilings and walls of glass frame the land beyond, while a wood-burning fireplace anchors
Beyond the gate, a drive winds through white rail fencing until the residence comes into view. This is Arabella Ranch: an architecturally distinctive estate on 100 acres, purpose-built for horses, exotic animals, or other livestock, anchored by a residence made for entertaining.
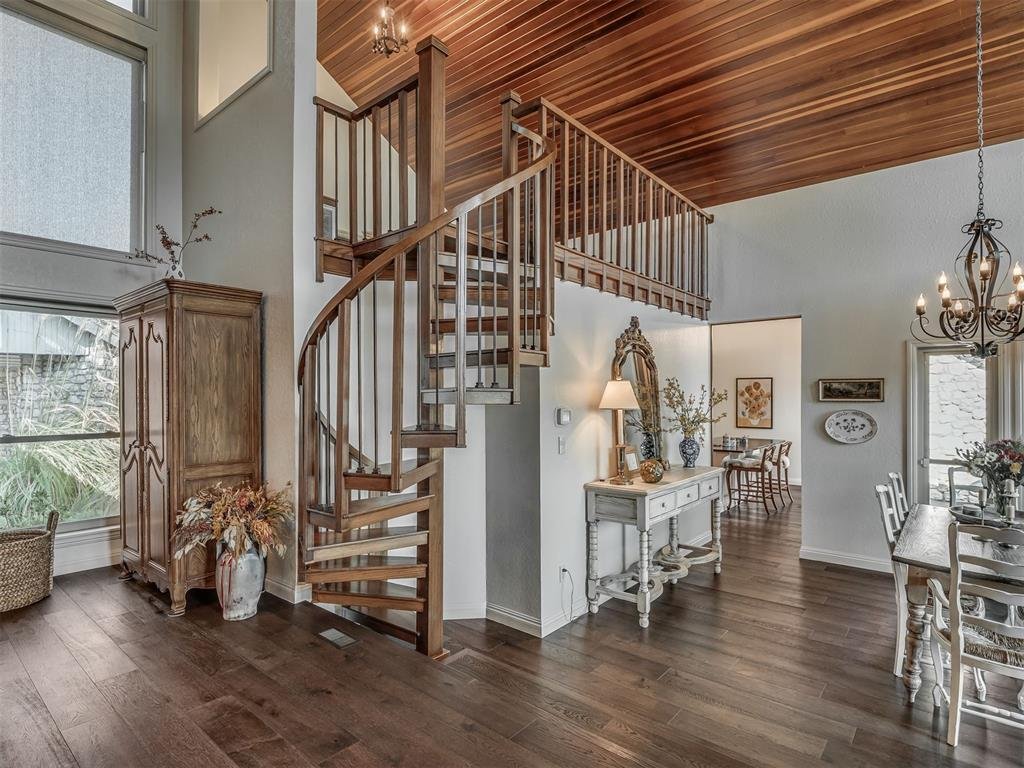
Inside, raked timber ceilings and walls of glass frame the land beyond, while a wood-burning fireplace anchors the open living space. Engineered wood floors run throughout, and dining spaces suit quiet dinners and larger gatherings alike.
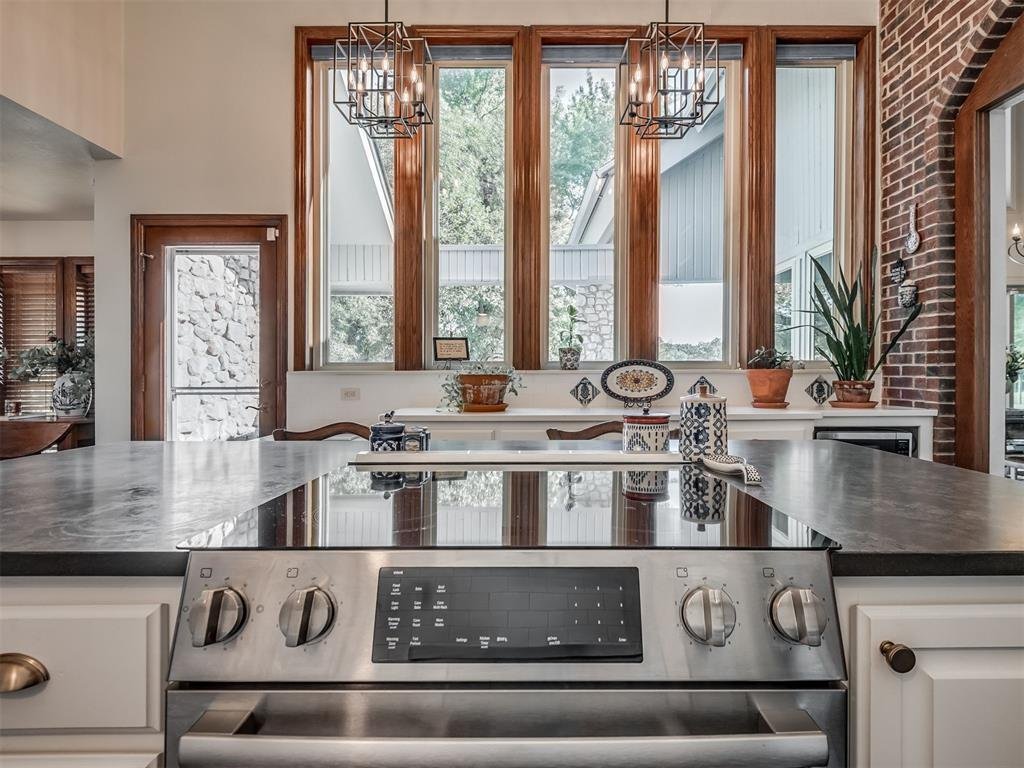
Carrying that presence forward the kitchen features a brick feature wall, cathedral ceiling and tall, slender windows lending real scale. Quartz counters, Bosch appliances, a wine refrigerator and 17th-century Portuguese Azulejo tile add rare character, with a prep kitchen and pantry keeping the space composed while entertaining.
The primary suite extends that relationship with the landscape into rest. Walls of glass dissolve room from land, and an extraordinary soaking tub commands the view. A second bedroom and upstairs loft complete the plan.
Large doors open living areas to a broad deck above an approximate one-acre pond, supplemented by a private well. A second pond lies beyond the rise, while a whole-home generator ensures continuity.
Ranch infrastructure matches the residence in scale. A 48’ x 72’ Morton barn offers electricity, plumbing, drive-through doors, office, bathroom, tack room and wash bay. A 36’ x 48’ barn adds a frost-free faucet, work areas, lean-tos and Dutch doors at the stalls.
Fourteen paddocks, or loafing sheds, are carefully positioned among wire, stock, pipe and vinyl-rail fencing. A wellhouse, with gardening space, add utility, while trails for riding, hiking and ATV bring completion.
Picture it: horses between paddocks, livestock settled into purposeful infrastructure, and a residence above the water as the property’s center. Arabella Ranch unites working land, equestrian facilities and rare architecture.
Inside, raked timber ceilings and walls of glass frame the land beyond, while a wood-burning fireplace anchors the open living space. Engineered wood floors run throughout, and dining spaces suit quiet dinners and larger gatherings alike.
Carrying that presence forward the kitchen features a brick feature wall, cathedral ceiling and tall, slender windows lending real scale. Quartz counters, Bosch appliances, a wine refrigerator and 17th-century Portuguese Azulejo tile add rare character, with a prep kitchen and pantry keeping the space composed while entertaining.
The primary suite extends that relationship with the landscape into rest. Walls of glass dissolve room from land, and an extraordinary soaking tub commands the view. A second bedroom and upstairs loft complete the plan.
Large doors open living areas to a broad deck above an approximate one-acre pond, supplemented by a private well. A second pond lies beyond the rise, while a whole-home generator ensures continuity.
Ranch infrastructure matches the residence in scale. A 48’ x 72’ Morton barn offers electricity, plumbing, drive-through doors, office, bathroom, tack room and wash bay. A 36’ x 48’ barn adds a frost-free faucet, work areas, lean-tos and Dutch doors at the stalls.
Fourteen paddocks, or loafing sheds, are carefully positioned among wire, stock, pipe and vinyl-rail fencing. A wellhouse, with gardening space, add utility, while trails for riding, hiking and ATV bring completion.
Picture it: horses between paddocks, livestock settled into purposeful infrastructure, and a residence above the water as the property’s center. Arabella Ranch unites working land, equestrian facilities and rare architecture.
-
Tipo de propiedad
Casa
-
Año de construcción
1985
-
Precio/pie²
$431
Características
- Chimenea
- Garaje
- Jardín
- Terraza
- Ecuestre
- Vista al Agua
- Isla de cocina
- Puerta
- Techo alto
Características
Lote
- Vista al Agua
- Ecuestre
Interior
- Techo alto
- Oficina
- Chimenea
- Isla de cocina
- Encimeras de piedra
Outdoor
- Terraza
- Garaje
- Espacio de vida al aire libre
- Puerta
- Jardín
Explorar la zona
16881 E Imhoff Road, Norman, OK 73026, Oklahoma, Estados Unidos
Ver en Google Maps
Precio por sqft
Bajo
Alto
Se unió hace 3 años
Usted ha preguntado por esta propiedad
El agente se comunicará con usted pronto por
Publicado por
2
Anuncios
2023
Se unió
Reserva una visita con David Briscoe
Elija una fecha y si prefiere una visita virtual o presencial con el agente.
Fecha preferida
Tipo de tour

Keller Williams Realty Elite
5629 N. Classen, 73118, Oklahoma City, United States
Ver perfil de la agencia
Última actualización
Septiembre 9
Primera publicación
Sep 9
Licencia del agente
#177395
Referencia del anuncio
2155450140821862
Estado del anuncio
Propiedades similares cercanas
Nuevos anuncios en Norman



Explorar más viviendas en venta
Norman, OK, Estados Unidos tipos de propiedad
Norman, OK, Estados Unidos búsquedas populares
- Propiedades con Jardín en Norman, OK, Estados Unidos
- Propiedades Comunidad Cerrada en Norman, OK, Estados Unidos
- Propiedades con Gimnasio en Norman, OK, Estados Unidos
- Propiedades con Aire Acondicionado en Norman, OK, Estados Unidos
- Propiedades con Ascensor en Norman, OK, Estados Unidos
- Propiedades con Sauna en Norman, OK, Estados Unidos
Guías e historias relacionadas
La confianza de los mejores brokers del mundo
Los agentes tras las propiedades más excepcionales del mundo publican en JamesEdition.
- Anuncios de Sotheby's, Christie's, BARNES y Engel & Völkers
- Cada anuncio se revisa antes de publicarse
- Conecte directamente con agentes verificados
Al continuar, acepta nuestros Términos y la Política de Privacidad.
brokerages we
partnered with
partnered with