$1,195,000
Single Family Home For Sale In Norfolk
- 5 Hab.
- 5 Baños
- 5,000 Sqft
- Actualizado: Septiembre 5
- MLS#10651369
Sobre la propiedad
La descripción se tradujo automáticamente.
La descripción se muestra en el idioma original.
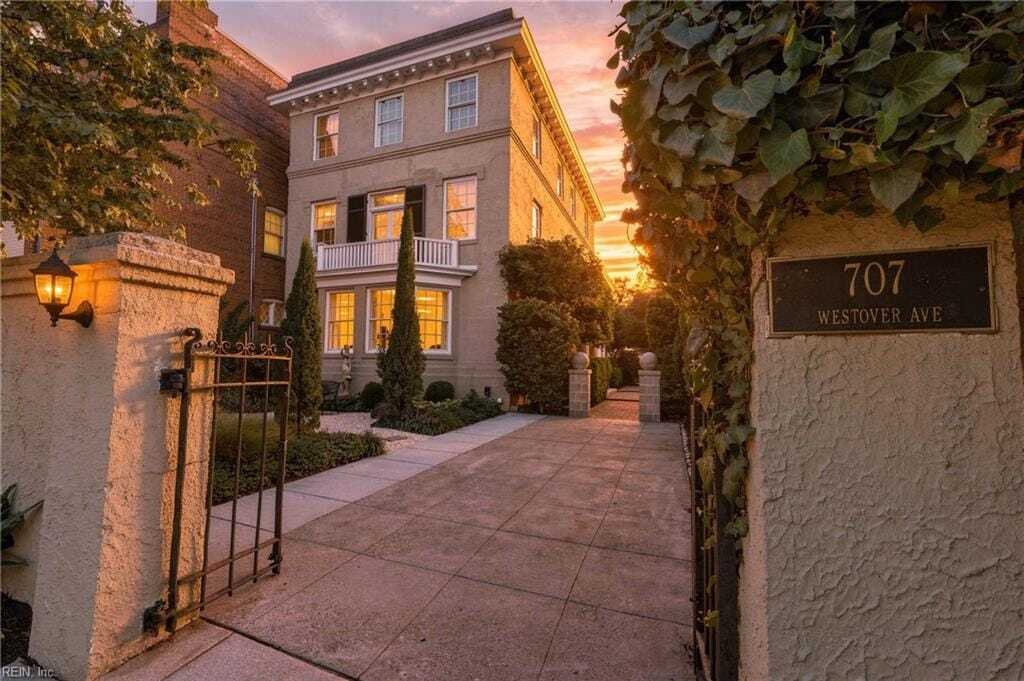
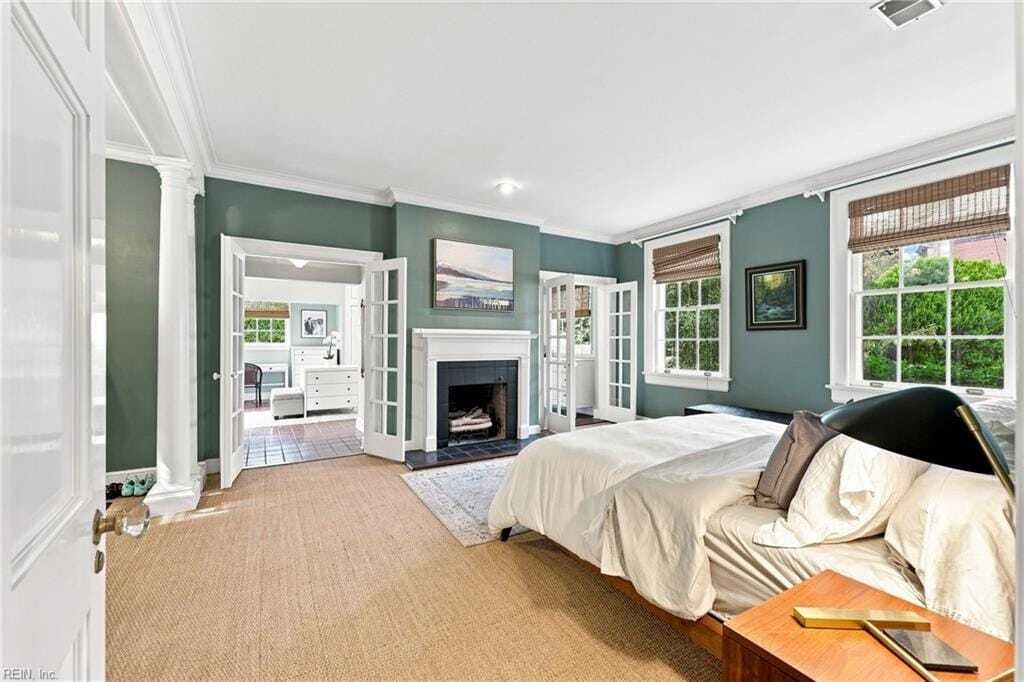
Located in the heart of Ghent this Italian Stucco home offers 5 bedrooms, 3 full baths, 2 half baths and 2 ensuites, complete privacy wall, gated courtyard ’23, 2 car + driveway. Designed for casual and elegant living. Enter the 13X20 foyer with gracious staircase, large formal rooms, and 11ft ceilings. Kitchen renovation ’25, solid wood cabinets, soapstone countertops, center island, Chef’s appli
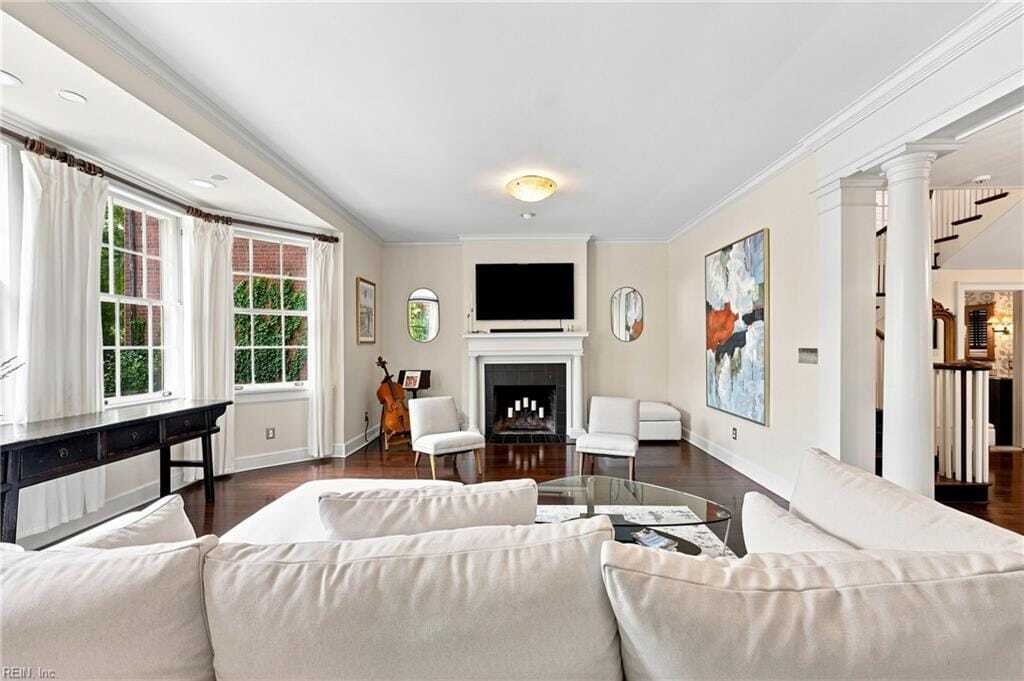
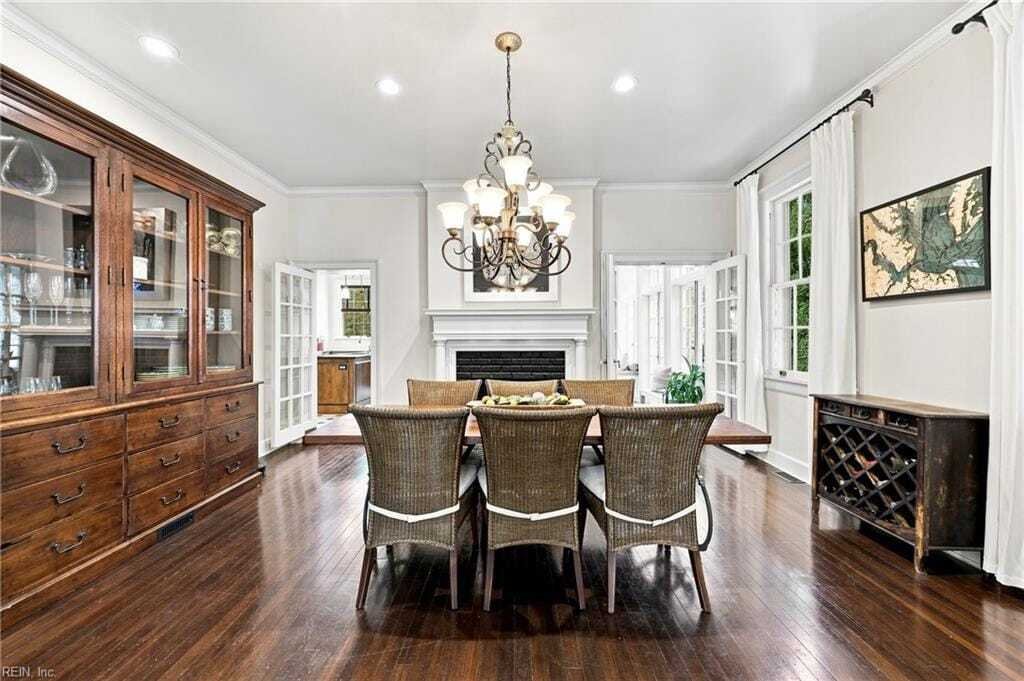
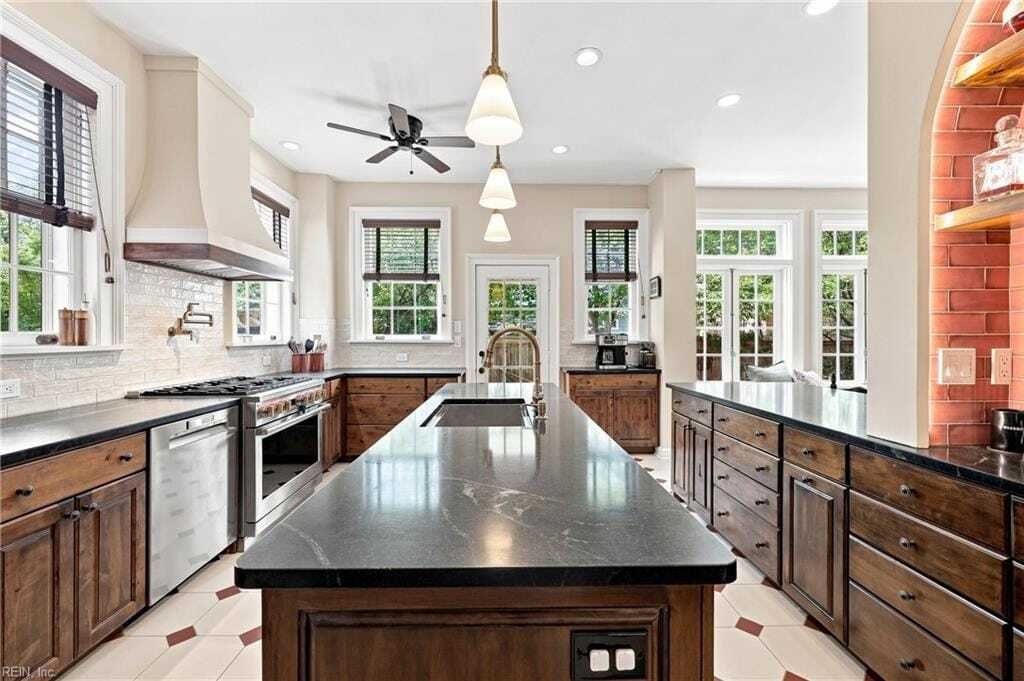
Located in the heart of Ghent this Italian Stucco home offers 5 bedrooms, 3 full baths, 2 half baths and 2 ensuites, complete privacy wall, gated courtyard ’23, 2 car + driveway. Designed for casual and elegant living. Enter the 13X20 foyer with gracious staircase, large formal rooms, and 11ft ceilings. Kitchen renovation ’25, solid wood cabinets, soapstone countertops, center island, Chef’s appliances, and tiled arched wet bar with sink all opening to an inviting sunroom with luxury Mendota gas fireplace. 2nd floor landing opens to a library. Primary suite, with fireplace, has a soaking tub, walk-in shower, and double sinks. 2nd and 3rd floor laundry. 4th floor bar area opens to a rooftop terrace and pergola with extraordinary City views including views of downtown firework displays. 4zone HVAC ’16 and ’17, main sewer and water lines ’21, 80 mil membrane rooftop and tankless water heater ’22, electrical panels ’23 & ’25. No flood ins. req. Close to EVMS, CHKD, Sentara Heart Pavilion. 2026-09-04
-
Tipo de propiedad
Casa
-
Año de construcción
1906
-
Precio/pie²
$239
Características
- Chimenea
- Terraza
- Biblioteca
- Pérgola
- Vista de la ciudad
- Puerta
- Isla de cocina
- Lavadero
- Espacio de vida al aire libre
Características
Lote
- Vista de la ciudad
- Privacidad
Interior
- Chimenea
- Isla de cocina
- Bar
- Lavadero
- Biblioteca
- Encimeras de piedra
Outdoor
- Terraza
- Balcón
- Espacio de vida al aire libre
- Puerta
- Pérgola
Explorar la zona
707 Westover Avenue, Norfolk, Virginia, Estados Unidos
Ver en Google Maps
Precio por sqft
Bajo
Alto
Se unió hace 3 años
Usted ha preguntado por esta propiedad
El agente se comunicará con usted pronto por
Publicado por
Berkshire Hathaway HomeServices RW Towne Realty Norfolk Office
Virginia, United States
Ver perfil de la agencia
28
Anuncios
2023
Se unió
Reserva una visita con the agent
Elija una fecha y si prefiere una visita virtual o presencial con el agente.
Fecha preferida
Tipo de tour
Berkshire Hathaway HomeServices RW Towne Realty Norfolk Office
Norfolk, Virginia, United States
Ver perfil de la agencia
Última actualización
Septiembre 5
Primera publicación
Sep 4
Referencia del anuncio
10651369
La confianza de los mejores brokers del mundo
Los agentes tras las propiedades más excepcionales del mundo publican en JamesEdition.
- Anuncios de Sotheby's, Christie's, BARNES y Engel & Völkers
- Cada anuncio se revisa antes de publicarse
- Conecte directamente con agentes verificados
Al continuar, acepta nuestros Términos y la Política de Privacidad.
brokerages we
partnered with
partnered with