$1,999,900
Single Family Detached Norfolk
- 4 Hab.
- 3 Baños
- 5,876 Sqft
- 13.3 Ac lot
- Actualizado: Agosto 31
- 1
- MLS#73490620
Sobre la propiedad
La descripción se tradujo automáticamente.
La descripción se muestra en el idioma original.
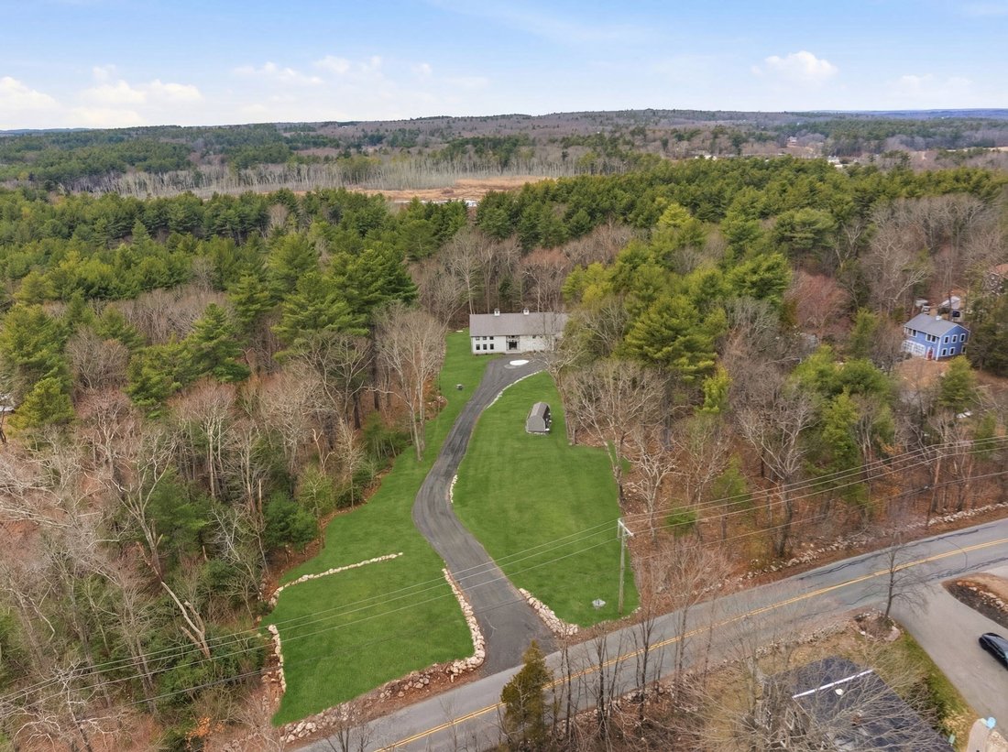
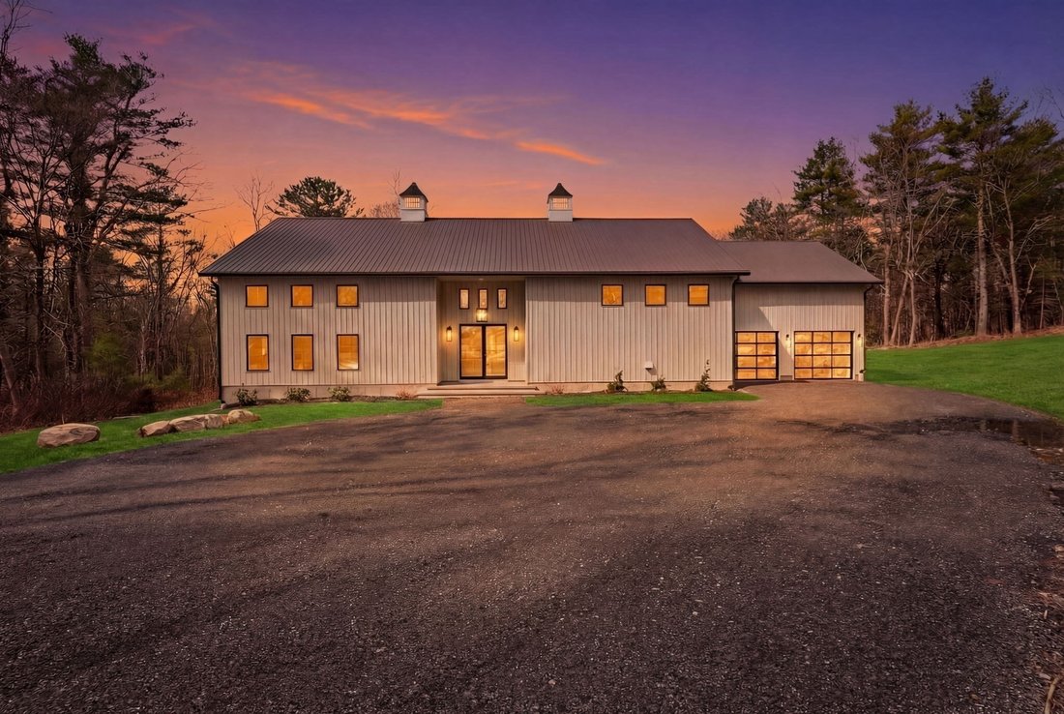
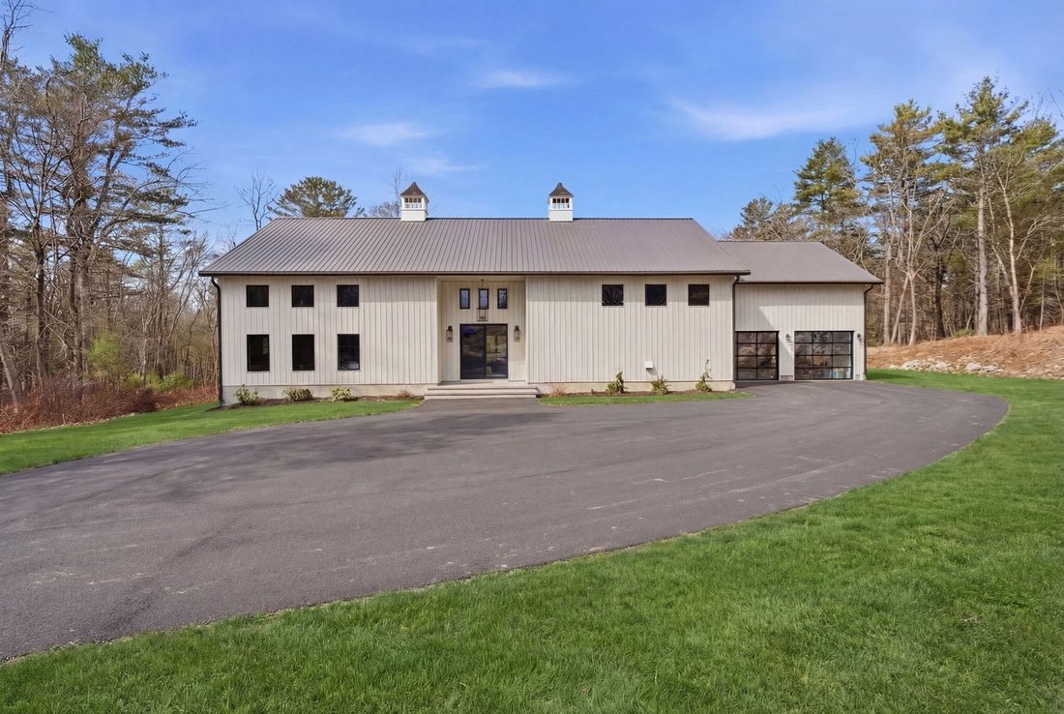
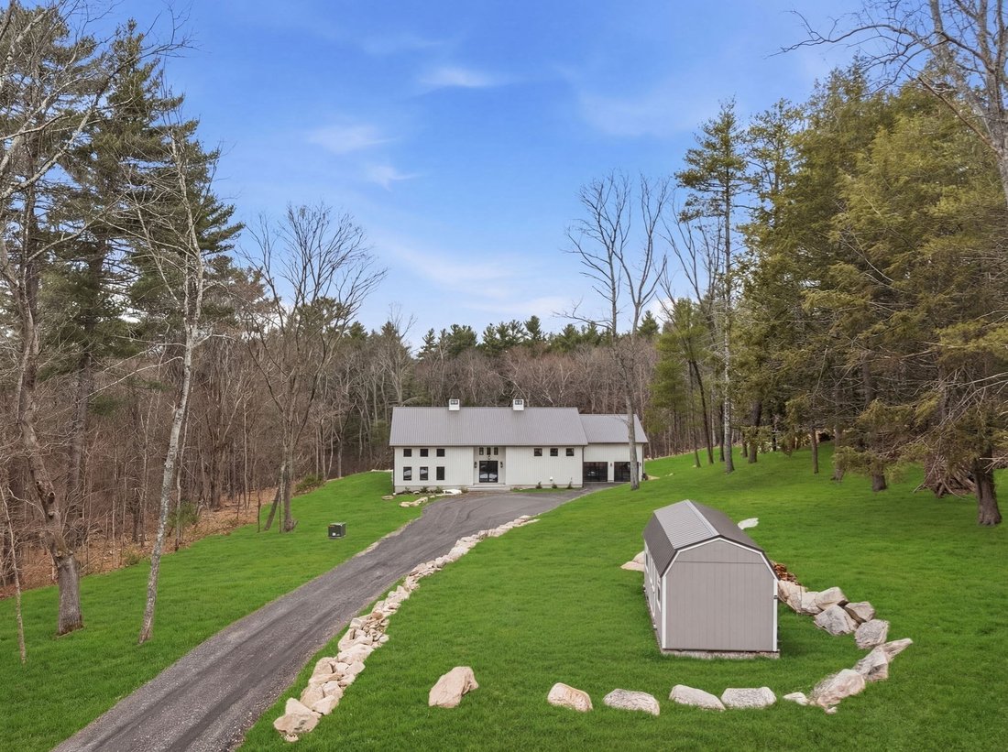
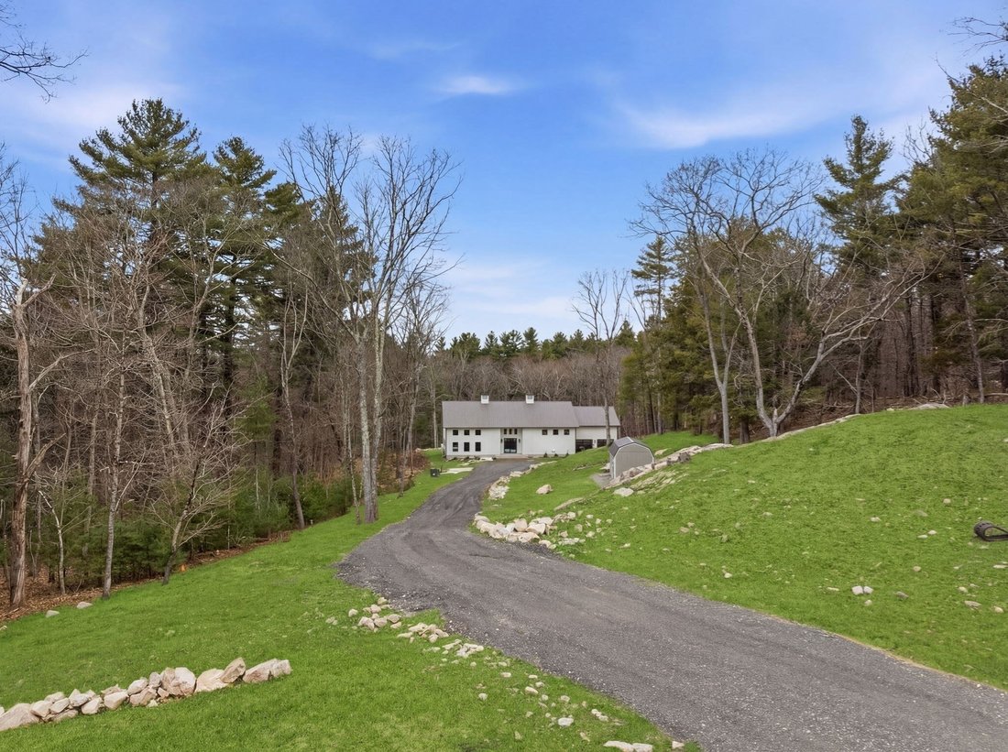
Welcome home to this 13+ acre private retreat offering serenity and natural beauty. Featuring a stunning 5,861 sq. ft. Barndominium, blending modern luxury with open-concept living. The first floor is anchored by a massive 2,182 sq. ft. Great Room featuring 27’ ceilings. The gourmet chef’s kitchen showcasing a 17’ island with dual dishwashers and a versatile 12’x7’ pantry. The first-floor primary
Welcome home to this 13+ acre private retreat offering serenity and natural beauty. Featuring a stunning 5,861 sq. ft. Barndominium, blending modern luxury with open-concept living. The first floor is anchored by a massive 2,182 sq. ft. Great Room featuring 27’ ceilings. The gourmet chef’s kitchen showcasing a 17’ island with dual dishwashers and a versatile 12’x7’ pantry. The first-floor primary suite offers a 27’x16’ bedroom with cozy sitting area, a spa-like bath with double vanity, soaking tub, and glass-enclosed shower, along with an oversized walk-in closet with laundry area. A study and half bath complete the main level. Upstairs, a mezzanine overlooks the Great Room, leading to an en-suite bedroom with additional laundry area, another bedroom, and a full common bath. Above the garage, an additional 732 sq. ft. awaits your finishing touches. The home is prepped for a whole-house generator, well water, and space for future solar—making it ready for efficient green living!
-
Tipo de propiedad
Casa
-
Año de construcción
2024
-
Precio/pie²
$340
Características
- Garaje
- Chimenea
- Jardín
- Vestidor
- Plano de planta 2D
- Lavadero
- Techo alto
- Sótano
- Estufa de gas
Características
Interior
- Techo alto
- Chimenea
- Isla de cocina
- Estufa de gas
- Bar
- Lavadero
- Sótano
- Encimeras de piedra
- Vestidor
Outdoor
- Garaje
- Jardín
Explorar la zona
41 Myrtle St, Norfolk, MA 02056, Massachusetts, Estados Unidos
Ver en Google Maps
Precio por sqft
Bajo
Alto
Se unió hace 5 años
Usted ha preguntado por esta propiedad
El agente se comunicará con usted pronto por
Publicado por
2
Anuncios
2022
Se unió
Reserva una visita con Tony Ruggiero
Elija una fecha y si prefiere una visita virtual o presencial con el agente.
Fecha preferida
Tipo de tour

Foxboro / North Attleboro
25 Messenger Street, 2nd Floor, 02762, Plainville, United States
Ver perfil de la agencia
Última actualización
Agosto 31
Primera publicación
Marzo 24
Referencia del anuncio
2097356429870312
Estado del anuncio
Propiedades similares cercanas
Nuevos anuncios en Norfolk



Explorar más viviendas en venta
Norfolk, MA, Estados Unidos búsquedas populares
Guías e historias relacionadas
La confianza de los mejores brokers del mundo
Los agentes tras las propiedades más excepcionales del mundo publican en JamesEdition.
- Anuncios de Sotheby's, Christie's, BARNES y Engel & Völkers
- Cada anuncio se revisa antes de publicarse
- Conecte directamente con agentes verificados
Al continuar, acepta nuestros Términos y la Política de Privacidad.
brokerages we
partnered with
partnered with