$2,791,649
Noordwijk Large House
- 3 Hab.
- 2 Baños
- 3,014 Sqft
- 11,195 Sqft lot
- Actualizado: Marzo 18
- 5
Sobre la propiedad
La descripción se tradujo automáticamente.
La descripción se muestra en el idioma original.
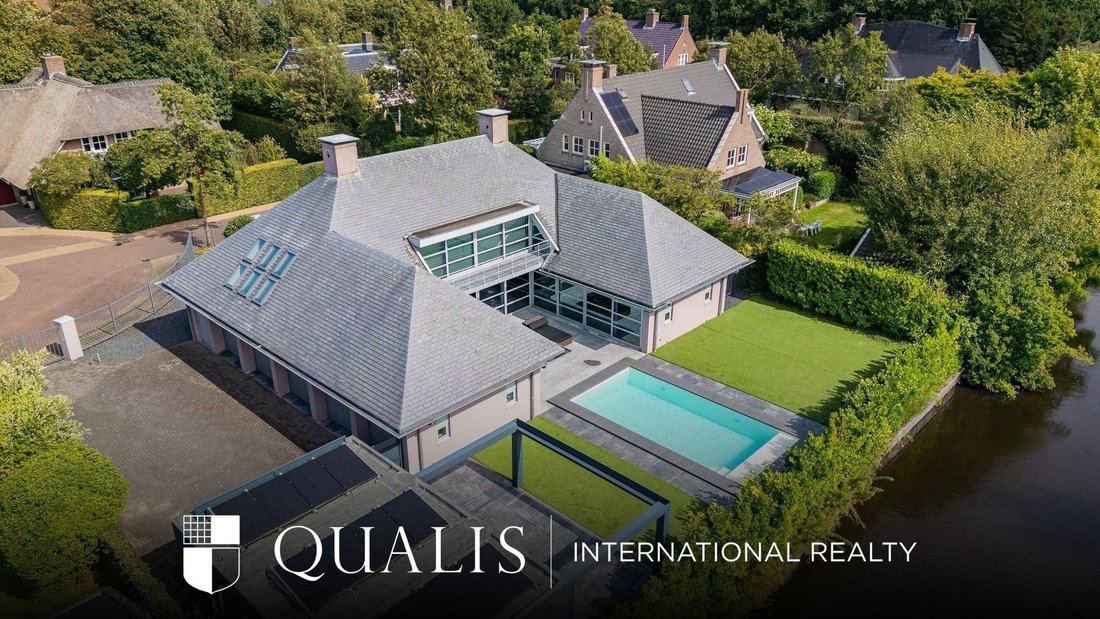
Villa moderna de lujo con piscina climatizada, garaje interior para 5 coches y un garaje independiente para 2 coches (eléctricos), ubicada en uno de los lugares más bellos de Noordwijk. Las palabras clave de esta villa especialmente diseñada son: privacidad, personalización y simetría.
Qué hace que esta casa sea especial;
• Amplia sala de estar con una envergadura de 18 m²
• Espa
Qué hace que esta casa sea especial;
• Amplia sala de estar con una envergadura de 18 m²
• Espa
Luxury modern villa with heated pool, indoor garage for 5 cars and a detached garage for 2 (electric) cars , located on one of the most beautiful locations of Noordwijk. Keywords of this particularly designed villa are; privacy, customization and symmetry.
What makes this home special;
• Large living room with a span of 18m
• Office space on the first floor
• 3 Bedrooms
•
What makes this home special;
• Large living room with a span of 18m
• Office space on the first floor
• 3 Bedrooms
•
Villa moderna de lujo con piscina climatizada, garaje interior para 5 coches y un garaje independiente para 2 coches (eléctricos), ubicada en uno de los lugares más bellos de Noordwijk. Las palabras clave de esta villa especialmente diseñada son: privacidad, personalización y simetría.
Qué hace que esta casa sea especial;
• Amplia sala de estar con una envergadura de 18 m²
• Espacio de oficina en el primer piso
• 3 dormitorios
• Piscina climatizada
• Jardín orientado al suroeste
• Etiqueta energética B
Construido en 2002, superficie habitable de 280 m2/356 m2, contenido de 1.439 m3, parcela de 1.040 m2
El garaje interior de 76 m2 está totalmente aislado y también aquí el suelo de terrazo tiene calefacción por suelo radiante. La pared interior de vidrio se quita fácilmente para que todo el primer piso se convierta en un solo espacio. Por lo tanto, la superficie habitable es de 356 m2 (7.008,43€)
Esta hermosa villa, diseñada por Hans van Egmond Architects, fue creada con mucho cuidado con mucha personalización y solo se utilizaron materiales de primera clase. El hilo conductor de todo el diseño y la construcción es que no se hicieron concesiones en ningún lugar y la privacidad era primordial.
La carcasa exterior de la casa en forma de U tiene ventanas pequeñas y, por lo tanto, proporciona mucha privacidad. Las puertas corredizas del interior de la casa en forma de U están completamente acristaladas, lo que proporciona mucha luz.
La propiedad;
Planta baja
Amplio y luminoso salón con altillo y la impresionante escalera de cristal que conduce a la parte superior. La sala tiene vidrios polarizados, por lo que no hay vista desde el exterior hacia el interior.
La gran sala de estar tiene una envergadura de hasta 18 metros. Espacio suficiente para una generosa sala de estar y una gran mesa de comedor para cenas acogedoras.
La cocina, donde también se refleja la simetría, está equipada con electrodomésticos de lujo y separada del comedor como separador de ambientes.
También hay una espaciosa oficina/área de trabajo.
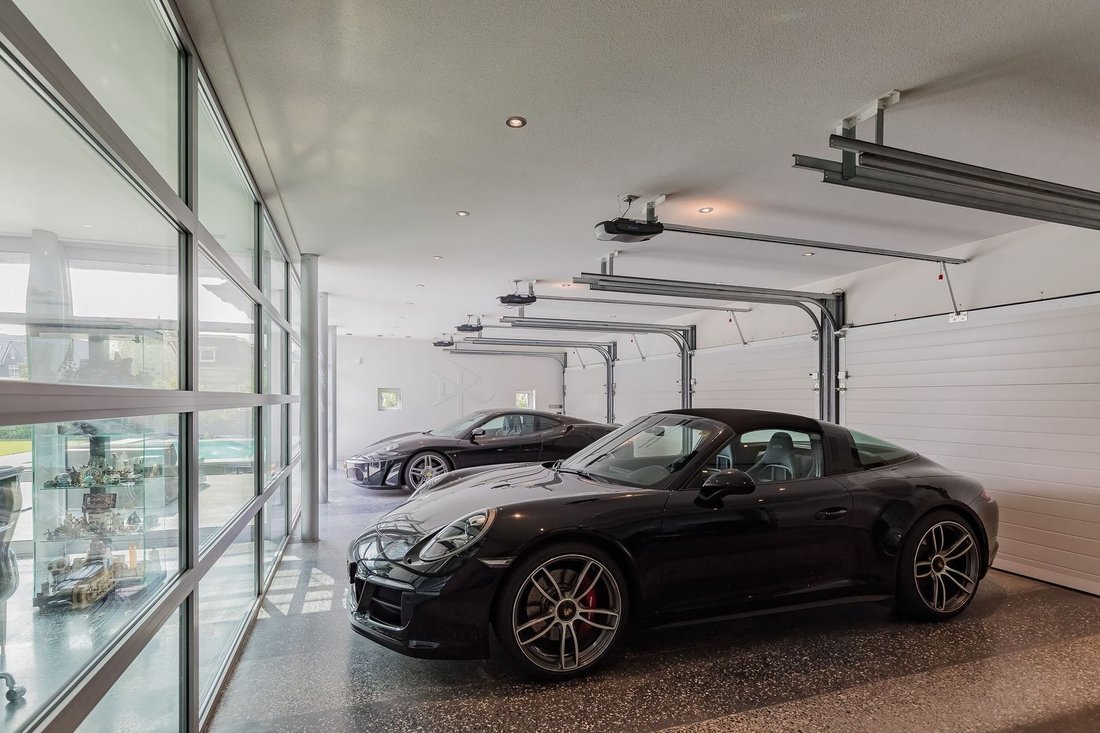
El garaje interior tiene capacidad para 5 coches. Si no tiene tantos coches, entonces no hay problema; equipado con calefacción por suelo radiante, este espacio se puede agregar fácilmente a la casa y es de uso multifuncional.
Toda la planta baja tiene suelo de terrazo con calefacción por suelo radiante. Para mejorar la experiencia interior/exterior, las grandes puertas correderas dan acceso al jardín y el suelo de terrazo se ha extendido hacia el exterior.
2ª planta
En esta planta hay 3 dormitorios, 2 baños y un gran trastero. El dormitorio principal, muy generoso, tiene su propio baño de lujo y un amplio vestidor. Solo se puede acceder al balcón desde esta habitación. 20 tragaluces proporcionan luz adicional y, además, aquí la simetría continúa.
Ático de almacenamiento
Se puede acceder al ático por una escalera tipo loft y aquí están instalados la caldera de calefacción central y los sistemas WTW.
Jardín
El jardín es un oasis de tranquilidad y está ubicado en el agua.
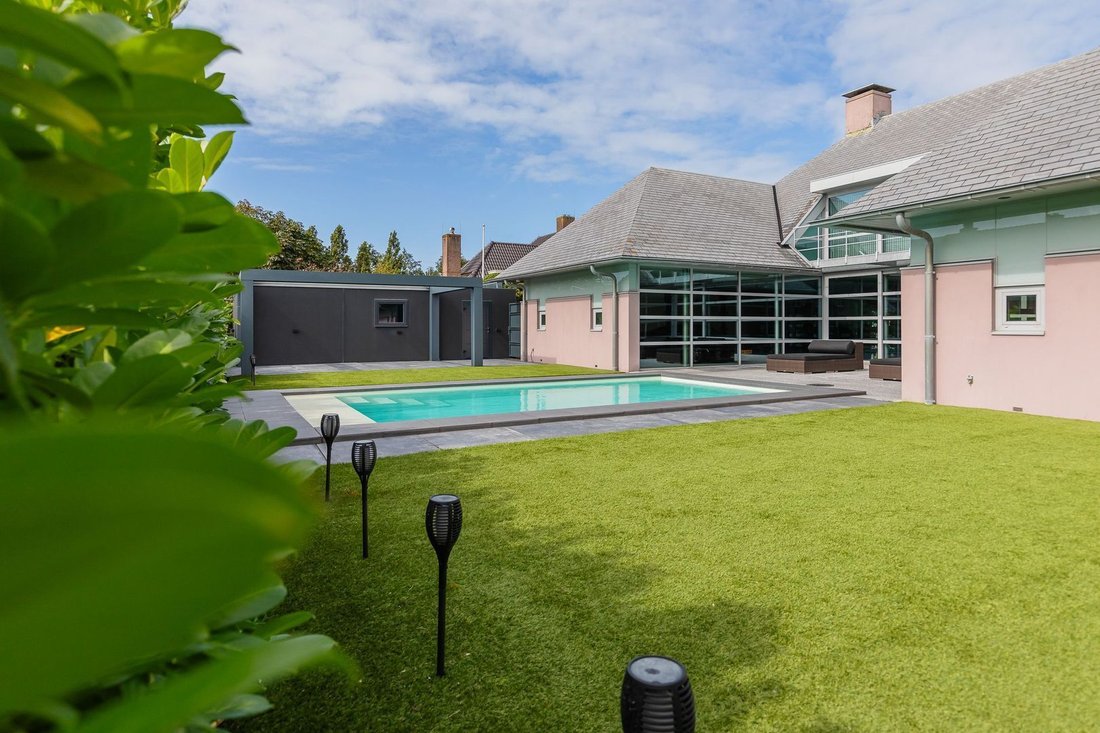
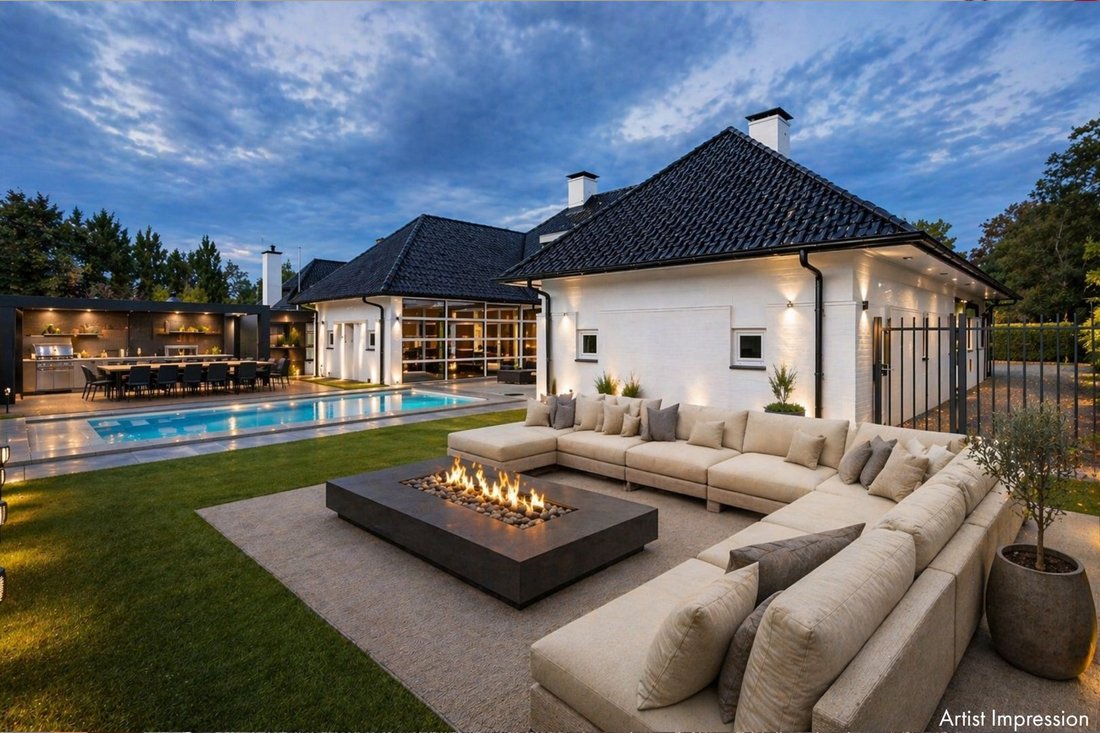
Hay una gran terraza en la casa y una piscina. El gran seto verde garantiza tranquilidad y total privacidad. Hay un amplio estacionamiento en la propiedad y la cerca ornamental brinda seguridad adicional.
Sostenibilidad
Construida en 2002, esta casa ya está completamente aislada. Otras medidas de sostenibilidad son:
• 12 paneles solares
• 2 unidades de recuperación de calor
• Bomba de calor para calentar la piscina
• Techo solar en la piscina
La etiqueta energética de la casa es B
Ubicación
Ubicado en un barrio tranquilo con solo tráfico local, pero cerca del centro de Noordwijk-Binnen con sus encantadoras tiendas y restaurantes. Noordwijk aan Zee, con su playa, mar, bulevar y lugares de entretenimiento para jóvenes y mayores, está a poca distancia en bicicleta. Esta zona también está cerca de las carreteras N206 y A44, que llevan a Leiden y Haarlem en 15 minutos y a La Haya, Ámsterdam/Schiphol en 30 minutos.
Detalles
• Altura del techo: 2,70 m
• 12 paneles solares
• Calefacción por planta baja, garaje incluido
• Bomba de calor para la piscina
• Instalación de 2 unidades WTW
• Sistema de alarma de clase 3
• Cámaras distribuidas por toda la casa con monitor
• Amplio garaje interior para 5 autos, fácil de agregar a la casa
• Punto de recarga para coches eléctricos en el garaje independiente
• Caños y canalones de zinc
El agente Frits Wilbrink estará encantado de mostrarle los alrededores.
¡Llame a nuestra oficina para hacer una cita!
Qué hace que esta casa sea especial;
• Amplia sala de estar con una envergadura de 18 m²
• Espacio de oficina en el primer piso
• 3 dormitorios
• Piscina climatizada
• Jardín orientado al suroeste
• Etiqueta energética B
Construido en 2002, superficie habitable de 280 m2/356 m2, contenido de 1.439 m3, parcela de 1.040 m2
El garaje interior de 76 m2 está totalmente aislado y también aquí el suelo de terrazo tiene calefacción por suelo radiante. La pared interior de vidrio se quita fácilmente para que todo el primer piso se convierta en un solo espacio. Por lo tanto, la superficie habitable es de 356 m2 (7.008,43€)
Esta hermosa villa, diseñada por Hans van Egmond Architects, fue creada con mucho cuidado con mucha personalización y solo se utilizaron materiales de primera clase. El hilo conductor de todo el diseño y la construcción es que no se hicieron concesiones en ningún lugar y la privacidad era primordial.
La carcasa exterior de la casa en forma de U tiene ventanas pequeñas y, por lo tanto, proporciona mucha privacidad. Las puertas corredizas del interior de la casa en forma de U están completamente acristaladas, lo que proporciona mucha luz.
La propiedad;
Planta baja
Amplio y luminoso salón con altillo y la impresionante escalera de cristal que conduce a la parte superior. La sala tiene vidrios polarizados, por lo que no hay vista desde el exterior hacia el interior.
La gran sala de estar tiene una envergadura de hasta 18 metros. Espacio suficiente para una generosa sala de estar y una gran mesa de comedor para cenas acogedoras.
La cocina, donde también se refleja la simetría, está equipada con electrodomésticos de lujo y separada del comedor como separador de ambientes.
También hay una espaciosa oficina/área de trabajo.
El garaje interior tiene capacidad para 5 coches. Si no tiene tantos coches, entonces no hay problema; equipado con calefacción por suelo radiante, este espacio se puede agregar fácilmente a la casa y es de uso multifuncional.
Toda la planta baja tiene suelo de terrazo con calefacción por suelo radiante. Para mejorar la experiencia interior/exterior, las grandes puertas correderas dan acceso al jardín y el suelo de terrazo se ha extendido hacia el exterior.
2ª planta
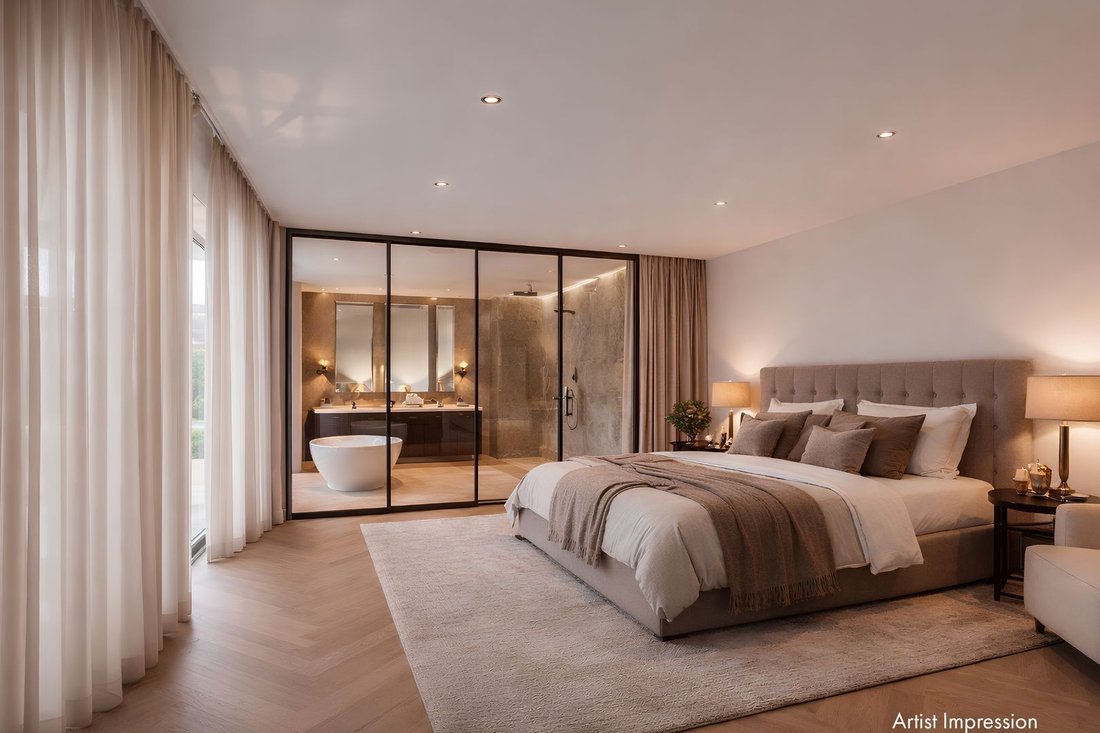
En esta planta hay 3 dormitorios, 2 baños y un gran trastero. El dormitorio principal, muy generoso, tiene su propio baño de lujo y un amplio vestidor. Solo se puede acceder al balcón desde esta habitación. 20 tragaluces proporcionan luz adicional y, además, aquí la simetría continúa.
Ático de almacenamiento
Se puede acceder al ático por una escalera tipo loft y aquí están instalados la caldera de calefacción central y los sistemas WTW.
Jardín
El jardín es un oasis de tranquilidad y está ubicado en el agua.
Hay una gran terraza en la casa y una piscina. El gran seto verde garantiza tranquilidad y total privacidad. Hay un amplio estacionamiento en la propiedad y la cerca ornamental brinda seguridad adicional.
Sostenibilidad
Construida en 2002, esta casa ya está completamente aislada. Otras medidas de sostenibilidad son:
• 12 paneles solares
• 2 unidades de recuperación de calor
• Bomba de calor para calentar la piscina
• Techo solar en la piscina
La etiqueta energética de la casa es B
Ubicación
Ubicado en un barrio tranquilo con solo tráfico local, pero cerca del centro de Noordwijk-Binnen con sus encantadoras tiendas y restaurantes. Noordwijk aan Zee, con su playa, mar, bulevar y lugares de entretenimiento para jóvenes y mayores, está a poca distancia en bicicleta. Esta zona también está cerca de las carreteras N206 y A44, que llevan a Leiden y Haarlem en 15 minutos y a La Haya, Ámsterdam/Schiphol en 30 minutos.
Detalles
• Altura del techo: 2,70 m
• 12 paneles solares
• Calefacción por planta baja, garaje incluido
• Bomba de calor para la piscina
• Instalación de 2 unidades WTW
• Sistema de alarma de clase 3
• Cámaras distribuidas por toda la casa con monitor
• Amplio garaje interior para 5 autos, fácil de agregar a la casa
• Punto de recarga para coches eléctricos en el garaje independiente
• Caños y canalones de zinc
El agente Frits Wilbrink estará encantado de mostrarle los alrededores.
¡Llame a nuestra oficina para hacer una cita!
Luxury modern villa with heated pool, indoor garage for 5 cars and a detached garage for 2 (electric) cars , located on one of the most beautiful locations of Noordwijk. Keywords of this particularly designed villa are; privacy, customization and symmetry.
What makes this home special;
• Large living room with a span of 18m
• Office space on the first floor
• 3 Bedrooms
• Heated pool
• Southwest facing garden
• Energy label B
Built in 2002, living area 280m2/356m2, content 1.439m3, plot 1.040m2
The indoor garage of 76 m2 is fully insulated and also here the terrazzo floor has floor heating. The glass inner wall is easily removed so that the entire first floor becomes one space. The living area thus comes to 356m2 (€ 7.008,43 m2)
This beautiful villa, designed by Hans van Egmond Architects, was very carefully created with a lot of customization and only top class materials were used. The common thread throughout the design and construction is that no concessions were made anywhere and privacy was paramount.
The outer shell of the U-shaped house has small windows and therefore provides a lot of privacy, the sliding doors on the inside of the U-shape are fully glazed which provides an abundance of light.
The property;
Ground Floor
Large bright hall with loft and the impressive glass staircase to the top. The hall has tinted glass so there is no view from outside to the inside.
The large living room has a span of up to 18 meters. Enough space for a generous sitting area and a large dining table for cozy dinners.
The kitchen, where the symmetry is also reflected, is equipped with luxury appliances and separated from the dining room as a room divider.
There is also a spacious office/work area.
The indoor garage can accommodate 5 cars. If you do not have so many cars, then that is not a problem; equipped with underfloor heating, this space can easily be added to the house and is multifunctional in use.
The entire ground floor has a terrazzo floor with underfloor heating. To enhance the indoor/outdoor experience, large sliding doors give access to the garden and the terrazzo floor has been extended to the outside.
2nd floor
On this floor are 3 bedrooms, 2 bathrooms and a large storage room. The very generous master bedroom has its own luxurious bathroom and a spacious dressing room. The balcony can only be accessed from this room. 20 Skylights provide extra light and also here the symmetry is continued.
Storage attic
The attic is accessible by a loft ladder and here are the central heating boiler and WTW systems installed.
Garden
The garden is an oasis of tranquility and located on the water.
There is a large terrace at the house and a swimming pool. The large green hedge ensures tranquility and complete privacy. There is ample parking on the property and the ornamental fence provides extra security.
Sustainability
Built in 2002, this house is already fully insulated. Further sustainability measures are;
• 12 solar panels
• 2x Heat Recovery Unit
• Heat pump for heating the pool
• Solar roof on the pool
The energy label of the house is B
Location
Located in a quiet neighborhood with only local traffic but near the center of Noordwijk-Binnen with its charming stores and restaurants. Noordwijk aan Zee with its beach, sea, boulevard and entertainment venues for young and old are within cycling distance. This area is also near roads to the N206 and A44 which makes Leiden and Haarlem with 15 minutes and The Hague, Amsterdam /Schiphol within 30 minutes.
Details
• Ceiling height 2.70m
• 12 solar panels
• Ground floor heating, including garage
• Heat pump for the pool
• 2x WTW installation
• Alarm system class 3
• Cameras around the house with monitor
• Large indoor garage for 5 cars, easy to add to the house
• Charging point for electric car(s) in the detached garage
• Zinc downspouts and gutters
Agent Frits Wilbrink is happy to show you around.
Call our office for an appointment!
What makes this home special;
• Large living room with a span of 18m
• Office space on the first floor
• 3 Bedrooms
• Heated pool
• Southwest facing garden
• Energy label B
Built in 2002, living area 280m2/356m2, content 1.439m3, plot 1.040m2
The indoor garage of 76 m2 is fully insulated and also here the terrazzo floor has floor heating. The glass inner wall is easily removed so that the entire first floor becomes one space. The living area thus comes to 356m2 (€ 7.008,43 m2)
This beautiful villa, designed by Hans van Egmond Architects, was very carefully created with a lot of customization and only top class materials were used. The common thread throughout the design and construction is that no concessions were made anywhere and privacy was paramount.
The outer shell of the U-shaped house has small windows and therefore provides a lot of privacy, the sliding doors on the inside of the U-shape are fully glazed which provides an abundance of light.
The property;
Ground Floor
Large bright hall with loft and the impressive glass staircase to the top. The hall has tinted glass so there is no view from outside to the inside.
The large living room has a span of up to 18 meters. Enough space for a generous sitting area and a large dining table for cozy dinners.
The kitchen, where the symmetry is also reflected, is equipped with luxury appliances and separated from the dining room as a room divider.
There is also a spacious office/work area.
The indoor garage can accommodate 5 cars. If you do not have so many cars, then that is not a problem; equipped with underfloor heating, this space can easily be added to the house and is multifunctional in use.
The entire ground floor has a terrazzo floor with underfloor heating. To enhance the indoor/outdoor experience, large sliding doors give access to the garden and the terrazzo floor has been extended to the outside.
2nd floor
On this floor are 3 bedrooms, 2 bathrooms and a large storage room. The very generous master bedroom has its own luxurious bathroom and a spacious dressing room. The balcony can only be accessed from this room. 20 Skylights provide extra light and also here the symmetry is continued.
Storage attic
The attic is accessible by a loft ladder and here are the central heating boiler and WTW systems installed.
Garden
The garden is an oasis of tranquility and located on the water.
There is a large terrace at the house and a swimming pool. The large green hedge ensures tranquility and complete privacy. There is ample parking on the property and the ornamental fence provides extra security.
Sustainability
Built in 2002, this house is already fully insulated. Further sustainability measures are;
• 12 solar panels
• 2x Heat Recovery Unit
• Heat pump for heating the pool
• Solar roof on the pool
The energy label of the house is B
Location
Located in a quiet neighborhood with only local traffic but near the center of Noordwijk-Binnen with its charming stores and restaurants. Noordwijk aan Zee with its beach, sea, boulevard and entertainment venues for young and old are within cycling distance. This area is also near roads to the N206 and A44 which makes Leiden and Haarlem with 15 minutes and The Hague, Amsterdam /Schiphol within 30 minutes.
Details
• Ceiling height 2.70m
• 12 solar panels
• Ground floor heating, including garage
• Heat pump for the pool
• 2x WTW installation
• Alarm system class 3
• Cameras around the house with monitor
• Large indoor garage for 5 cars, easy to add to the house
• Charging point for electric car(s) in the detached garage
• Zinc downspouts and gutters
Agent Frits Wilbrink is happy to show you around.
Call our office for an appointment!
-
Tipo de propiedad
Casa
-
Pisos
3
-
Año de construcción
2002
-
Precio/pie²
$926
Características
- Terraza
- Jardín
- Garaje
- Piscina
- Jacuzzi
- Aire Acondicionado
- Puerta
- Techo alto
- Lavadora Secadora
Características
Interior
- Techo alto
- Oficina
- Aire Acondicionado
- Jacuzzi
- Lavadora Secadora
- Encimeras de piedra
Outdoor
- Terraza
- Balcón
- Aparcamiento
- Piscina
- Garaje
- Puerta
- Jardín
Explorar la zona
Noordwijk, Holanda Meridional, Países Bajos
Ver en Google Maps
Precio por sqft
Bajo
Alto
Se unió hace 7 años
Usted ha preguntado por esta propiedad
El agente se comunicará con usted pronto por
Publicado por
161
Anuncios
2020
Se unió
Reserva una visita con the agent
Elija una fecha y si prefiere una visita virtual o presencial con el agente.
Fecha preferida
Tipo de tour
Última actualización
Marzo 18
Primera publicación
Febrero 16
Referencia del anuncio
699268e89bc23d2b66a32742
Propiedades similares cercanas
Nuevos anuncios en Noordwijk



Explorar más viviendas en venta
Noordwijk, Países Bajos tipos de propiedad
Noordwijk, Países Bajos búsquedas populares
- Propiedades Frente al mar en Noordwijk, Países Bajos
- Propiedades Vista al Mar en Noordwijk, Países Bajos
- Propiedades Frente a la Playa en Noordwijk, Países Bajos
- Propiedades Moderno en Noordwijk, Países Bajos
- Propiedades Comunidad Cerrada en Noordwijk, Países Bajos
- Propiedades Duplex en Noordwijk, Países Bajos
- Propiedades Vista a la Montaña en Noordwijk, Países Bajos
- Propiedades con Biblioteca en Noordwijk, Países Bajos
Guías e historias relacionadas
La confianza de los mejores brokers del mundo
Los agentes tras las propiedades más excepcionales del mundo publican en JamesEdition.
- Anuncios de Sotheby's, Christie's, BARNES y Engel & Völkers
- Cada anuncio se revisa antes de publicarse
- Conecte directamente con agentes verificados
Al continuar, acepta nuestros Términos y la Política de Privacidad.