$2,124,900
Sophisticated Elegance Awaits In Stunning Devonshire II Plan
- 5 Hab.
- 6 Baños
- 4,974 Sqft
- Actualizado: Hoy
- MLS#3603877
Sobre la propiedad
La descripción se tradujo automáticamente.
La descripción se muestra en el idioma original.
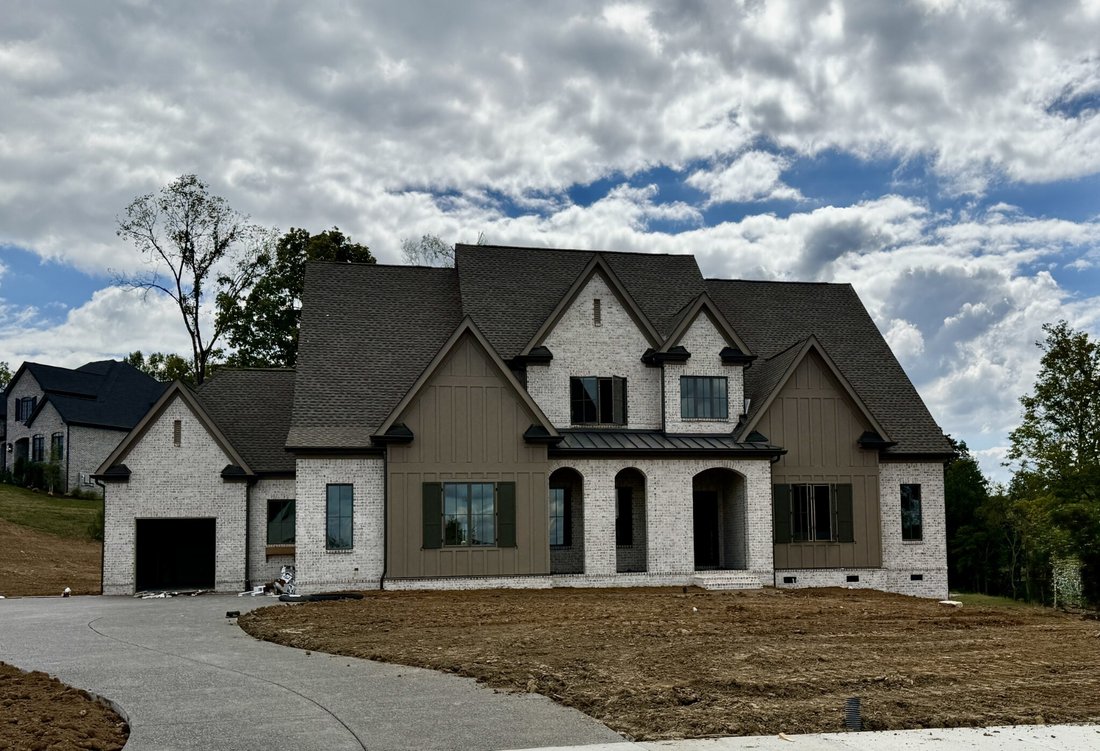
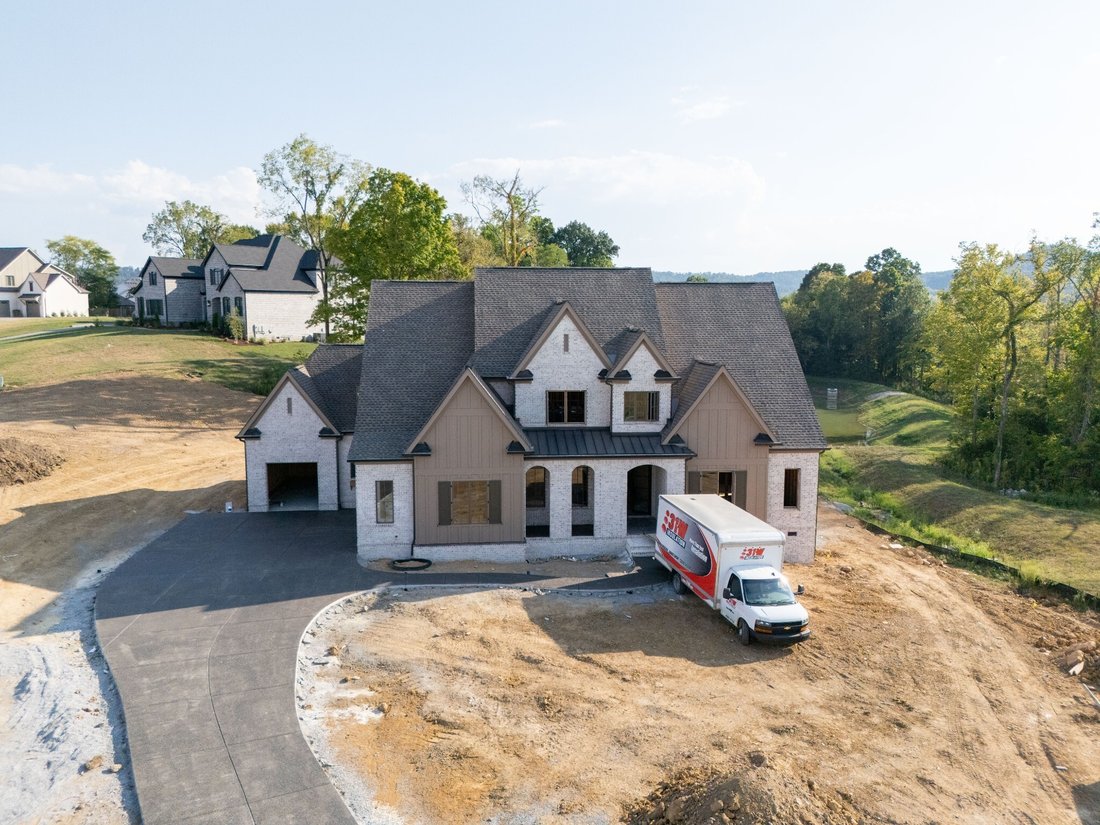
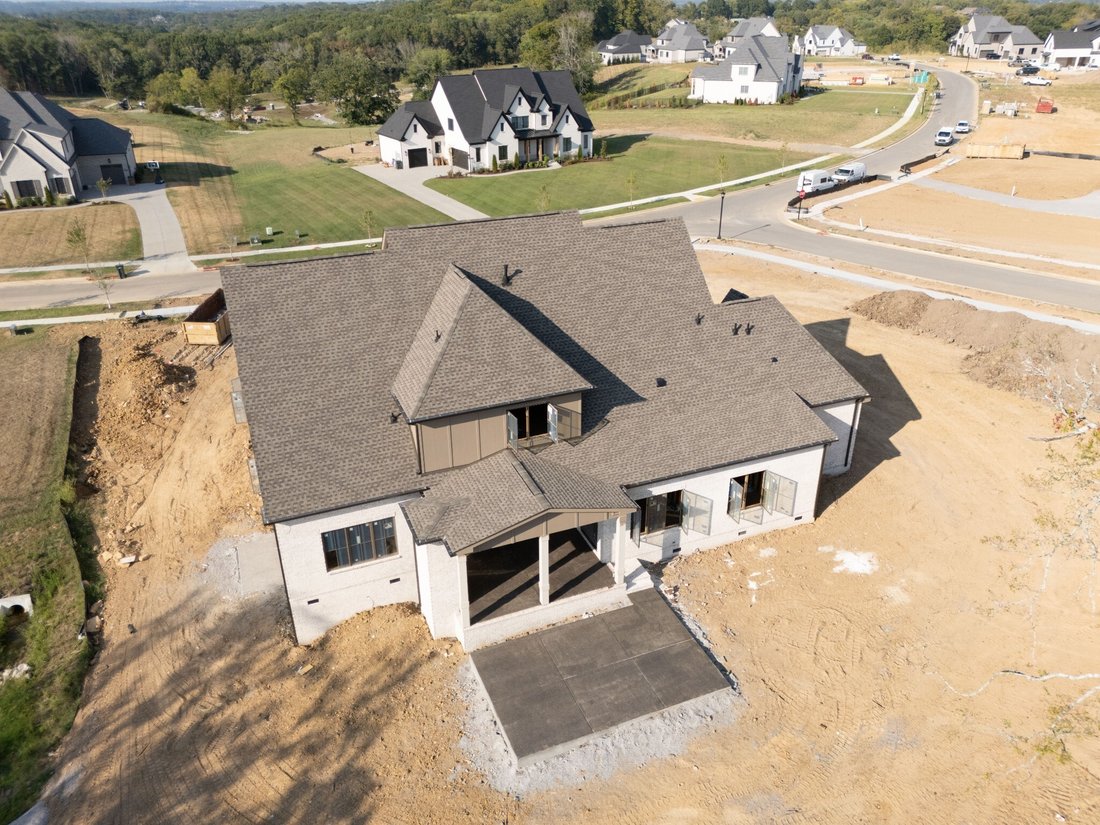
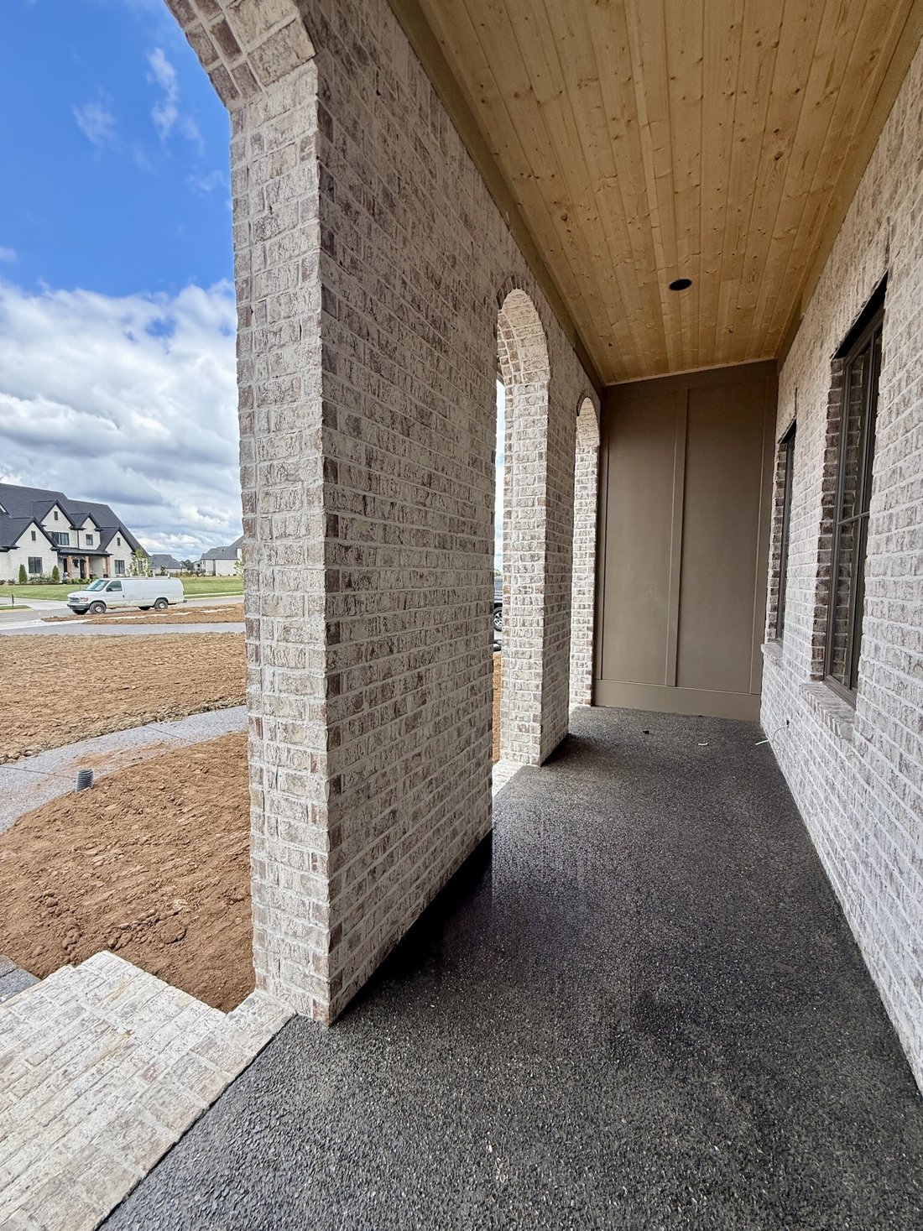
Exquisite Luxury in Calistoga - The Devonshire II Plan. Discover unparalleled elegance and comfort in the brand-new estate neighborhood of Calistoga. The Devonshire II Plan (Elevation B) is designed for those who crave sophisticated living with thoughtful details throughout. Step into the impressive chef’s kitchen, where ceiling-high cabinetry, a sprawling island, a butler’s pantry, and a walk-in
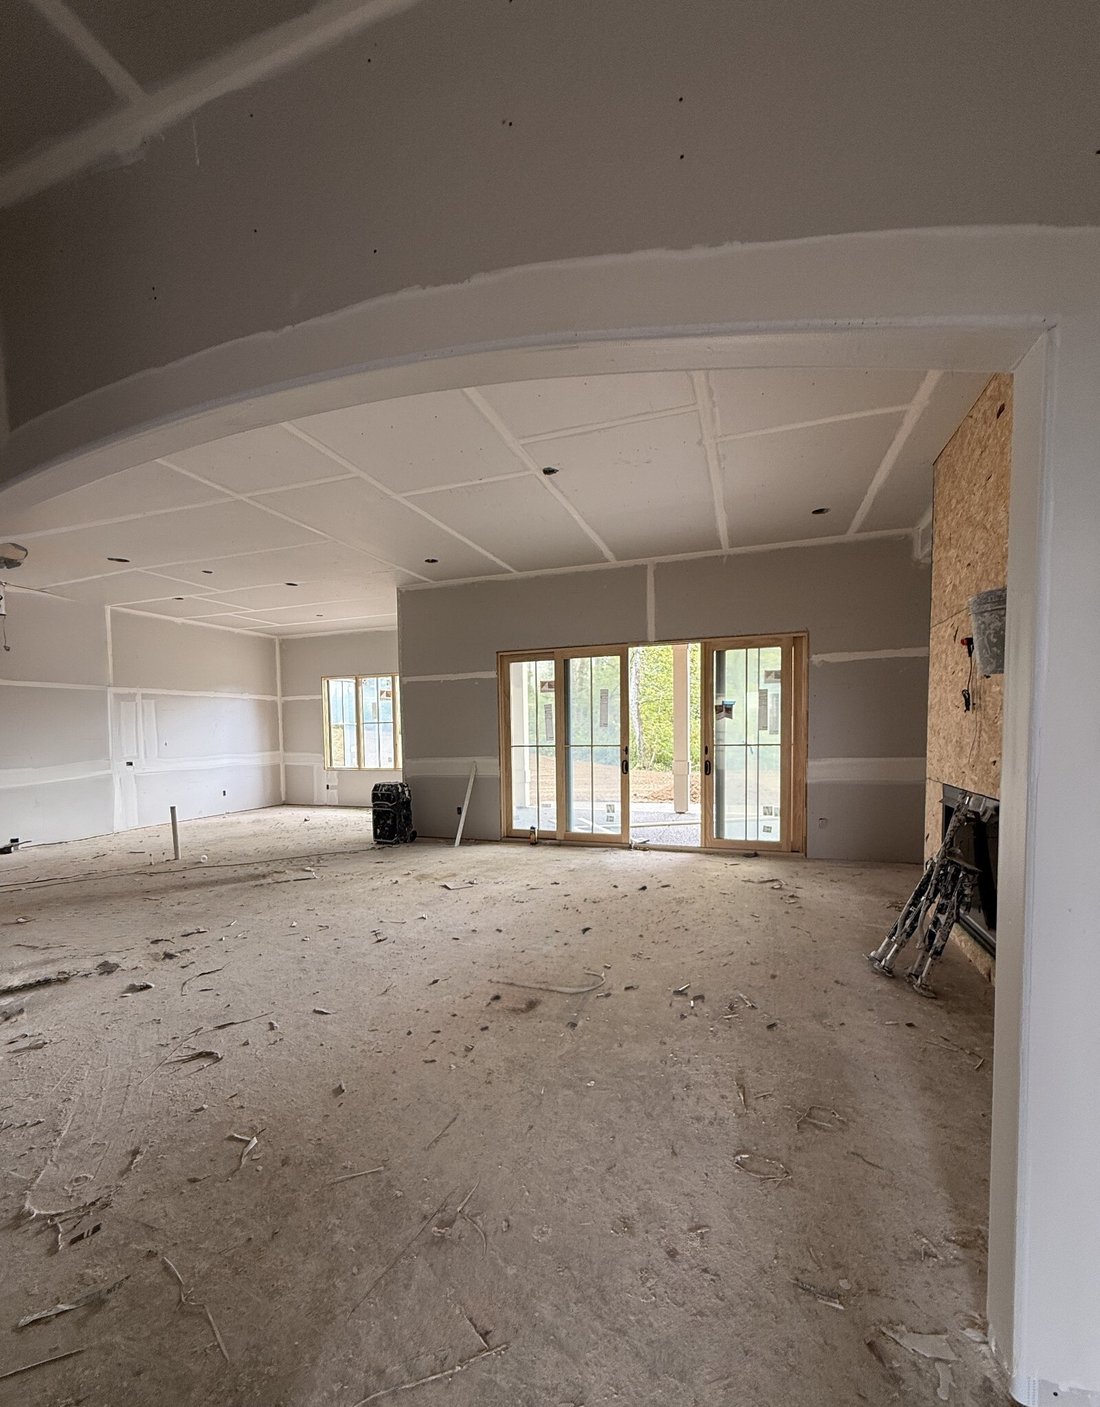
Exquisite Luxury in Calistoga - The Devonshire II Plan. Discover unparalleled elegance and comfort in the brand-new estate neighborhood of Calistoga. The Devonshire II Plan (Elevation B) is designed for those who crave sophisticated living with thoughtful details throughout. Step into the impressive chef’s kitchen, where ceiling-high cabinetry, a sprawling island, a butler’s pantry, and a walk-in pantry create a dream space for cooking and entertaining. The open great room flows seamlessly, making it the perfect setting for gatherings both grand and intimate. Retreat to the primary suite, where the luxurious walk-in closet with its own island is nothing short of a dream. Every bedroom is a private oasis, complete with a full bath and walk-in closet for ultimate comfort. Upstairs, a fantastic bonus room leads to an additional media, craft, or hobby room, offering endless possibilities for leisure and creativity. Step outside to the covered back porch with a fireplace, where you can relax year-round. Large yard with plenty of room for a pool—an entertainer’s paradise. The three-car carriage garage adds both function and charm. With incredible included features and a limited number of premium homesites, this is your opportunity to own a piece of luxury living in Calistoga. Finished photos are Representation of Devonshire II Plan to Show Builders Work - Not Actual Home
-
Tipo de propiedad
Casa
-
Año de construcción
2026
-
Precio/pie²
$427
Características
- Garaje
- Vestidor
- Jardín
- Chimenea
- Cocina abierta
- Obras nuevas
- Isla de cocina
Explorar la zona
1970 Napa Dr Brentwood TN 37027, Nolensville, Tennessee, Estados Unidos
Ver en Google Maps
Precio por sqft
Bajo
Alto
Se unió hace 6 meses
Usted ha preguntado por esta propiedad
El agente se comunicará con usted pronto por
Publicado por
40
Anuncios
2026
Se unió
Reserva una visita con Susan Gregory
Elija una fecha y si prefiere una visita virtual o presencial con el agente.
Fecha preferida
Tipo de tour

Onward Real Estate
5000 Meridian Blvd, 300, 37067, Tennessee, United States
Ver perfil de la agencia
For those invested in the Nashville community and want a piece of it to call their own, Onward is more than a broke
For those invested in the Nashville community and want a piece of it to call their own, Onward is more than a brokerage — we are a locally owned community of real estate agents deeply committed to making Middle Tennessee a great place to live for all of us. Through our collaborative approach and personalized support, we deliver unmatched training and deeply rooted market expertise to help our agents thrive.
Because when our agents succeed, our clients and community do, too.
Because it’s more than a house.
It’s the place we call home.
Because when our agents succeed, our clients and community do, too.
Because it’s more than a house.
It’s the place we call home.
Última actualización
Hoy
Primera publicación
Octubre 4
Referencia del anuncio
7a74c5a2-be1e-11f1-831f-6045bdd61ac4
Propiedades similares cercanas
Nuevos anuncios en Nolensville

Explorar más viviendas en venta
Nolensville, TN, Estados Unidos tipos de propiedad
Nolensville, TN, Estados Unidos búsquedas populares
- Propiedades con Cocina exterior en Nolensville, TN, Estados Unidos
- Propiedades con Cancha de Tenis en Nolensville, TN, Estados Unidos
- Propiedades Vista a la Montaña en Nolensville, TN, Estados Unidos
- Propiedades con Terraza en Nolensville, TN, Estados Unidos
- Propiedades Vista al Agua en Nolensville, TN, Estados Unidos
- Propiedades con Jacuzzi en Nolensville, TN, Estados Unidos
- Propiedades Vista Panorámica en Nolensville, TN, Estados Unidos
- Propiedades Ecuestre en Nolensville, TN, Estados Unidos
- Propiedades Moderno en Nolensville, TN, Estados Unidos
- Propiedades con Sauna en Nolensville, TN, Estados Unidos
- Propiedades con Cine en Nolensville, TN, Estados Unidos
- Propiedades Frente al Agua en Nolensville, TN, Estados Unidos
- Propiedades con Bodega en Nolensville, TN, Estados Unidos
- Propiedades con Sauna en Nolensville, TN, Estados Unidos
- Propiedades con Viñedo / Bodega en Nolensville, TN, Estados Unidos
- Propiedades Vista al Lago en Nolensville, TN, Estados Unidos
- Propiedades Cima de una colina en Nolensville, TN, Estados Unidos
Guías e historias relacionadas
La confianza de los mejores brokers del mundo
Los agentes tras las propiedades más excepcionales del mundo publican en JamesEdition.
- Anuncios de Sotheby's, Christie's, BARNES y Engel & Völkers
- Cada anuncio se revisa antes de publicarse
- Conecte directamente con agentes verificados
Al continuar, acepta nuestros Términos y la Política de Privacidad.
brokerages we
partnered with
partnered with