$1,299,900
Single Family Residence In Nolensville
- 5 Hab.
- 5 Baños
- 3,674 Sqft
- 11,762 Sqft lot
- Actualizado: Octubre 23
- Fuente: Realtracs MLS#3624545
Sobre la propiedad
La descripción se tradujo automáticamente.
La descripción se muestra en el idioma original.
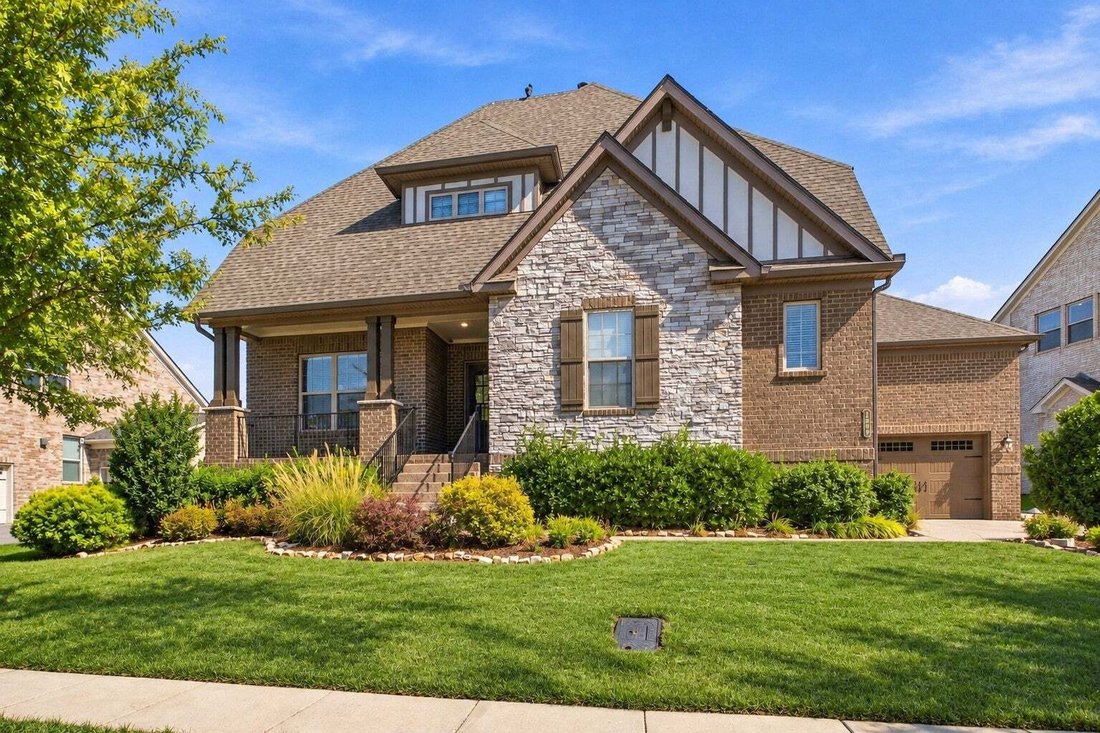
Former Drees model style meets everyday comfort at 2004 Belsford Drive in Nolensville’s Summerlyn community. Featuring five bedrooms, four and a half baths, and approximately 3,674 square feet, this Oakdale floor plan pairs distinctive architectural details with flexible spaces for living and entertaining.
A brick-and-stone exterior welcomes you inside, where vaulted ceilings, exposed bea
A brick-and-stone exterior welcomes you inside, where vaulted ceilings, exposed bea
Former Drees model style meets everyday comfort at 2004 Belsford Drive in Nolensville’s Summerlyn community. Featuring five bedrooms, four and a half baths, and approximately 3,674 square feet, this Oakdale floor plan pairs distinctive architectural details with flexible spaces for living and entertaining.
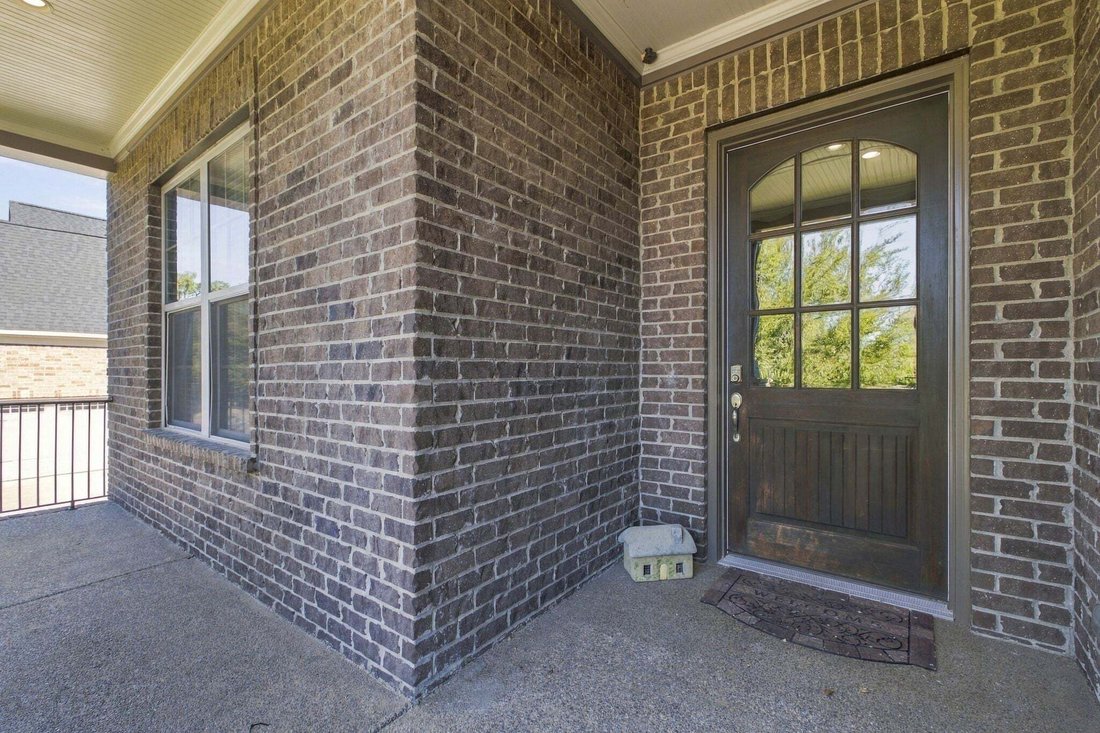
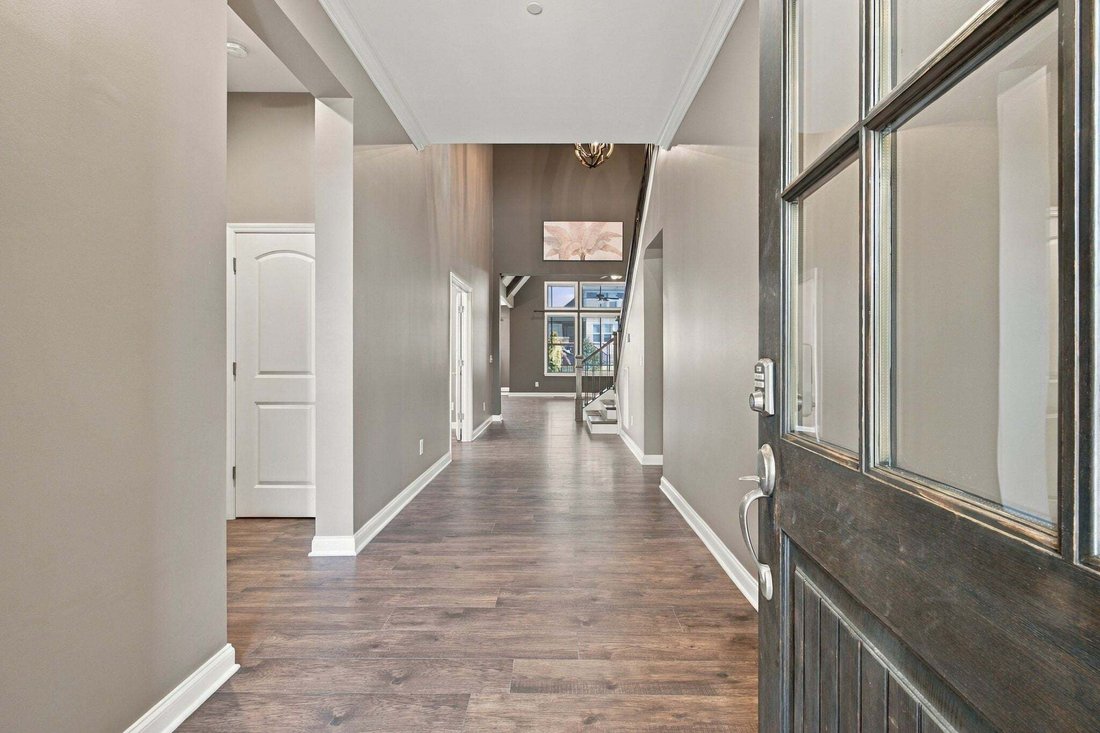
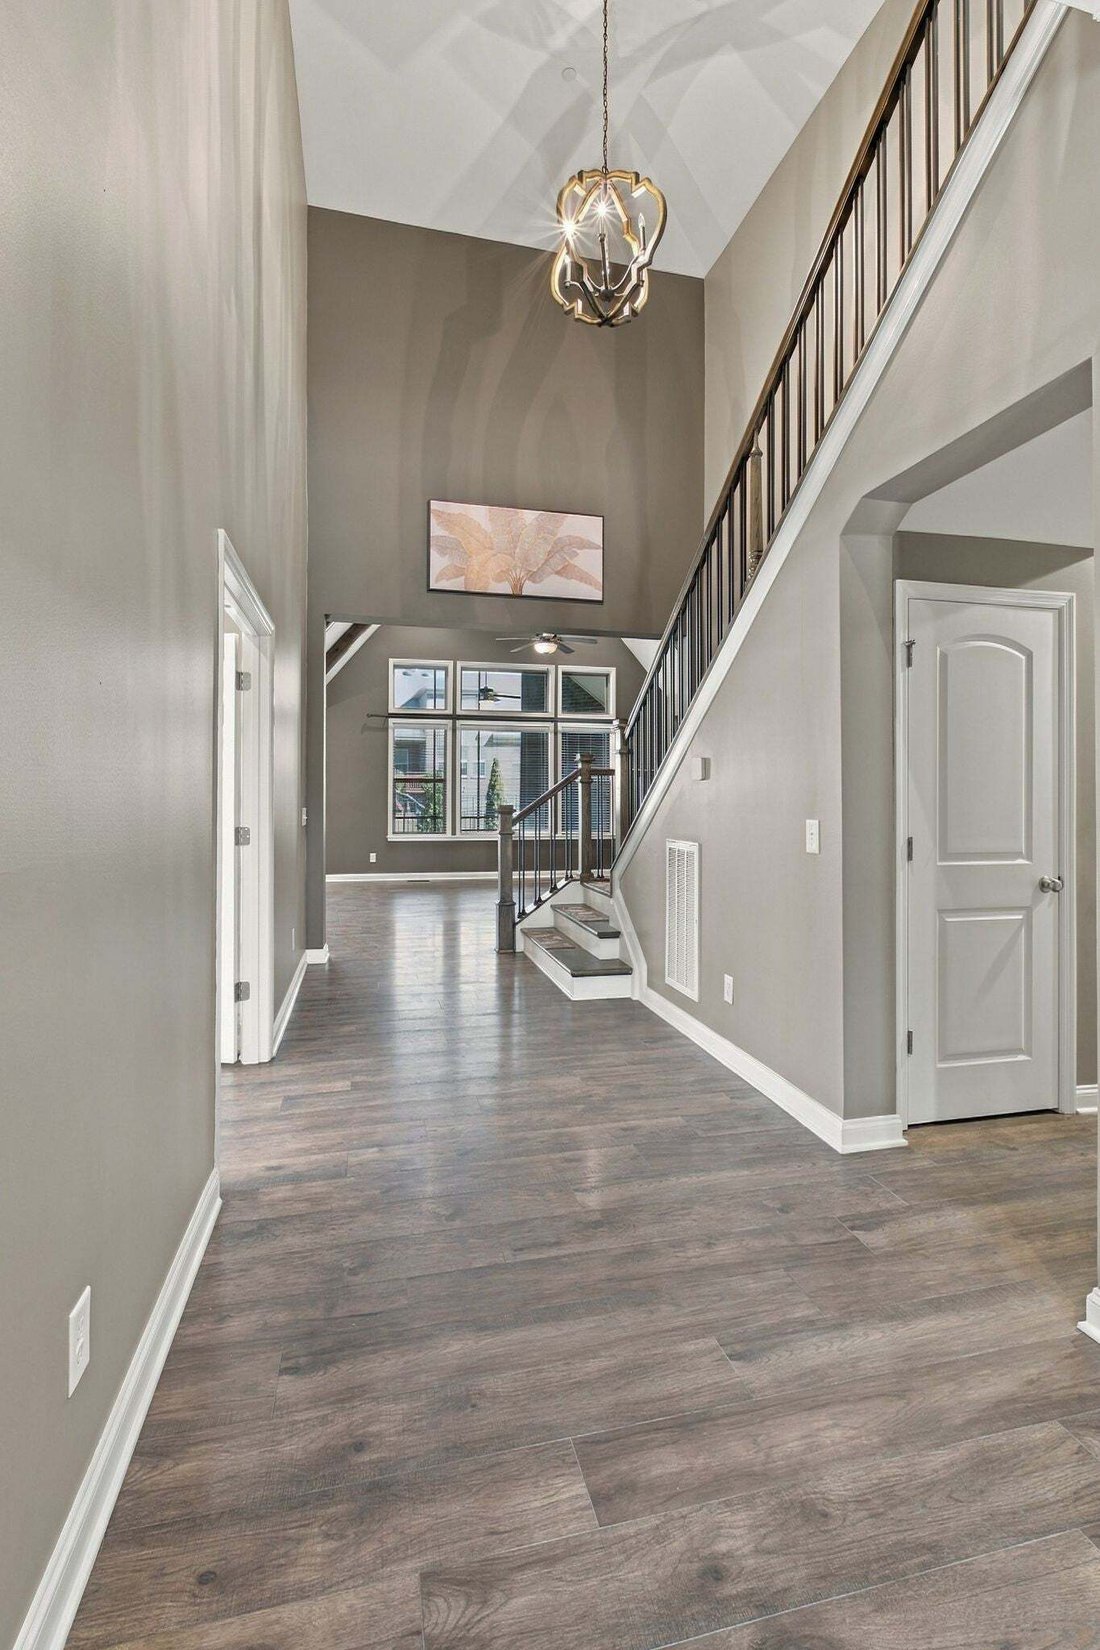
A brick-and-stone exterior welcomes you inside, where vaulted ceilings, exposed beams, expansive windows, and a dramatic stone fireplace anchor the great room. The open kitchen features a generous island with seating, abundant cabinetry, stainless steel appliances, a tile backsplash, and a walk-in pantry. An adjoining dining area keeps gatherings connected, while a separate office with French doors and a coffered ceiling offers a beautiful workspace.
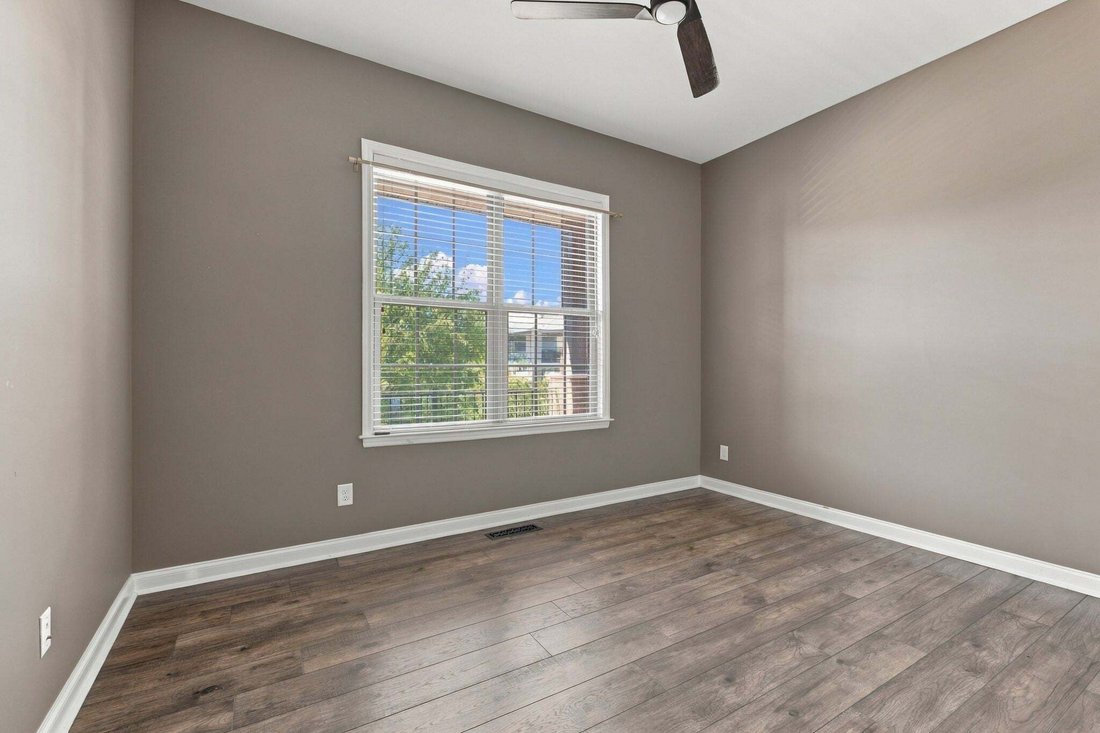
Three main-level bedroom suites provide privacy and convenience. The spacious primary retreat includes a tray ceiling, a walk-in closet with built-in shelving, and a bath with separate vanities, a soaking tub, and a glass-enclosed shower. Upstairs bedrooms and a generous bonus room offer space for guests, hobbies, and entertainment.
Step outside to a vaulted screened porch with a wood-burning fireplace, perfect for morning coffee or relaxing evenings. The adjoining patio and Michael Phelps Special Edition whirlpool spa create an inviting outdoor retreat, complemented by a fenced backyard. An attached three-car garage adds everyday practicality.
Enjoy Summerlyn’s community pool, park, playground, and walking trails, with nearby schools and convenient access to historic Nolensville’s shops and dining. From its former-model finishes to its inviting outdoor living, this home gives you plenty of reasons to stay awhile.
-
Tipo de propiedad
Casa
-
Pisos
2
-
Año de construcción
2018
-
Precio/pie²
$353
Características
Explorar la zona
2004 Belsford Dr, Nolensville, Tennessee, Estados Unidos
Ver en Google Maps
Precio por sqft
Bajo
Alto
Se unió hace 11 meses
Usted ha preguntado por esta propiedad
El agente se comunicará con usted pronto por
Publicado por
15
Anuncios
2025
Se unió
Reserva una visita con the agent
Elija una fecha y si prefiere una visita virtual o presencial con el agente.
Fecha preferida
Tipo de tour
Team George Weeks Real Estate, LLC - Murfreesboro
Murfreesboro, Tennessee, United States
Ver perfil de la agencia
Última actualización
Octubre 23
Primera publicación
Octubre 23
Referencia del anuncio
3624545
Estado del anuncio
Based on information submitted to the MLS GRID as of 2026. All data is obtained from various sources and may not have been verified by broker or MLS GRID. Supplied Open House Information is subject to change without notice. All information should be independently reviewed and verified for accuracy. Properties may or may not be listed by the office/agent presenting the information.
Propiedades similares cercanas
Nuevos anuncios en Nolensville

Explorar más viviendas en venta
Nolensville, TN, Estados Unidos tipos de propiedad
Nolensville, TN, Estados Unidos búsquedas populares
- Propiedades Vista a la Montaña en Nolensville, TN, Estados Unidos
- Propiedades con Terraza en Nolensville, TN, Estados Unidos
- Propiedades con Cocina exterior en Nolensville, TN, Estados Unidos
- Propiedades Vista al Agua en Nolensville, TN, Estados Unidos
- Propiedades Vista Panorámica en Nolensville, TN, Estados Unidos
- Propiedades con Jacuzzi en Nolensville, TN, Estados Unidos
- Propiedades Moderno en Nolensville, TN, Estados Unidos
- Propiedades Ecuestre en Nolensville, TN, Estados Unidos
- Propiedades con Cancha de Tenis en Nolensville, TN, Estados Unidos
- Propiedades con Sauna en Nolensville, TN, Estados Unidos
- Propiedades con Cine en Nolensville, TN, Estados Unidos
- Propiedades Frente al Agua en Nolensville, TN, Estados Unidos
- Propiedades Cima de una colina en Nolensville, TN, Estados Unidos
- Propiedades Vista al Lago en Nolensville, TN, Estados Unidos
- Propiedades con Viñedo / Bodega en Nolensville, TN, Estados Unidos
Guías e historias relacionadas
La confianza de los mejores brokers del mundo
Los agentes tras las propiedades más excepcionales del mundo publican en JamesEdition.
- Anuncios de Sotheby's, Christie's, BARNES y Engel & Völkers
- Cada anuncio se revisa antes de publicarse
- Conecte directamente con agentes verificados
Al continuar, acepta nuestros Términos y la Política de Privacidad.
brokerages we
partnered with
partnered with