
$1,500,000
Single Family Residence In Nolensville
- 5 Hab.
- 6 Baños
- 5,636 Sqft
- 24,830 Sqft lot
- Actualizado: Septiembre 10
- Fuente: Realtracs MLS#3545831
Sobre la propiedad
La descripción se tradujo automáticamente.
La descripción se muestra en el idioma original.
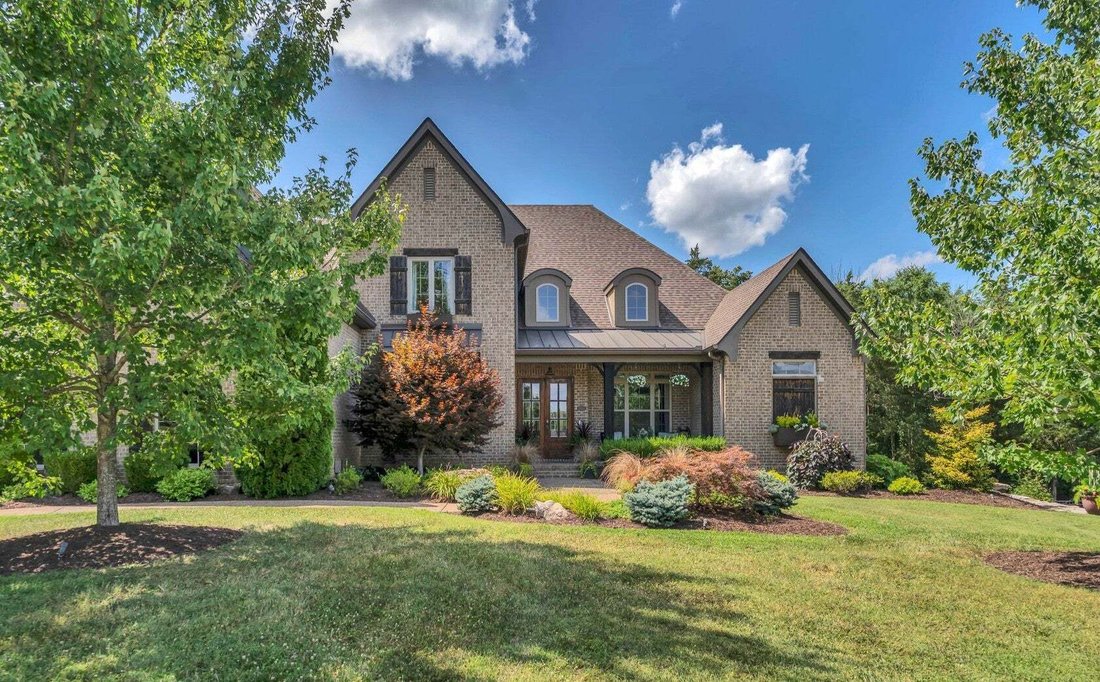
PRICED UNDER APPRAISED VALUE! Previous contracts terminated solely due to buyers’ home-sale contingencies. No fault of seller or property; inspection and appraisal contingencies were met. Tucked at the end of a quiet cul-de-sac and backing to a peaceful wooded tree line, this exceptional custom home in coveted Benington offers luxury, privacy, space, and an incredible setting for everyday living a
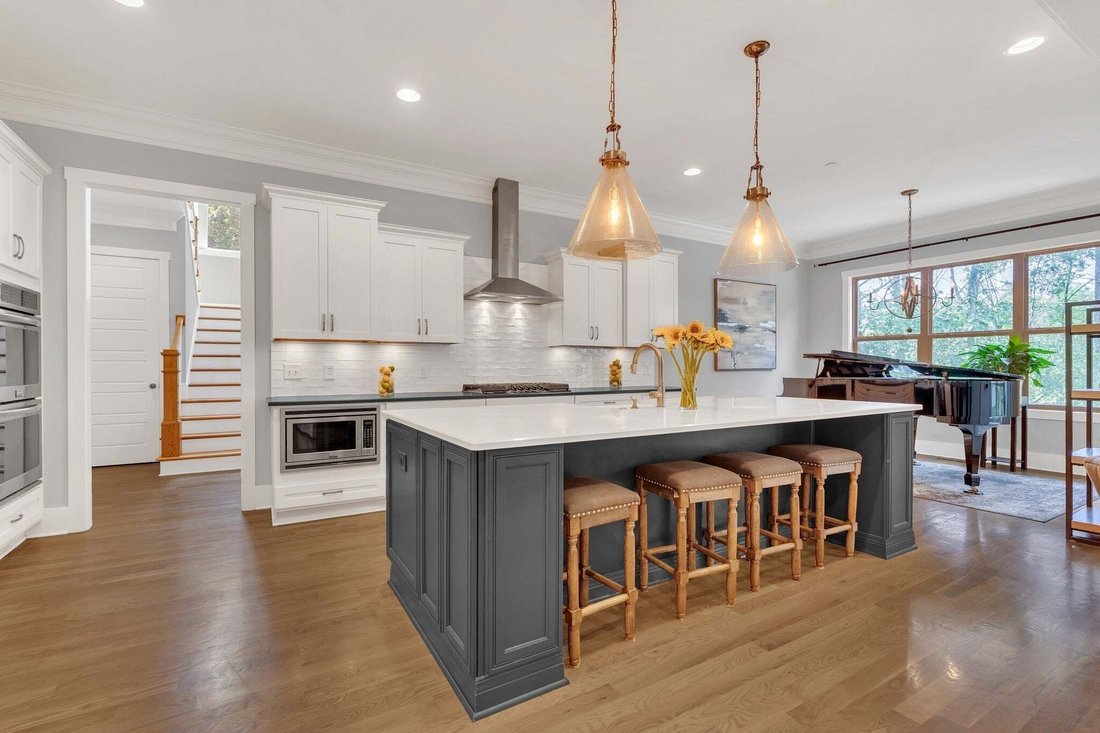
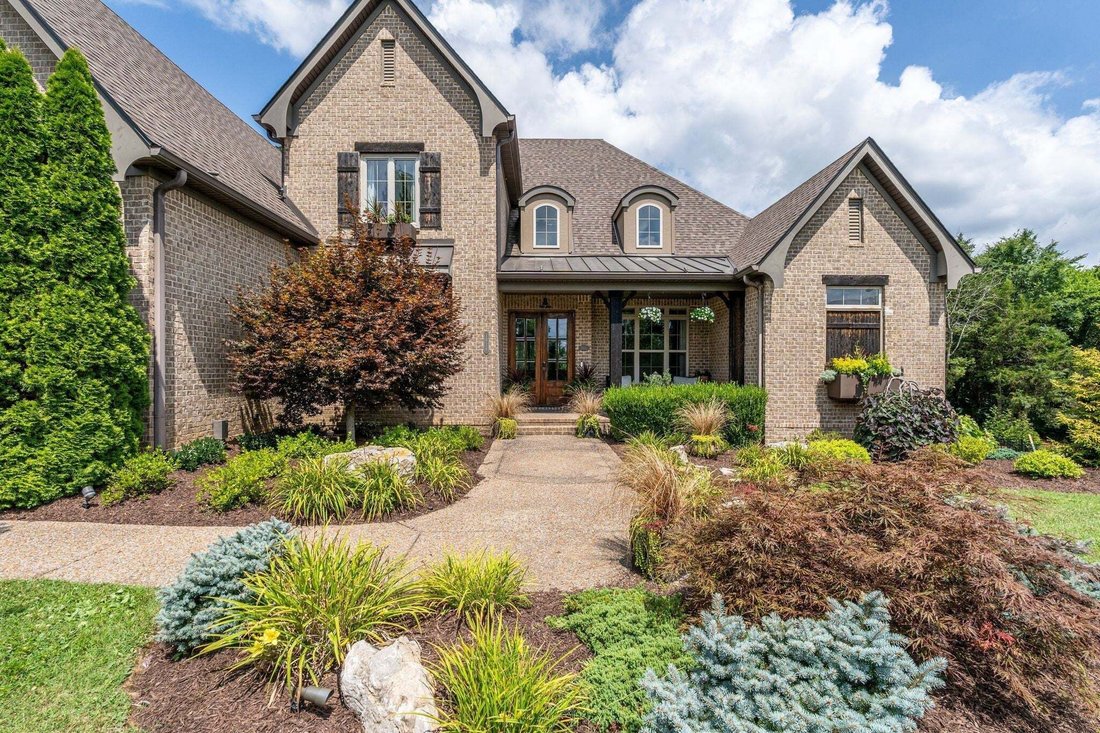
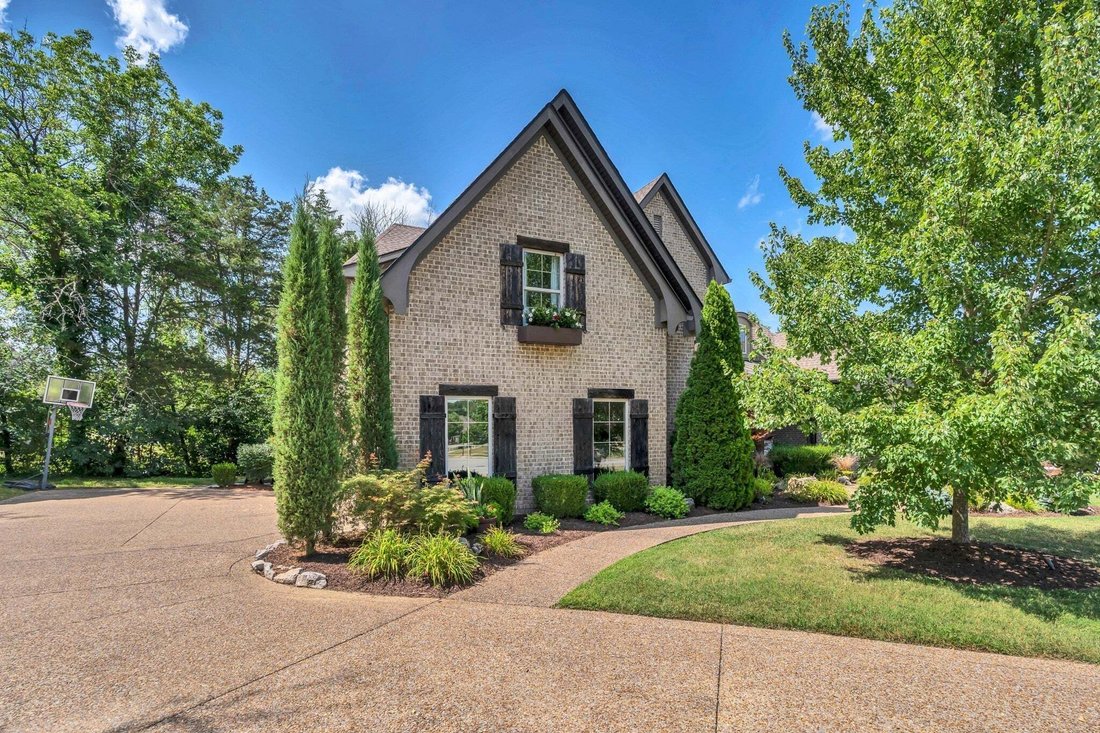
PRICED UNDER APPRAISED VALUE! Previous contracts terminated solely due to buyers’ home-sale contingencies. No fault of seller or property; inspection and appraisal contingencies were met. Tucked at the end of a quiet cul-de-sac and backing to a peaceful wooded tree line, this exceptional custom home in coveted Benington offers luxury, privacy, space, and an incredible setting for everyday living and entertaining. Built by Barlow Builders and offering over 5,600 sq ft, the home features sand-and-finish hardwoods, custom tile and trim details, and a thoughtfully designed open floor plan. The main living area flows into the chef’s kitchen, while a wall of sliding glass doors opens to the outdoor living spaces. The backyard is a standout, featuring a covered deck, secondary patio, copper fire bowl, and 50x100 lighted bocce ball court—perfect for entertaining family and friends. There’s also room to create a pool, outdoor kitchen, or cabana. Sellers have concept plans for an extensive backyard project and are happy to share them with interested buyers. Five bedrooms offer plenty of flexibility for family and guests. Additional spaces include a large recreation room with pool/ping pong table and basketball arcade, spacious office or hobby room, and flex room ideal for a media room, fitness studio, dance space, or conditioned storage. The third-floor art loft, with a wall of windows overlooking the wooded backyard, offers an inspiring space for creativity, work, or a quiet escape. A rare opportunity to enjoy custom luxury, privacy, and exceptional indoor-outdoor living in one of the area’s most desirable communities.
-
Tipo de propiedad
Casa
-
Pisos
3
-
Año de construcción
2014
-
Precio/pie²
$266
Características
Explorar la zona
1818 Eaves Ct, Nolensville, Tennessee, Estados Unidos
Ver en Google Maps
Precio por sqft
Bajo
Alto
Se unió hace 9 meses
Usted ha preguntado por esta propiedad
El agente se comunicará con usted pronto por
Publicado por
Berkshire Hathaway HomeServices Woodmont Realty - Brentwood
Tennessee, United States
Ver perfil de la agencia
37
Anuncios
2025
Se unió
Reserva una visita con the agent
Elija una fecha y si prefiere una visita virtual o presencial con el agente.
Fecha preferida
Tipo de tour
Berkshire Hathaway HomeServices Woodmont Realty - Brentwood
Brentwood, Tennessee, United States
Ver perfil de la agencia
Última actualización
Septiembre 10
Primera publicación
Sep 10
Referencia del anuncio
3545831
Estado del anuncio
Based on information submitted to the MLS GRID as of 2026. All data is obtained from various sources and may not have been verified by broker or MLS GRID. Supplied Open House Information is subject to change without notice. All information should be independently reviewed and verified for accuracy. Properties may or may not be listed by the office/agent presenting the information.
La confianza de los mejores brokers del mundo
Los agentes tras las propiedades más excepcionales del mundo publican en JamesEdition.
- Anuncios de Sotheby's, Christie's, BARNES y Engel & Völkers
- Cada anuncio se revisa antes de publicarse
- Conecte directamente con agentes verificados
Al continuar, acepta nuestros Términos y la Política de Privacidad.
brokerages we
partnered with
partnered with