$1,275,000
Single Family Residence In Nolensville
- 5 Hab.
- 5 Baños
- 5,559 Sqft
- 10,890 Sqft lot
- Actualizado: Hoy
- Fuente: Realtracs MLS#3543034
Sobre la propiedad
La descripción se tradujo automáticamente.
La descripción se muestra en el idioma original.
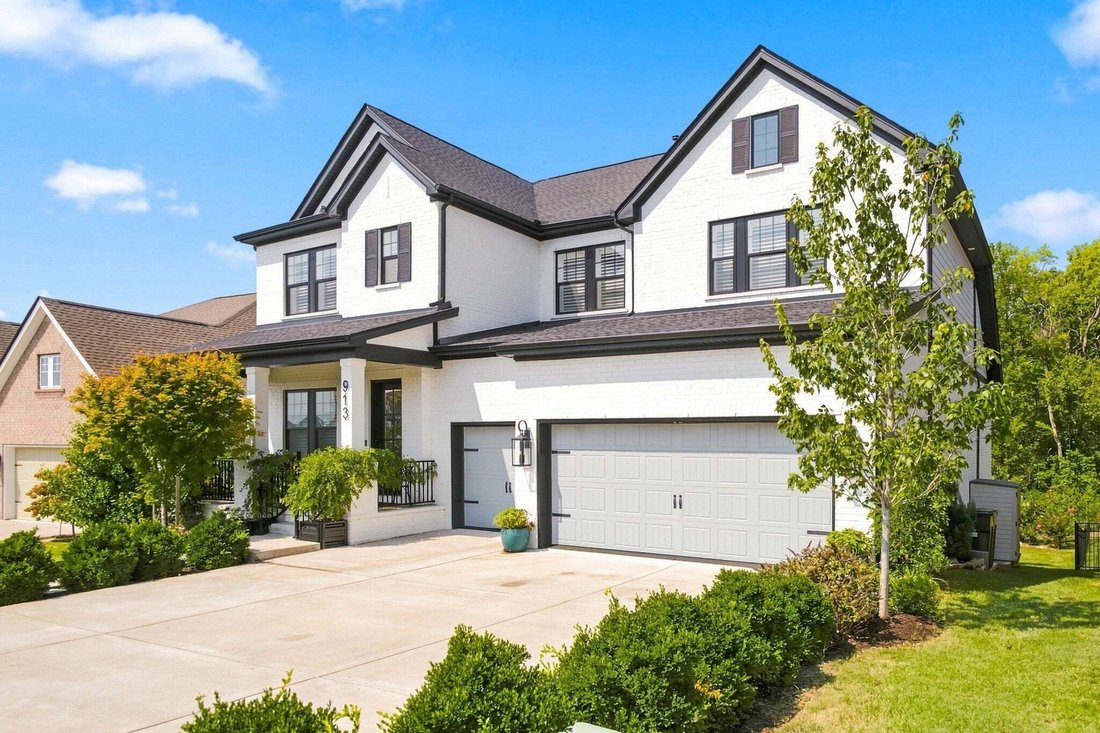
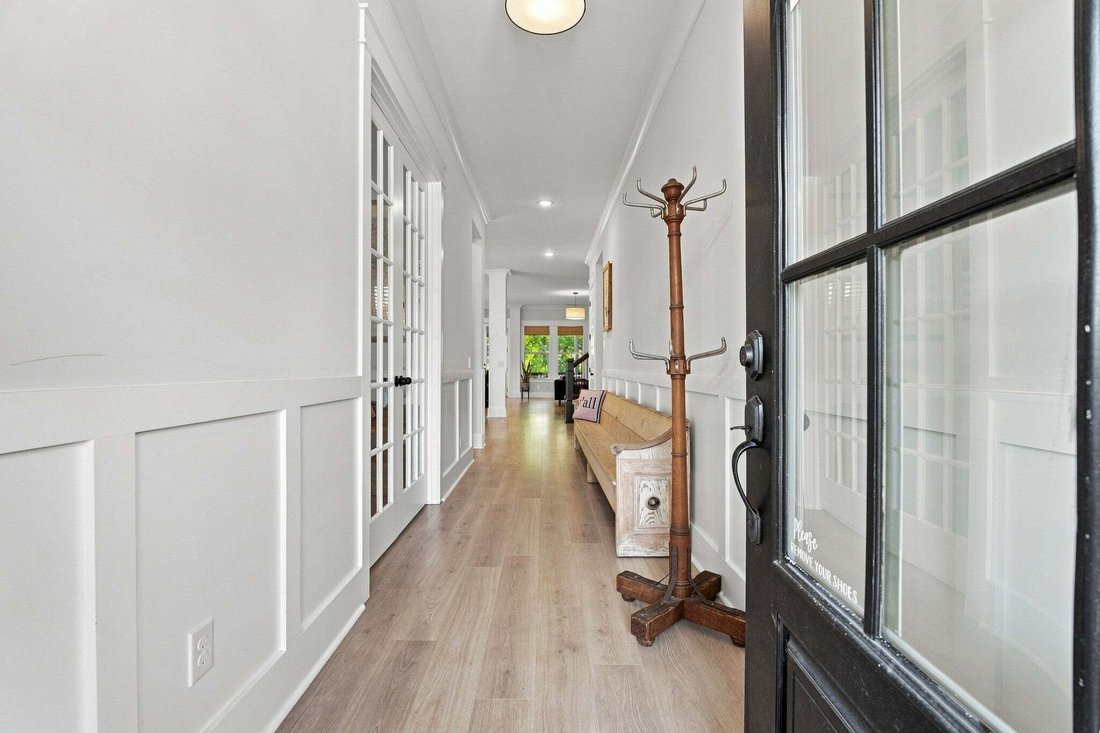
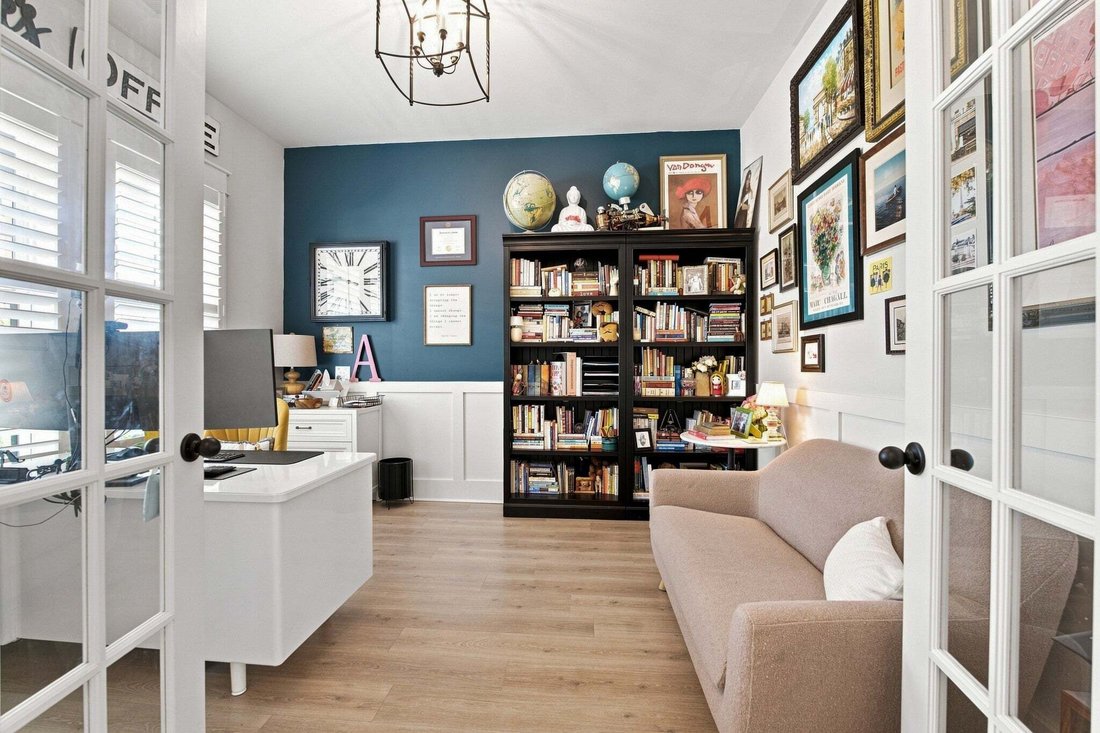
Welcome to this beautifully crafted custom home offering exceptional space, thoughtful design, and an abundance of indoor and outdoor living areas. The main level features a spacious primary suite, private office ideal for working from home, and custom wall accents that add character and distinction throughout the home. Upstairs, you’ll find three additional bedrooms, including one with its own pr

Welcome to this beautifully crafted custom home offering exceptional space, thoughtful design, and an abundance of indoor and outdoor living areas. The main level features a spacious primary suite, private office ideal for working from home, and custom wall accents that add character and distinction throughout the home. Upstairs, you’ll find three additional bedrooms, including one with its own private bathroom, providing comfort and flexibility for family and guests.
The oversized custom garage is a standout feature, complete with built-in shelving and storage, high-lift garage doors, raised ceilings, and 400-amp electrical service. Two 50-amp EV charging stations are already installed, offering exceptional convenience for electric vehicle owners. The garage provides ample space for vehicles, hobbies, equipment, and additional storage needs.
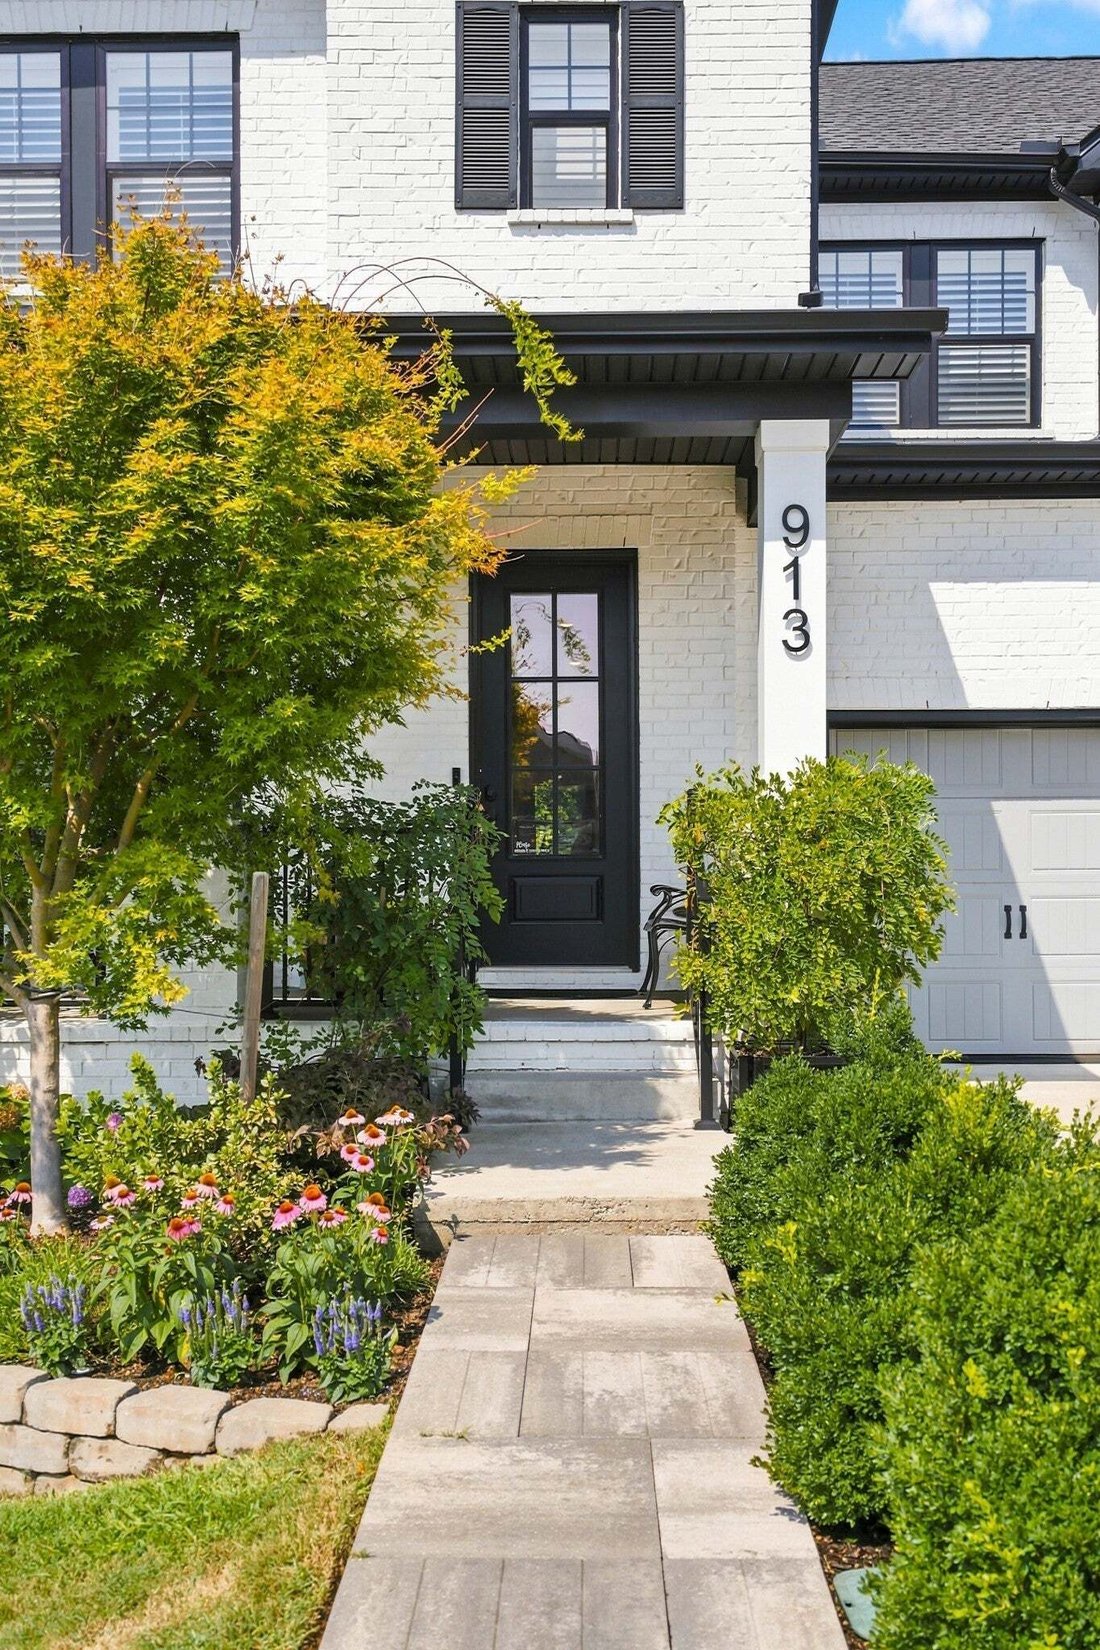
The home is surrounded by mature trees and established landscaping, creating a private and inviting setting, while the full-yard irrigation system helps maintain the beautifully landscaped grounds. A whole-house water filtration system adds another desirable feature.
The finished lower level offers an incredible amount of additional living space, including a huge bonus area, dedicated theater room, gym, fifth bedroom, full bathroom, wet bar, and abundant storage. Whether used for entertaining, recreation, guests, or everyday living, this level provides tremendous versatility.
Step outside to enjoy multiple levels of covered outdoor living, including upper and lower covered patio areas, plus an additional patio featuring a built-in fire pit. With its custom finishes, generous living spaces, exceptional garage, finished lower level, extensive electrical capacity, and beautifully established grounds, this home offers a rare combination of comfort, functionality, and thoughtful design.
The oversized custom garage is a standout feature, complete with built-in shelving and storage, high-lift garage doors, raised ceilings, and 400-amp electrical service. Two 50-amp EV charging stations are already installed, offering exceptional convenience for electric vehicle owners. The garage provides ample space for vehicles, hobbies, equipment, and additional storage needs.
The home is surrounded by mature trees and established landscaping, creating a private and inviting setting, while the full-yard irrigation system helps maintain the beautifully landscaped grounds. A whole-house water filtration system adds another desirable feature.
The finished lower level offers an incredible amount of additional living space, including a huge bonus area, dedicated theater room, gym, fifth bedroom, full bathroom, wet bar, and abundant storage. Whether used for entertaining, recreation, guests, or everyday living, this level provides tremendous versatility.
Step outside to enjoy multiple levels of covered outdoor living, including upper and lower covered patio areas, plus an additional patio featuring a built-in fire pit. With its custom finishes, generous living spaces, exceptional garage, finished lower level, extensive electrical capacity, and beautifully established grounds, this home offers a rare combination of comfort, functionality, and thoughtful design.
-
Tipo de propiedad
Casa
-
Pisos
2
-
Año de construcción
2022
-
Precio/pie²
$229
Características
Explorar la zona
913 Tynan Way, Nolensville, Tennessee, Estados Unidos
Ver en Google Maps
Precio por sqft
Bajo
Alto
Se unió hace 9 meses
Usted ha preguntado por esta propiedad
El agente se comunicará con usted pronto por
Publicado por
81
Anuncios
2025
Se unió
Reserva una visita con the agent
Elija una fecha y si prefiere una visita virtual o presencial con el agente.
Fecha preferida
Tipo de tour
Synergy Realty Network, LLC - Brentwood
Brentwood, Tennessee, United States
Ver perfil de la agencia
Última actualización
Hoy
Primera publicación
Sep 8
Referencia del anuncio
3543034
Estado del anuncio
Based on information submitted to the MLS GRID as of 2026. All data is obtained from various sources and may not have been verified by broker or MLS GRID. Supplied Open House Information is subject to change without notice. All information should be independently reviewed and verified for accuracy. Properties may or may not be listed by the office/agent presenting the information.
Propiedades similares cercanas
Nuevos anuncios en Nolensville


Explorar más viviendas en venta
Nolensville, TN, Estados Unidos tipos de propiedad
Nolensville, TN, Estados Unidos búsquedas populares
- Propiedades con Cocina exterior en Nolensville, TN, Estados Unidos
- Propiedades con Cancha de Tenis en Nolensville, TN, Estados Unidos
- Propiedades Vista al Agua en Nolensville, TN, Estados Unidos
- Propiedades Vista a la Montaña en Nolensville, TN, Estados Unidos
- Propiedades con Terraza en Nolensville, TN, Estados Unidos
- Propiedades con Jacuzzi en Nolensville, TN, Estados Unidos
- Propiedades Moderno en Nolensville, TN, Estados Unidos
- Propiedades Vista Panorámica en Nolensville, TN, Estados Unidos
- Propiedades Ecuestre en Nolensville, TN, Estados Unidos
- Propiedades con Sauna en Nolensville, TN, Estados Unidos
- Propiedades con Cine en Nolensville, TN, Estados Unidos
- Propiedades Frente al Agua en Nolensville, TN, Estados Unidos
- Propiedades con Bodega en Nolensville, TN, Estados Unidos
- Propiedades Cima de una colina en Nolensville, TN, Estados Unidos
- Propiedades Vista al Lago en Nolensville, TN, Estados Unidos
- Propiedades con Sauna en Nolensville, TN, Estados Unidos
Guías e historias relacionadas
La confianza de los mejores brokers del mundo
Los agentes tras las propiedades más excepcionales del mundo publican en JamesEdition.
- Anuncios de Sotheby's, Christie's, BARNES y Engel & Völkers
- Cada anuncio se revisa antes de publicarse
- Conecte directamente con agentes verificados
Al continuar, acepta nuestros Términos y la Política de Privacidad.
brokerages we
partnered with
partnered with