$819,000
Venice Woodlands Ph 2 A
- 3 Hab.
- 4 Baños
- 3,012 Sqft
- 9,148 Sqft lot
- MLS#A4704974
Sobre la propiedad
La descripción se tradujo automáticamente.
La descripción se muestra en el idioma original.
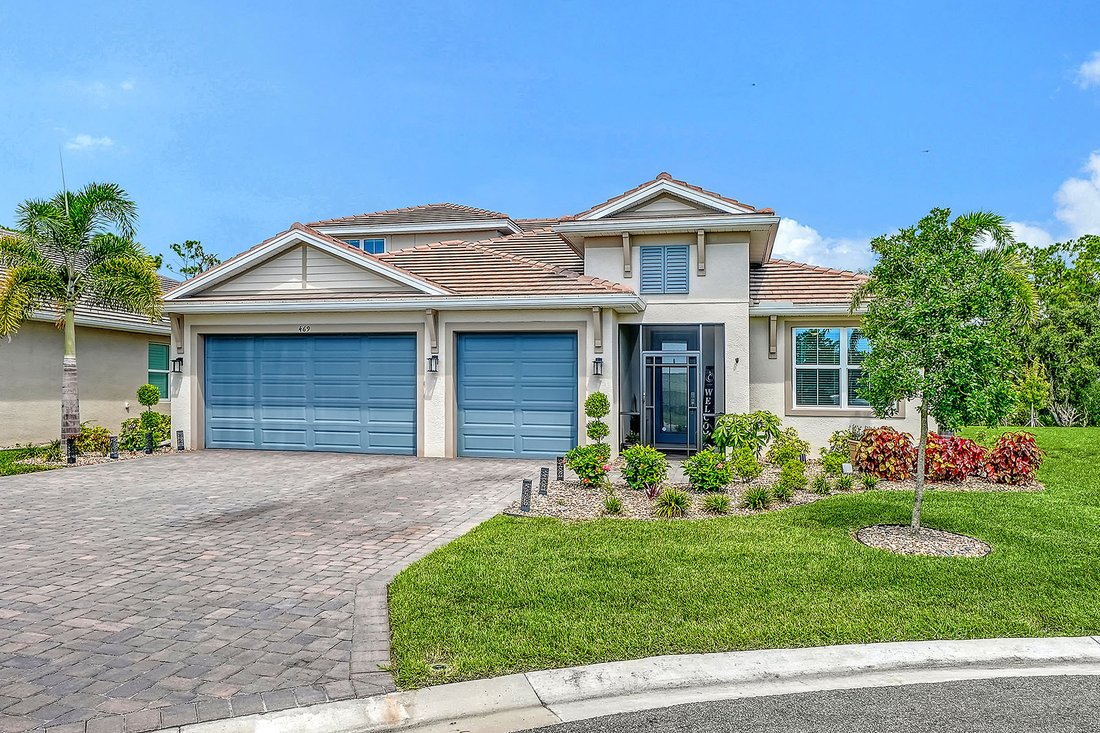
This beautifully appointed 2024 Toll Brothers residence offers over 3,000 square feet of thoughtfully designed living space in the gated community of Venice Woodlands. Set on a quiet cul-de-sac with an oversized driveway, three-car garage and a private backdrop of lush, mature vegetation, this West Indies-inspired home combines refined finishes, generous spaces and the ease of nearly new construct
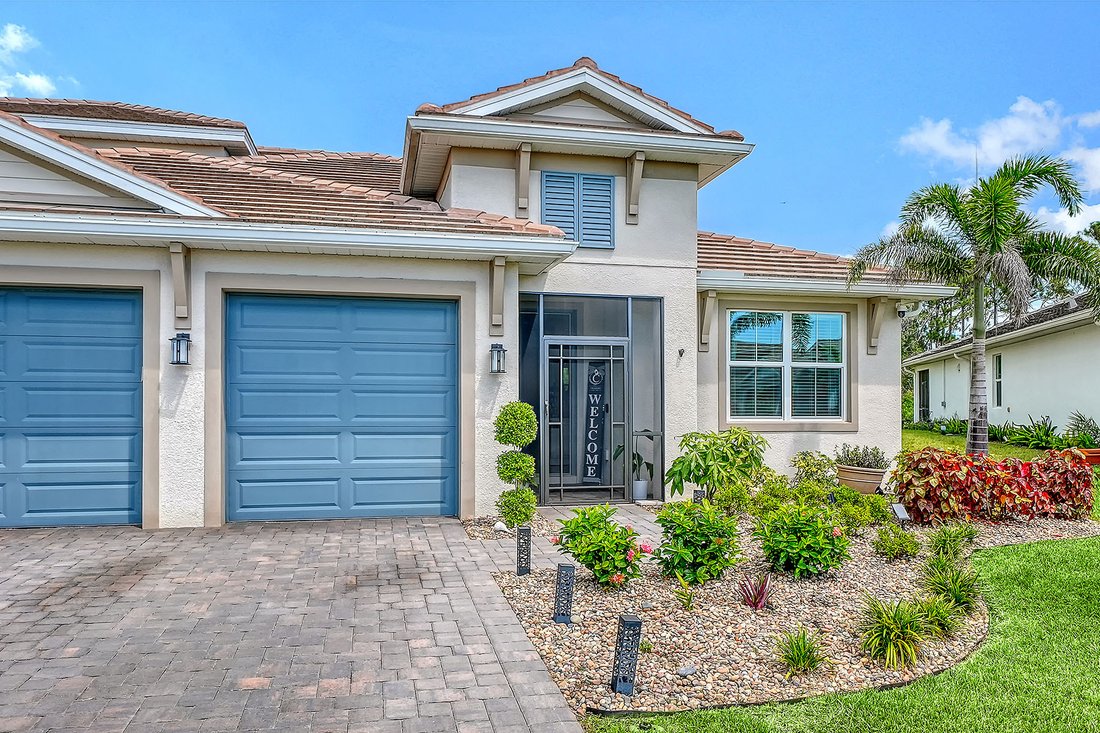
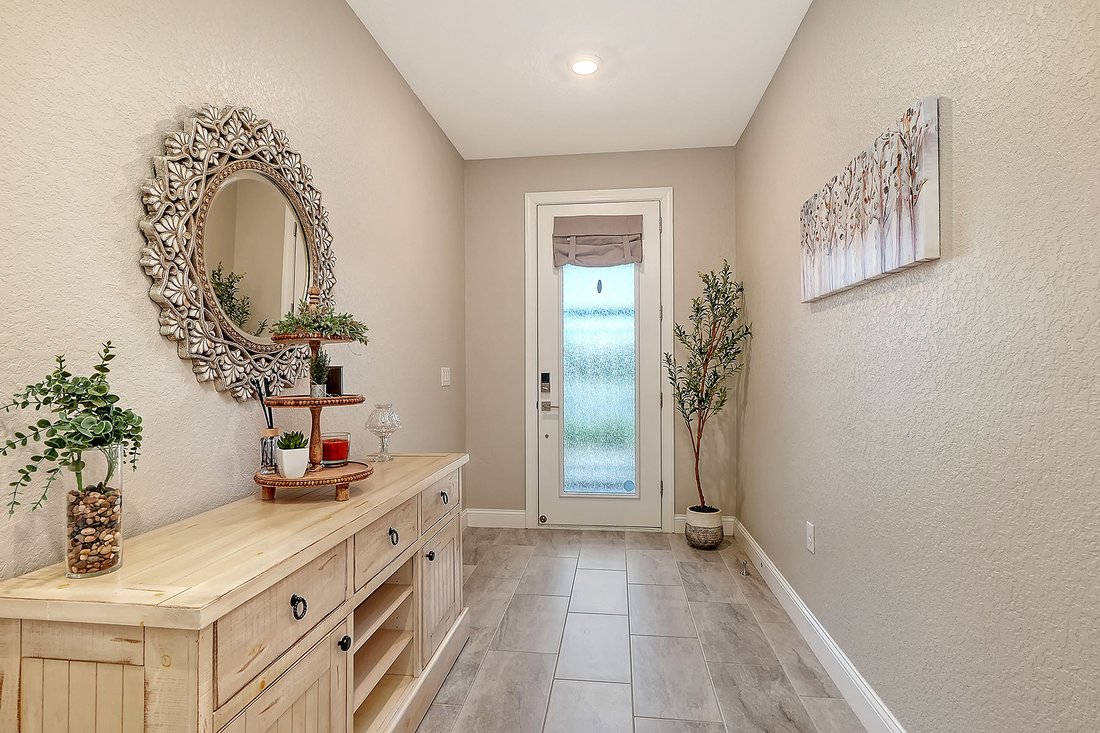
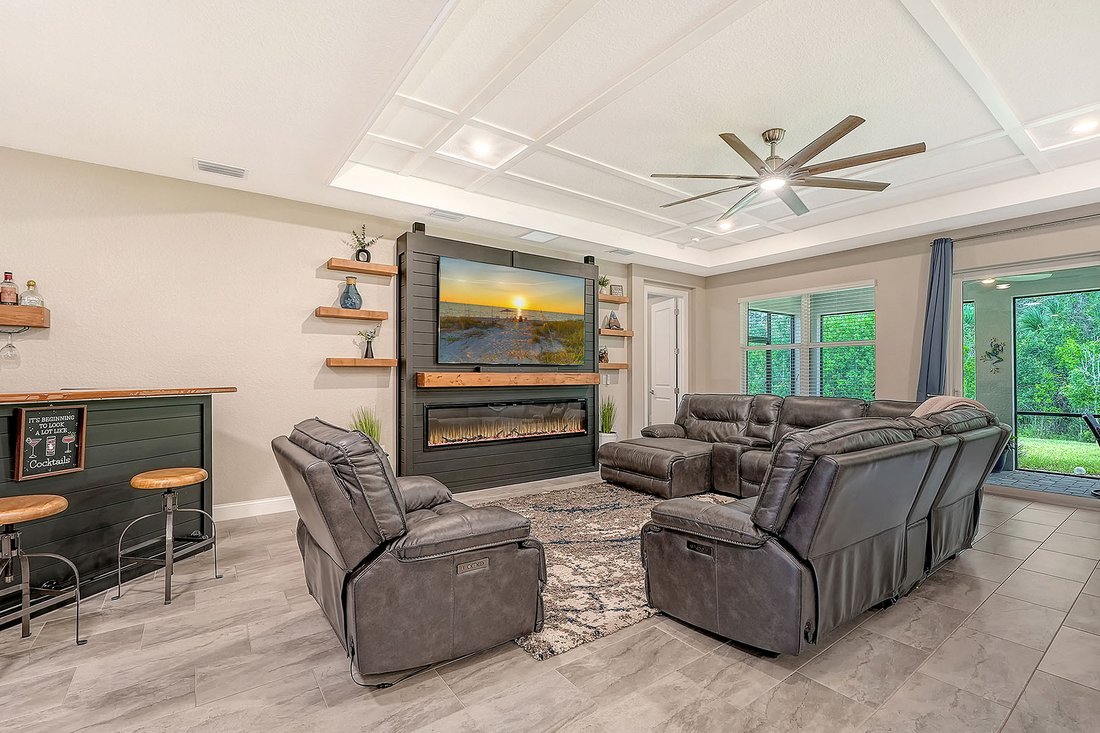
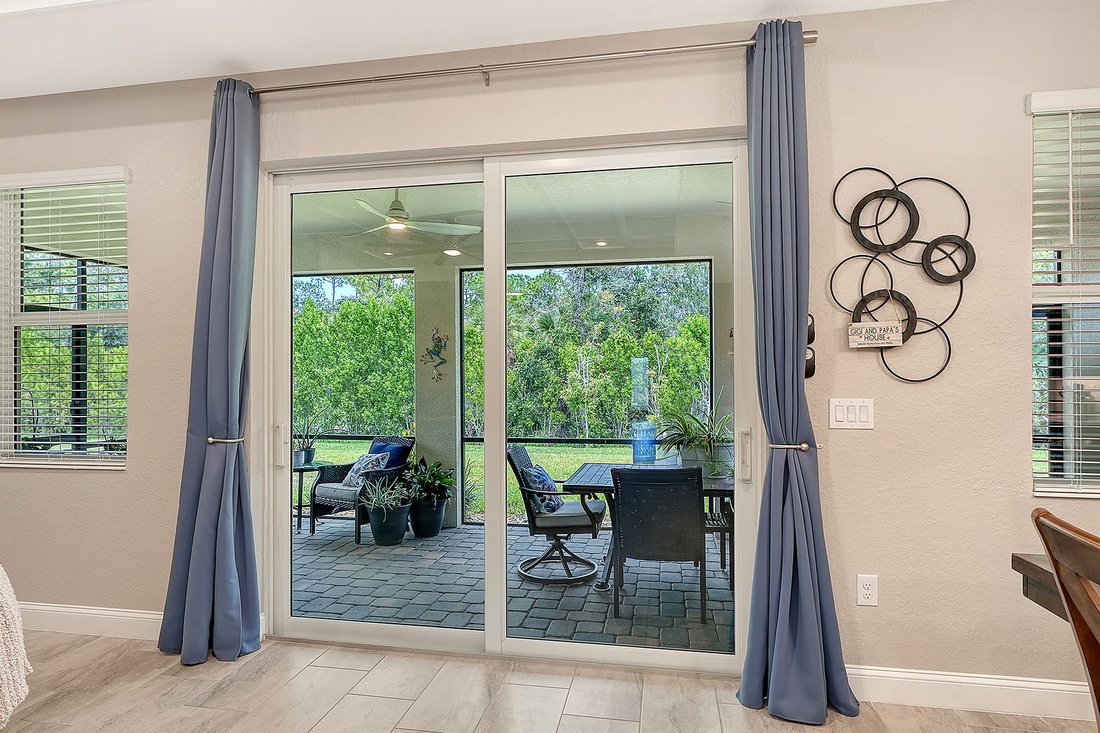
This beautifully appointed 2024 Toll Brothers residence offers over 3,000 square feet of thoughtfully designed living space in the gated community of Venice Woodlands. Set on a quiet cul-de-sac with an oversized driveway, three-car garage and a private backdrop of lush, mature vegetation, this West Indies-inspired home combines refined finishes, generous spaces and the ease of nearly new construction. The Sanderling Elite floor plan welcomes you through a covered, screened entry and foyer into a soaring great room and dining area, where tray ceilings and a custom electric fireplace create an inviting focal point. The open layout draws your eye through the home to the expansive screened and covered lanai beyond, allowing one to open up the home on both sides, letting the breeze flow through and offering a private setting for outdoor dining, entertaining or simply enjoying the surrounding greenery. At the heart of the home, the beautifully designed kitchen features quartz countertops, cabinetry extending to the ceiling and an oversized center island with breakfast-bar seating. Additional cabinetry along the back of the island provides valuable hidden storage, while a sizable pantry and abundant counter space make the kitchen as functional as it is attractive. A bright casual dining area sits just beyond. The spacious primary suite is a retreat, featuring expansive custom built-out closets and a spa-inspired bath with dual vanities, an oversized walk-in shower, linen storage and a private water closet. Secondary bedrooms offer generous closet space, while a versatile flex room provides additional space for a home office, den or sitting room. Upstairs, a secluded oversized loft (which can easily be converted into a fourth bedroom and full bath) with its adjacent powder room creates an ideal bonus space for guests, a media room, game room or second living area. Built with comfort and peace of mind in mind, the home features whole-home hurricane impact windows, a flat tile roof, full gutter system and a comprehensive home security system. The property is also outside a designated flood hazard area. Beyond the home, Venice Woodlands offers a relaxed, resort-style lifestyle with a community pool, clubhouse, fitness center, pickleball courts and bocce ball. Low HOA fees include individual-home lawn maintenance, making ownership even more effortless, and there is no CDD fee. Conveniently near the best of Venice and Nokomis, this exceptional home offers the rare combination of newer construction, substantial square footage, privacy, thoughtful upgrades and community amenities. Zoned for Laurel Nokomis Elementary School, Laurel Nokomis Middle School and Venice High School, all included on the Excellent List.
-
Tipo de propiedad
Otros
-
Año de construcción
2024
-
Precio/pie²
$271
Características
- Piscina
- Garaje
- Jardín
- Gimnasio
- Sala de juegos
- Chimenea
- Comunidad Cerrada
- Obras nuevas
- Bar
Características
Lote
- Comunidad Cerrada
- Privacidad
- Obras nuevas
Interior
- Oficina
- Chimenea
- Bar
- Sala de juegos
- Gimnasio
Outdoor
- Piscina
- Garaje
- Jardín
Explorar la zona
469 Baneberry Court, Nokomis, FL 34275, Venice, Florida, Estados Unidos
Ver en Google Maps
Precio por sqft
Bajo
Alto
Se unió hace 7 años
Usted ha preguntado por esta propiedad
El agente se comunicará con usted pronto por
Publicado por
3
Anuncios
2020
Se unió
Reserva una visita con Katy McBrayer
Elija una fecha y si prefiere una visita virtual o presencial con el agente.
Fecha preferida
Tipo de tour

Premier Sotheby's International Realty
50 Central Ave, Suite 110, 34236, Sarasota, Florida, United States
Ver perfil de la agencia
Located just one hour south of Tampa Bay, Premier Sotheby’s International Realty serves Southwest Florida’s thrivin
Located just one hour south of Tampa Bay, Premier Sotheby’s International Realty serves Southwest Florida’s thriving Cultural Coast — Sarasota. Boasting year-round tropical weather and sparkling shores along the Gulf, Sarasota enjoys a waterfront lifestyle with modern conveniences, from breathtaking beaches and dynamic shopping to international cuisine and distinctive collections of museums and fine art galleries. Premier Sotheby’s International Realty global advisors have long, personal connections to the area and are well-versed in this sought-after market — which includes the communities of Bradenton, Palmetto, Parrish, Ellenton, Sarasota, Nokomis, Osprey and Venice. Whether you are buying or selling on Florida’s Gulf Coast, our local experts will provide an elevated experience.
Última actualización
Septiembre 15
Primera publicación
Sep 15
Enlace del anuncio
Referencia del anuncio
YGQHW2
Propiedades similares cercanas
Nuevos anuncios en Venice




Explorar más viviendas en venta
Venice, FL, Estados Unidos tipos de propiedad
Venice, FL, Estados Unidos búsquedas populares
- Propiedades con Piscina en Venice, FL, Estados Unidos
- Propiedades Comunidad Cerrada en Venice, FL, Estados Unidos
- Propiedades con Cancha de Tenis en Venice, FL, Estados Unidos
- Propiedades Frente al Agua en Venice, FL, Estados Unidos
- Propiedades Propiedad de Inversión en Venice, FL, Estados Unidos
- Propiedades Frente al Mar en Venice, FL, Estados Unidos
- Propiedades Frente a la Playa en Venice, FL, Estados Unidos
- Propiedades Moderno en Venice, FL, Estados Unidos
- Propiedades Vista al Mar en Venice, FL, Estados Unidos
- Propiedades con Sauna en Venice, FL, Estados Unidos
- Propiedades con Aeropuerto Privado en Venice, FL, Estados Unidos
- Propiedades Vista al Río en Venice, FL, Estados Unidos
- Propiedades Frente al río en Venice, FL, Estados Unidos
- Propiedades Mansión en Venice, FL, Estados Unidos
- Propiedades Vista a la Montaña en Venice, FL, Estados Unidos
Guías e historias relacionadas
La confianza de los mejores brokers del mundo
Los agentes tras las propiedades más excepcionales del mundo publican en JamesEdition.
- Anuncios de Sotheby's, Christie's, BARNES y Engel & Völkers
- Cada anuncio se revisa antes de publicarse
- Conecte directamente con agentes verificados
Al continuar, acepta nuestros Términos y la Política de Privacidad.
brokerages we
partnered with
partnered with