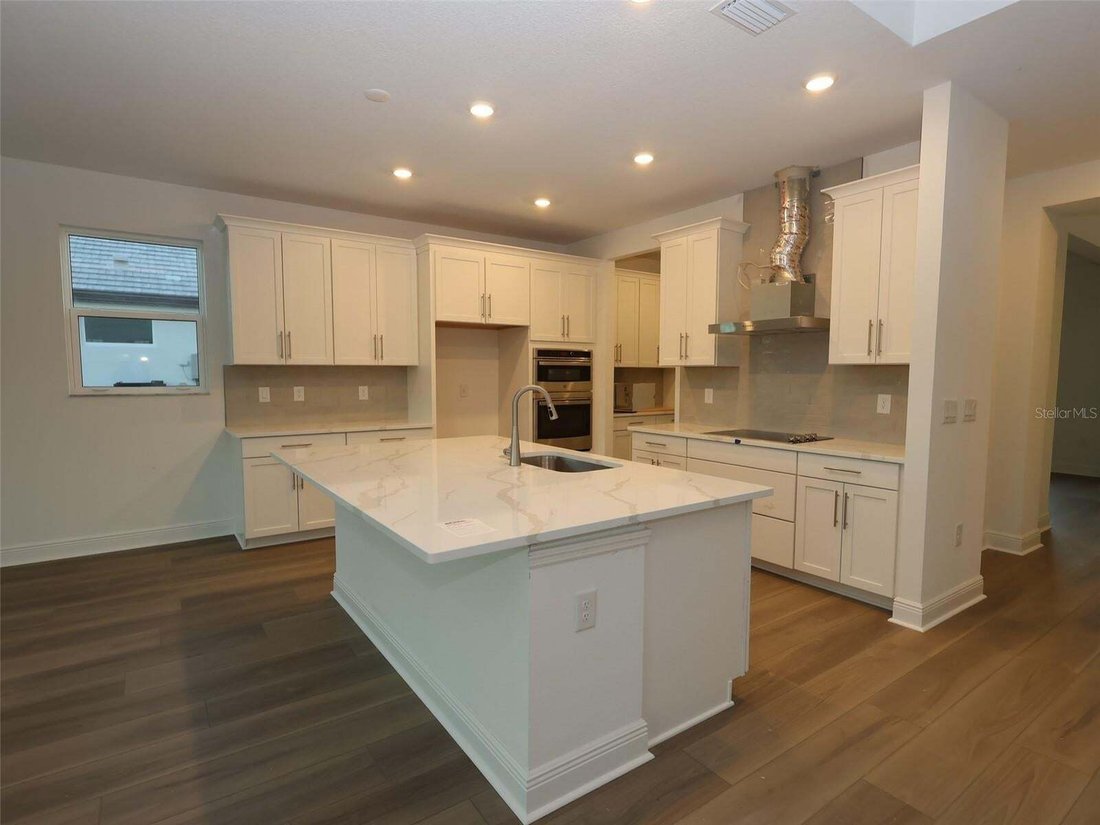
Single Family Residence in NOKOMIS
- 5 Hab.
- 4 Baños
- 3,899 Sqft
- 9,800 Sqft lot
- Actualizado: Noviembre 18
- Fuente: Stellar MLS MLS#R4911387
Sobre la propiedad
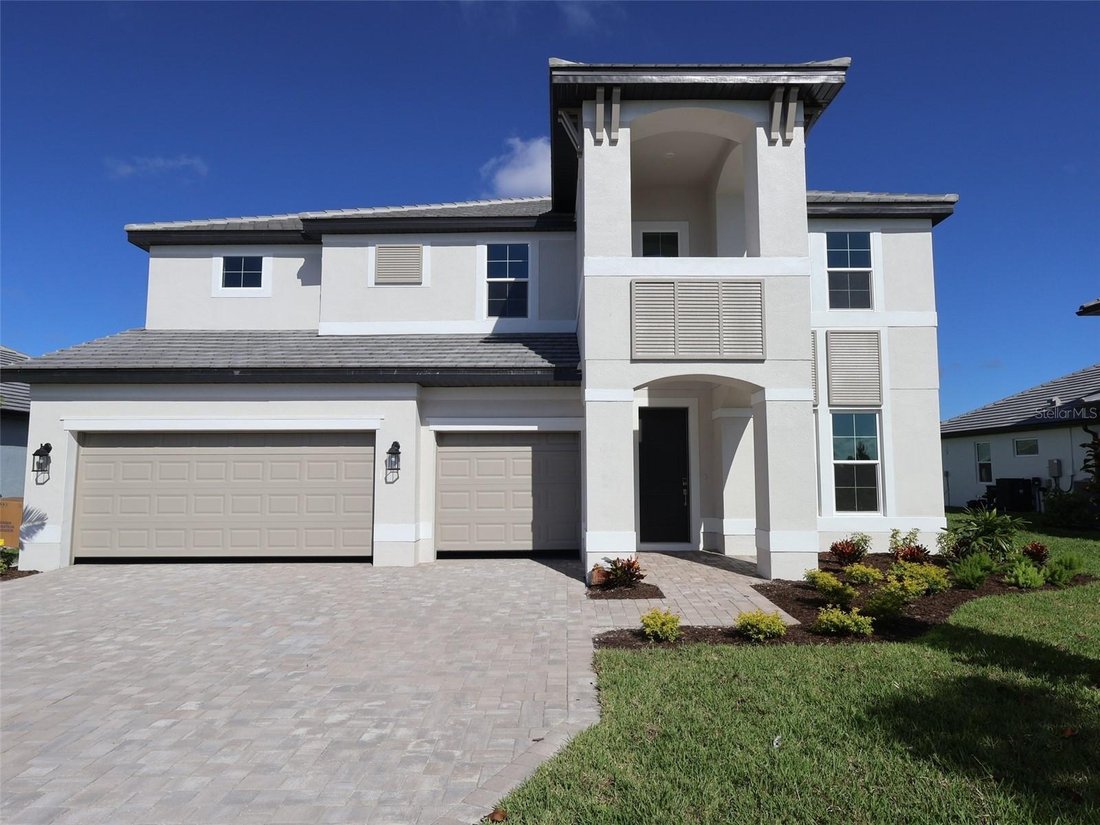
The Santa Fe is a beautifully designed two-story home offering 5 bedrooms, 3.5 baths, and a spacious 3-car garage, totaling 3,899 square feet of functional living space.
As you enter the hom
The Santa Fe is a beautifully designed two-story home offering 5 bedrooms, 3.5 baths, and a spacious 3-car garage, totaling 3,899 square feet of functional living space.
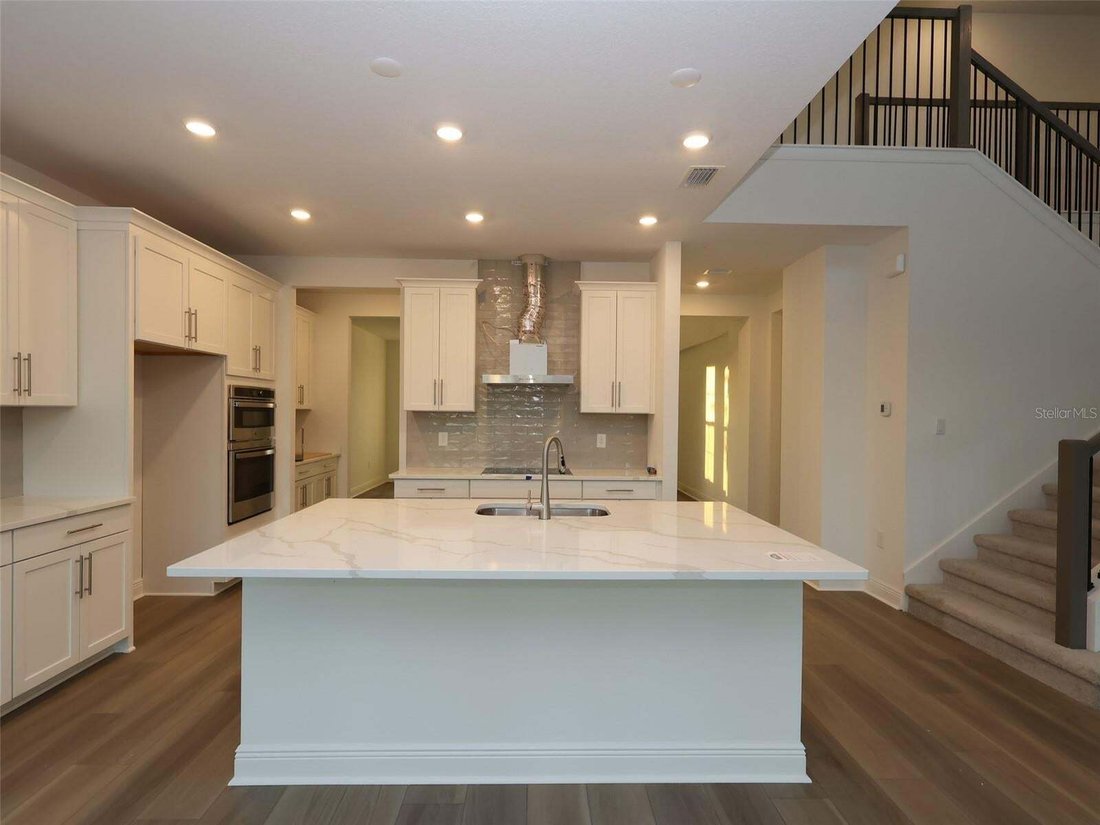
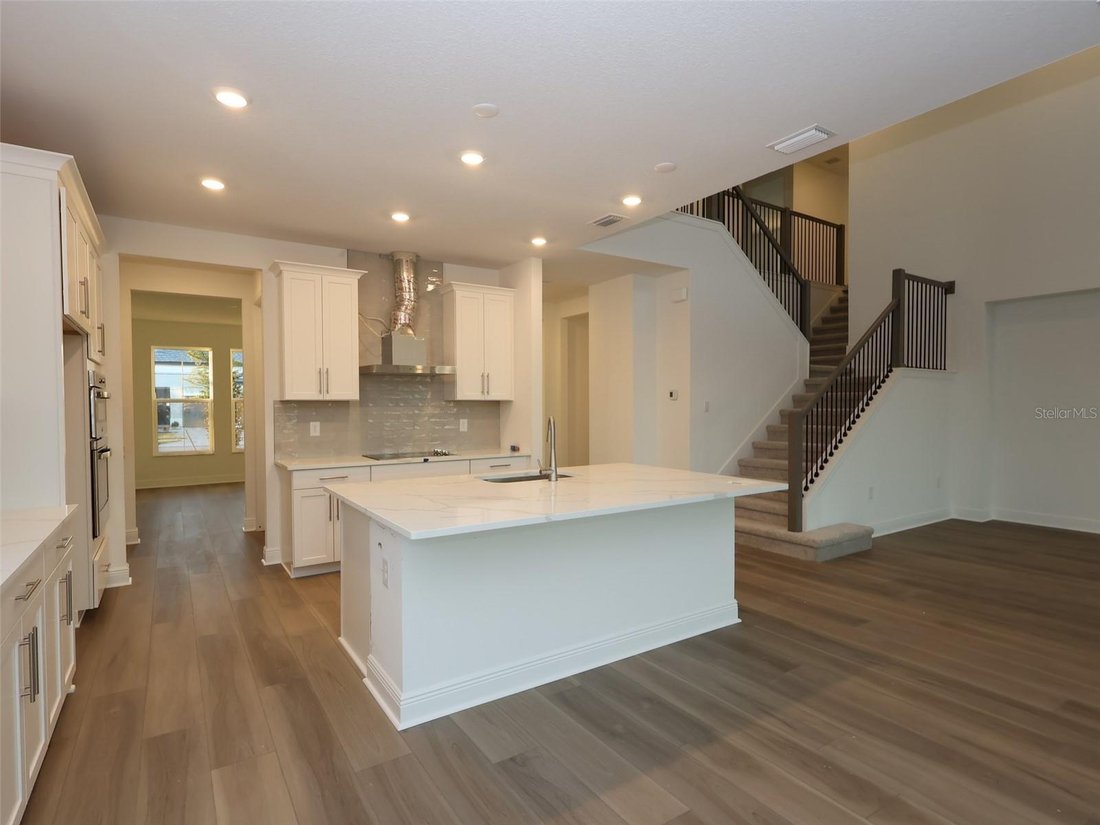
As you enter the home, you’ll find a flex room off the foyer. Continue through the foyer to find an open-concept layout centered around the great room, which seamlessly connects to the café and kitchen. The kitchen includes a walk-in pantry, island with double basin sink and ample counter space.
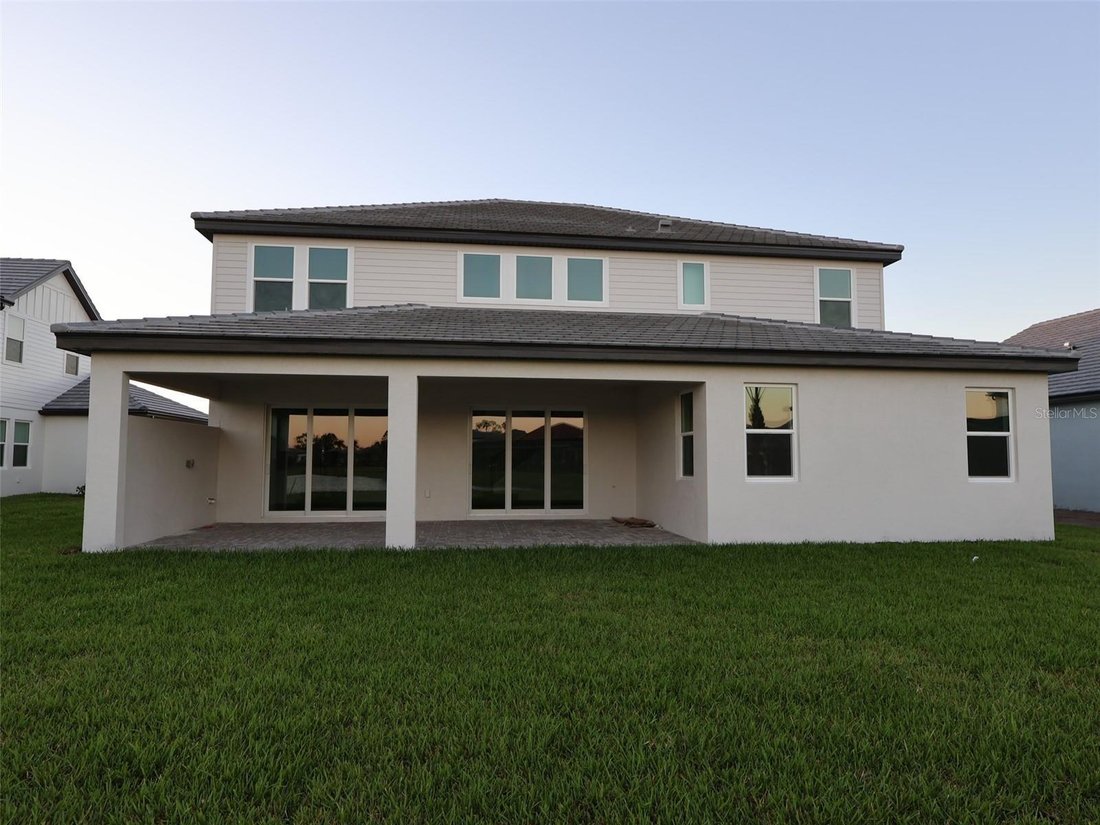
Adjacent to the main living area off dual sliding glass doors, a covered lanai extends your entertaining space outdoors.
The first-floor owner’s suite is a private retreat, complete with a large walk-in closet and a spa-like owner’s bath with dual vanities and a separate shower. Additional main-level highlights include a convenient mudroom with access to the laundry area, powder bath and garage.
Upstairs, the home features 4 secondary bedrooms, each with a walk-in closet for plenty of storage. Two full baths, one shared and one private, provide convenience for family or guests. A spacious bonus room serves as a versatile space for a media room, game room, or additional lounge area. The second floor also includes an overlook to the great room below, adding a sense of openness to the layout.
With abundant storage options, modern conveniences, and flexible spaces, this home is designed to fit the needs of modern living and those who love to entertain.
-
Tipo de propiedad
Casa
-
Año de construcción
2026
-
Precio/pie²
$243
Características
- Garaje
- Vestidor
- Cocina abierta
- Moderno
- Sala de juegos
- Isla de cocina
- Lavadero
Explorar la zona
El agente se comunicará con usted pronto por
Publicado por
Reserva una visita con the agent
Elija una fecha y si prefiere una visita virtual o presencial con el agente.
Listings courtesy of Stellar MLS as distributed by MLS GRID. Based on information submitted to the MLS GRID. All data is obtained from various sources and may not have been verified by broker or MLS GRID. Supplied Open House Information is subject to change without notice. All information should be independently reviewed and verified for accuracy. Properties may or may not be listed by the office/agent presenting the information. Listing information is provided for consumers? personal, non-commercial use, solely to identify prospective properties for potential purchase; all other use is strictly prohibited and may violate relevant federal and state law. Information deemed reliable but not guaranteed. Copyright © 2026 MLS GRID. All Rights Reserved.
Propiedades similares cercanas
Nuevos anuncios en Venice



Explorar más viviendas en venta
Venice, FL, Estados Unidos tipos de propiedad
Venice, FL, Estados Unidos búsquedas populares
- Propiedades con Piscina en Venice, FL, Estados Unidos
- Propiedades Comunidad Cerrada en Venice, FL, Estados Unidos
- Propiedades Frente al Agua en Venice, FL, Estados Unidos
- Propiedades con Cancha de Tenis en Venice, FL, Estados Unidos
- Propiedades Moderno en Venice, FL, Estados Unidos
- Propiedades Propiedad de Inversión en Venice, FL, Estados Unidos
- Propiedades Frente a la Playa en Venice, FL, Estados Unidos
- Propiedades Frente al Mar en Venice, FL, Estados Unidos
- Propiedades Vista al Mar en Venice, FL, Estados Unidos
- Propiedades Vista al Mar en Venice, FL, Estados Unidos
- Propiedades Vista de la ciudad en Venice, FL, Estados Unidos
- Propiedades Mansión en Venice, FL, Estados Unidos
- Propiedades con Aeropuerto Privado en Venice, FL, Estados Unidos
- Propiedades con Bodega en Venice, FL, Estados Unidos
- Propiedades con Sauna en Venice, FL, Estados Unidos
Guías e historias relacionadas
La confianza de los mejores brokers del mundo
Los agentes tras las propiedades más excepcionales del mundo publican en JamesEdition.
- Anuncios de Sotheby's, Christie's, BARNES y Engel & Völkers
- Cada anuncio se revisa antes de publicarse
- Conecte directamente con agentes verificados
Al continuar, acepta nuestros Términos y la Política de Privacidad.
partnered with