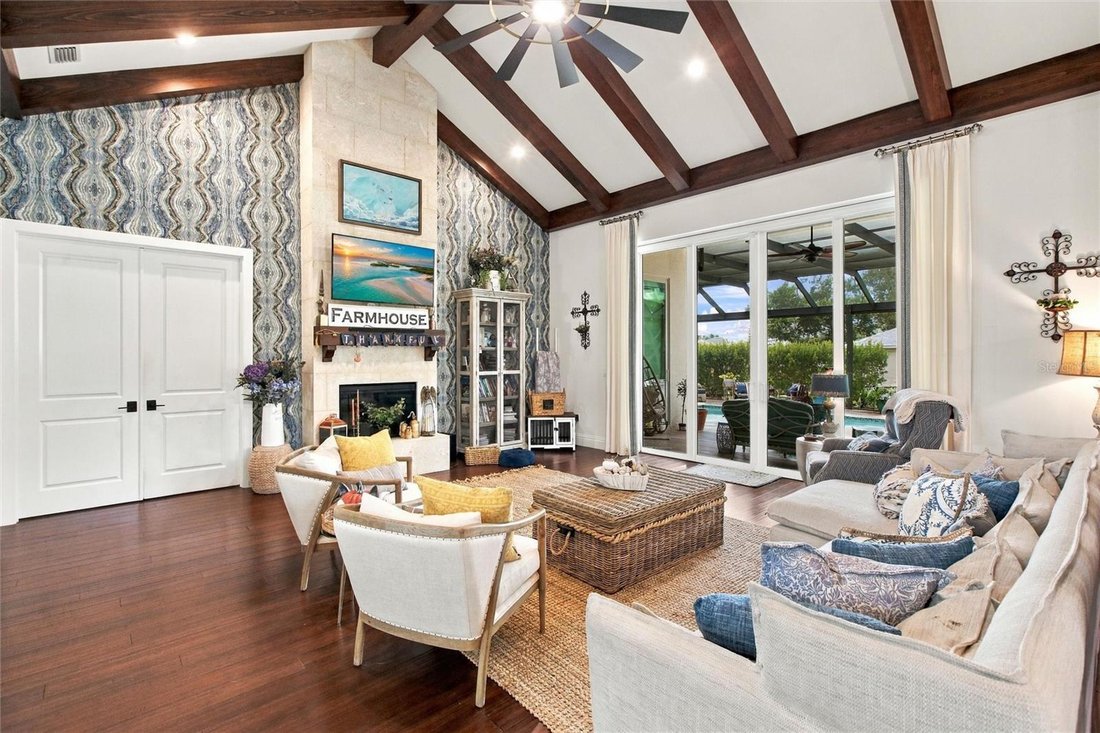
Single Family Residence In Nokomis
- 3 Hab.
- 4 Baños
- 3,636 Sqft
- 43,560 Sqft lot
- Actualizado: Octubre 2
- Fuente: Stellar MLS MLS#C7531396
Sobre la propiedad
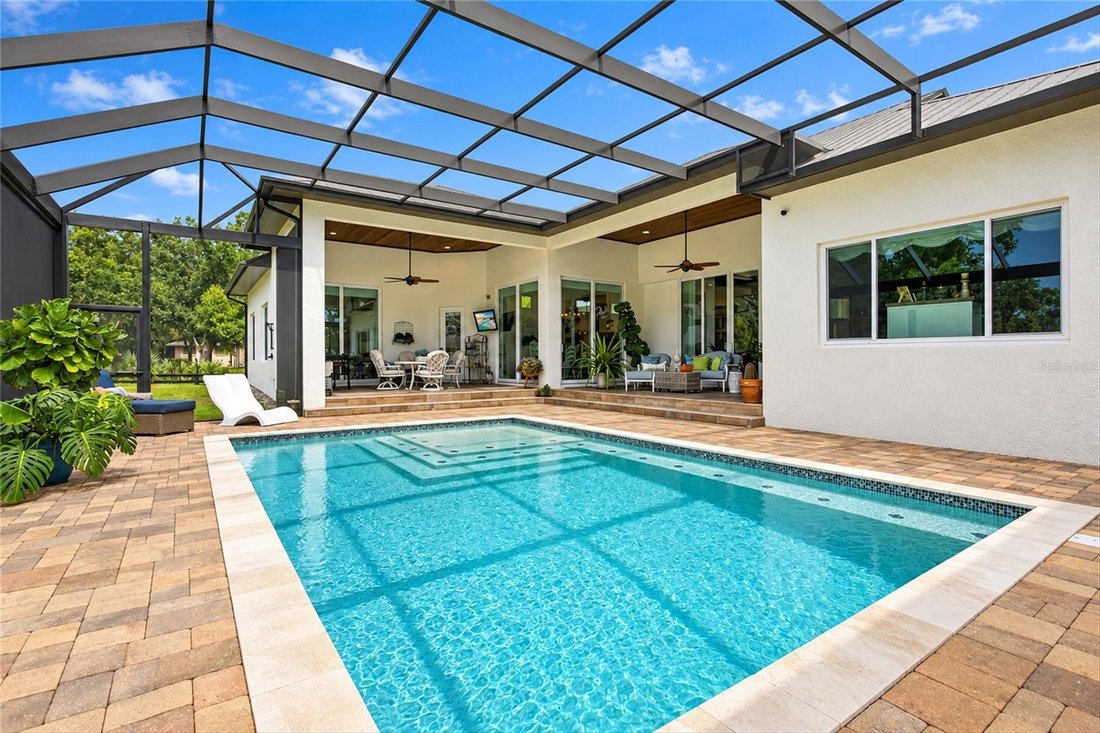
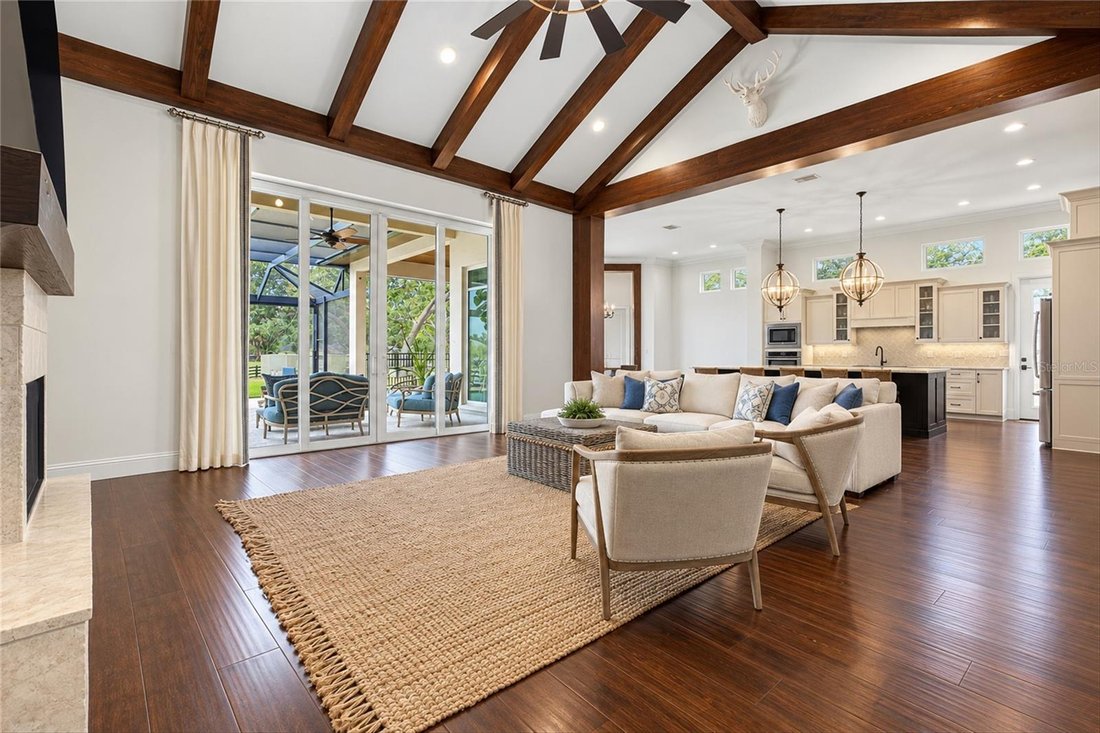
The spacious kitchen is designed for both everyday living and entertaining with granite countertops, coordinating backsplash, stainless steel GE Café appliances, an apron-front farmhouse sink, upgraded fixtures, generous cabinetry, and a large pantry. Its open design keeps the kitchen connected to the surrounding living and dining spaces. Pocketing sliding glass doors open to the expansive screened lanai and heated saltwater pool, seamlessly extending the living space outdoors. Multiple covered patio areas with tongue-and-groove ceilings provide plenty of room for dining, entertaining, and relaxing while overlooking the beautiful backyard. Beyond the pool, a broad manicured lawn shaded by mature trees creates an inviting setting with plenty of usable outdoor space. Gather around the fire pit, enjoy the open lawn, or take advantage of the multiple detached storage buildings for lawn equipment, tools, recreational gear, and additional storage. Privately positioned on one side of the home, the primary suite features a vaulted ceiling, spacious walk-in closet with custom wood shelving, and an ensuite bath with dual granite-topped vanities and an impressive steam shower finished in floor-to-ceiling marble tile. Two generously sized guest bedrooms are located on the opposite side of the home and are complemented by two additional full bathrooms. A dedicated office near the foyer provides a comfortable work-from-home space, while the oversized separate family/entertainment room offers flexibility for a media room, game room, hobby area, or additional gathering space. A dedicated mudroom provides a convenient transition from the garage, while the spacious laundry room offers abundant cabinetry, quartz countertops, a utility sink, and excellent additional storage.
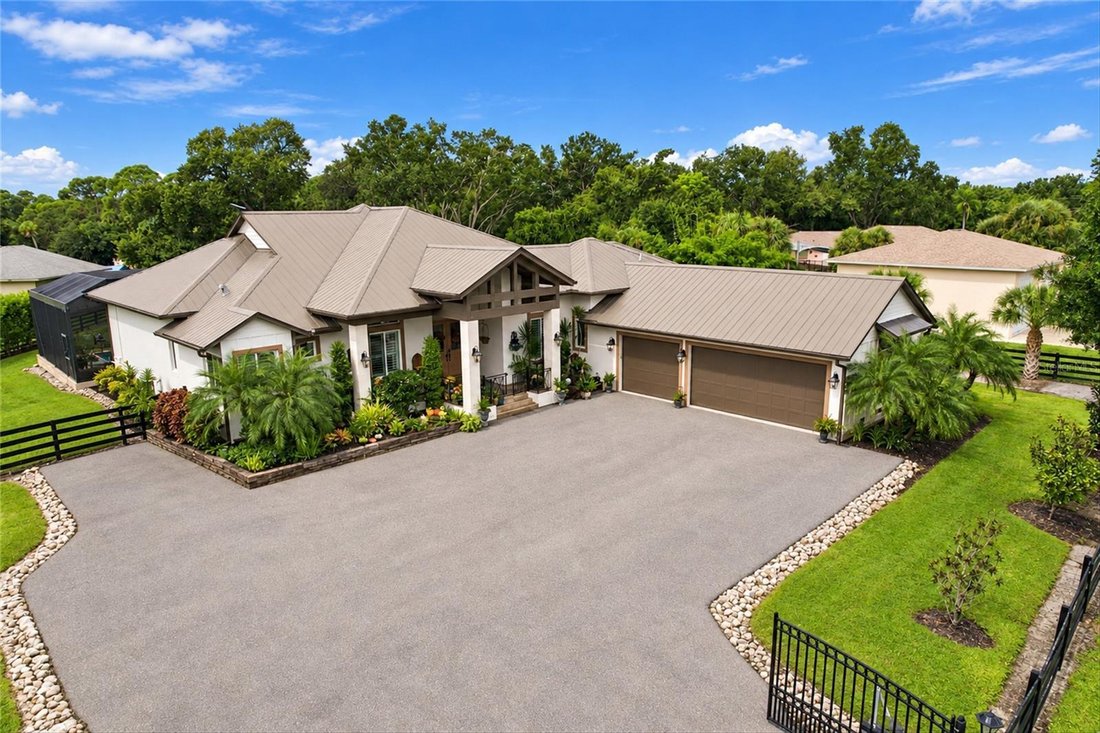
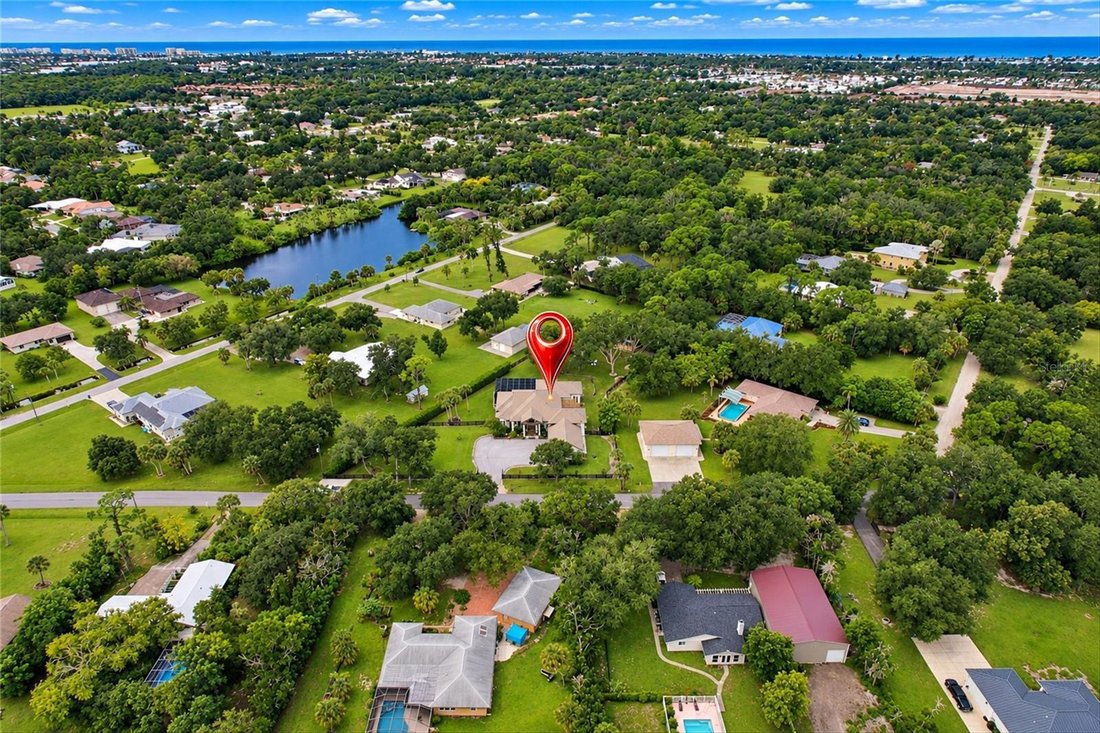
Offering approximately one acre, a three-car garage, heated saltwater pool, extensive covered and screened outdoor living space, a large fenced backyard, multiple storage buildings, and a versatile floor plan, this distinctive Nokomis home delivers space and functionality in a peaceful setting. All of this is within easy reach of shopping, dining, recreation, and the beautiful Gulf Coast beaches.
-
Tipo de propiedad
Casa
-
Año de construcción
2016
-
Precio/pie²
$439
Características
- Piscina
- Garaje
- Vestidor
- Jardín
- Sauna
- Terraza
- Fogata
- Chimenea
- Cocina abierta
Lote
- Vista al Agua
Interior
- Techo alto
- Oficina
- Chimenea
- Aire Acondicionado
- Isla de cocina
- Estufa de gas
- Bar
- Lavadero
- Cocina abierta
- Encimeras de piedra
- Sauna
- Vestidor
Outdoor
- Terraza
- Fogata
- Aparcamiento
- Piscina
- Garaje
- Espacio de vida al aire libre
- Puerta
- Pérgola
- Jardín
Explorar la zona
El agente se comunicará con usted pronto por
Publicado por
Reserva una visita con the agent
Elija una fecha y si prefiere una visita virtual o presencial con el agente.
Listings courtesy of Stellar MLS as distributed by MLS GRID. Based on information submitted to the MLS GRID. All data is obtained from various sources and may not have been verified by broker or MLS GRID. Supplied Open House Information is subject to change without notice. All information should be independently reviewed and verified for accuracy. Properties may or may not be listed by the office/agent presenting the information. Listing information is provided for consumers? personal, non-commercial use, solely to identify prospective properties for potential purchase; all other use is strictly prohibited and may violate relevant federal and state law. Information deemed reliable but not guaranteed. Copyright © 2026 MLS GRID. All Rights Reserved.
Propiedades similares cercanas
Nuevos anuncios en Venice



Explorar más viviendas en venta
Venice, FL, Estados Unidos tipos de propiedad
Venice, FL, Estados Unidos búsquedas populares
- Propiedades con Piscina en Venice, FL, Estados Unidos
- Propiedades Comunidad Cerrada en Venice, FL, Estados Unidos
- Propiedades con Cancha de Tenis en Venice, FL, Estados Unidos
- Propiedades Frente al Agua en Venice, FL, Estados Unidos
- Propiedades Propiedad de Inversión en Venice, FL, Estados Unidos
- Propiedades Moderno en Venice, FL, Estados Unidos
- Propiedades Frente a la Playa en Venice, FL, Estados Unidos
- Propiedades Frente al Mar en Venice, FL, Estados Unidos
- Propiedades Vista al Mar en Venice, FL, Estados Unidos
- Propiedades con Sauna en Venice, FL, Estados Unidos
- Propiedades Frente al río en Venice, FL, Estados Unidos
- Propiedades Vista a la Montaña en Venice, FL, Estados Unidos
- Propiedades con Aeropuerto Privado en Venice, FL, Estados Unidos
- Propiedades Mansión en Venice, FL, Estados Unidos
- Propiedades Vista de la ciudad en Venice, FL, Estados Unidos
Guías e historias relacionadas
La confianza de los mejores brokers del mundo
Los agentes tras las propiedades más excepcionales del mundo publican en JamesEdition.
- Anuncios de Sotheby's, Christie's, BARNES y Engel & Völkers
- Cada anuncio se revisa antes de publicarse
- Conecte directamente con agentes verificados
Al continuar, acepta nuestros Términos y la Política de Privacidad.
partnered with