$1,599,000
5 Bedrooms Single Family Detached
- 5 Hab.
- 6 Baños
- 8,426 Sqft
- 10.0 Ac lot
- Actualizado: Septiembre 26
- MLS#VAPW2125194
Sobre la propiedad
La descripción se tradujo automáticamente.
La descripción se muestra en el idioma original.
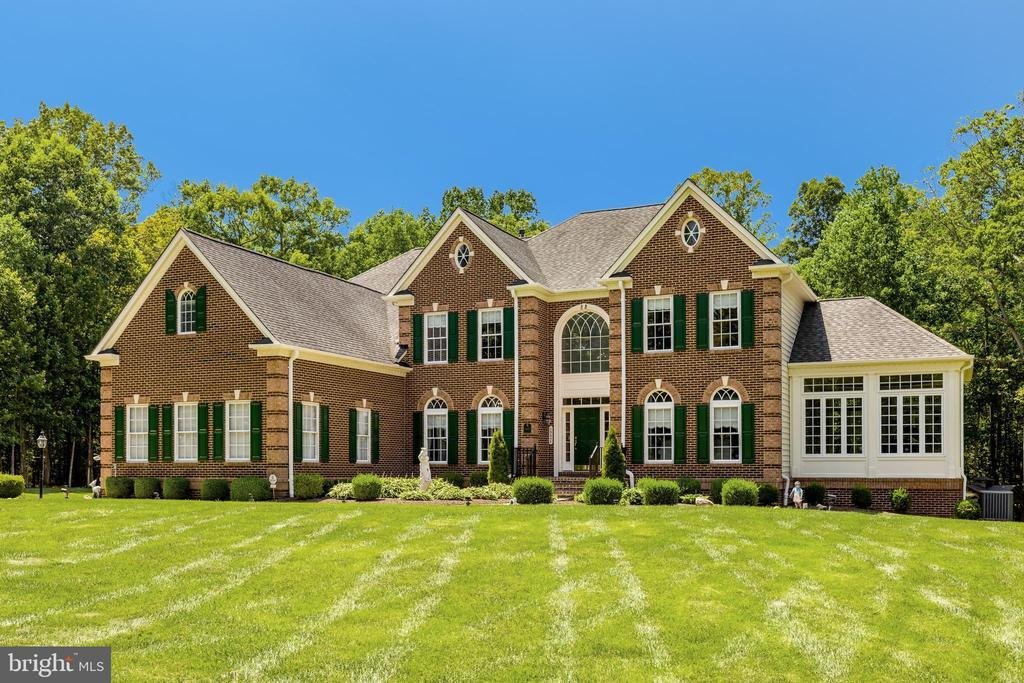
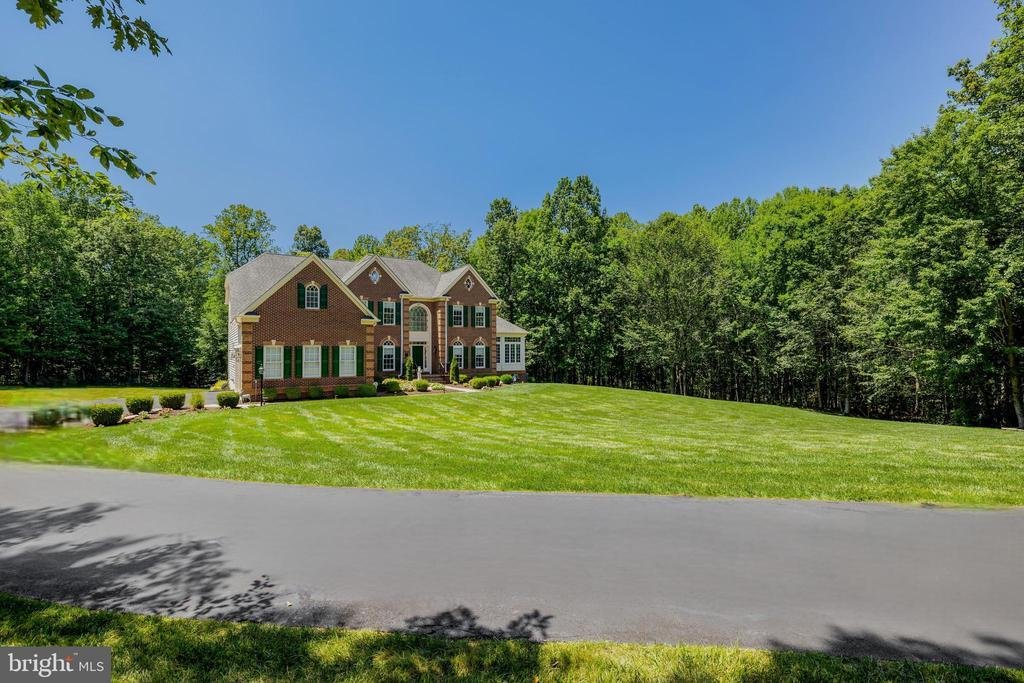
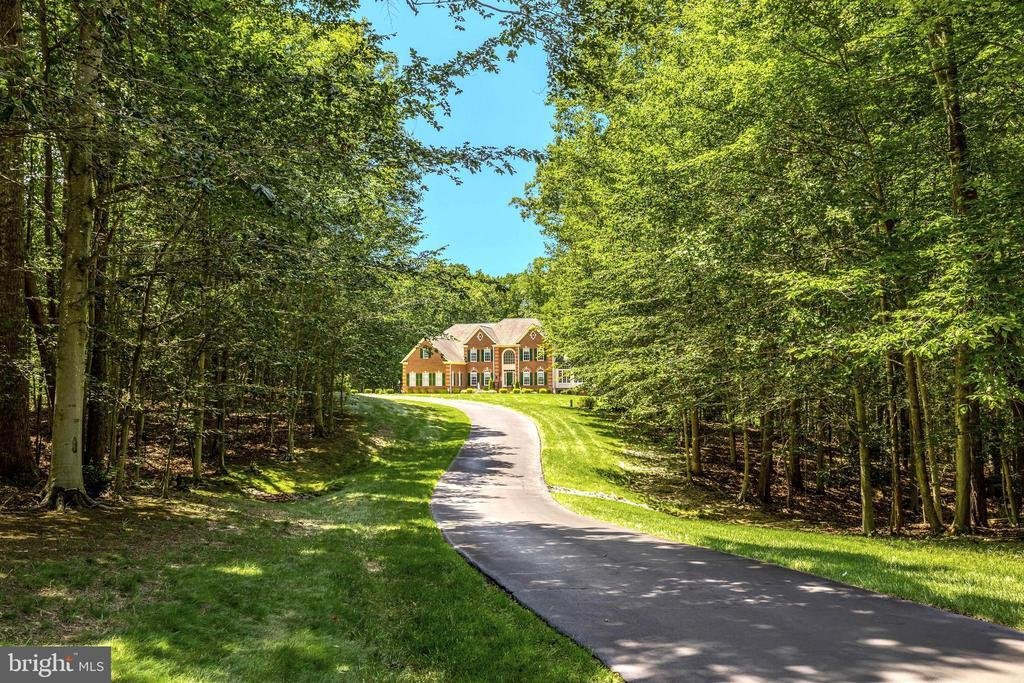
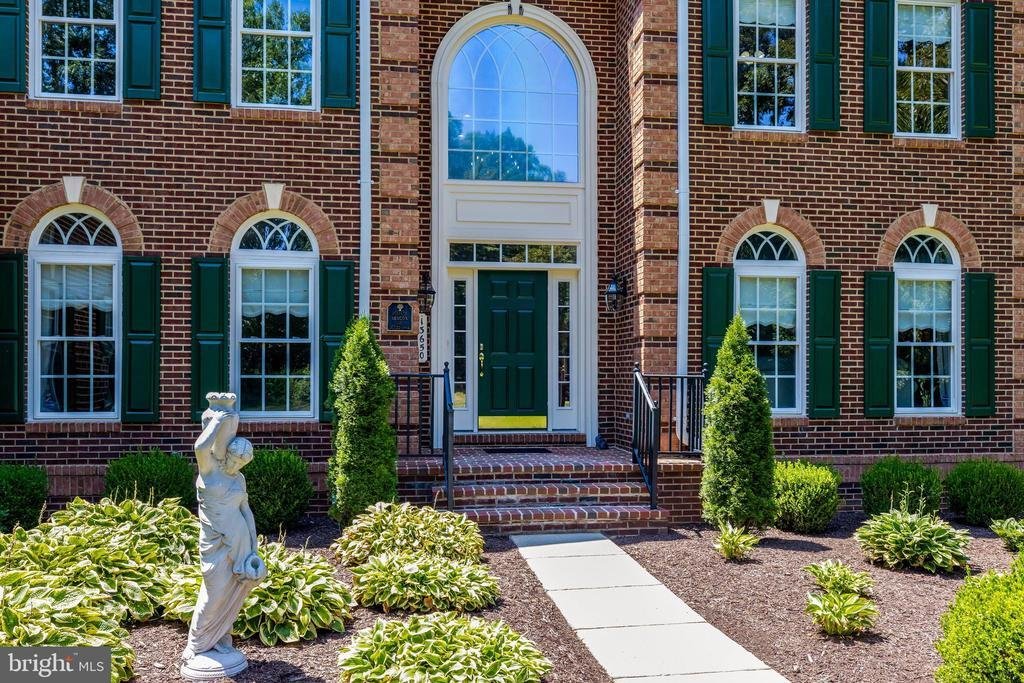
Welcome to this custom Liberty Oaks estate situated on a premier, private lot with improvements across 10 wooded acres. Total investment in improvements exceeds $395,000 . Offering 5 bedrooms and 5.1 baths, this residence perfectly combines exceptional craftsmanship with incredible indoor-outdoor living. A long, private driveway leads to a 3-car garage and expanded parking area. Main Level: Featur
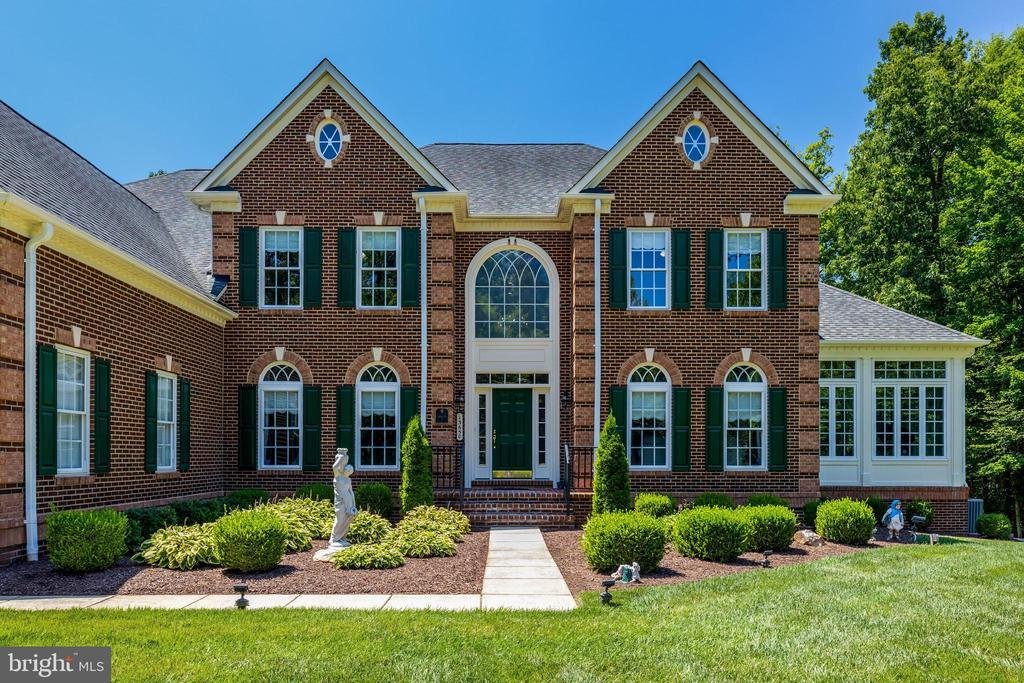
Welcome to this custom Liberty Oaks estate situated on a premier, private lot with improvements across 10 wooded acres. Total investment in improvements exceeds $395,000 . Offering 5 bedrooms and 5.1 baths, this residence perfectly combines exceptional craftsmanship with incredible indoor-outdoor living. A long, private driveway leads to a 3-car garage and expanded parking area. Main Level: Features Brazilian cherry hardwoods throughout, a grand 2-story foyer, formal living and dining rooms, private home office with French doors, and a four-season sunroom. The centerpiece is a dramatic 2-story family room with a Palladian window, fireplace, custom built-ins, and an integrated sound system. The gourmet kitchen boasts granite countertops, custom cabinetry, a butler’s pantry, and a beverage station. Upper Level: The owner’s suite includes a tray ceiling, sitting area, dressing-room style walk-in closet, and an ensuite bath with dual vanities, soaking tub, and walk-in shower. Three additional bedrooms each feature private en-suite bathrooms and walk-in closets. Walk-Out Lower Level: Ideal for entertaining, featuring a recreation room, custom wet bar (sink, fridge, dishwasher), theater room with sound system, guest bedroom with full bath, private office/den with its own dedicated HVAC, and dedicated storage space. Exterior & Infrastructure: Enjoy outdoor living with brick patios, gazebos, custom brick wood-fired oven/grill, outdoor sink, and landscape lighting. Includes 4 storage sheds (3 equipped with power and water), a dedicated irrigation well, 3-zone HVAC, and central vacuum.
-
Tipo de propiedad
Casa
-
Año de construcción
2006
-
Precio/pie²
$189
Características
- Garaje
- Vestidor
- Jardín
- Chimenea
- Cocina exterior
- Terraza
- Lavadora Secadora
- Propiedad de Inversión
- Estufa de gas
Características
Lote
Interior
- Techo alto
- Oficina
- Chimenea
- Aire Acondicionado
- Isla de cocina
- Estufa de gas
- Lavadora Secadora
- Bar
- Sótano
- Encimeras de piedra
- Vestidor
Outdoor
- Terraza
- Aparcamiento
- Garaje
- Cocina exterior
- Jardín
Explorar la zona
13650 Independence Ridge Place, Nokesville, VA 20181, Virginia, Estados Unidos
Ver en Google Maps
Precio por sqft
Bajo
Alto
Se unió hace 7 años
Usted ha preguntado por esta propiedad
El agente se comunicará con usted pronto por
Publicado por
1
Anuncios
2019
Se unió
Reserva una visita con Adriana Rossi
Elija una fecha y si prefiere una visita virtual o presencial con el agente.
Fecha preferida
Tipo de tour

CENTURY 21 Redwood Realty
10300 Eaton Place, #150, 22030, Fairfax, Virginia, United States
Ver perfil de la agencia
Última actualización
Septiembre 26
Primera publicación
Agosto 9
Referencia del anuncio
A5519C4A-8E36-48B7-ACC8-F7F18369E568
Propiedades similares cercanas
Nuevos anuncios en Nokesville






Explorar más viviendas en venta
Nokesville, VA, Estados Unidos búsquedas populares
- Propiedades con Garaje en Nokesville, VA, Estados Unidos
- Propiedades Propiedad de Inversión en Nokesville, VA, Estados Unidos
- Propiedades Renovado en Nokesville, VA, Estados Unidos
- Propiedades con Cocina exterior en Nokesville, VA, Estados Unidos
- Propiedades con Terraza en Nokesville, VA, Estados Unidos
Guías e historias relacionadas
La confianza de los mejores brokers del mundo
Los agentes tras las propiedades más excepcionales del mundo publican en JamesEdition.
- Anuncios de Sotheby's, Christie's, BARNES y Engel & Völkers
- Cada anuncio se revisa antes de publicarse
- Conecte directamente con agentes verificados
Al continuar, acepta nuestros Términos y la Política de Privacidad.
brokerages we
partnered with
partnered with