



$600,480
Single Family Residence In Noblesville
- 5 Hab.
- 5 Baños
- 3,736 Sqft
- 13,902 Sqft lot
- Actualizado: Ayer
- Fuente: MIBOR Broker Listing Cooperative MLS#22119883
Sobre la propiedad
La descripción se tradujo automáticamente.
La descripción se muestra en el idioma original.
The Rockwell is a home that embodies classic elegance and modern livability, thoughtfully designed for both vibrant gatherings and peaceful everyday moments. A welcoming covered porch leads into a gracious foyer, where a private study offers the perfect space for working from home or enjoying a quiet retreat. Beyond, the home opens into a spacious great room centered around a cozy fireplace-an inv
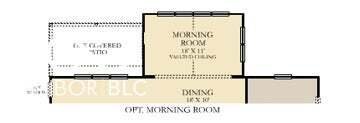
The Rockwell is a home that embodies classic elegance and modern livability, thoughtfully designed for both vibrant gatherings and peaceful everyday moments. A welcoming covered porch leads into a gracious foyer, where a private study offers the perfect space for working from home or enjoying a quiet retreat. Beyond, the home opens into a spacious great room centered around a cozy fireplace-an inviting setting for entertaining or relaxing with family. At the heart of The Rockwell is a stunning gourmet kitchen, designed to inspire both everyday meals and special occasions. Featuring an expansive island, abundant cabinetry, a generous walk-in pantry, and seamless flow into the dining area, this chef-inspired space combines beauty and function effortlessly. Whether hosting friends or preparing a weeknight dinner, the kitchen’s open design keeps everyone connected. Just off the dining area, a sunlit morning room with vaulted ceilings creates a bright, uplifting space, while a covered porch extends your living outdoors for year-round enjoyment. Practical touches enhance daily life, including a family foyer that connects the garage to the main living areas for added organization. A main-level bedroom with access to a full bath offers flexibility for guests or multi-generational living. Upstairs, the owner’s suite serves as a serene sanctuary, complete with a spa-like bath and an expansive walk-in closet. Three additional bedrooms provide generous accommodations, while a versatile loft offers a second gathering space-ideal for movie nights, a playroom, or a lounge area. A centrally located laundry room adds convenience to everyday routines. With five bedrooms, multiple living spaces, and refined architectural details throughout, The Rockwell is more than a home-it’s a beautifully crafted retreat designed for the way you live today and the memories you’ll create tomorrow. *Photos/Tour of model may show features not selected in home.
-
Tipo de propiedad
Casa
-
Año de construcción
2026
-
Precio/pie²
$160
Características
- Vestidor
- Garaje
- Chimenea
- Piscina
- Patio de recreo
- Lavadero
- Isla de cocina
Explorar la zona
6195 Lacebark Court, Sheridan Road, Indiana, Estados Unidos
Ver en Google Maps
Precio por sqft
Bajo
Alto
Se unió hace 3 meses
Usted ha preguntado por esta propiedad
El agente se comunicará con usted pronto por
Publicado por
16
Anuncios
2026
Se unió
Reserva una visita con the agent
Elija una fecha y si prefiere una visita virtual o presencial con el agente.
Fecha preferida
Tipo de tour
Última actualización
Ayer
Primera publicación
Aug 13
Referencia del anuncio
22119883
Estado del anuncio
Based on information submitted to the MLS GRID as of 2026. All data is obtained from various sources and may not have been verified by broker or MLS GRID. Supplied Open House Information is subject to change without notice. All information should be independently reviewed and verified for accuracy. Properties may or may not be listed by the office/agent presenting the information.
Propiedades similares cercanas
Nuevos anuncios en Westfield

Explorar más viviendas en venta
Westfield, IN, Estados Unidos tipos de propiedad
Westfield, IN, Estados Unidos búsquedas populares
- Propiedades con Piscina en Westfield, IN, Estados Unidos
- Propiedades Frente al Agua en Westfield, IN, Estados Unidos
- Propiedades Moderno en Westfield, IN, Estados Unidos
- Propiedades con Cocina exterior en Westfield, IN, Estados Unidos
- Propiedades Vista al Campo de Golf en Westfield, IN, Estados Unidos
- Propiedades con Cine en Westfield, IN, Estados Unidos
- Propiedades Comunidad Cerrada en Westfield, IN, Estados Unidos
- Propiedades Vista de la ciudad en Westfield, IN, Estados Unidos
- Propiedades Ecuestre en Westfield, IN, Estados Unidos
Guías e historias relacionadas
La confianza de los mejores brokers del mundo
Los agentes tras las propiedades más excepcionales del mundo publican en JamesEdition.
- Anuncios de Sotheby's, Christie's, BARNES y Engel & Völkers
- Cada anuncio se revisa antes de publicarse
- Conecte directamente con agentes verificados
Al continuar, acepta nuestros Términos y la Política de Privacidad.
brokerages we
partnered with
partnered with